Want to save your favourite properties and searches?
Sign up below to access all the awesome features.
Already have an account? Sign in









Offers from $789,000


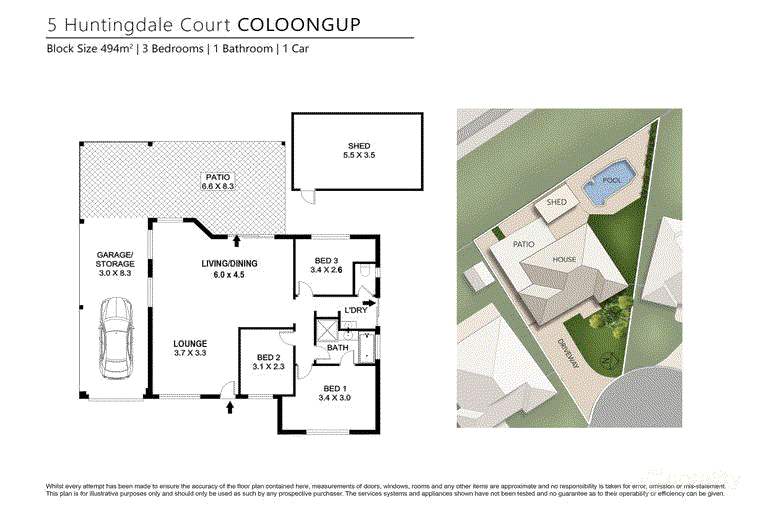
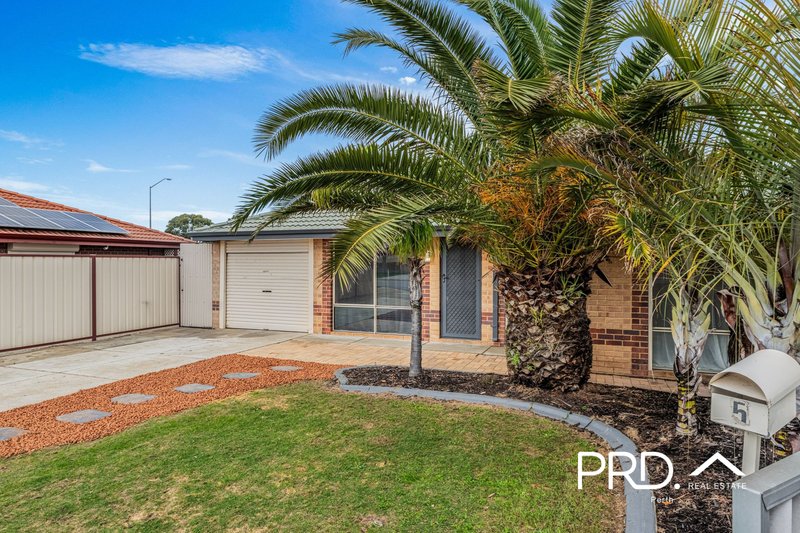
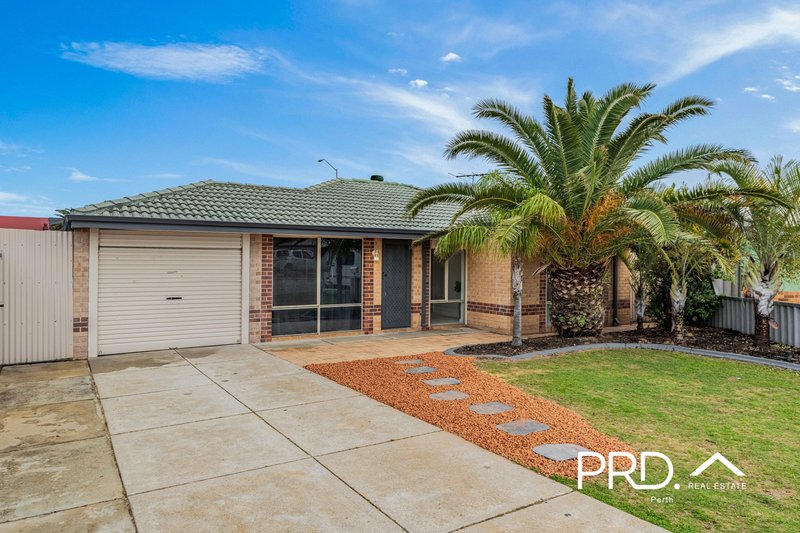
Hidden away at the end of one of Cooloongup’s quiet cul-de-sacs, 5 Huntingdale Court is a home that has been completely transformed from front to back.
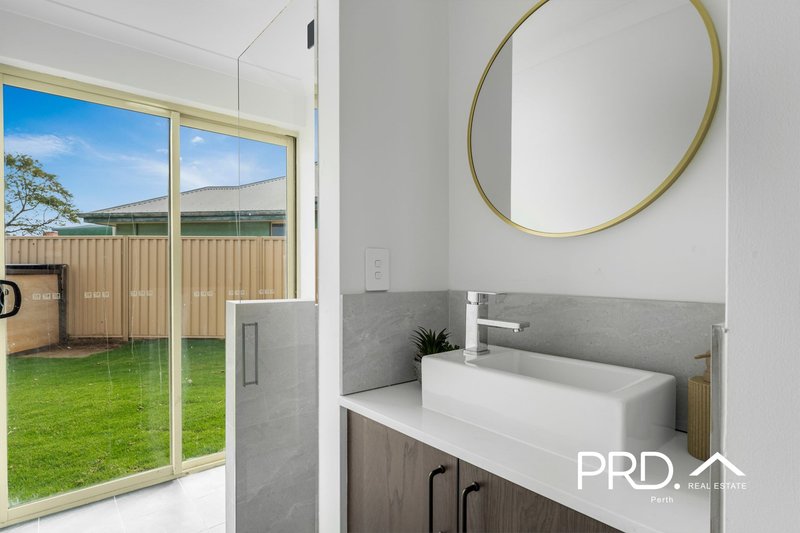
This is not simply a cosmetic update, the property has undergone a full renovation, creating a modern family home where every space has been carefully considered. From the contemporary finishes throughout to the practical layout designed for everyday living, the result is a home that feels fresh, functional and ready to be enjoyed.
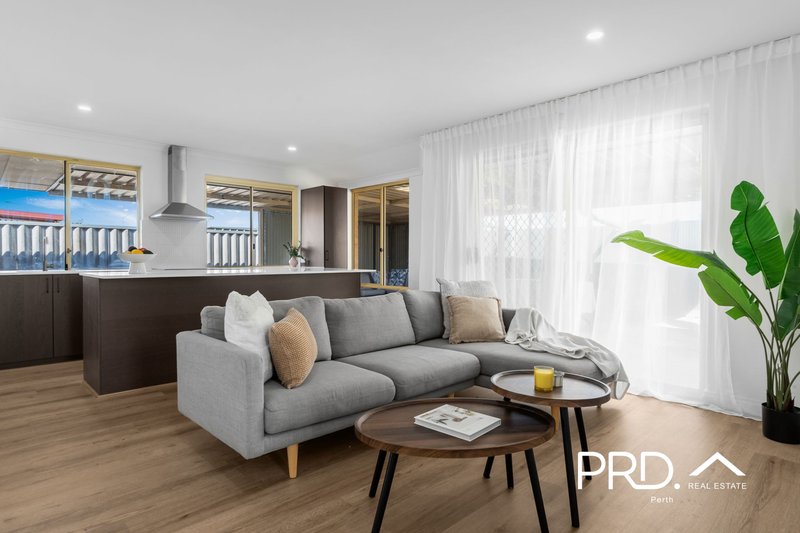
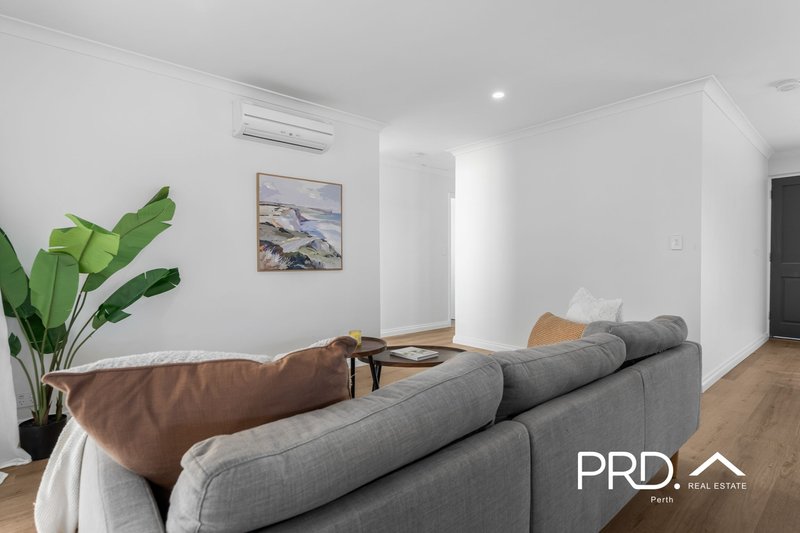
As you step inside, the quality of the renovation is immediately evident. The home offers a cohesive modern feel, with updated interiors, a neutral colour palette and a layout that connects the living spaces beautifully.
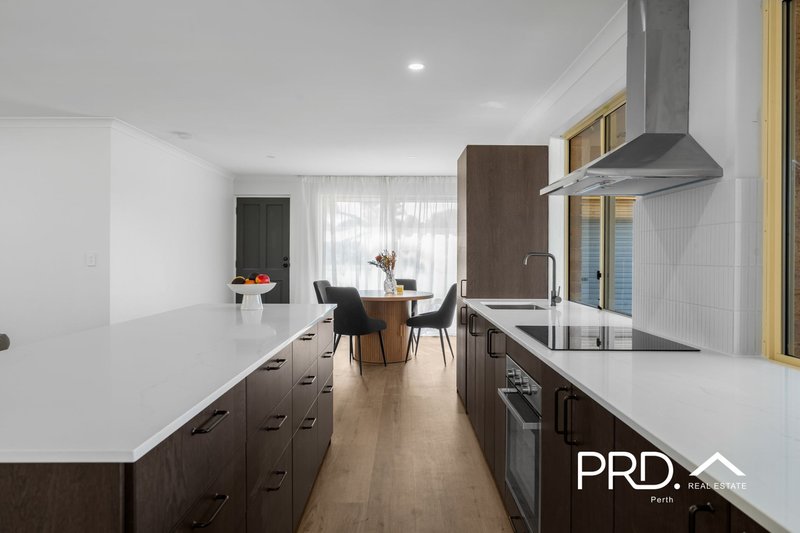
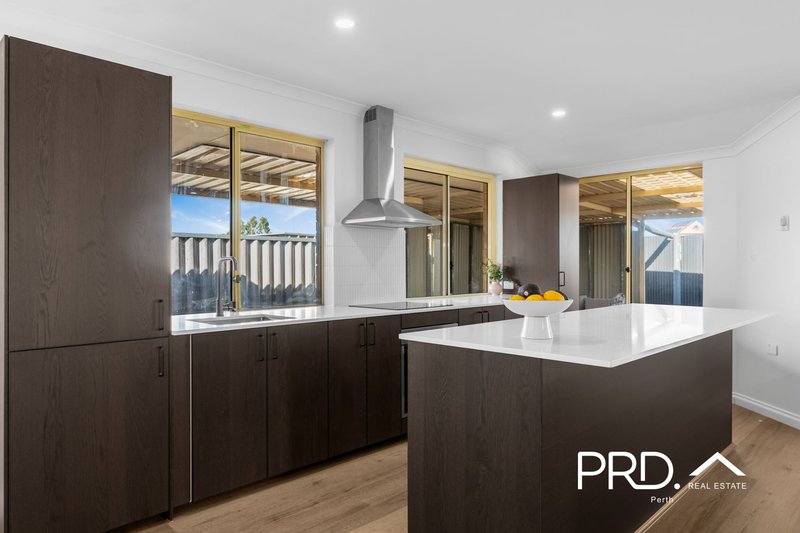
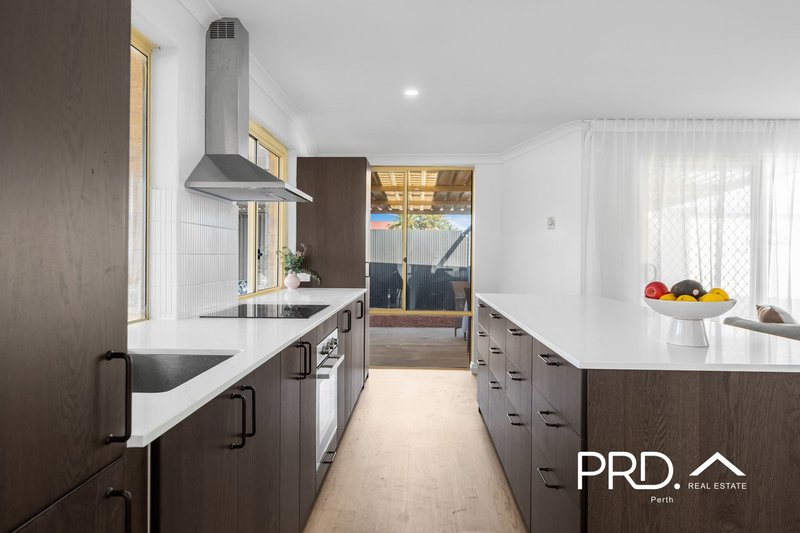
At the centre of the home is the impressive kitchen, designed to be both practical and inviting. Featuring stone benchtops, a generous island bench, modern appliances, extensive cabinetry and excellent storage, this space provides the perfect setting for everything from busy mornings through to weekend entertaining.
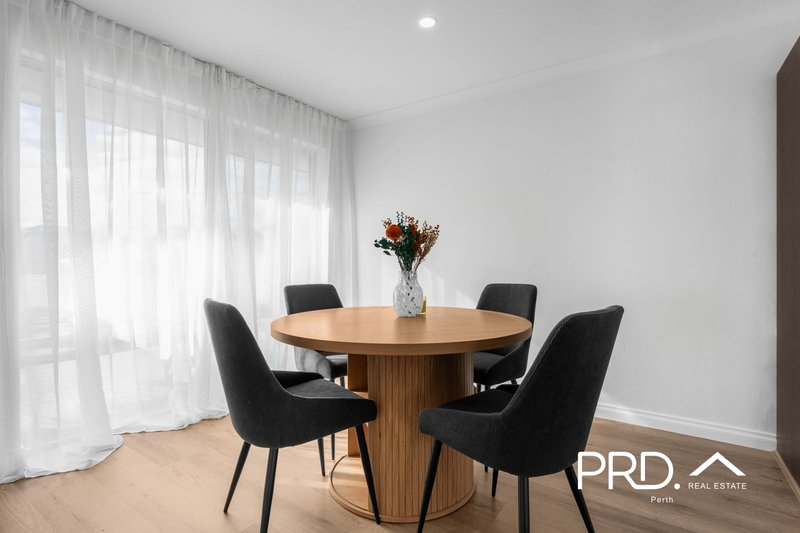
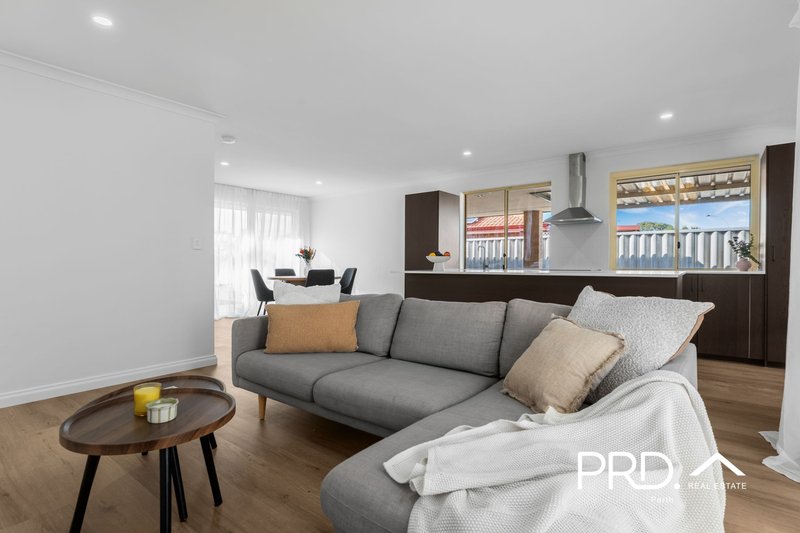
The kitchen flows seamlessly into the open-plan dining and living area, creating the true heart of the home. With a strong connection between the indoor and outdoor spaces, this layout makes entertaining easy while still providing plenty of room for the family to spread out.
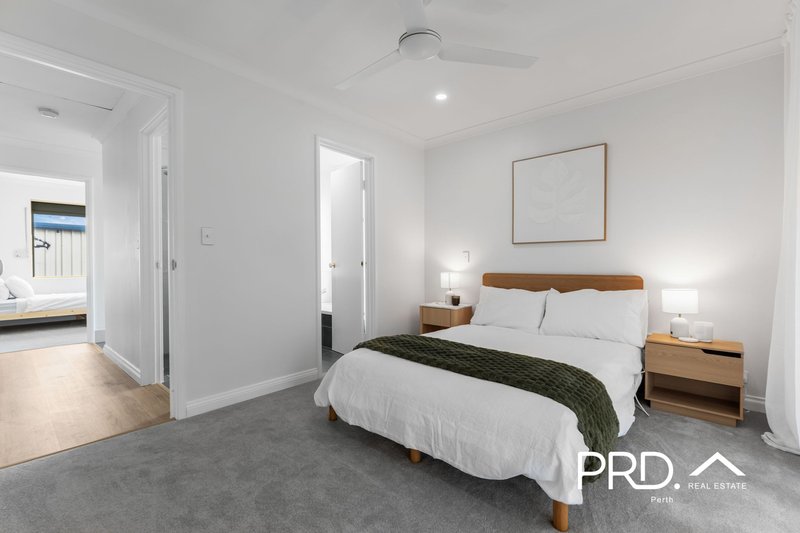
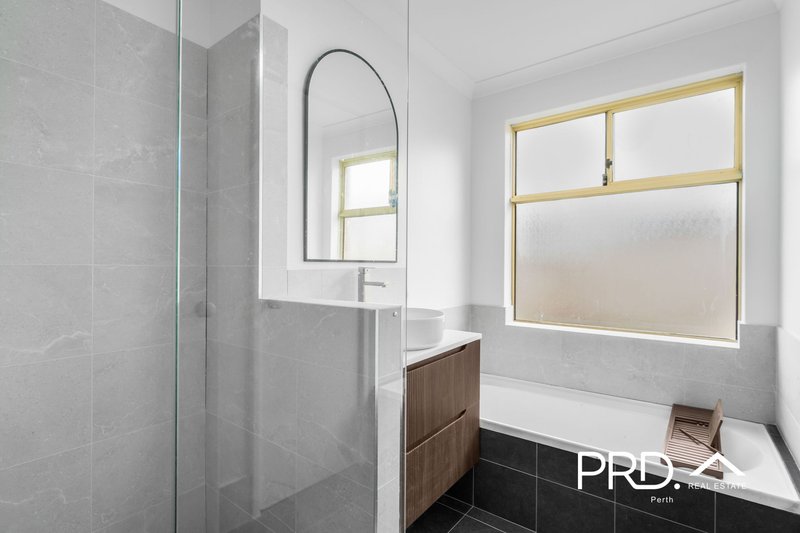
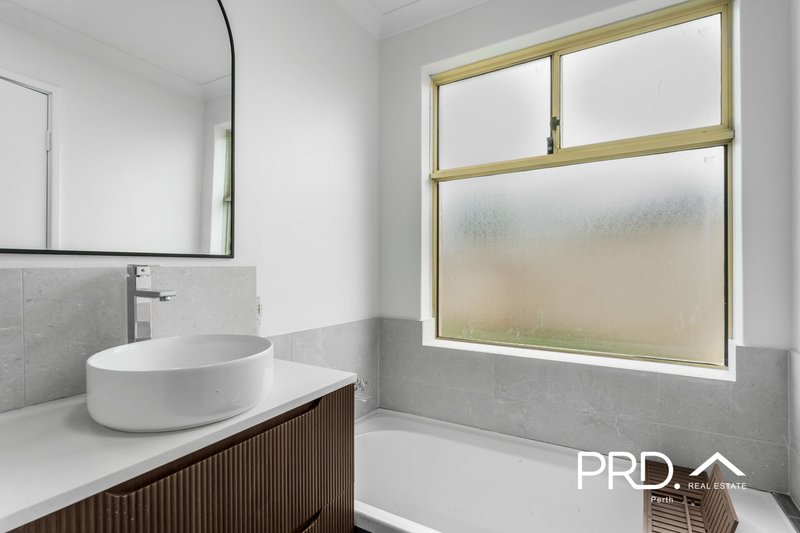
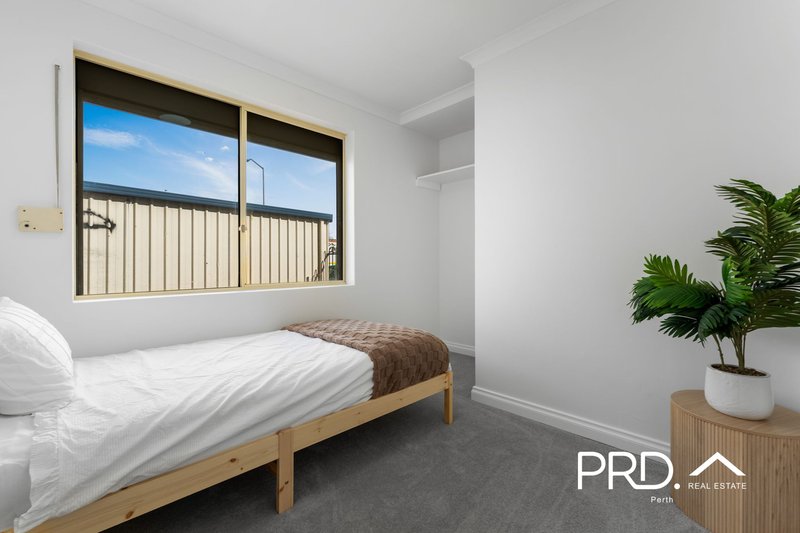
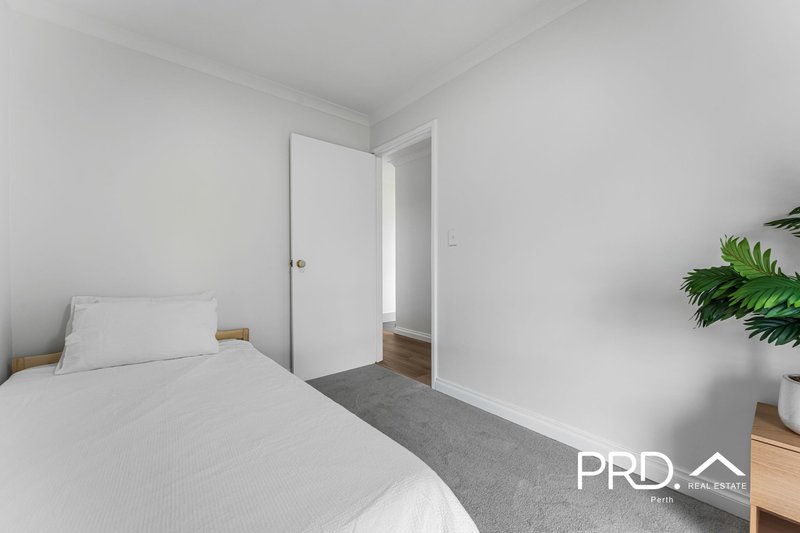
The master bedroom provides a private retreat, complete with a fully renovated ensuite showcasing modern fixtures and finishes. The additional bedrooms are serviced by a beautifully updated main bathroom, continuing the same contemporary style found throughout the home.
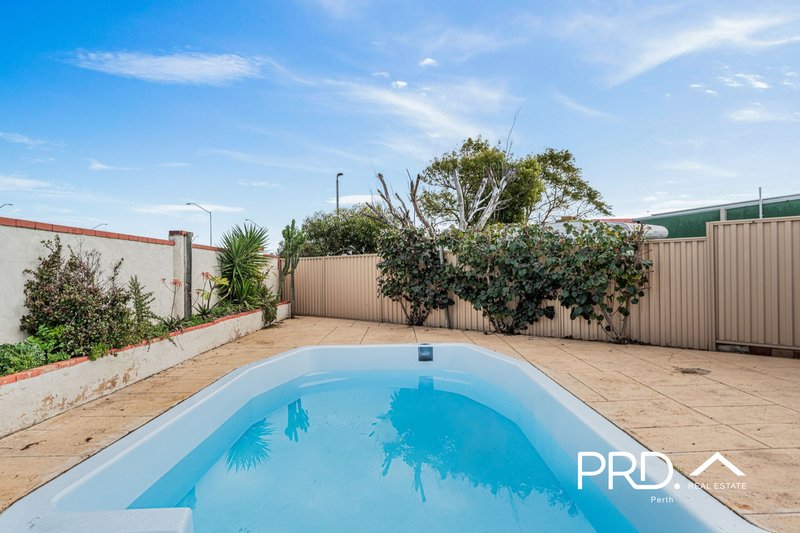
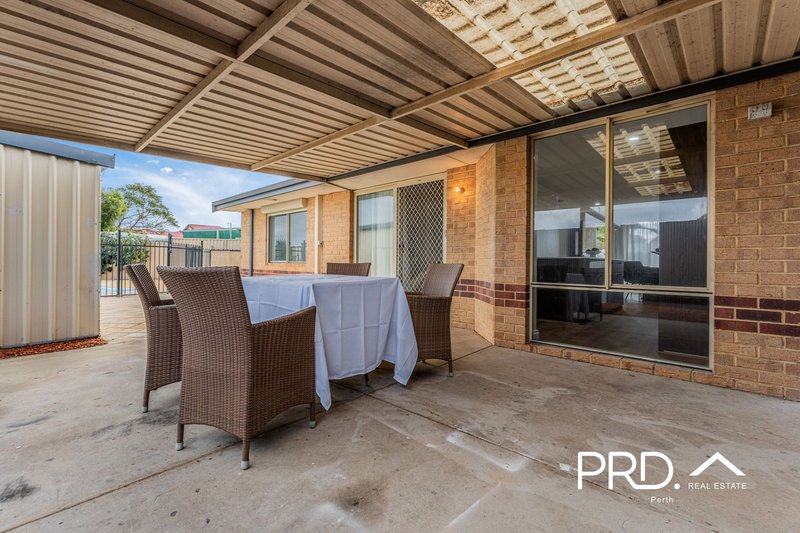
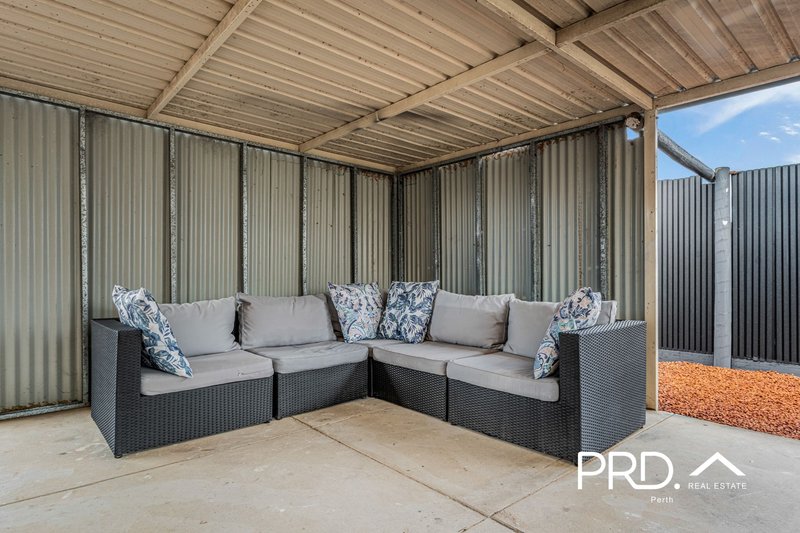
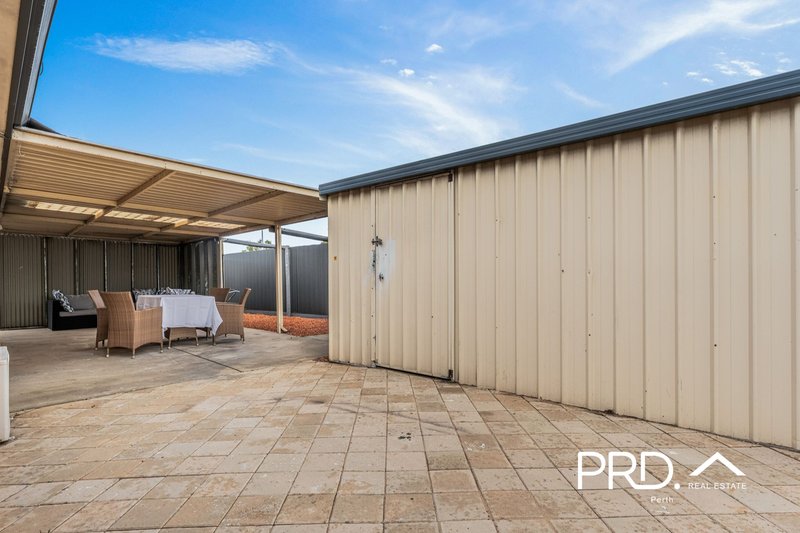
Outside, the home continues to impress with a private backyard designed for enjoying the warmer months. The generous entertaining area overlooks the below-ground swimming pool, creating the perfect space for family gatherings, weekend barbecues or simply relaxing at home.
Positioned in an established and peaceful pocket of Cooloongup, the property offers the best of both worlds, a quiet residential setting while remaining close to everyday conveniences, including schools, medical facilities, shopping, parks, transport and the Rockingham coastline.
Property Features
• Completely renovated throughout
• Modern kitchen featuring stone benchtops, island bench, modern appliances and extensive storage
• Open-plan kitchen, dining and living area
• Master bedroom with private renovated ensuite
• Renovated main bathroom with contemporary finishes
• Updated flooring, lighting and fixtures throughout
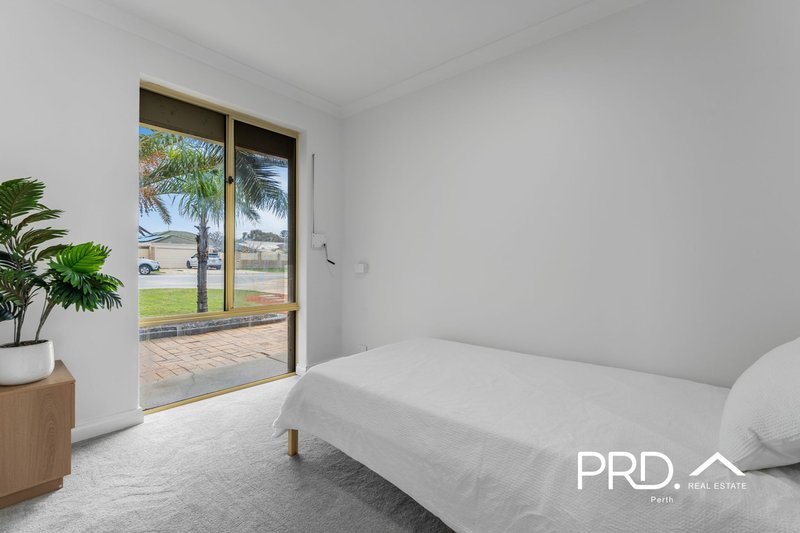
• Spacious bedrooms with modern presentation
• Below-ground swimming pool
• Large outdoor entertaining area overlooking the pool
• Private rear yard
• Quiet cul-de-sac location
• Established family-friendly neighbourhood
Location Highlights
• Approx. 150m to Giggles Day Care Centre
• Approx. 500m to Rockingham General Hospital
• Approx. 500m to Grange Pharmacy 777
• Approx. 1.5km to Cooloongup Primary School
• Approx. 3–4km to Rockingham Train Station
• Approx. 5km to Rockingham City Shopping Centre
• Approx. 5.5km to Kwinana Marketplace
• Approx. 6km to Rockingham Beach
• Approx. 7km to Shoalwater Islands Marine Park
Council Rates: $2,320.99
Water Rates: $1,074.93
5 Huntingdale Court offers a move-in ready opportunity in one of Cooloongup’s convenient family locations. Contact Grace Reidy on 0450 197 316 or email grace@perth.prd.com.au to arrange your inspection.

Suite 11, 40 St Quentins Avenue, Claremont WA 6010
Call Grace Reidy on
0450197316


House in Cooloongup, Unit in Cooloongup, Townhouse in Cooloongup, Villa in Cooloongup, Apartment in Cooloongup, Flat in Cooloongup, Studio in Cooloongup, Warehouse in Cooloongup, Duplex/Semi-detached in Cooloongup, Alpine in Cooloongup, Acreage/Semi-rural in Cooloongup, Block Of Units in Cooloongup, Terrace in Cooloongup, Retirement in Cooloongup, Serviced Apartment in Cooloongup, Other in Cooloongup
House in Baldivis, House in East Rockingham, House in Hillman, House in Leda, House in Rockingham, House in Safety Bay, House in Waikiki