Want to save your favourite properties and searches?
Sign up below to access all the awesome features.
Already have an account? Sign in


Offers Over $645,000


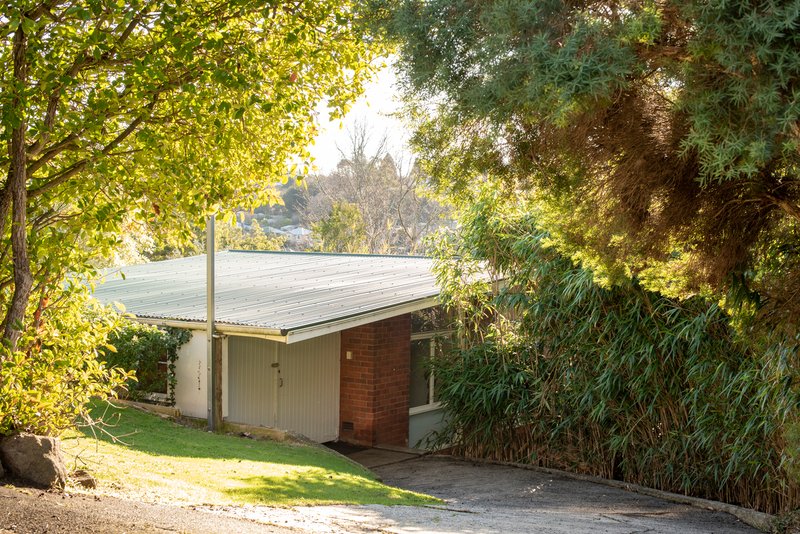
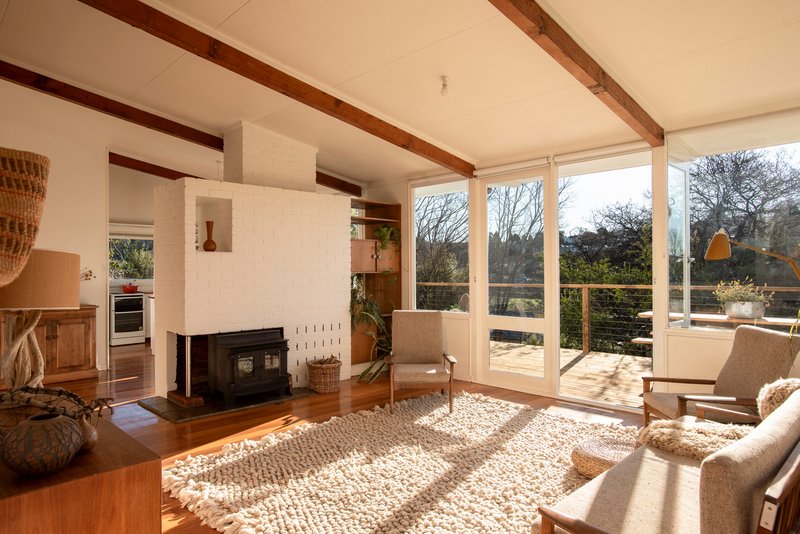
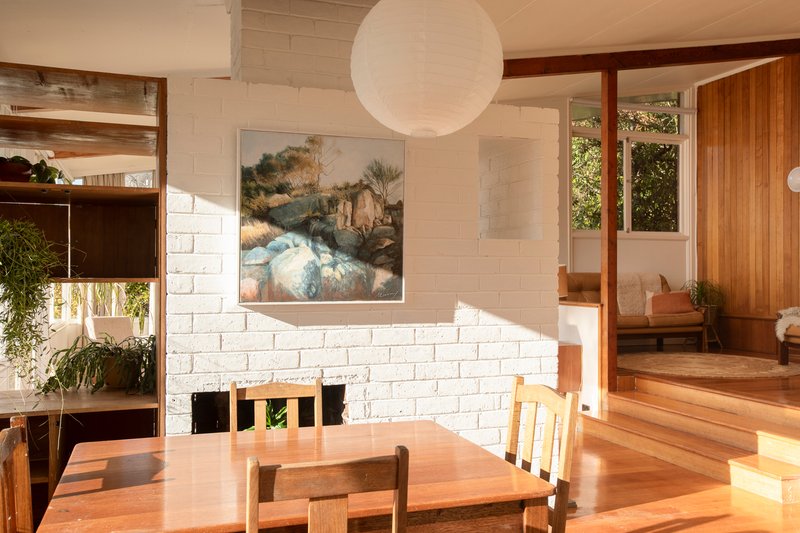
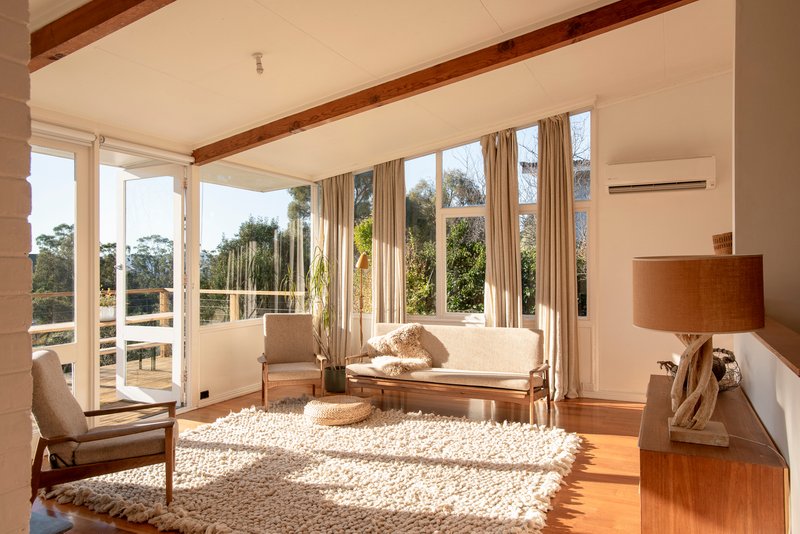
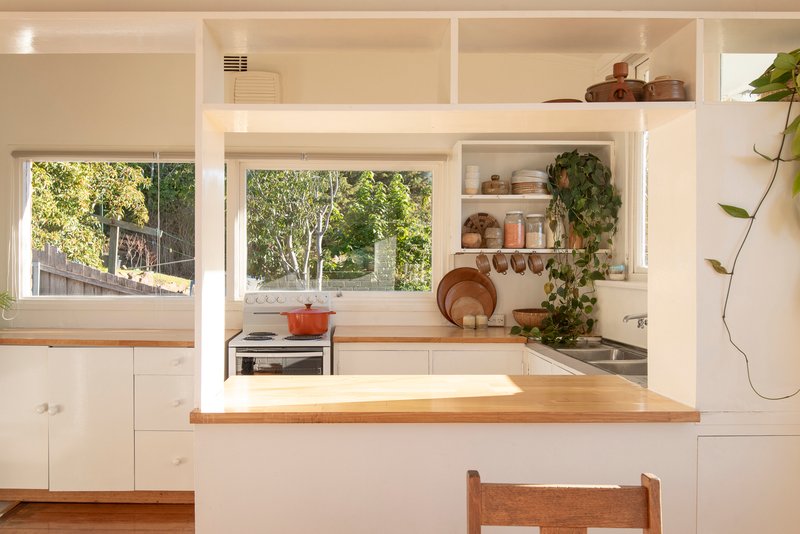
This authentic mid-century home has been carefully maintained, preserving the architectural character that has made homes of this era increasingly desirable. Exposed timber beams, polished hardwood flooring, original built-in cabinetry and a thoughtful split-level design combine to create a home with genuine warmth and personality.
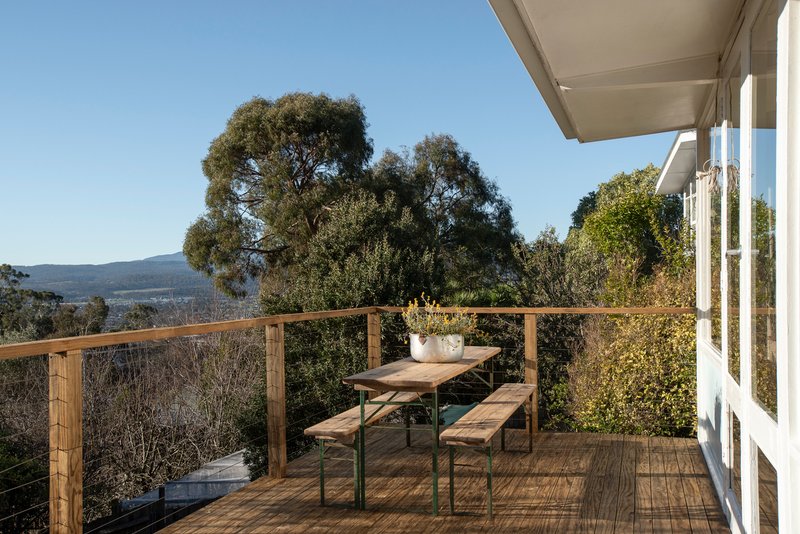
Designed to take advantage of its northerly aspect, the main living spaces are filled with natural light throughout the day. Large windows frame the leafy outlook and distant views, while the home's passive solar design allows the winter sun to naturally warm the interior. The result is a home that feels bright, comfortable and remarkably connected to its surroundings.
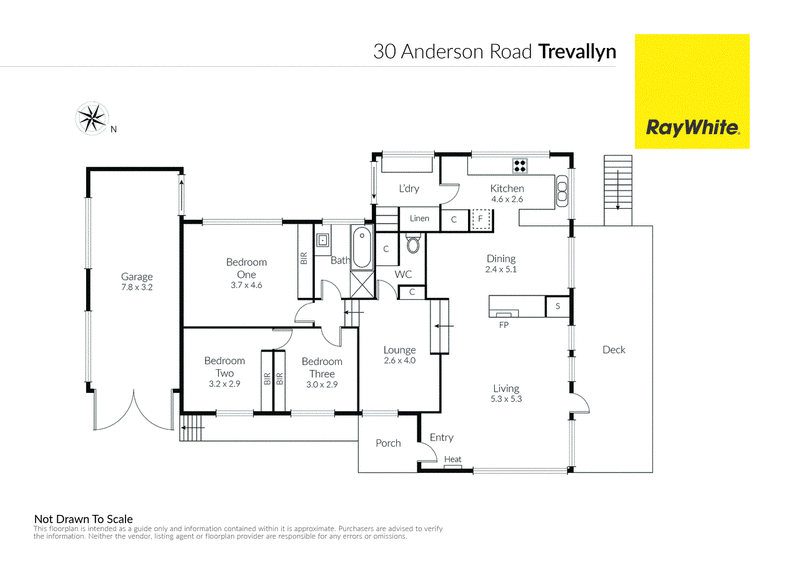
The floor plan offers excellent flexibility while maintaining distinct living zones. The main lounge is centred around the original brick fireplace with wood heater and opens directly onto the elevated timber deck. A second living area provides valuable separation and would work equally well as a sitting room or home office.
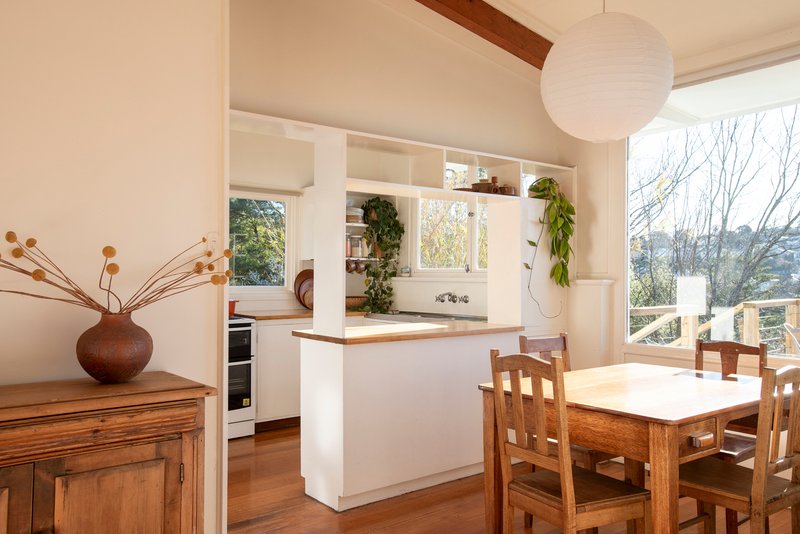
The dining room sits between the living areas and kitchen. The kitchen offers generous storage and bench space while remaining sympathetic to the home's character, with direct access through to the laundry.
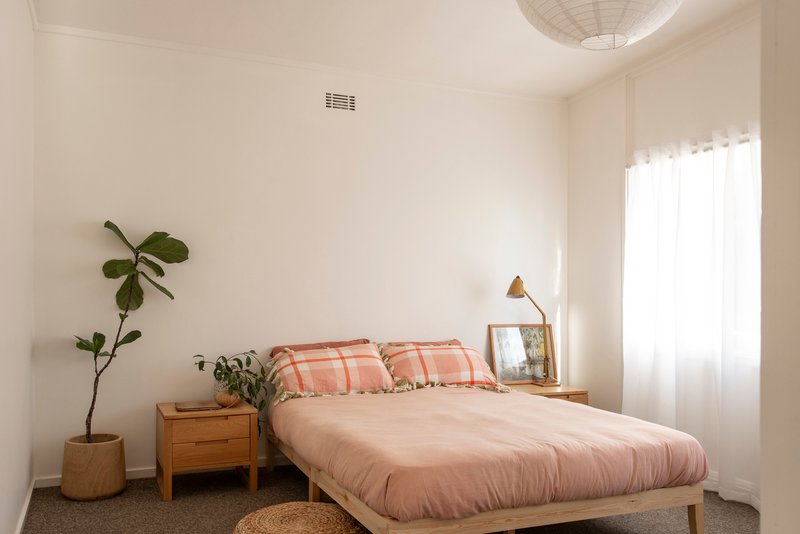
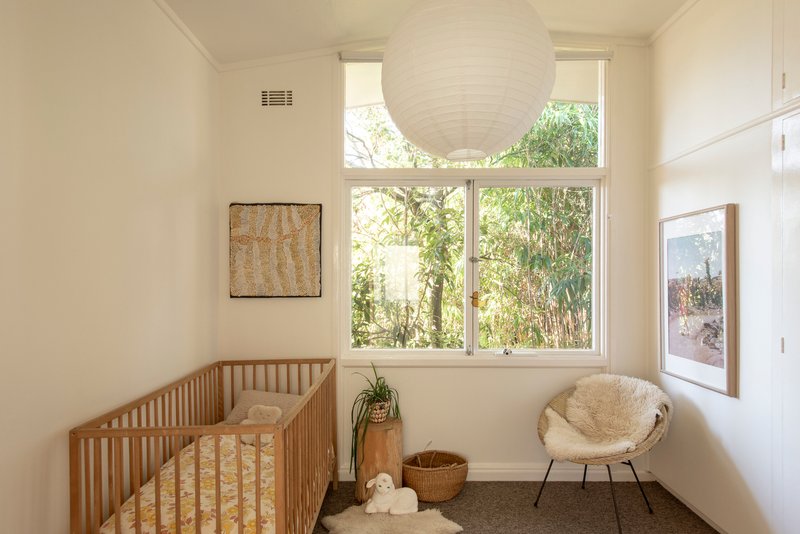
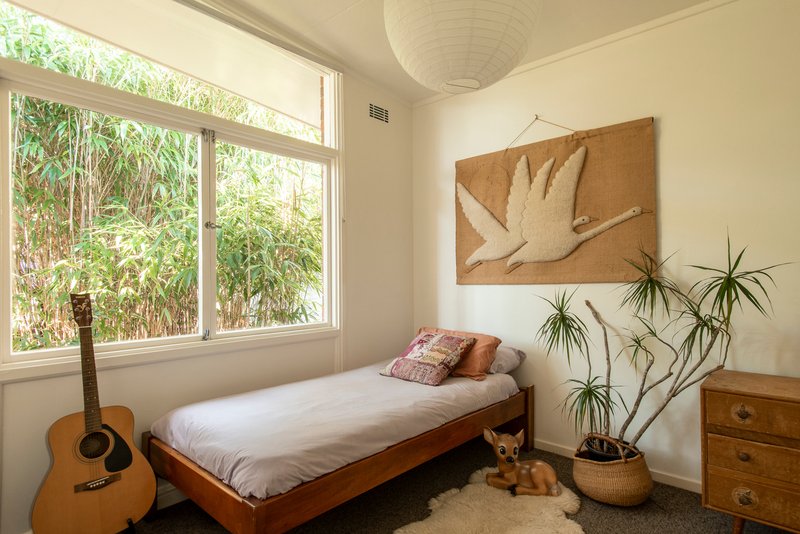
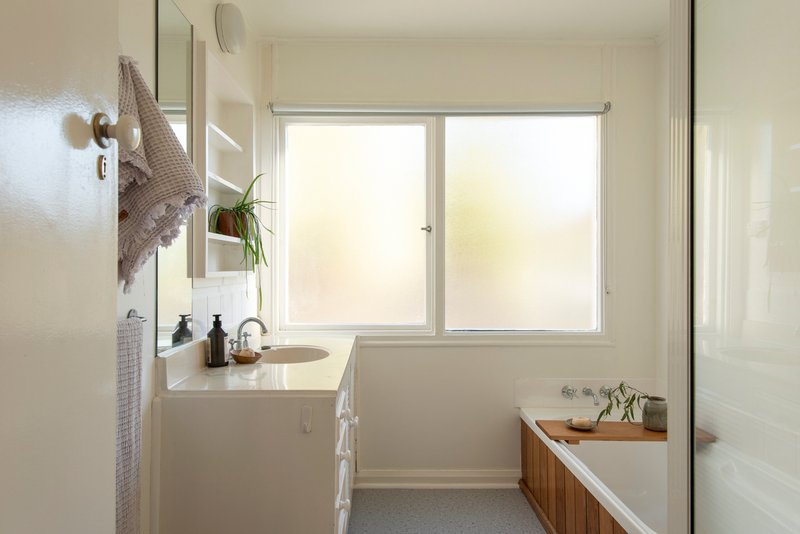
Three bedrooms are positioned together in their own wing of the home, serviced by a centrally located bathroom and separate toilet. The layout provides excellent separation between living and accommodation, making the home equally suitable for families, professional couples or downsizers wanting space without unnecessary compromise.
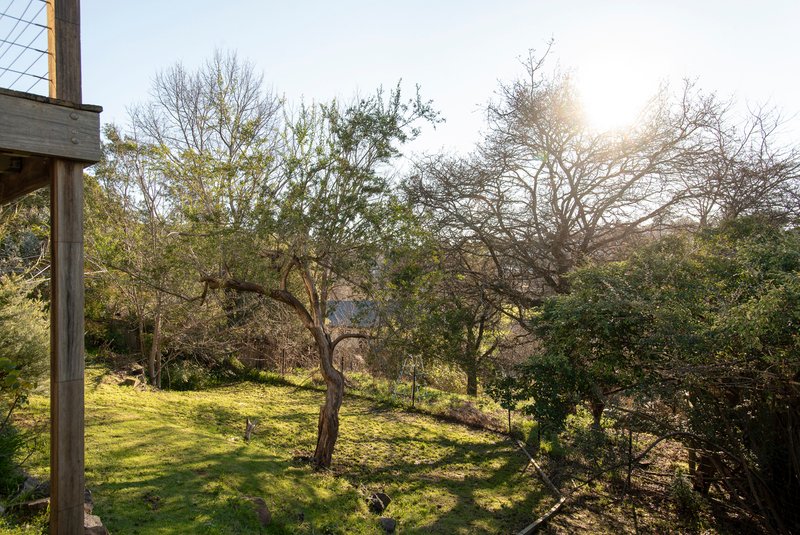
The gardens have matured beautifully over time, creating a private setting that complements the home's architecture. The elevated deck provides the perfect place to enjoy the afternoon sun and outlook, while the large garage offers excellent workshop space, storage or secure parking, complemented by additional off-street parking.
Authentic mid-century homes offering this level of architectural integrity are becoming increasingly difficult to find. Combining timeless design, passive solar principles and the convenience of being within walking distance to Trevallyn Primary School and local shops, this is a home that remains just as functional and relevant today as it was when it was originally designed.

25 Invermay Road, Invermay TAS 7248
Call Lochie Reid on
0447632608
Call Jennifer Holley on
0431383014


House in Trevallyn, Unit in Trevallyn, Townhouse in Trevallyn, Villa in Trevallyn, Apartment in Trevallyn, Flat in Trevallyn, Studio in Trevallyn, Warehouse in Trevallyn, Duplex/Semi-detached in Trevallyn, Alpine in Trevallyn, Acreage/Semi-rural in Trevallyn, Block Of Units in Trevallyn, Terrace in Trevallyn, Retirement in Trevallyn, Serviced Apartment in Trevallyn, Other in Trevallyn
House in Blackstone Heights, House in Launceston, House in Riverside, House in Summerhill, House in West Launceston