Inspections
$900-$950K offers close 11/8 5pm


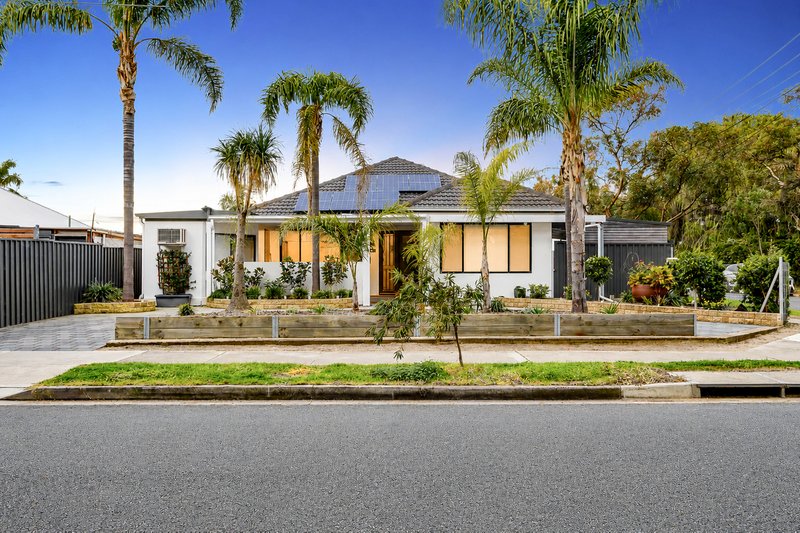
This light filled sanctuary offers the ideal blend of relaxed beachside living and stylish contemporary design. From the moment you arrive, palm trees and striking tropical landscaping set a peaceful, holiday at home vibe. Step past the inviting front porch and double entry into wide, gleaming timber look flooring and a freshly presented interior bathed in natural light. Generous open plan living and dedicated lounge spaces provide seamless versatility, while high end finishes, neutral tones, and ducted air conditioning ensure absolute comfort all year round.
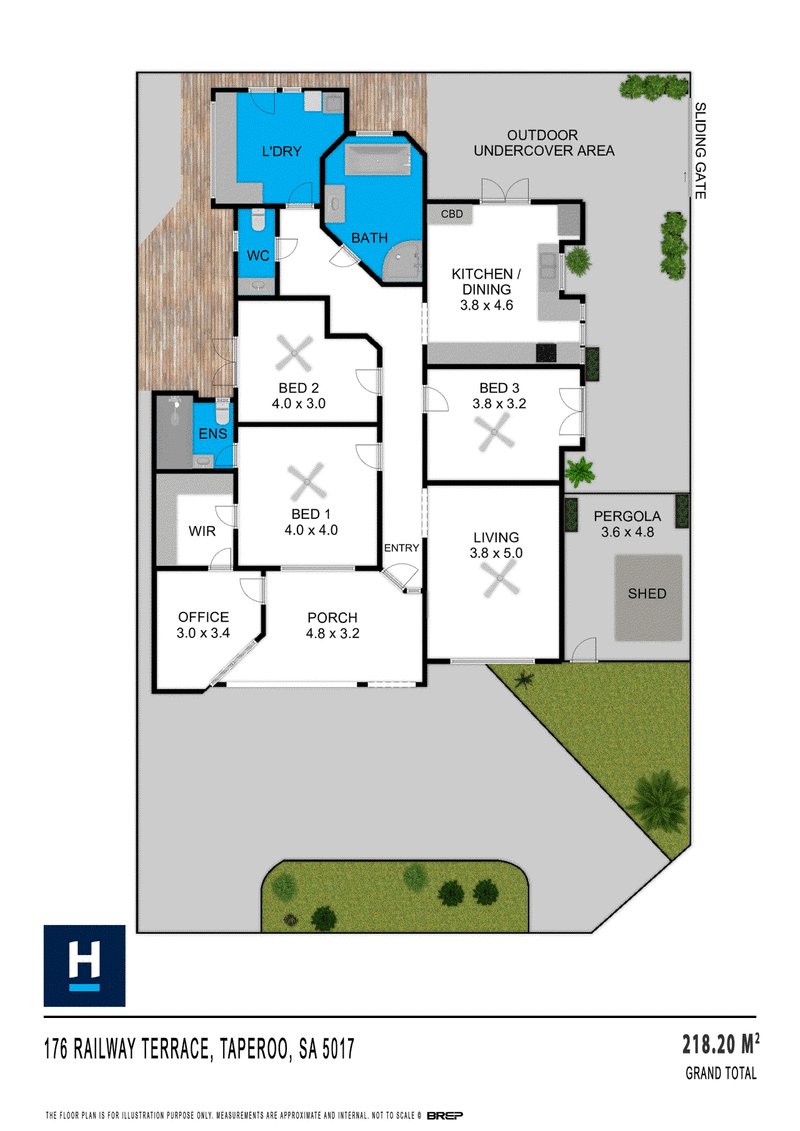
The beautifully appointed kitchen stands ready for everyday meals and weekend entertaining. Complete with modern gas cooktops, a commercial style pull down mixer tap, dual stainless steel sinks, and an abundance of sleek cabinetry, cooking here is an absolute joy. Big picture windows bring the outdoors in, bathing the workspace in sunlight and offering soothing garden views. Adjoining living and dining zones effortlessly connect, creating a vibrant space where family and friends can gather with ease.
Bedrooms two and three are both enhanced by elegant French doors, welcoming an abundance of natural light while creating a seamless connection to the outdoors. These charming spaces offer a bright and airy atmosphere, adding character, warmth, and versatility to the home's thoughtful design. Whilst an additional study, with its own private external entrance offers the ideal space for a home office.
Step outside to a private alfresco oasis where entertaining comes naturally. The fully covered timber deck/paved area is surrounded by raised garden beds, lush tropical plantings, and stylish feature wall panelling, providing the perfect setting for relaxed outdoor dining, weekend barbecues, or simply unwinding in complete privacy.
Every update has been carefully considered to create a home that is both stylish and exceptionally low maintenance.
Positioned on a manageable corner allotment with ample paved off street parking, this home presents a rare opportunity to secure an effortless coastal lifestyle. Whether you are hosting summer barbecues under the pergola, unwinding in the spa, or enjoying the solar-powered energy efficiency, this property delivers comfort, privacy, and endless charm. It is a place where you can simply move in, unpack, and start living the coastal dream.
Key features:
• Corner allotment of approximately 425m2
• Originally built in 1961 and tastefully updated throughout
• Spacious front lounge with plush carpet and ceiling fan
• Versatile home office / study space with external entrance
• Spacious main bedroom complete with generous walk in robe
• Timber look floating flooring through the entry
• Updated kitchen featuring a commercial style, pull down tap, dual stainless steel sinks, gas cooktop, rangehood, and ample storage
• Light filled dining area with large picture windows and French door access to the outdoor entertaining area
• Luxurious main bathroom with a spa bath, corner glass shower, dark tiled flooring, and modern finishes
• Well appointed laundry with expansive bench space, full height storage cupboards
• Fully covered outdoor alfresco deck with a transparent roof, built in timber bench seating, and tropical garden beds
• 6.6kw solar system
• Generous paved front driveway offering multi vehicle off-street parking
• Ducted and zoned air conditioning for all year comfort
• Two gas hot water systems
Located in a vibrant seaside community, this property enjoys prime access to sandy shores, coastal walking trails, and picturesque sunsets. Local strip shopping, popular beachside cafes, and casual dining spots are just moments away, along with convenient access to nearby primary and secondary schools. Public transport links, including local bus routes and nearby train stations, make commuting to the Adelaide CBD or Port Adelaide precinct quick and effortless.
Contact Adrian Patterson today to discuss this stunning home further and register your interest.
RLA 302788
Disclaimer: We have obtained all information in this document from sources we believe to be reliable; However we cannot guarantee its accuracy and no warranty or representative is given or made as to the correctness of information supplied and neither the owners nor their agent can accept responsibility for error or omissions. Prospective purchasers are advised to carry out their own investigations. All inclusions and exclusions must be confirmed in the Contract of Sale.

28 Fradd Road, Angle Vale SA 5117
ADRIAN PATTERSON
0407881026
LUKE DELBRIDGE
0434424306