Want to save your favourite properties and searches?
Sign up below to access all the awesome features.
Already have an account? Sign in


Offers from $950,000


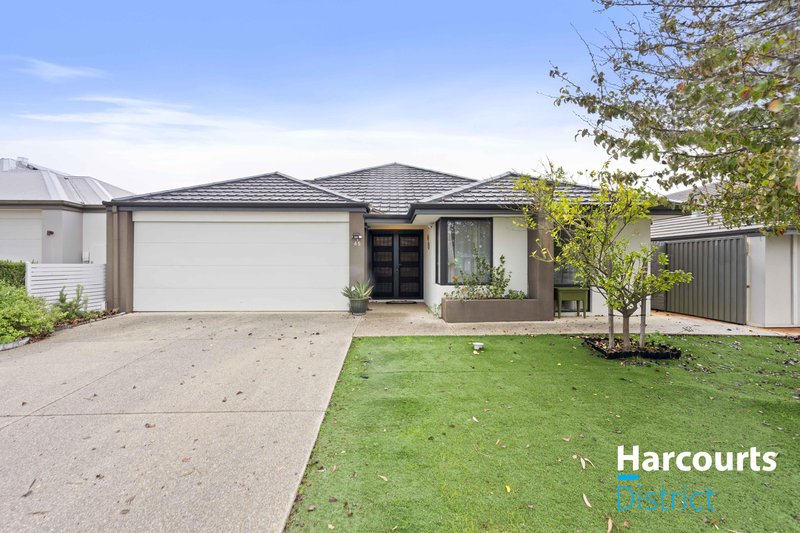
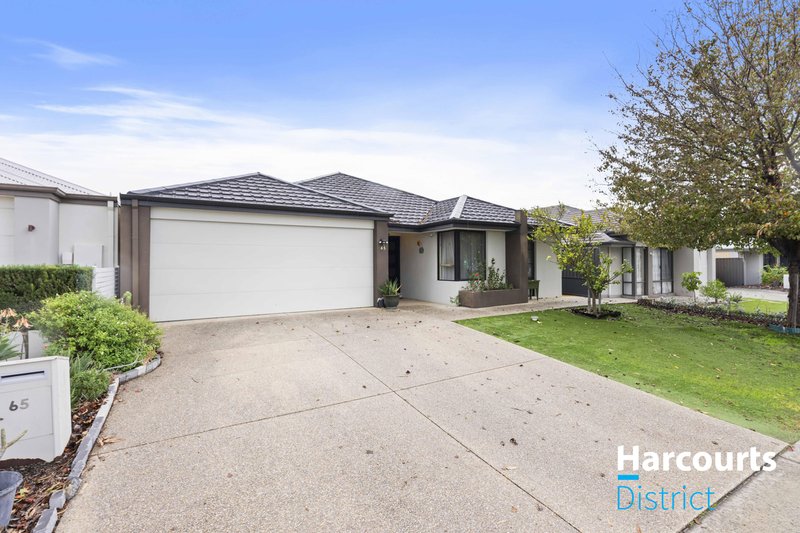
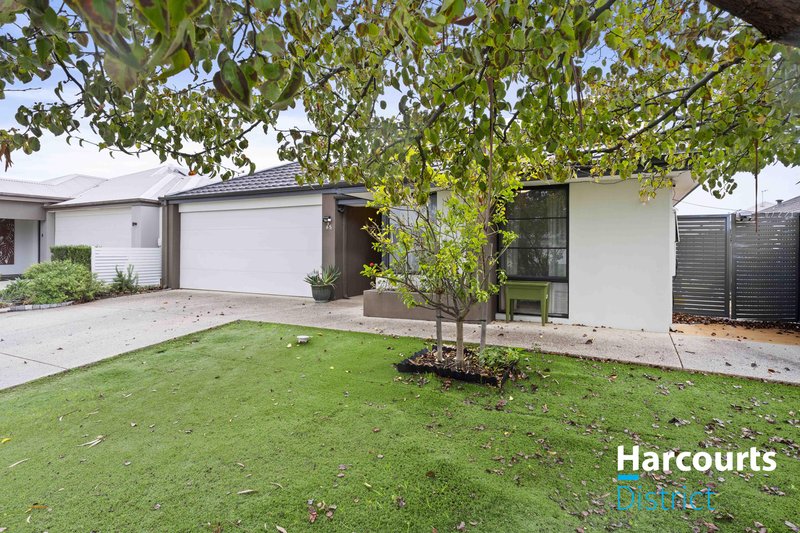
If you've been searching for a home that offers plenty of space and outstanding quality, 65 Windermere Boulevard, Aveley deserves your attention.
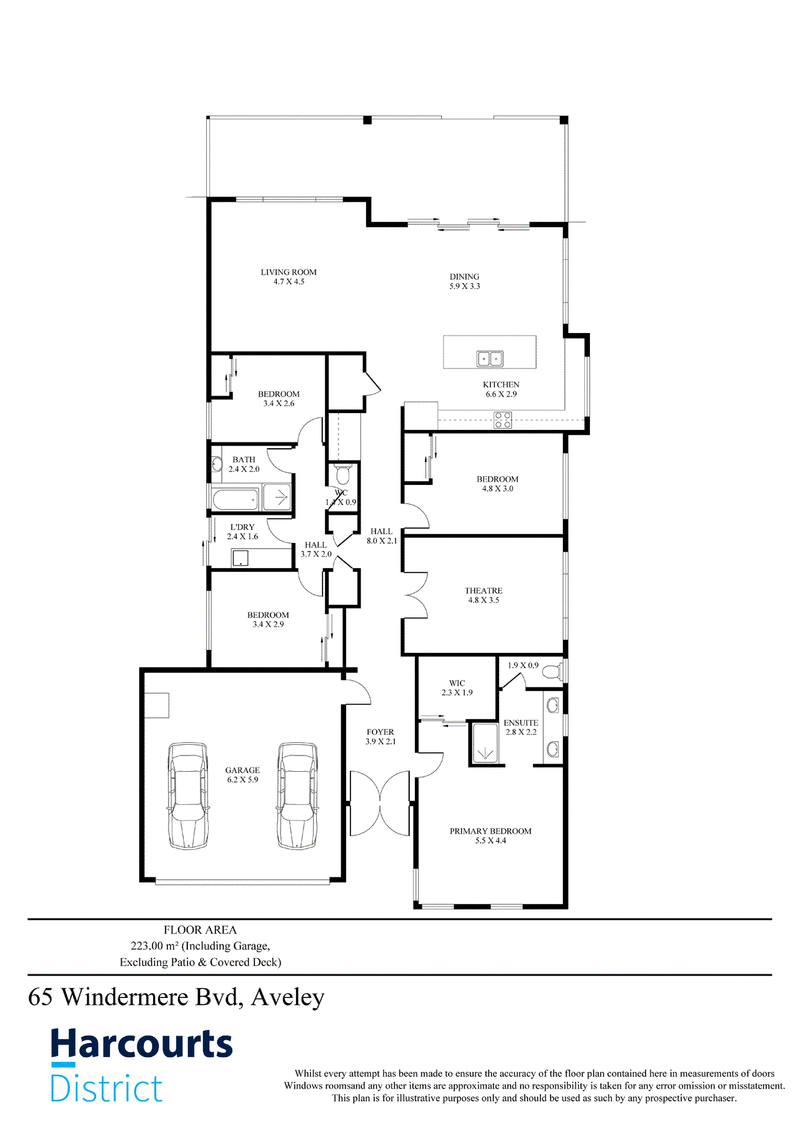
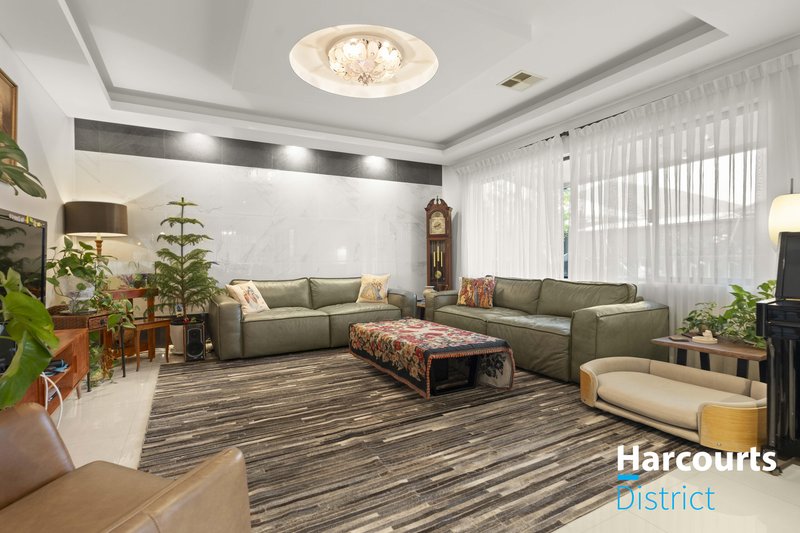
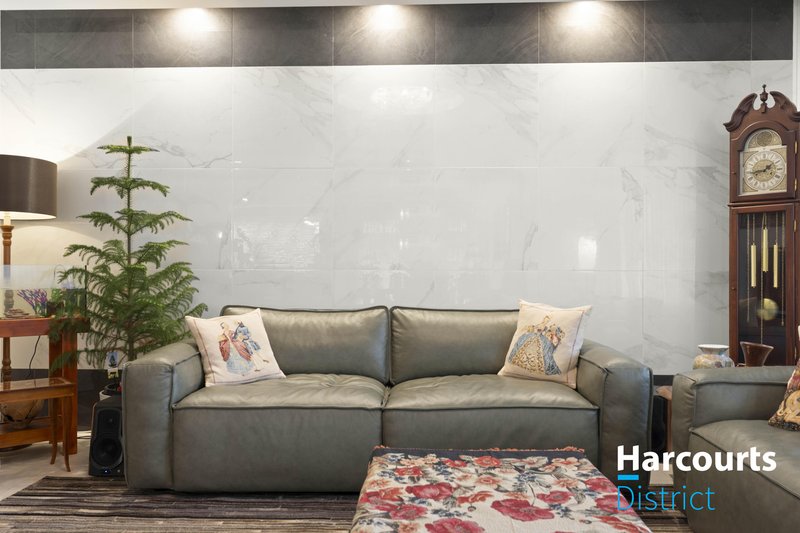
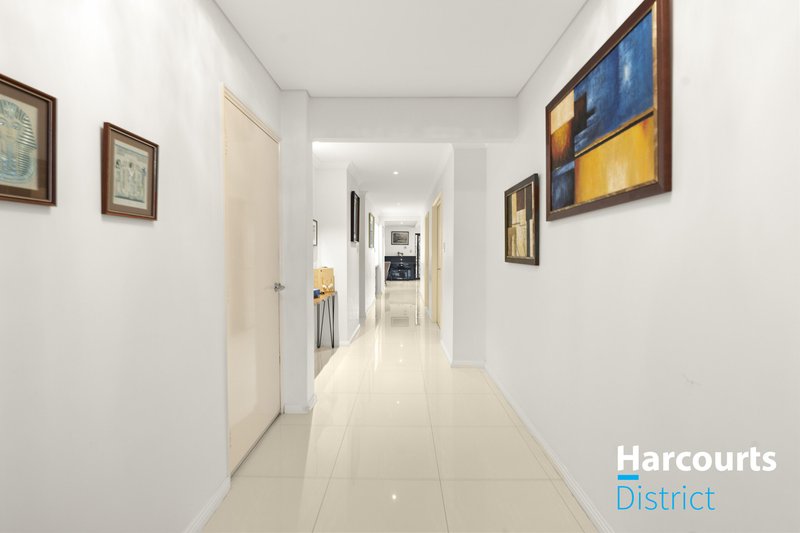
From the moment you step through the grand double-door entry, you'll appreciate the thought that's gone into this home. A welcoming hallway, complete with a built-in wine bar, sets the tone, while feature lighting, high recessed ceilings and multiple living areas create a home that caters for the entire family.
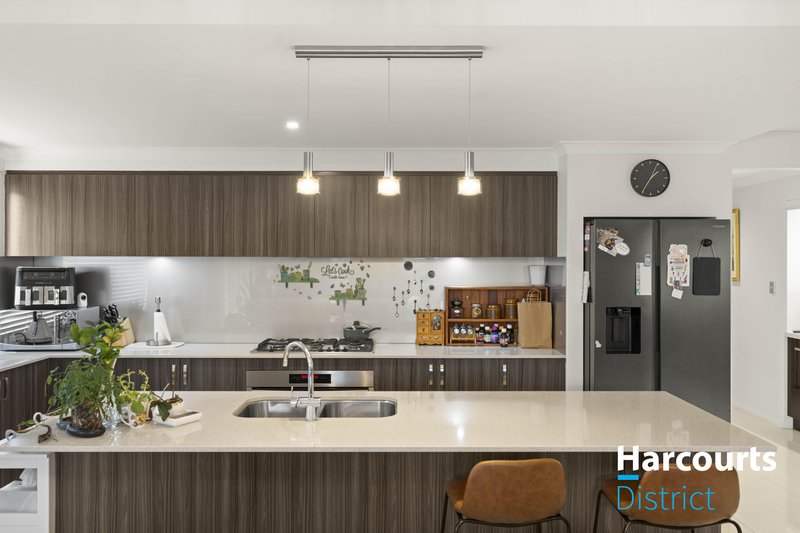
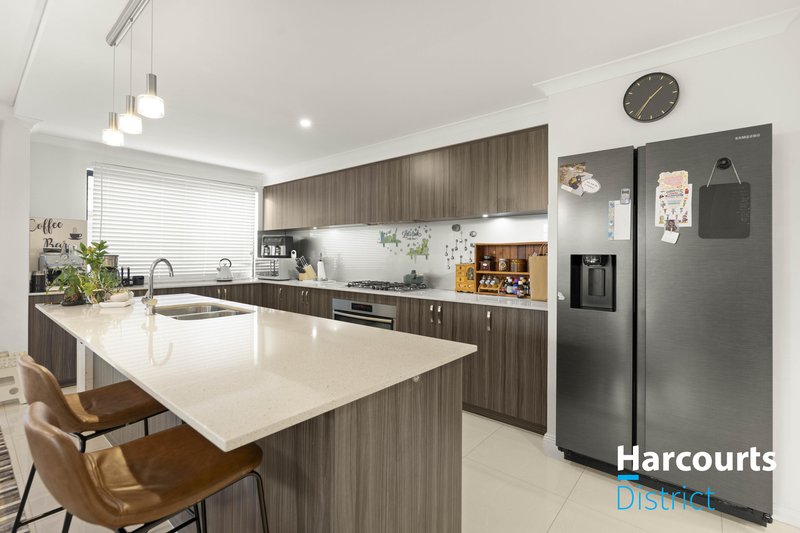
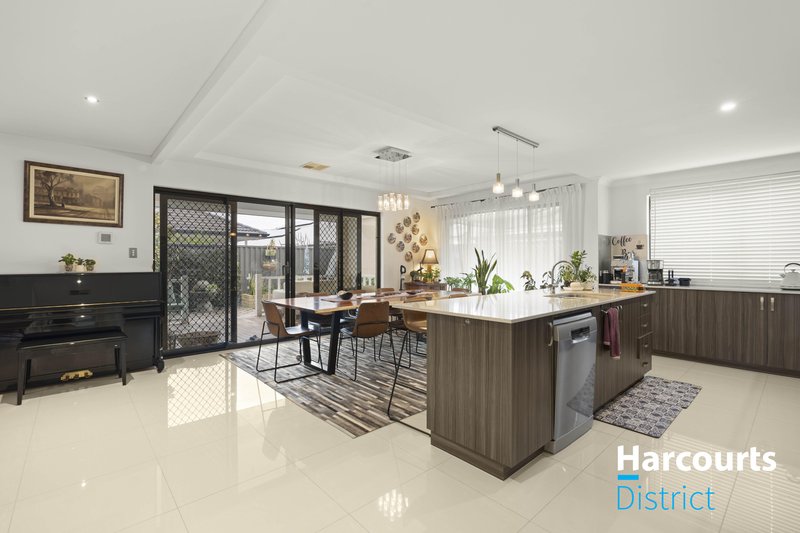
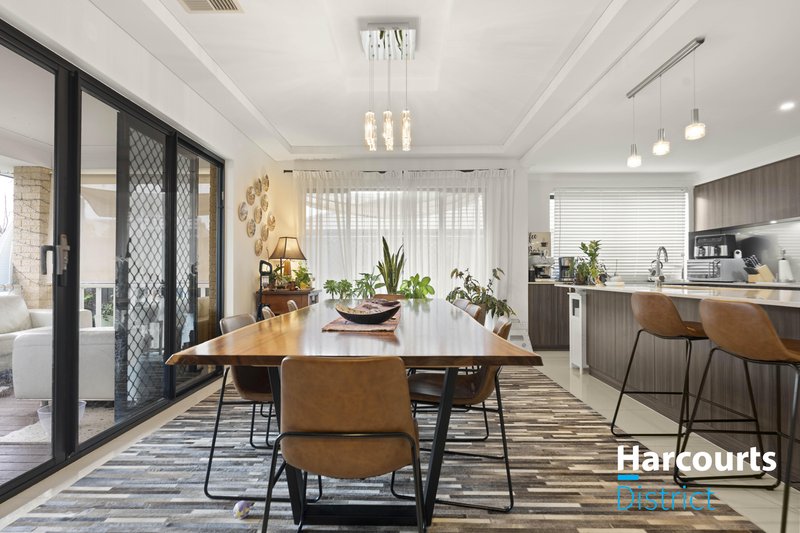
The central kitchen has been designed for everyday living, featuring a 900mm oven, gas cooktop, generous bench space, breakfast bar and plenty of room for a large fridge. Overlooking the open-plan living and dining area, it's the perfect space for entertaining family and friends.
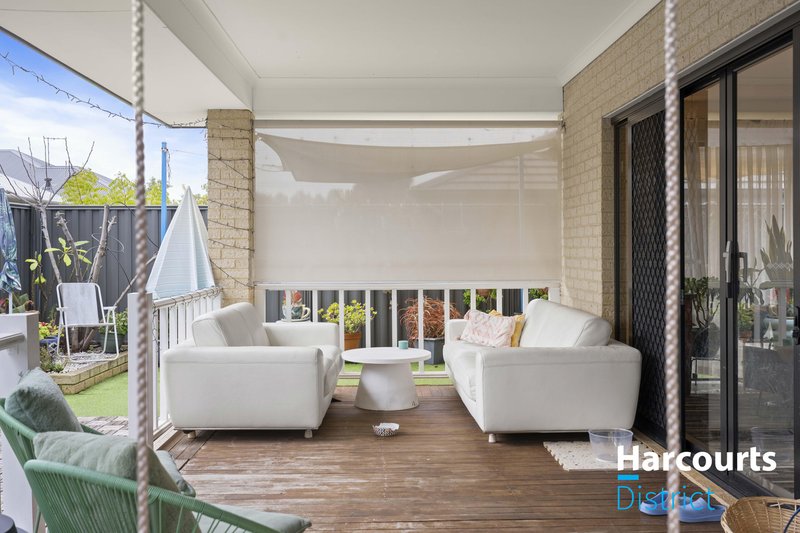
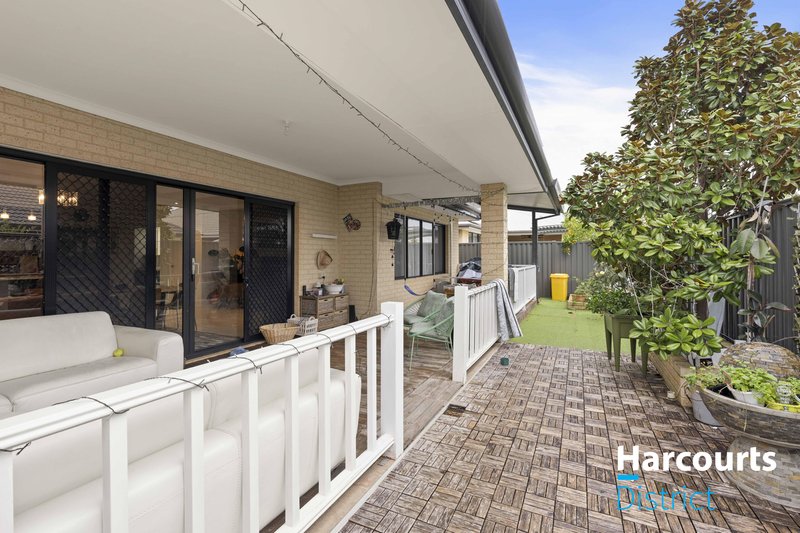
When it's time to unwind, the separate double-door theatre room provides the ideal retreat for movie nights, while the backyard with a deck offers a low-maintenance outdoor space to enjoy all year round.
Property Features
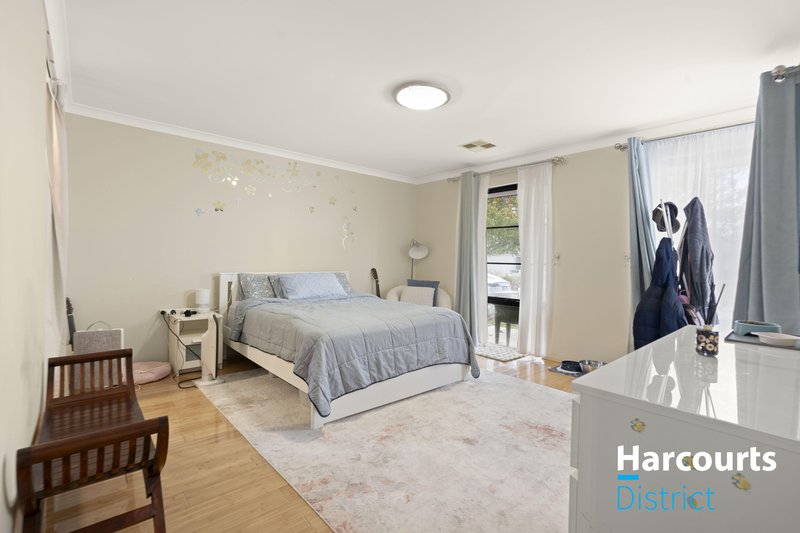
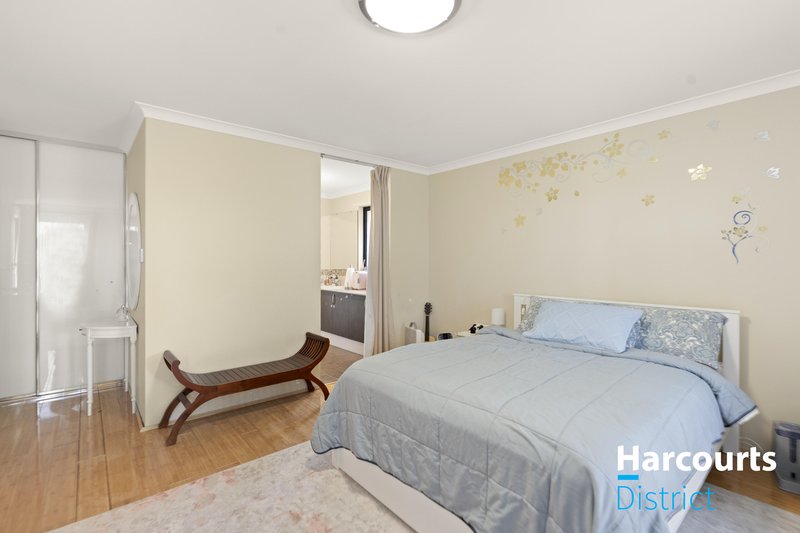
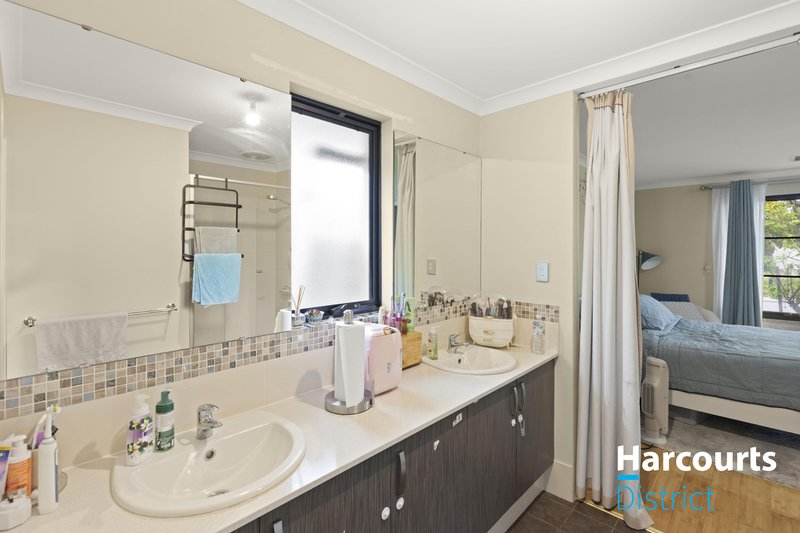
Spacious master suite with double vanity ensuite
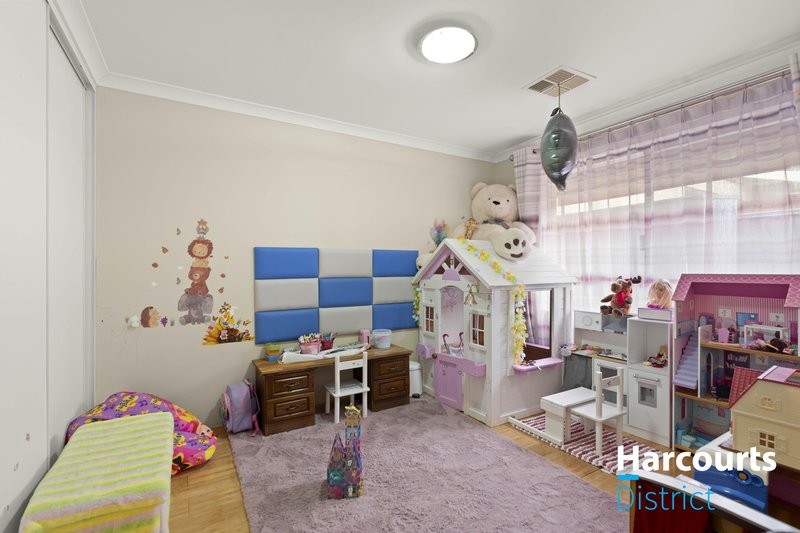
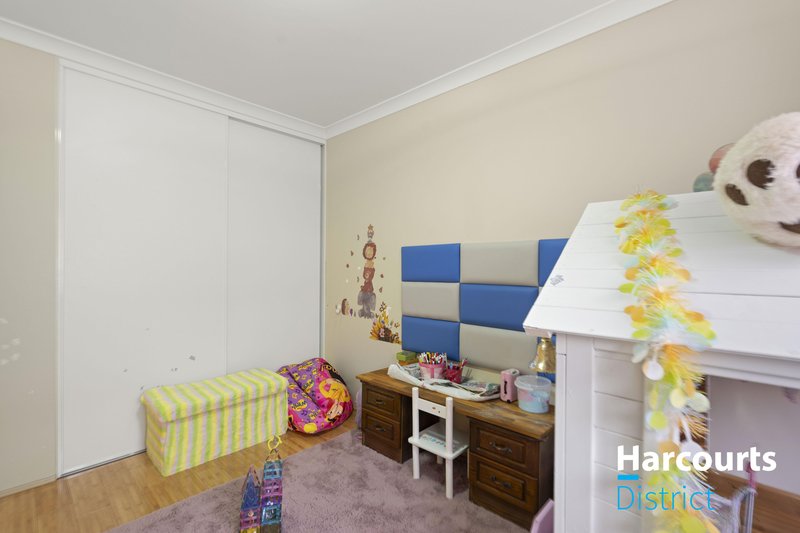
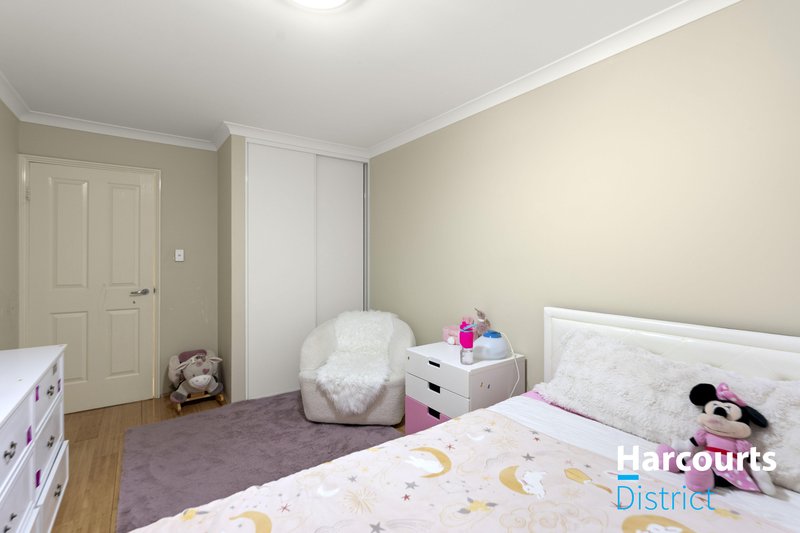
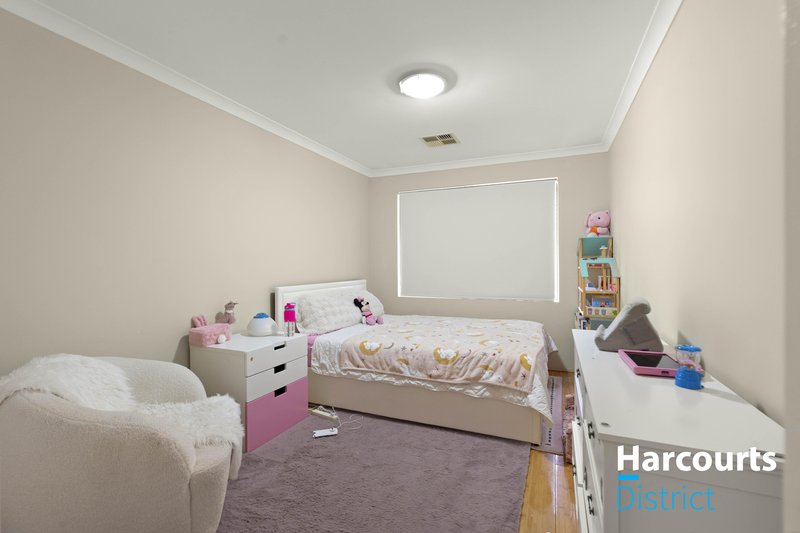
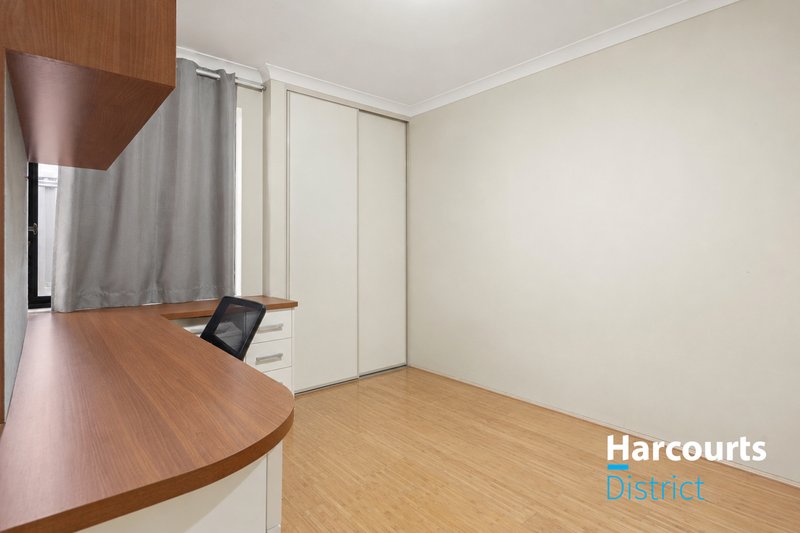
Three additional bedrooms with built-in robes
Built-in study desk to Bedroom 2
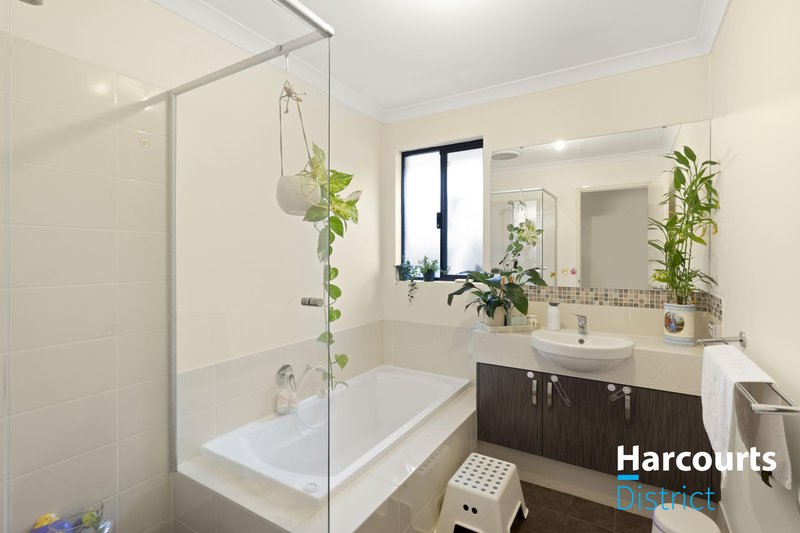
Two well-appointed bathrooms, including a bathtub to the main bathroom
Separate double-door theatre room
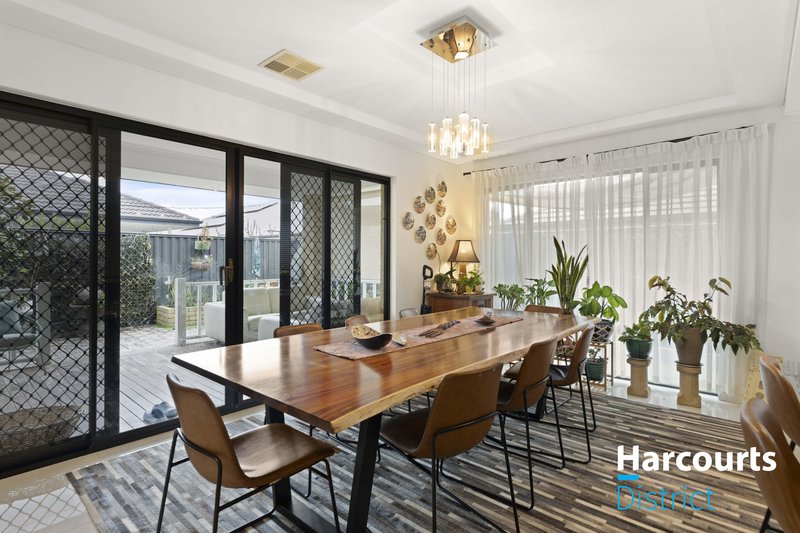
Light-filled open-plan living and dining
Stylish kitchen with gas cooktop, 900mm oven and breakfast bar
Ducted reverse-cycle air conditioning throughout
High recessed ceilings with feature lighting
Built-in wine bar to the entry hallway
Excellent storage throughout
Backyard with entertaining area
Conveniently located only minutes from:
Ellenbrook Train Station
Ellenbrook Central
Aveley Shopping Centre
Rainbow Waters Playground
The Vines and Swan Valley precinct
Ellenbrook Sports Hub
Vale Adventure Playground
Aveley Primary School
Aveley North Primary School
Swan Valley Anglican Community School
Parks, public transport and easy access to Tonkin Highway
For more information or to arrange your inspection, contact Brodie Barden on 0400 528 760 today.
Disclaimer: While every care has been taken to prepare this advertisement, accuracy cannot be guaranteed. To the best of our knowledge, the information listed is true and accurate; however, it may be subject to change without warning at any time, which is often out of our control. Prospective tenants and purchasers should enquire to satisfy themselves on all pertinent matters. Details herein do not constitute any representation by the Owner or the agent and are expressly excluded from any contract. Please note that some photos may have been digitally altered and are for illustrative purposes only.

1C/79 Farrall Road, Midvale WA 6056
Call Brodie Barden on
0400528760


House in Aveley, Unit in Aveley, Townhouse in Aveley, Villa in Aveley, Apartment in Aveley, Flat in Aveley, Studio in Aveley, Warehouse in Aveley, Duplex/Semi-detached in Aveley, Alpine in Aveley, Acreage/Semi-rural in Aveley, Block Of Units in Aveley, Terrace in Aveley, Retirement in Aveley, Serviced Apartment in Aveley, Other in Aveley
House in Belhus, House in Ellenbrook, House in Henley Brook, House in The Vines