Want to save your favourite properties and searches?
Sign up below to access all the awesome features.
Already have an account? Sign in




Auction
Inspections
Auction 22nd August


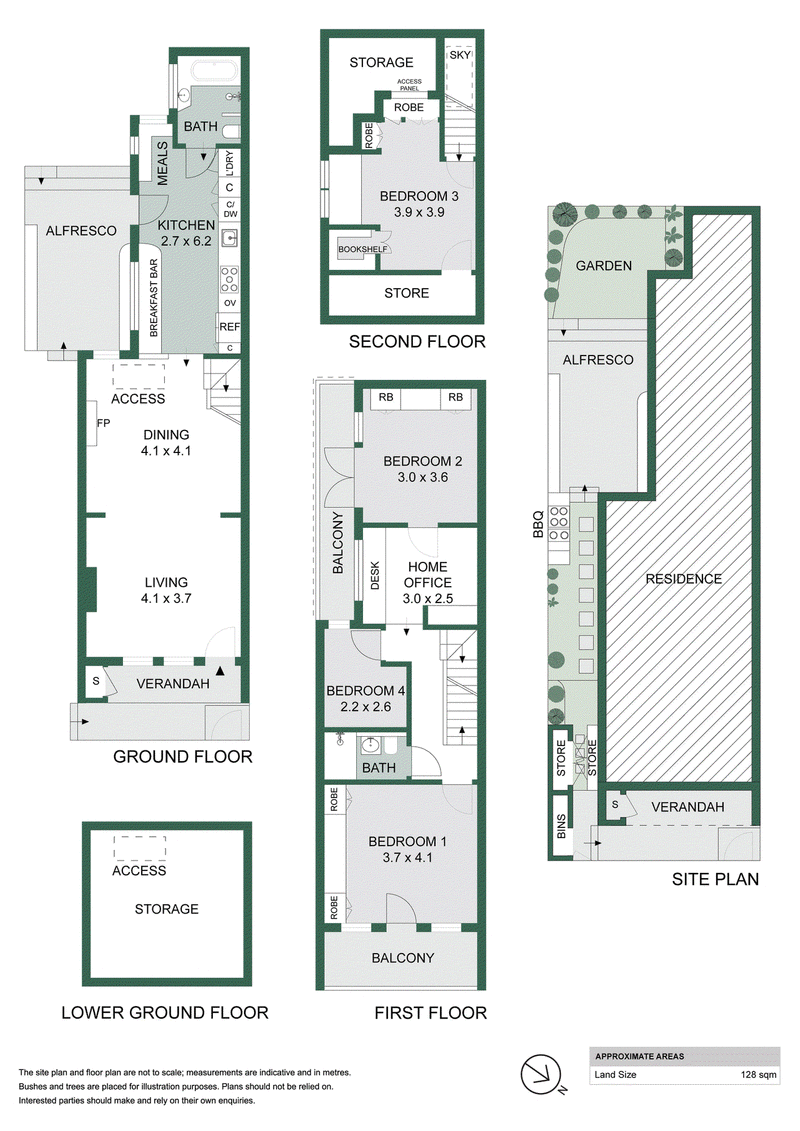
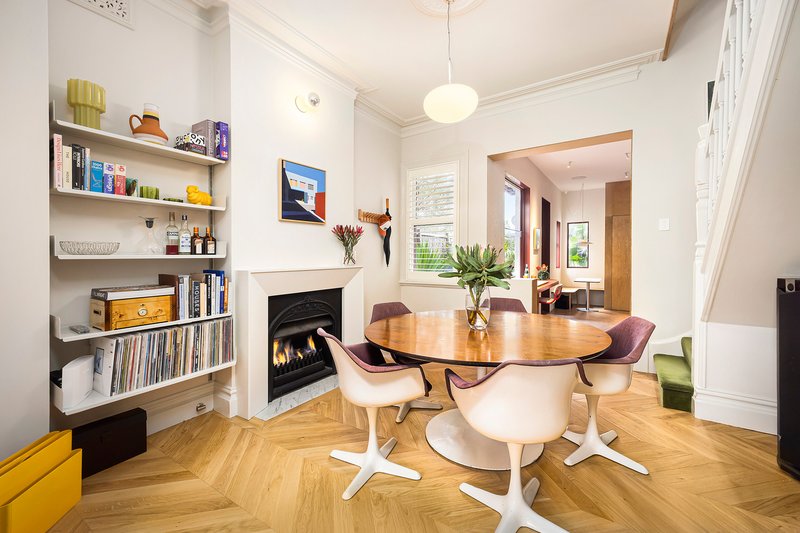
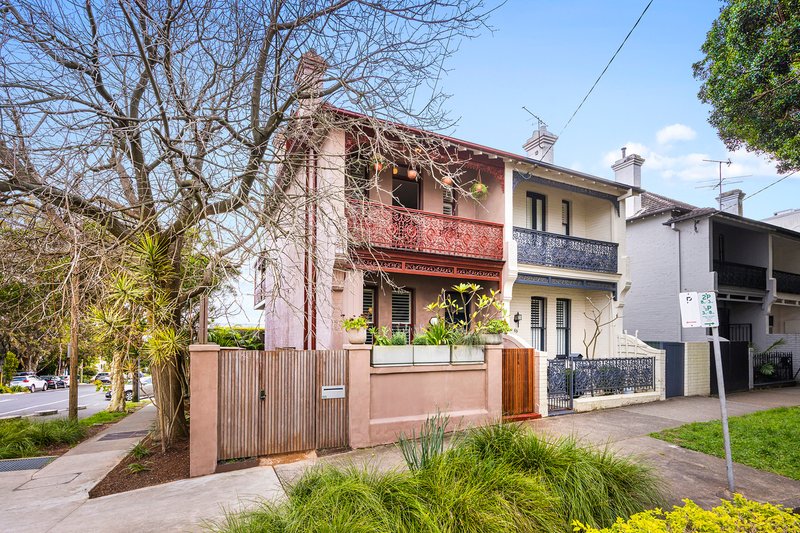
Defined by its generous 6.8m frontage, abundant natural light and refined architectural character, 'Oaklea' is a Victorian terrace thoughtfully transformed into an exceptional family home. Drawing on an original architectural vision and material palette prepared by CO-AP Architects, the home has been carefully evolved to create a cohesive contemporary interior that complements its heritage origins. Freestanding to one side on a prized cul-de-sac between Queens Park and Bondi Junction, it offers a rare sense of space, light and privacy. Behind the elegant Victorian façade, Chevron oak floors, bespoke joinery, ornate ceilings and a restrained material palette create interiors that feel calm, timeless and beautifully resolved.
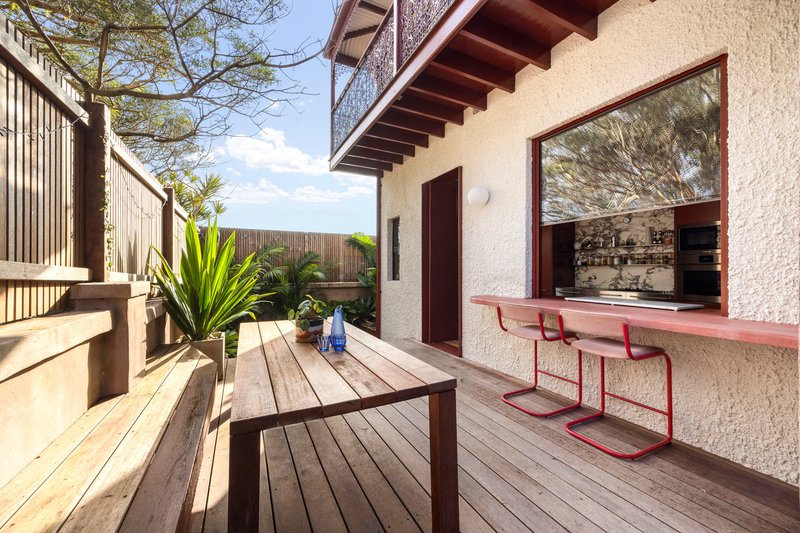
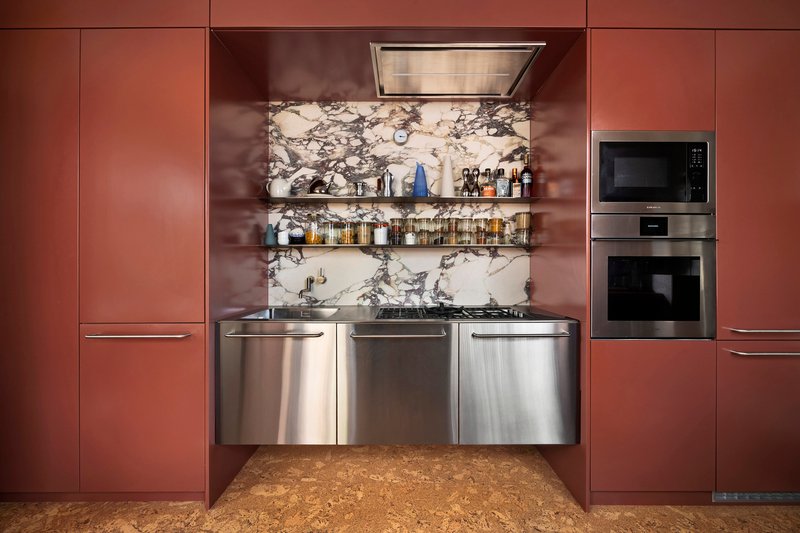
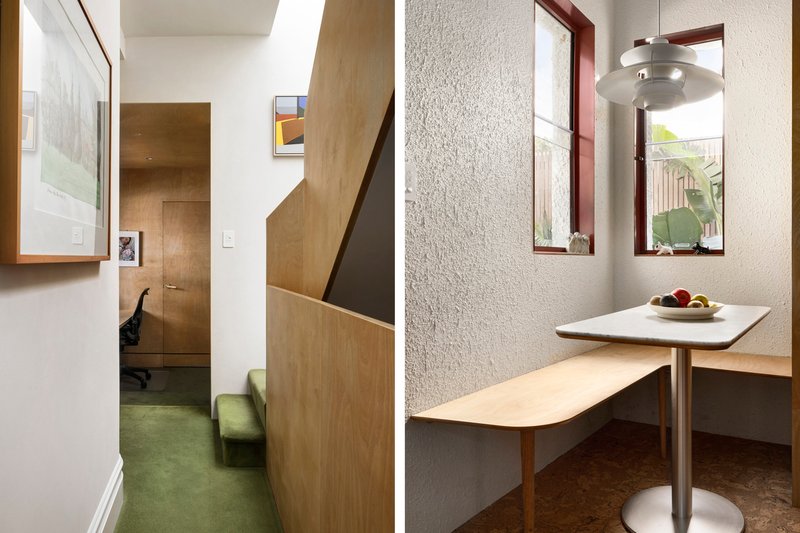
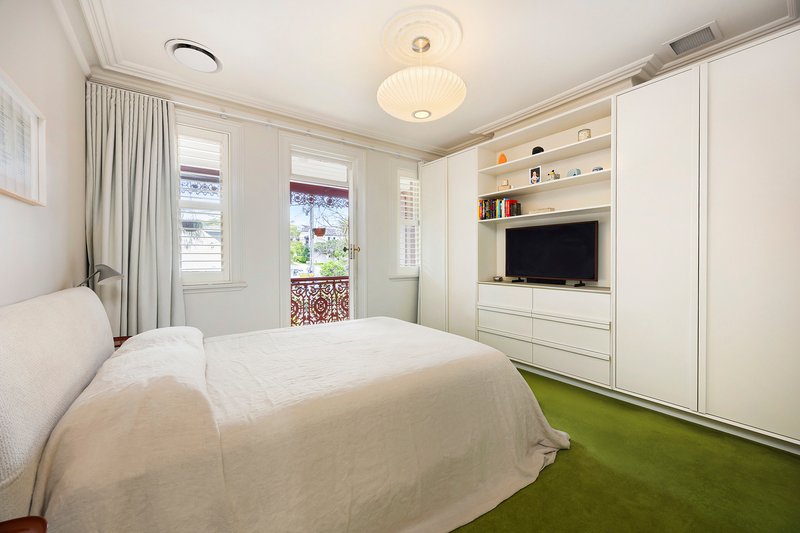
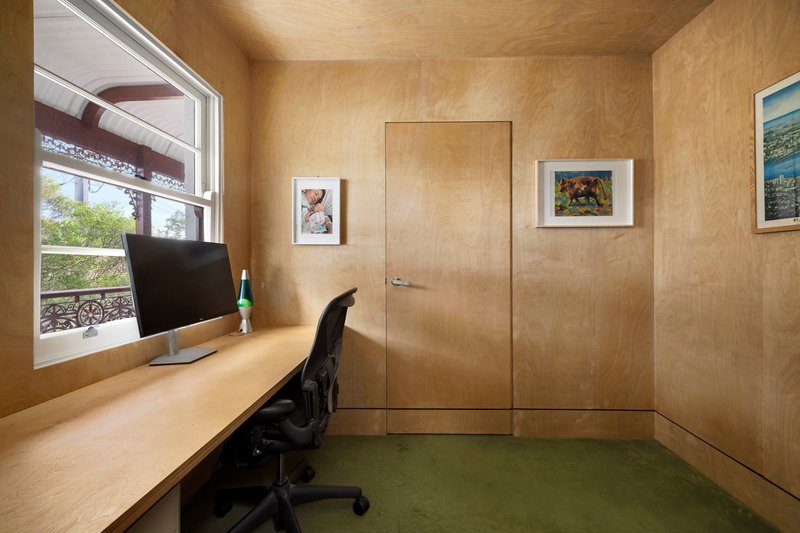
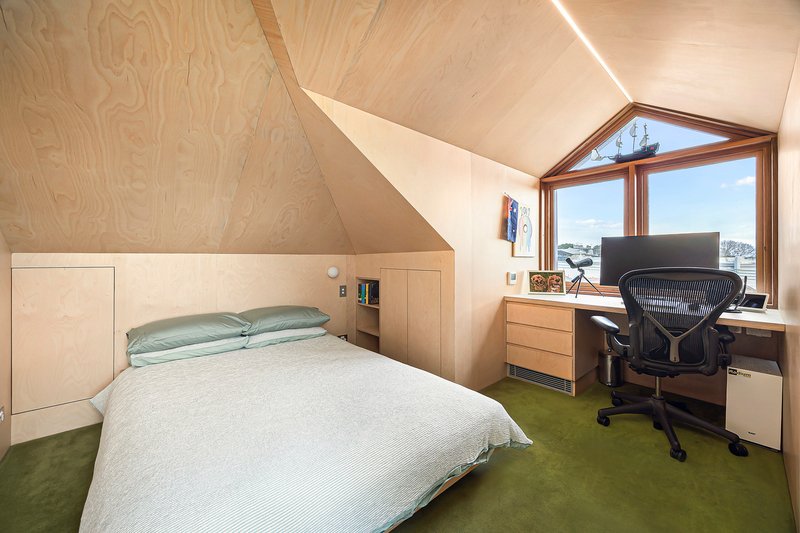
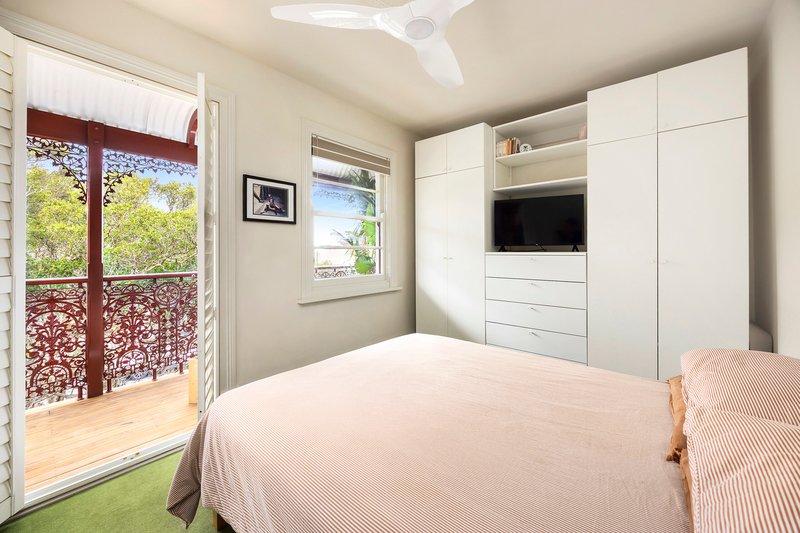
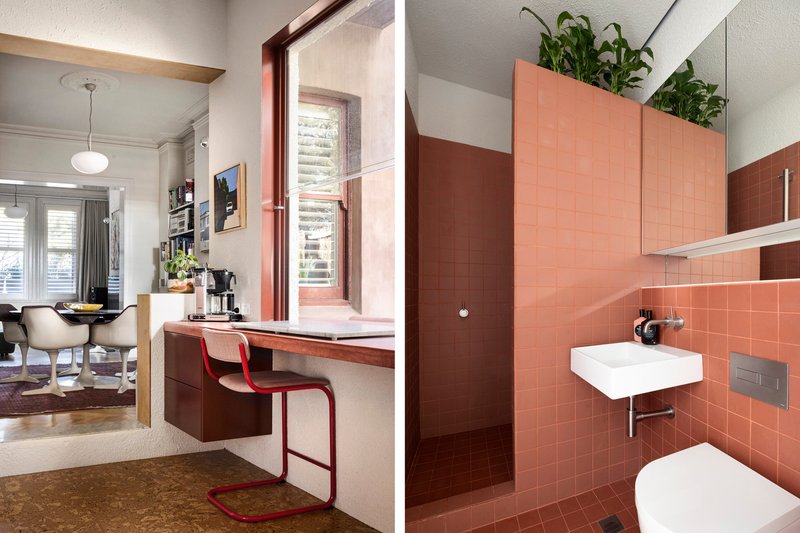
The thoughtfully planned tri-level layout provides four bedrooms across the upper levels, a dedicated study/home office and a lofty top-floor retreat. The main bedroom opens to a classic iron lace balcony, while the elegant living and dining spaces are anchored by a Jetmaster fireplace. At the rear, a bespoke stainless-steel kitchen with Barazza appliances connects effortlessly to a casual dining nook, servery window and landscaped garden, creating an inviting setting for everyday family living and entertaining. Complete with two beautifully appointed bathrooms and premium designer finishes throughout, 'Oaklea' presents a sophisticated reinterpretation of a Victorian classic, just moments from Westfield, Bondi Junction station, Queens Park, Centennial Park, local cafés and the Eastern beaches.
- Wide-fronted Victorian terrace with a 6.8m frontage
- Freestanding to one side with abundant natural light
- Inspired by an original architectural vision, material palette by CO-AP Architects
- Four bedrooms plus a dedicated study/home office
- Flexible tri-level layout with a loft-style top-floor retreat
- Elegant living + dining rooms with ornate ceilings and Jetmaster fireplace
- Chevron oak floors, bespoke joinery and premium designer finishes
- Bespoke stainless-steel kitchen with Barazza appliances
- Casual dining nook, servery window and alfresco entertaining
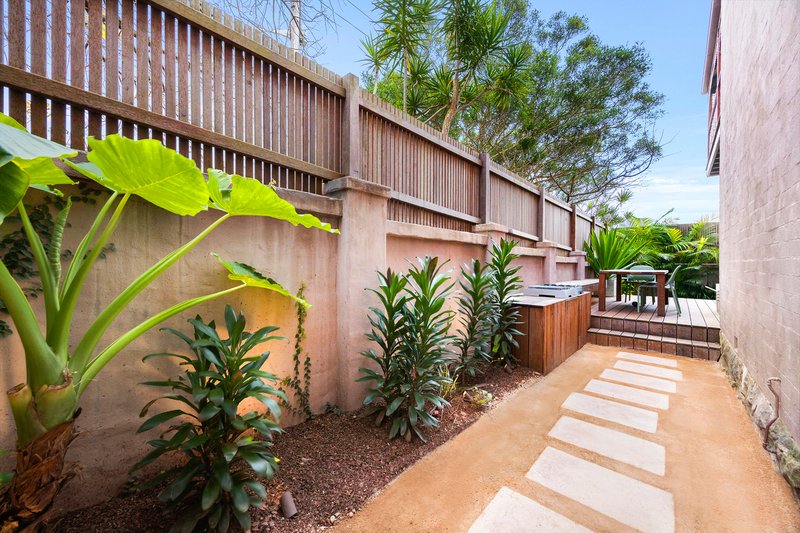
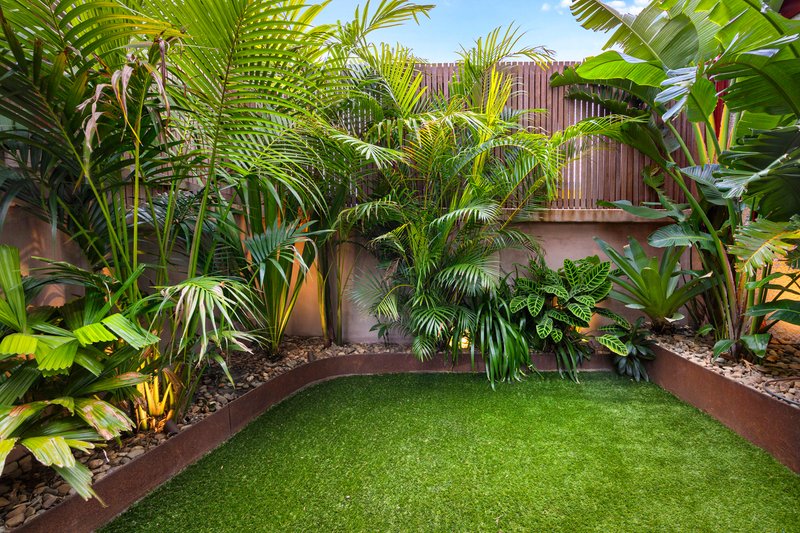
- Landscaped garden with entertainer's deck and built-in seating
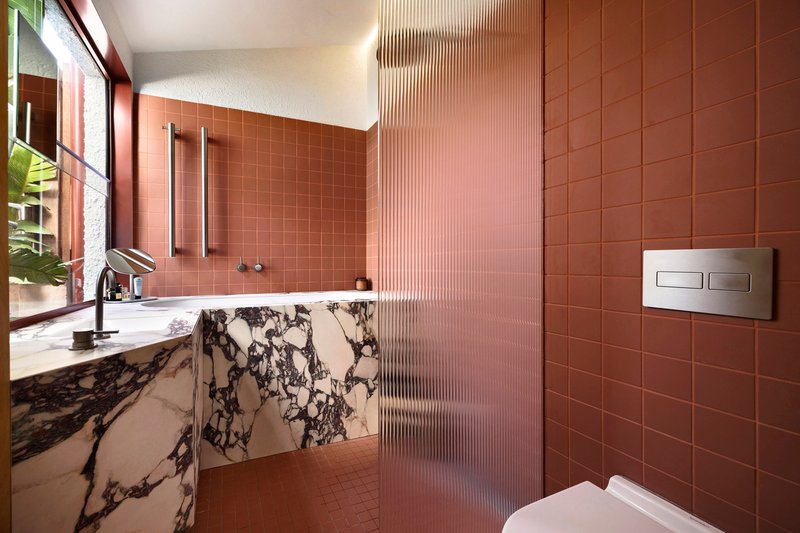
- Two designer bathrooms, Artedomus porcelain, Brodware tapware, Kaldewei fittings
- Designer lighting by Artemide, Flos, Gubi and George Nelson
- 450m to Westfield, 500m to Bondi Junction Station, moments to Queens Park, Centennial Park and the Eastern beaches
Approximate Quarterly Outgoings:
Water Rates: $247 | Council Rates: $449

266 Oxford Street, Bondi Junction NSW 2022
Call Edward Brown on
0414 366 553
Call Jett B-McAuliffe on
0404 909 374


House in Bondi Junction, Unit in Bondi Junction, Townhouse in Bondi Junction, Villa in Bondi Junction, Apartment in Bondi Junction, Flat in Bondi Junction, Studio in Bondi Junction, Warehouse in Bondi Junction, Duplex/Semi-detached in Bondi Junction, Alpine in Bondi Junction, Acreage/Semi-rural in Bondi Junction, Block Of Units in Bondi Junction, Terrace in Bondi Junction, Retirement in Bondi Junction, Serviced Apartment in Bondi Junction, Other in Bondi Junction
House in Bellevue Hill, House in Bondi, House in Centennial Park, House in Queens Park, House in Waverley, House in Woollahra