Want to save your favourite properties and searches?
Sign up below to access all the awesome features.
Already have an account? Sign in


Auction
Inspections
AUCTION


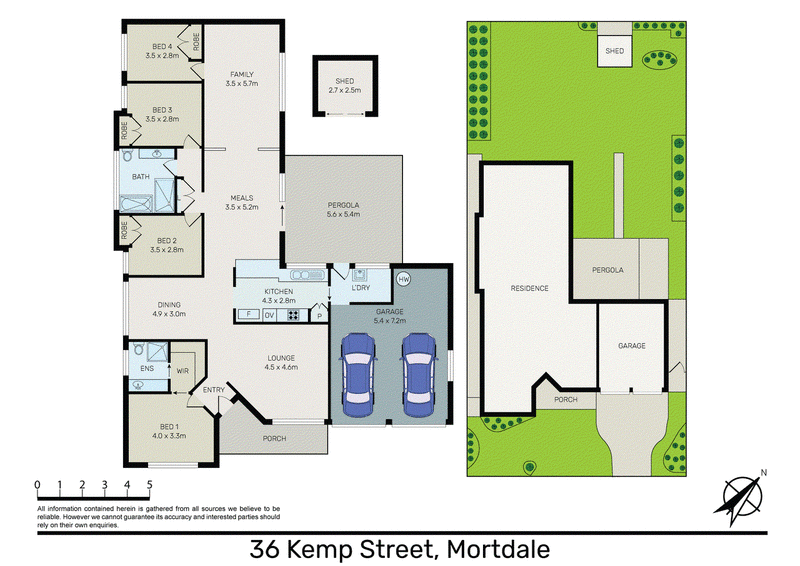
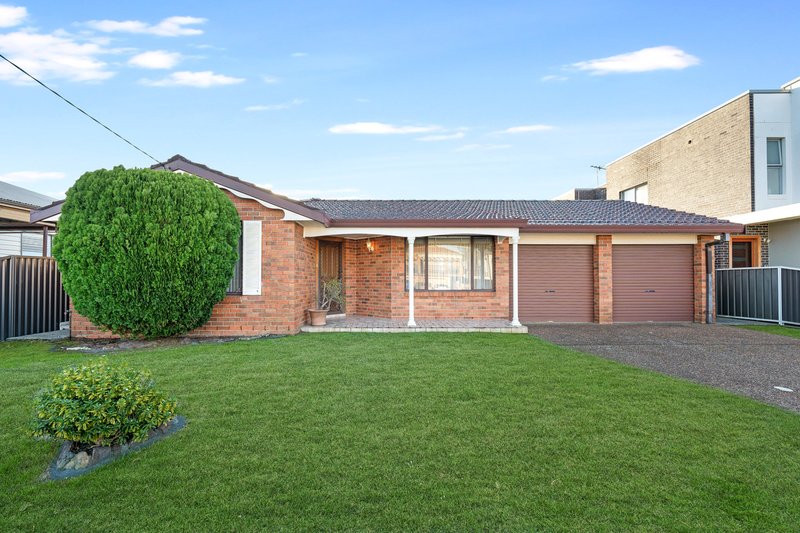
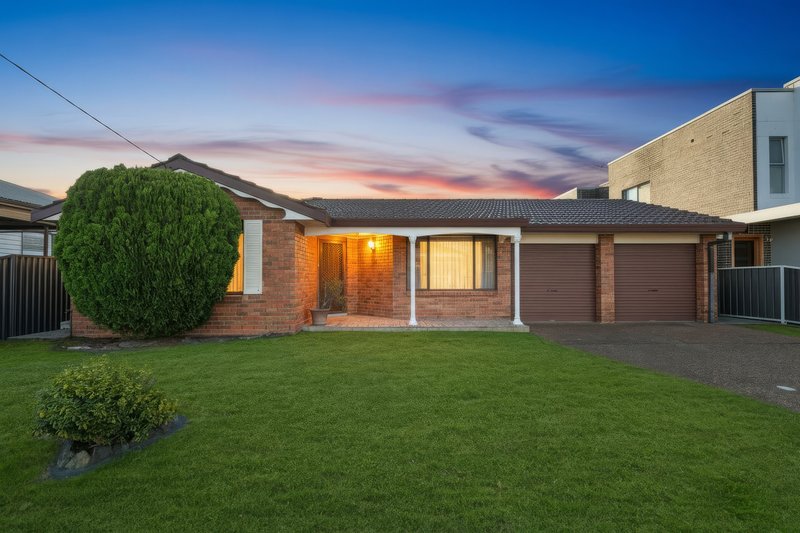
Positioned in a quiet and highly sought-after pocket of Mortdale, this family residence presents an exceptional opportunity to secure a versatile home on a 644m2 parcel of land with a wide 18.29m frontage.
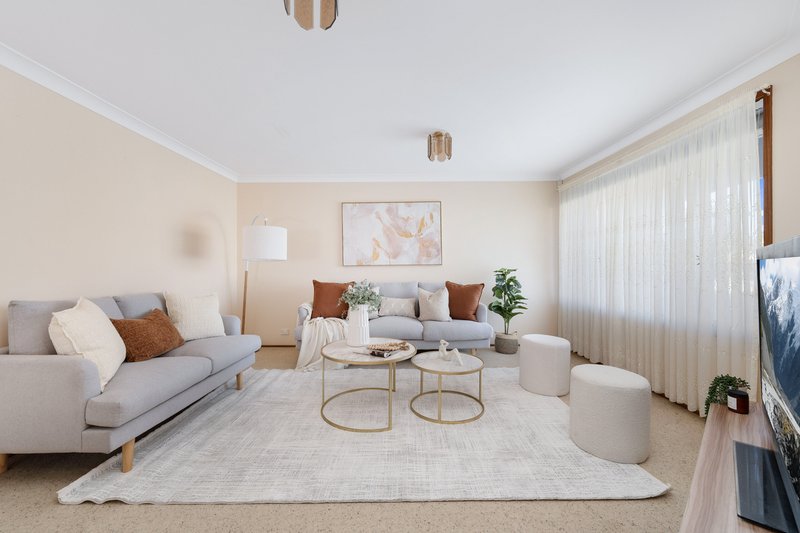
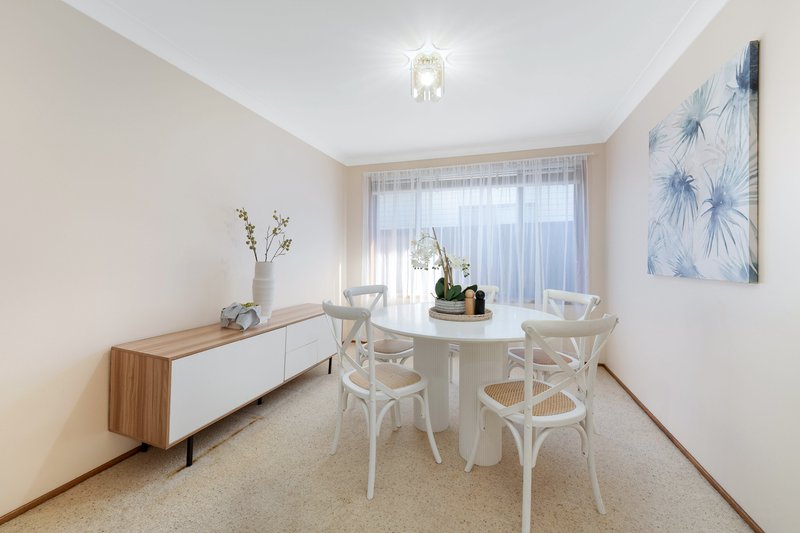
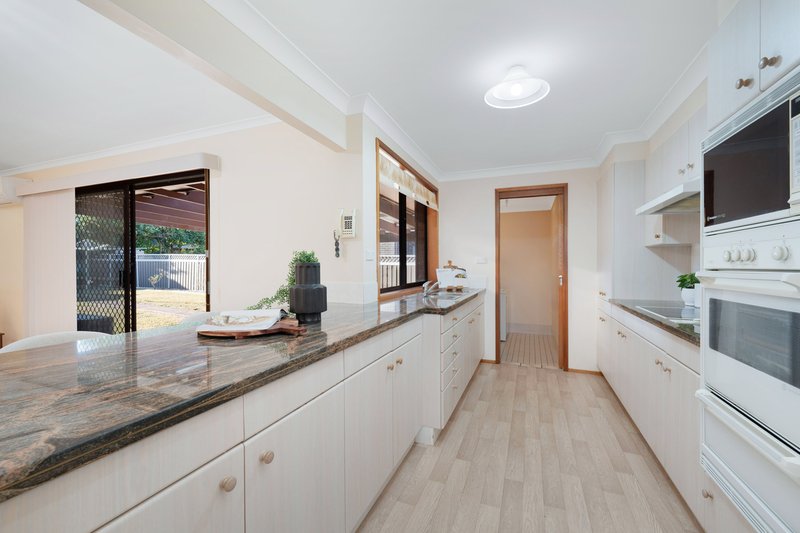
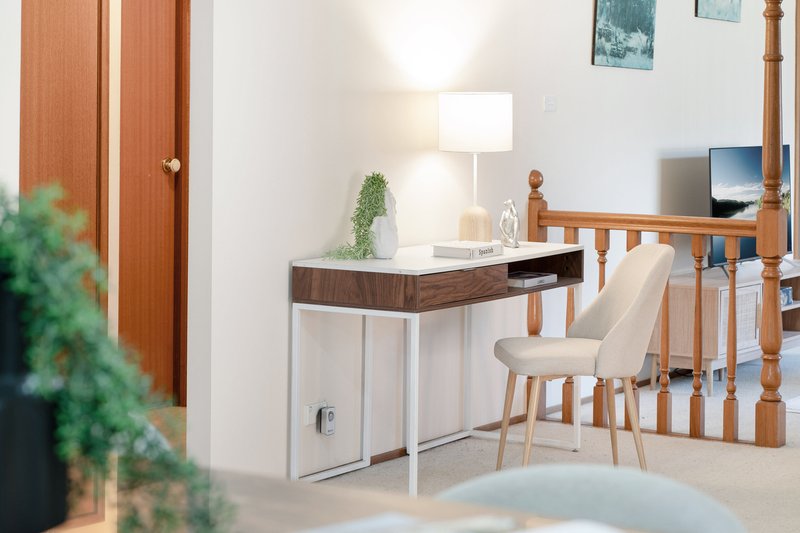
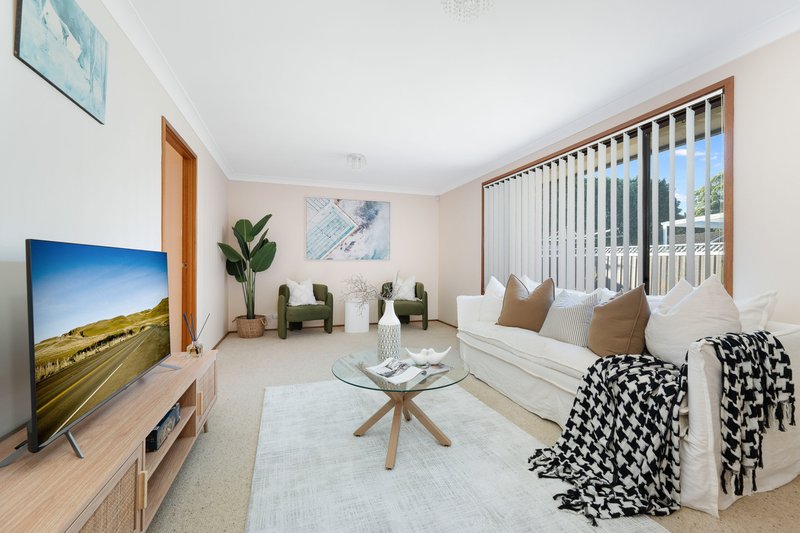
Upon entry, you are welcomed by a formal living room which acts as the central hub of the home, then onto the dining area, large gally kitchen, internal laundry and massive double lock-up garage.
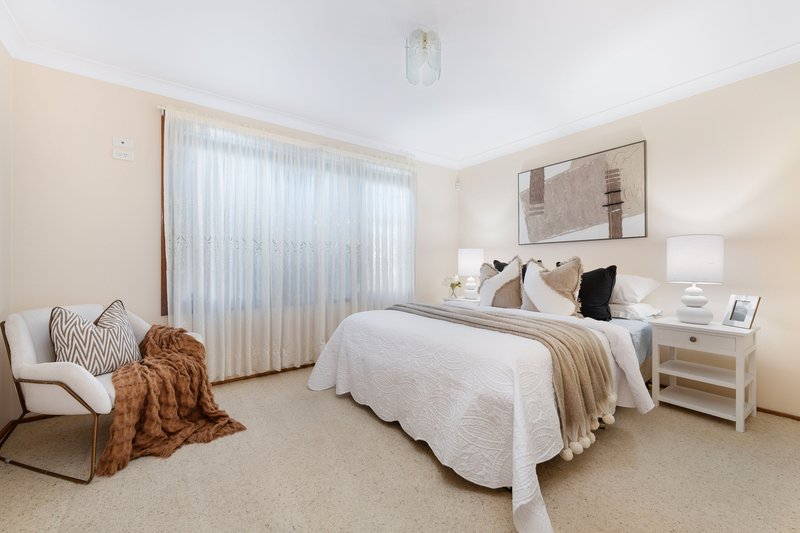
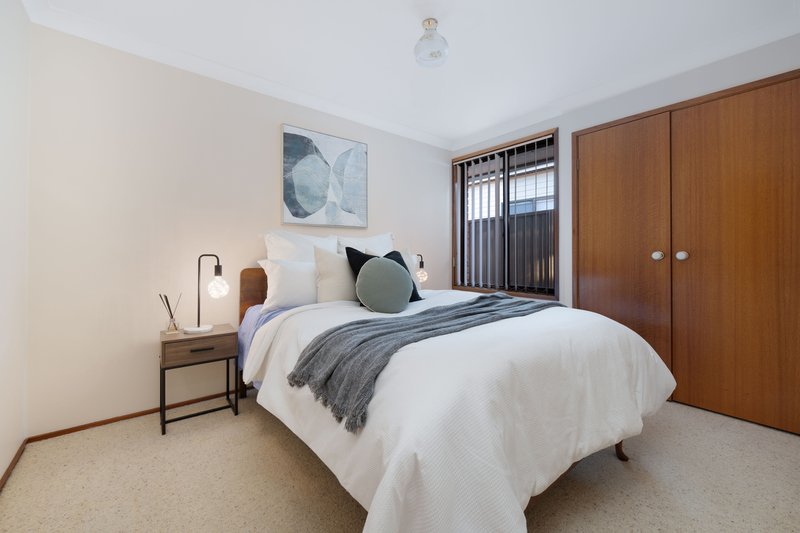
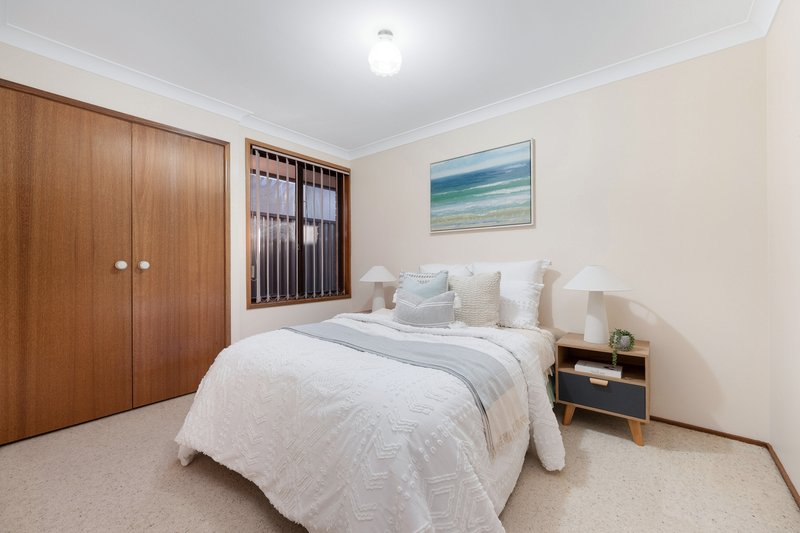
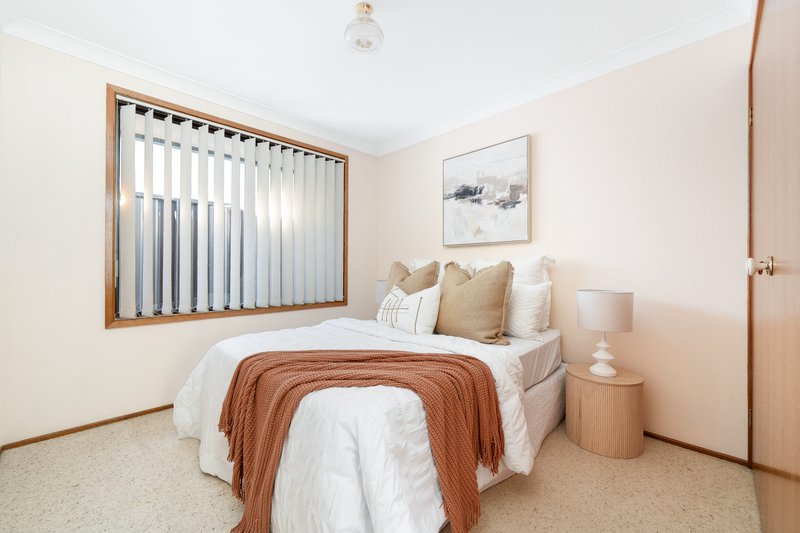
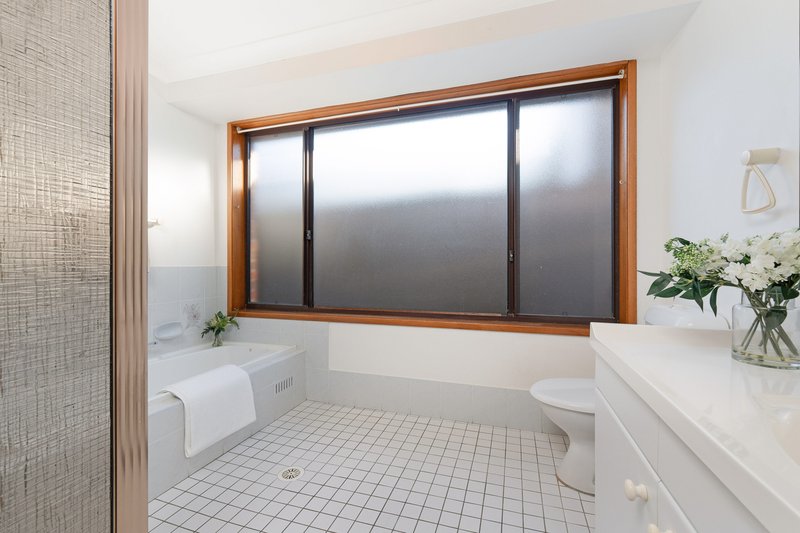
This single level home features 2 living area, four spacious bedrooms, a main bathroom and a master suite complete with a walk-in wardrobe and private en-suite.
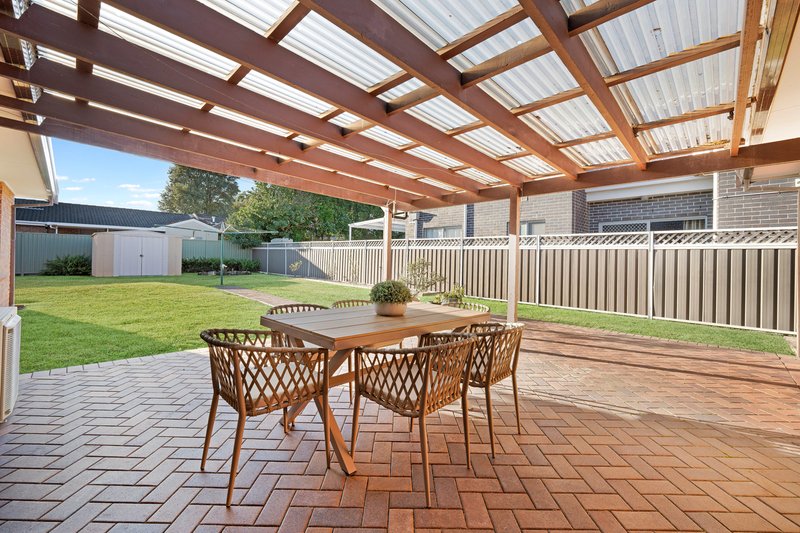
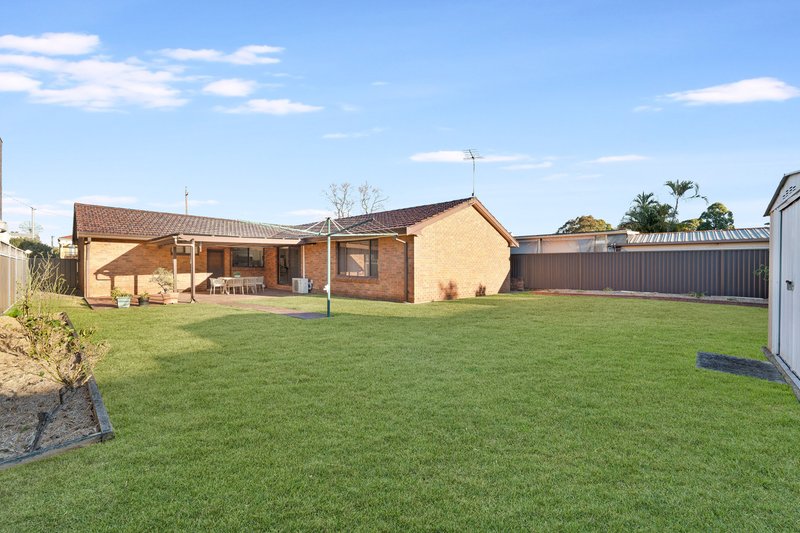
The backyard offers the perfect environment for entertaining with a grassed area for kids, an undercover area for family gatherings or room for a granny flat for the astute investor.
The property is R2 Zoning and is three lots on one title 53, 54, 55 with allowance for triplex (Subject to Council Approval).
Set on a level 644m2 block of land, this property offers an exceptional combination of size, flexibility and potential, making it ideal for large families, investors or developers seeking space rarely found in the Mortdale market.
Located within moments of local schools, shops and other facilities and amenities in the Mortdale, Oatley and Penshurst areas.
- Mortdale Train Station - 1.1km
- Mortdale Public School - 1.2km
- Mortdale Shopping Centre - 1.4km
- Georges River College Penshurst Campus - 1.7km
- Hurstville Golf Club - 2.0km
- Hurstville Private Hospital - 2.9km
- M5 East and West Access - 3.5km
We highly recommend you come out to inspect to really appreciate what this home has to offer.
Contact Craig Stephenson | 0411 182 621 or Anthony Jaja | 0499 883 868

68 Marion Street, Bankstown NSW 2200
Call Craig Stephenson on
0411182621
Call Anthony Jaja on
0499883868


House in Mortdale, Unit in Mortdale, Townhouse in Mortdale, Villa in Mortdale, Apartment in Mortdale, Flat in Mortdale, Studio in Mortdale, Warehouse in Mortdale, Duplex/Semi-detached in Mortdale, Alpine in Mortdale, Acreage/Semi-rural in Mortdale, Block Of Units in Mortdale, Terrace in Mortdale, Retirement in Mortdale, Serviced Apartment in Mortdale, Other in Mortdale
House in Oatley, House in Peakhurst Heights, House in Peakhurst, House in Penshurst