Want to save your favourite properties and searches?
Sign up below to access all the awesome features.
Already have an account? Sign in


Inspections
Contact Agent


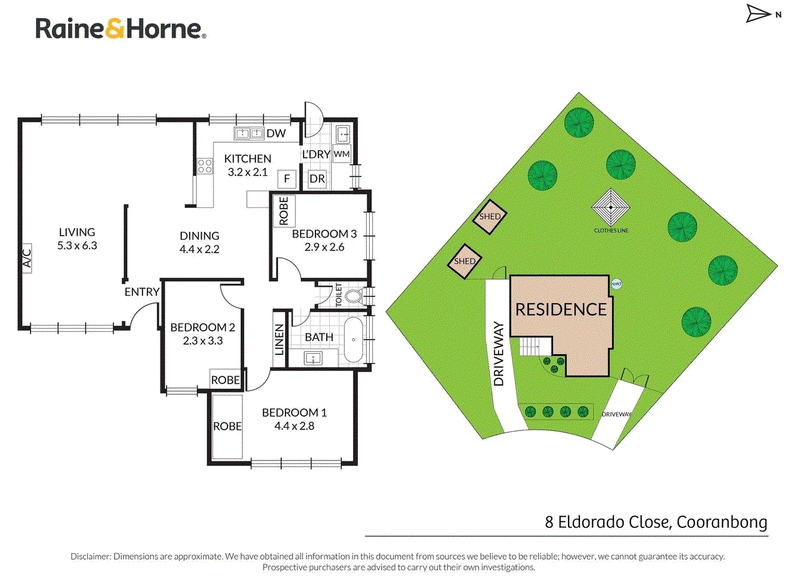
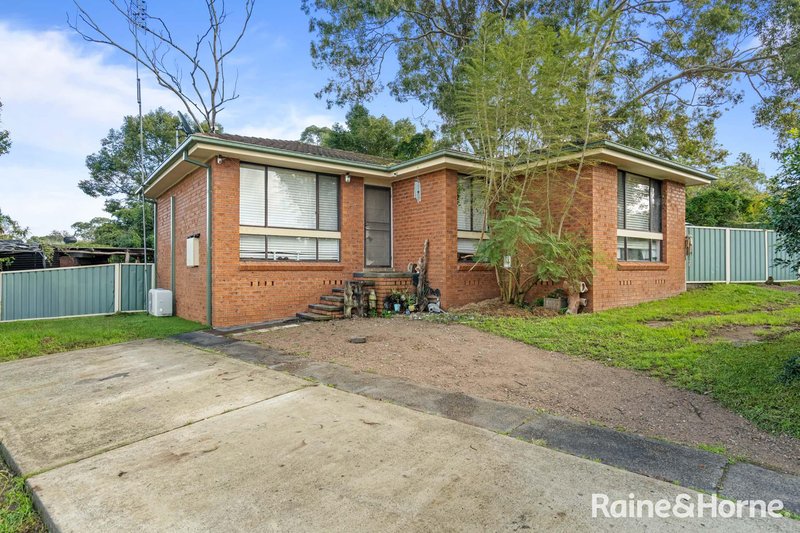
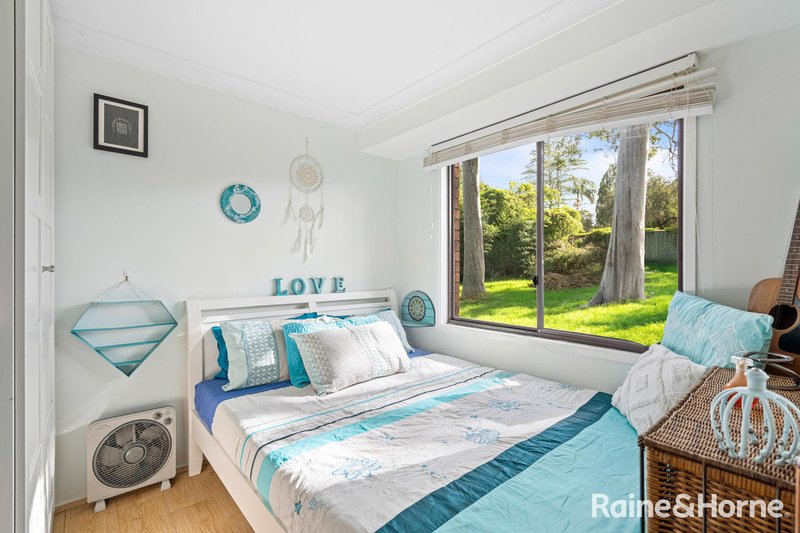
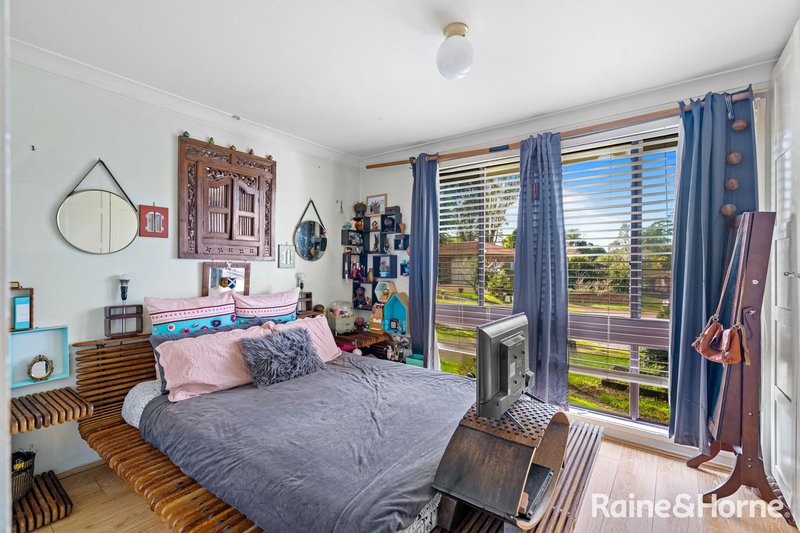
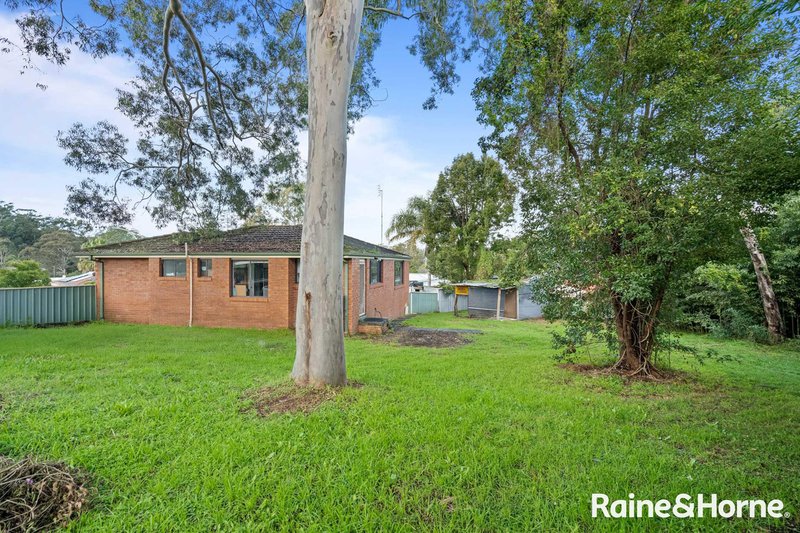
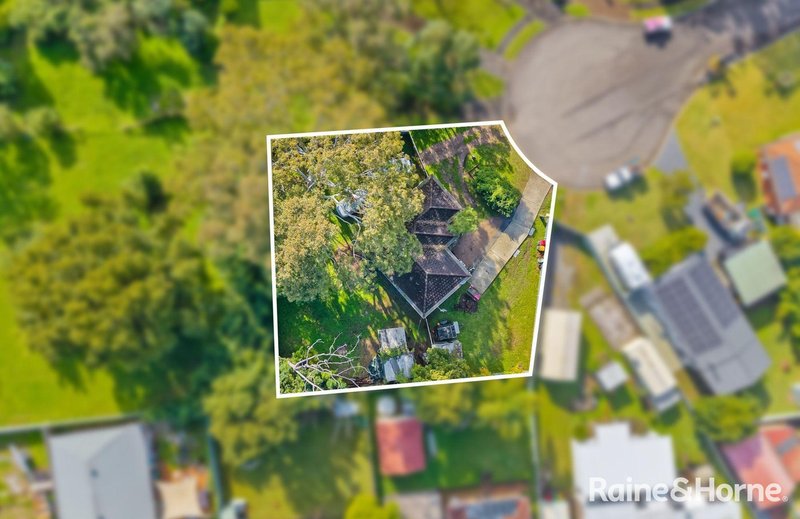
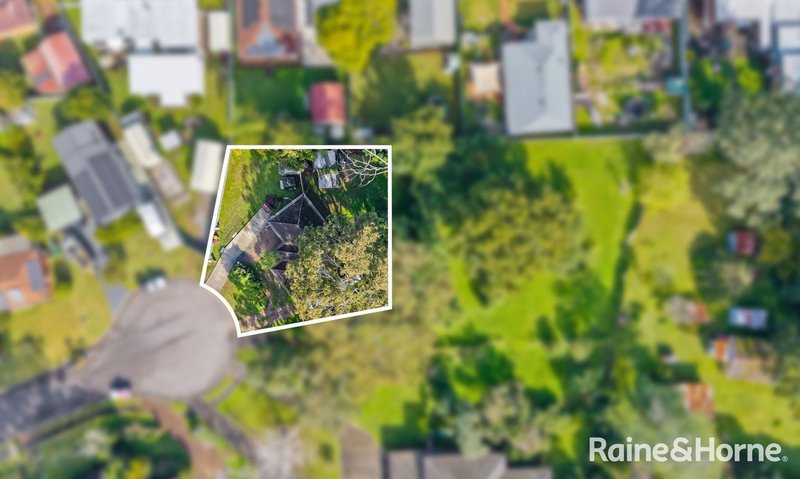
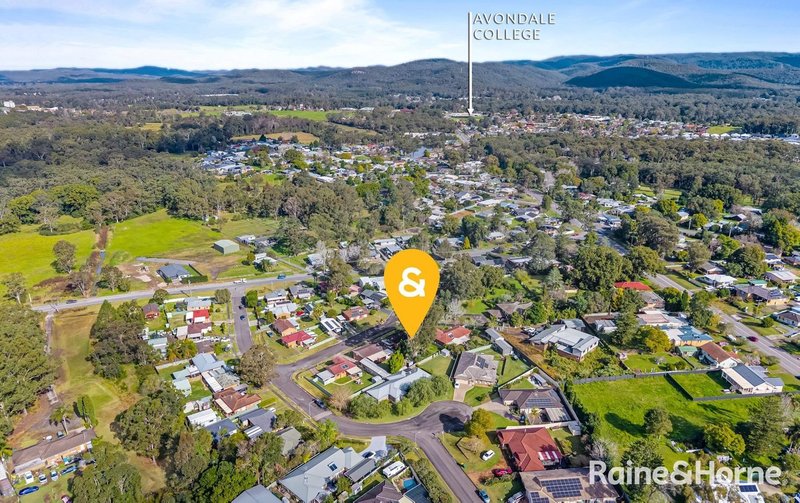
Commanding a sought-after position at the end of a quiet cul-de-sac, this solid three-bedroom brick home is set on a generous, level block of approximately 985sqm in the heart of Cooranbong, offering space, privacy, and genuine future potential.
For those looking further ahead, the owner has had a draft concept design prepared (not submitted to council) illustrating the potential for four 2-bedroom plus study homes on the site. The concept plan is available on request, and interested parties should make their own enquiries regarding zoning and development potential.
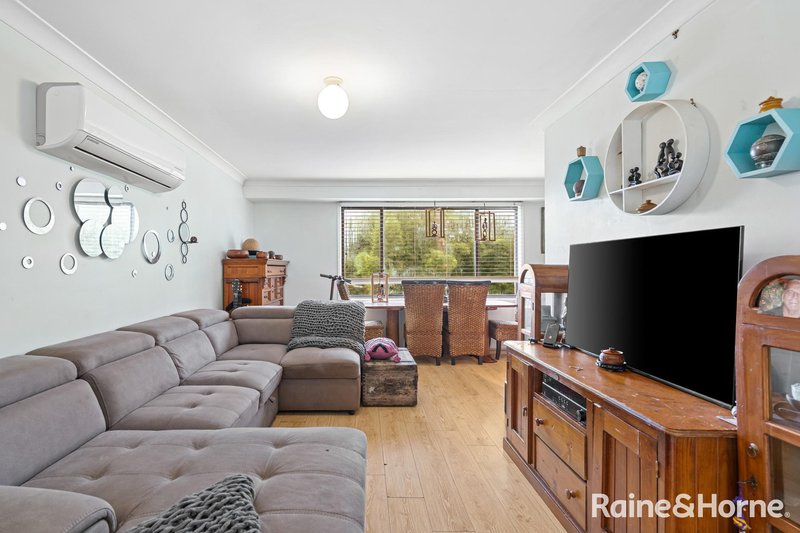
Designed for comfortable family living, the home features generous living, dining, and kitchen areas, providing flexibility for growing families. Warm and welcoming throughout, it combines timeless character with everyday practicality. Surrounded by established trees, the property enjoys a peaceful and private setting, with convenient side access providing ample space for boats, caravans, trailers, or additional vehicles.
Whether you're a family seeking room to grow, a buyer exploring development potential, or a purchaser with an eye to the future, this is a property that offers options.
Property Highlights:
- Solid brick home
- Three generous bedrooms
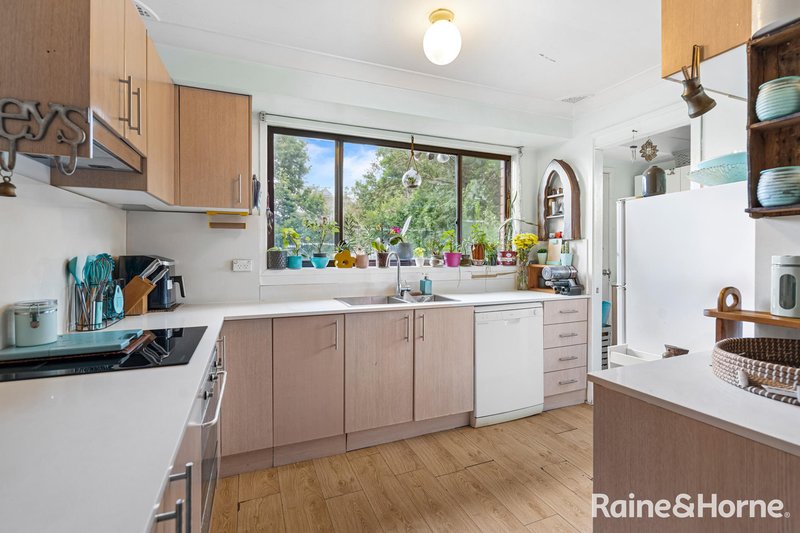
- Galley style kitchen
- Open plan living and dining areas
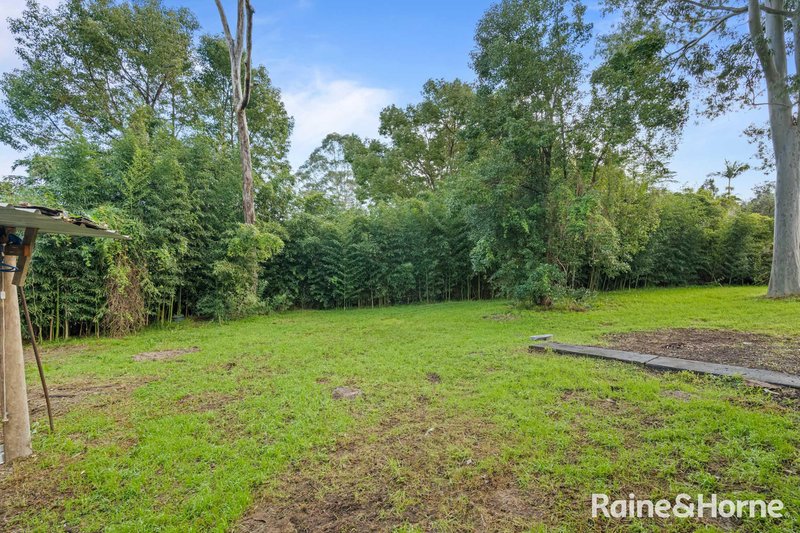
- Level block of approximately 985sqm
- Side access with room for boats, caravans, and trailers
- Potential for granny flat (STCA)
- Draft concept design for 4 x 2-bedroom + study homes (indicative only, not council approved, STCA)
- Quiet cul-de-sac position
- Spacious backyard ideal for families and pets
Prime Location:
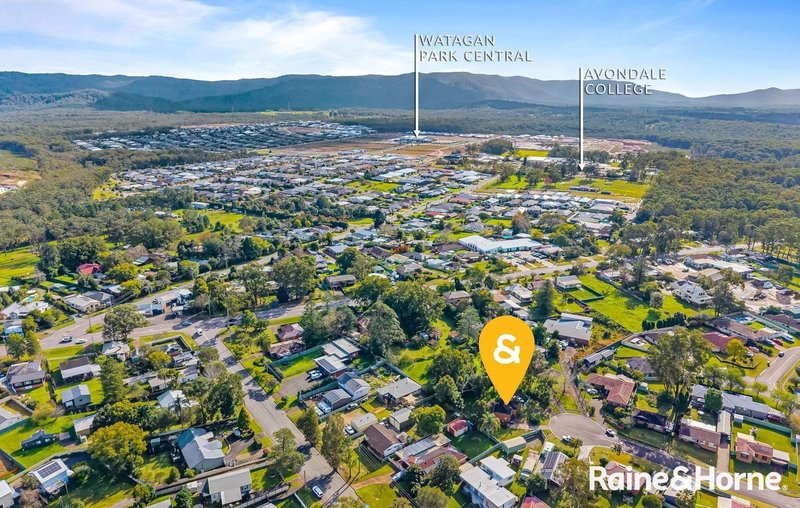
- Approx. 1.4km to Avondale School Campus
- Approx. 1.7km to Avondale Shops
- Approx. 3.7km to Avondale University Campus
- Approx. 8.2km to Morisset Town Centre and Train Station
- Approx. 9.4km to M1 Motorway
Secure your private inspection today by calling Brad Renshaw on 0400 109 191, or visit during one of our scheduled open homes. Don't miss the chance to turn this exceptional property into your dream home.

41 Yambo Street, Morisset NSW 2264
Call Brad Renshaw on
0400109191


House in Cooranbong, Unit in Cooranbong, Townhouse in Cooranbong, Villa in Cooranbong, Apartment in Cooranbong, Flat in Cooranbong, Studio in Cooranbong, Warehouse in Cooranbong, Duplex/Semi-detached in Cooranbong, Alpine in Cooranbong, Acreage/Semi-rural in Cooranbong, Block Of Units in Cooranbong, Terrace in Cooranbong, Retirement in Cooranbong, Serviced Apartment in Cooranbong, Other in Cooranbong
House in Awaba, House in Dora Creek, House in Eraring, House in Freemans Waterhole, House in Mandalong, House in Martinsville, House in Morisset, House in Myuna Bay