Want to save your favourite properties and searches?
Sign up below to access all the awesome features.
Already have an account? Sign in


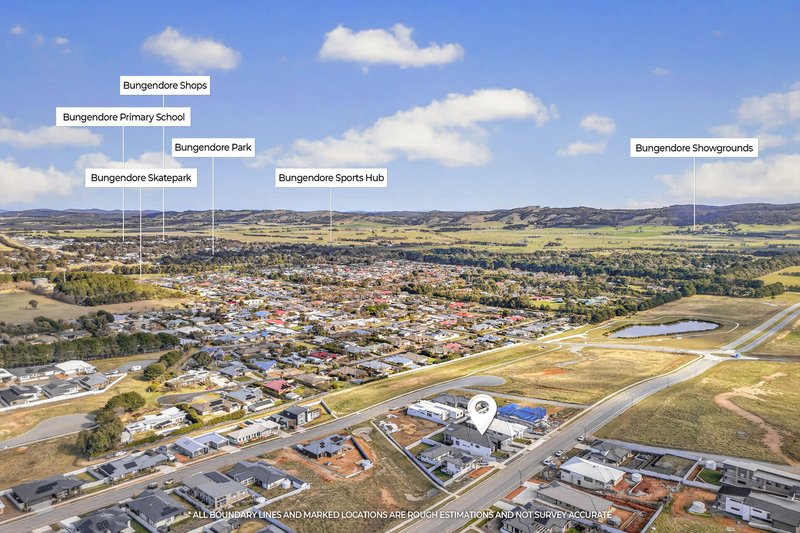
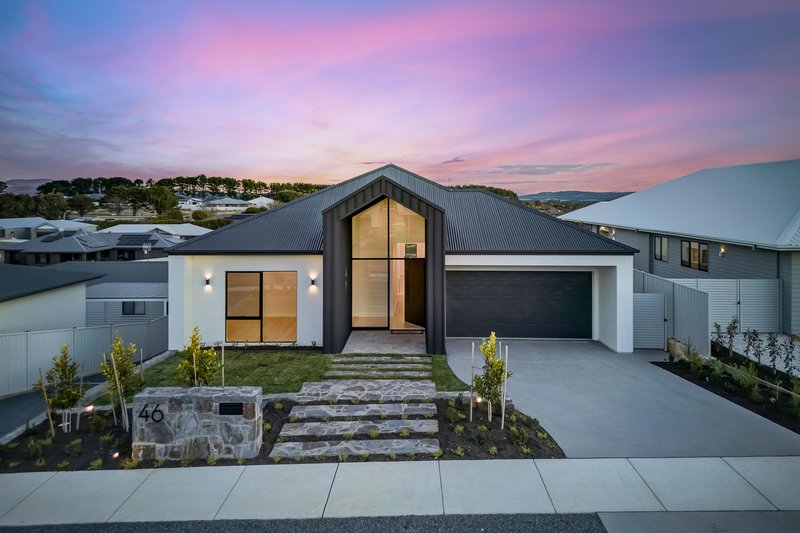
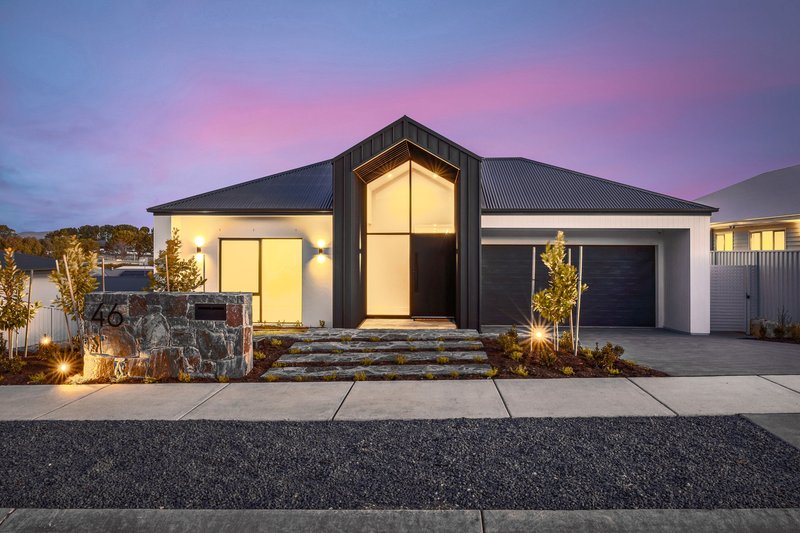


By Negotiation


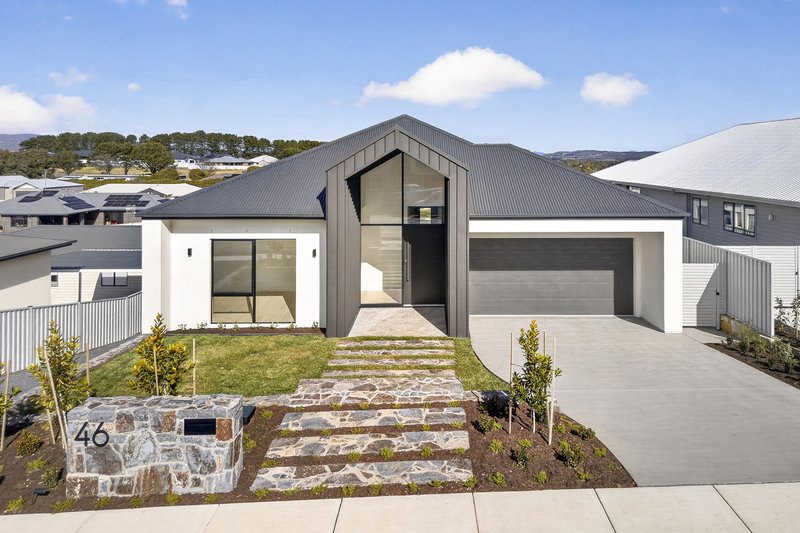
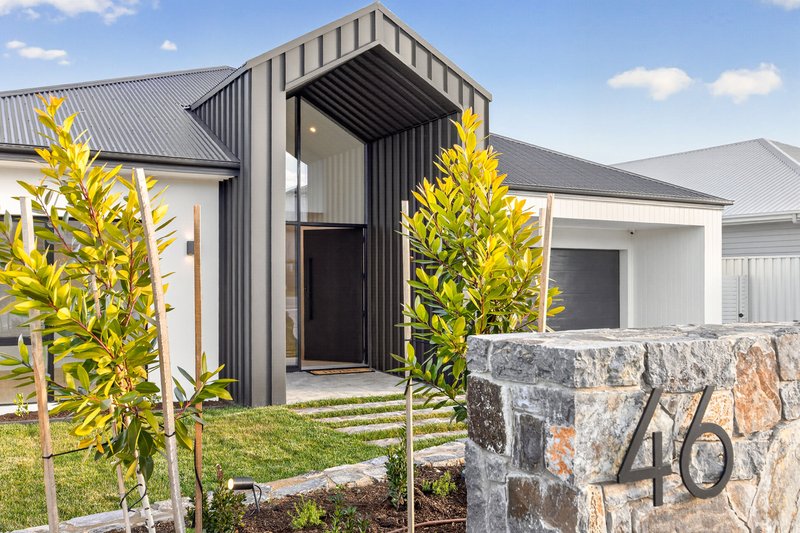
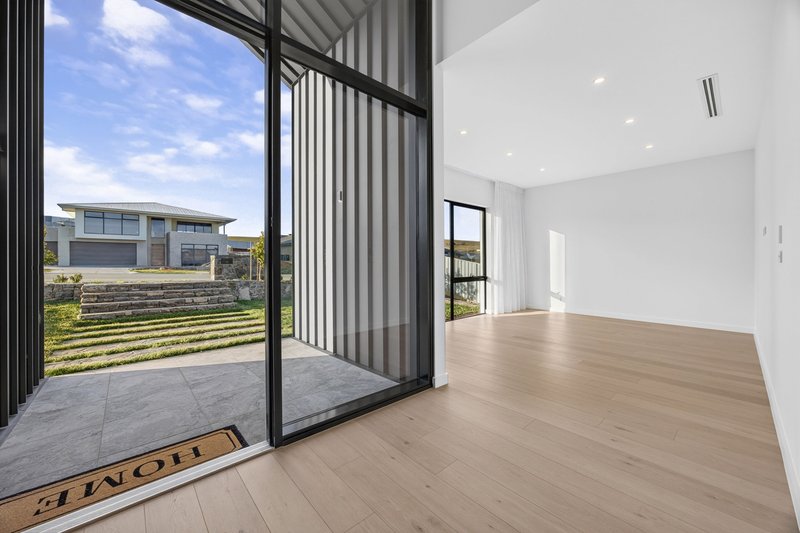
Experience the perfect blend of sophisticated design, premium craftsmanship, and modern convenience in this stunning brand-new residence, expertly built by Forge Constructions. Designed with quality at its core, this exceptional home offers an effortless lifestyle with high-end finishes and thoughtful inclusions throughout.
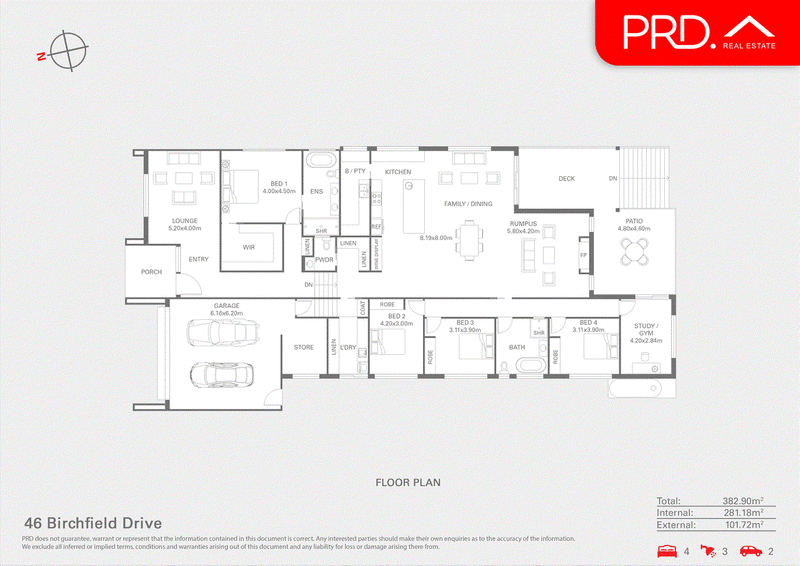
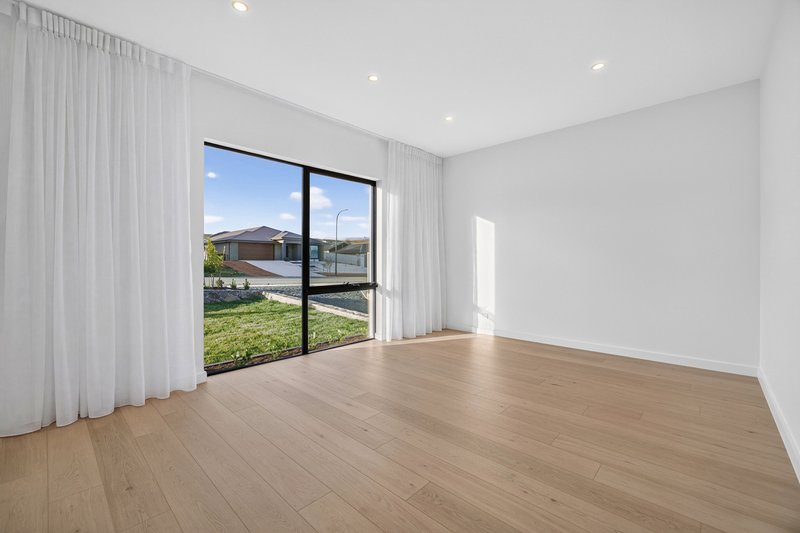
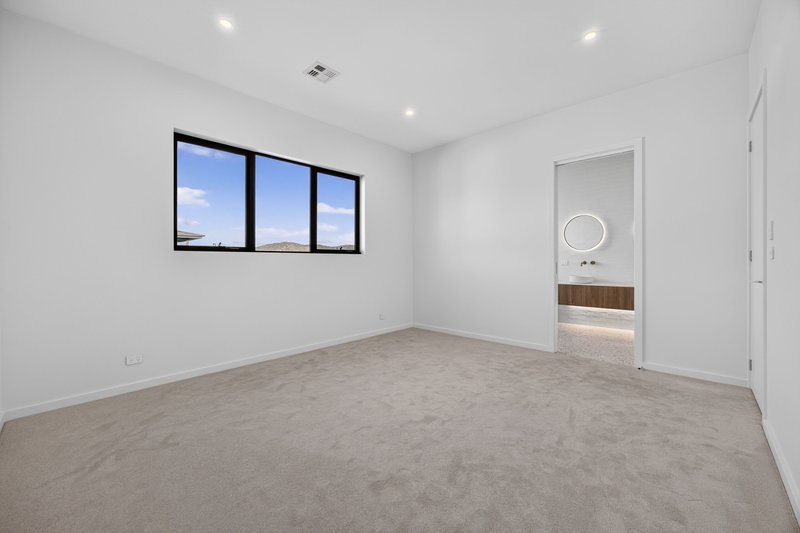
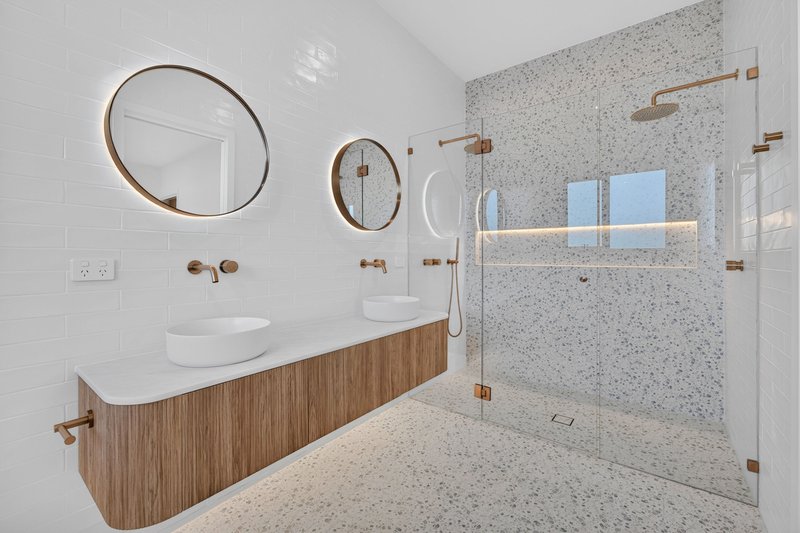
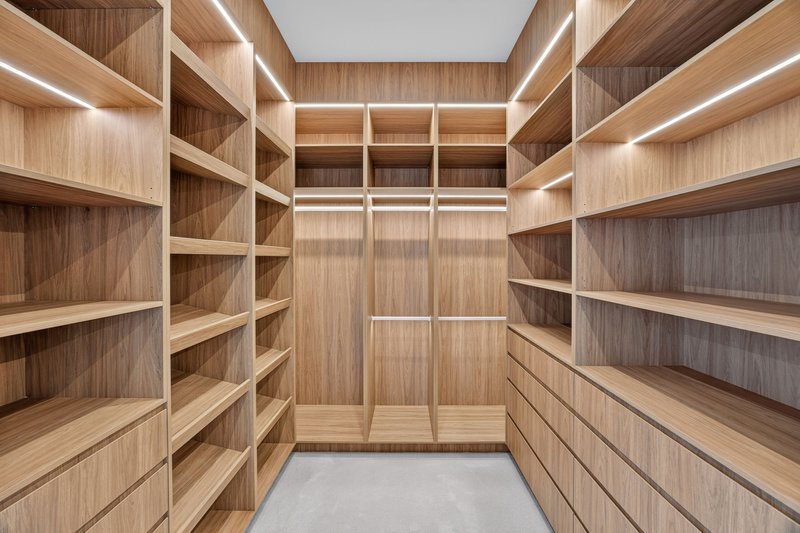
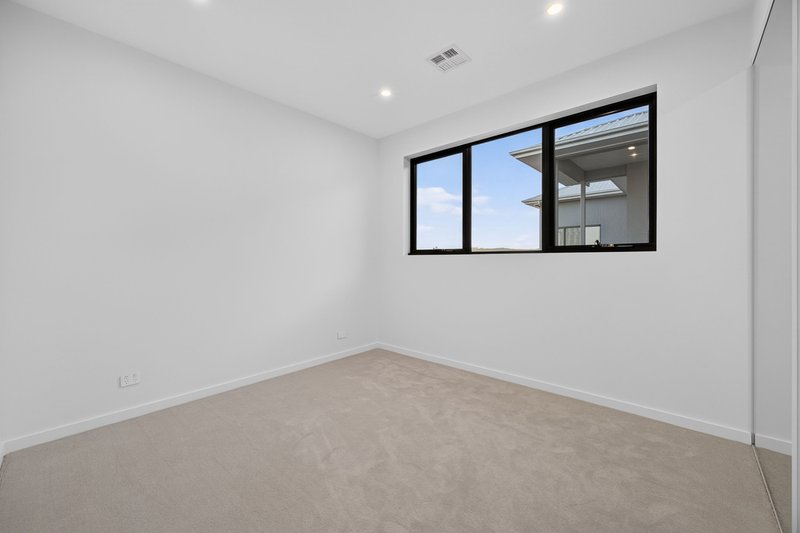
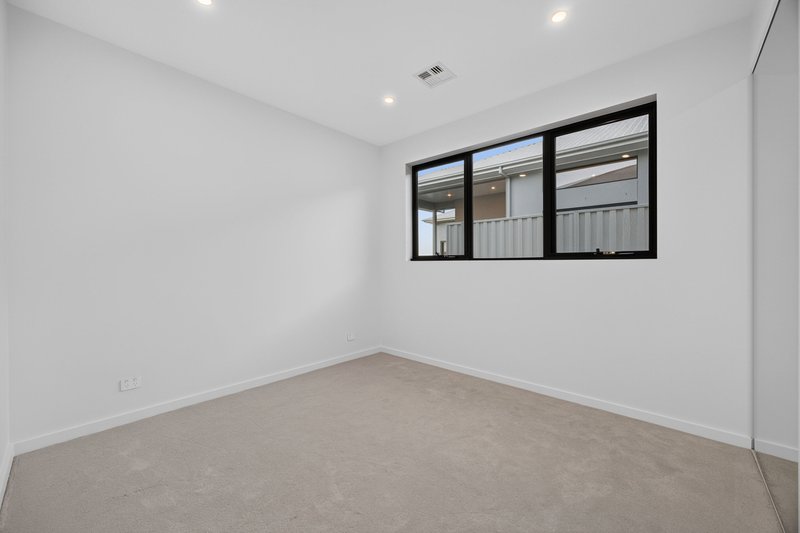
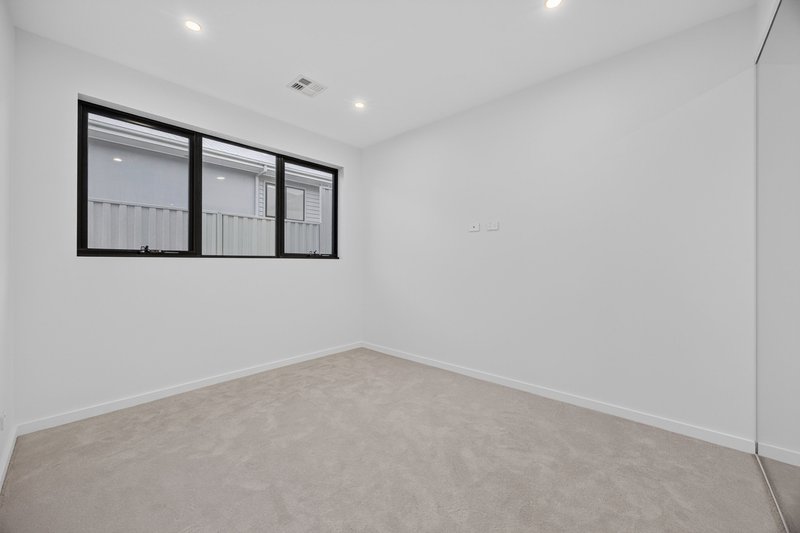
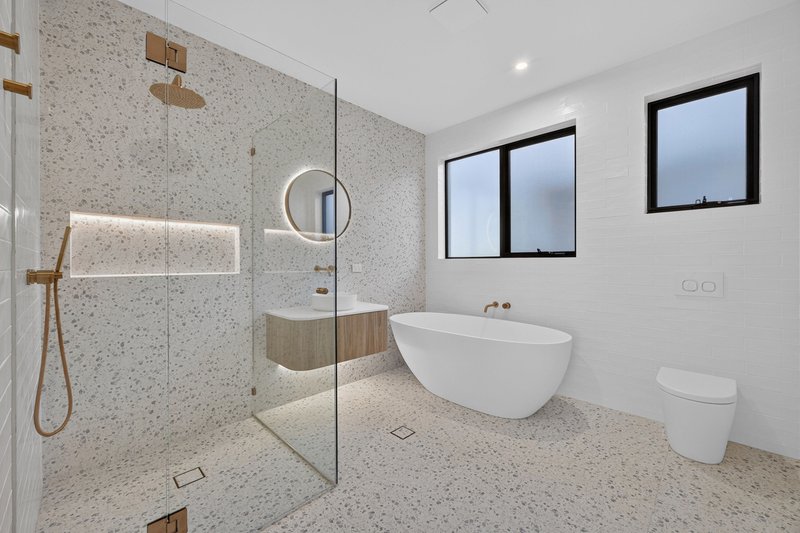
Boasting four generous bedrooms, an ensuite to the master and a main bathroom plus powder room for guests, and a versatile study or kids room, this home has been designed to accommodate growing families, professionals, and entertainers alike. The luxurious master suite features a spacious walk-in robe and designer ensuite, while built-in robes service the remaining bedrooms.
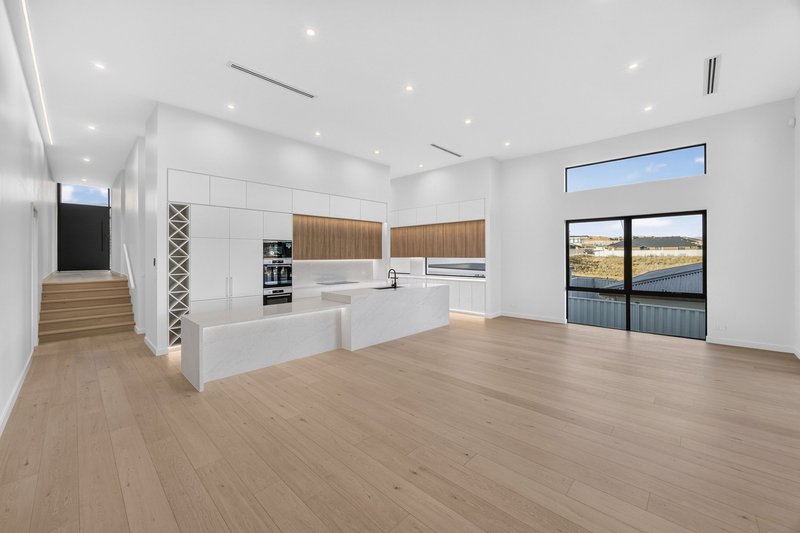
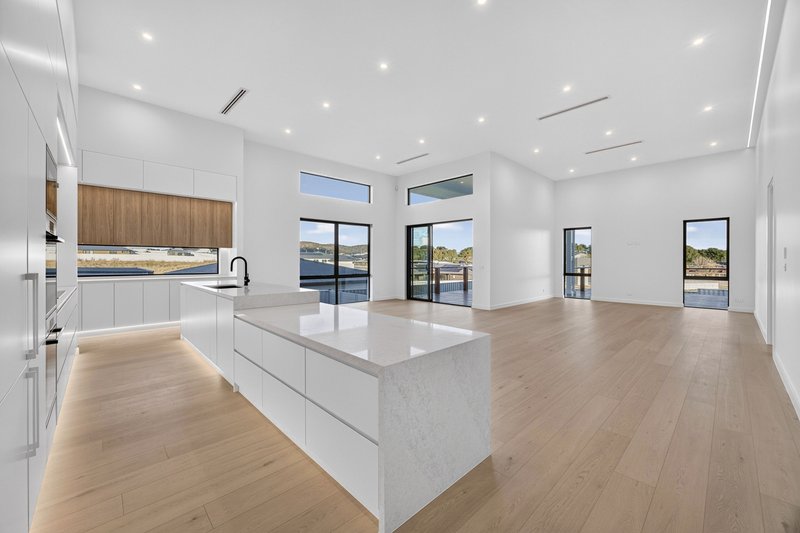
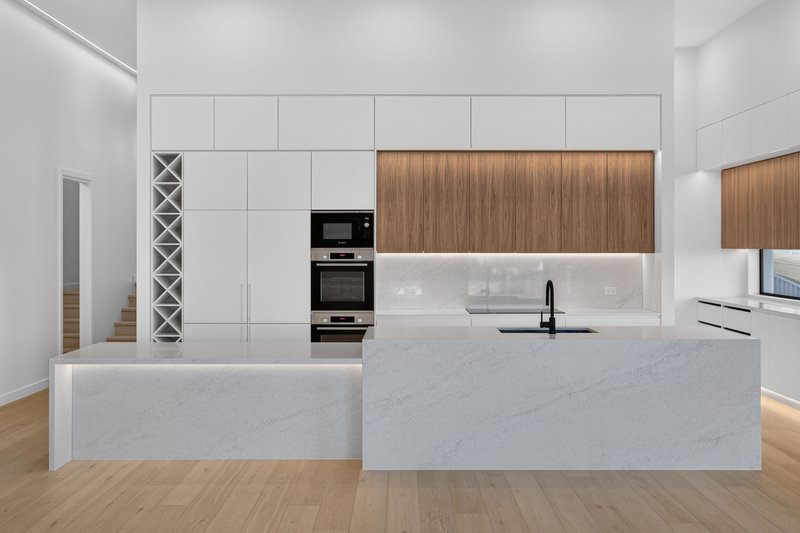
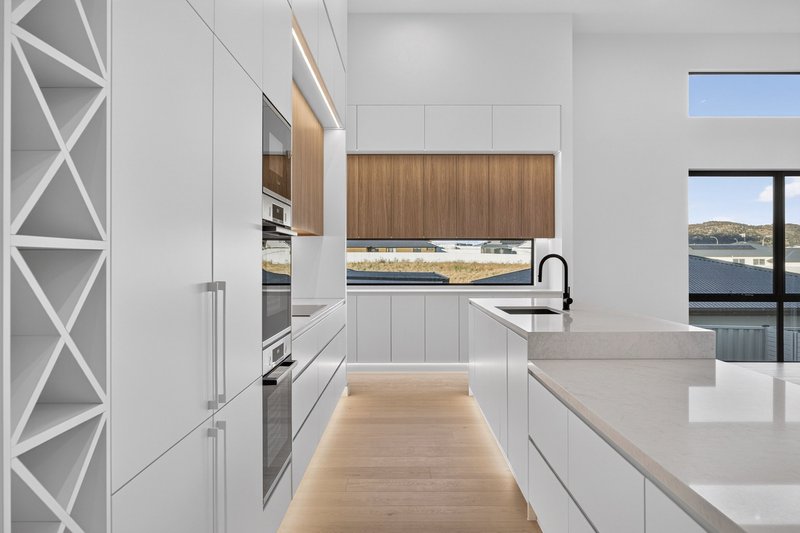
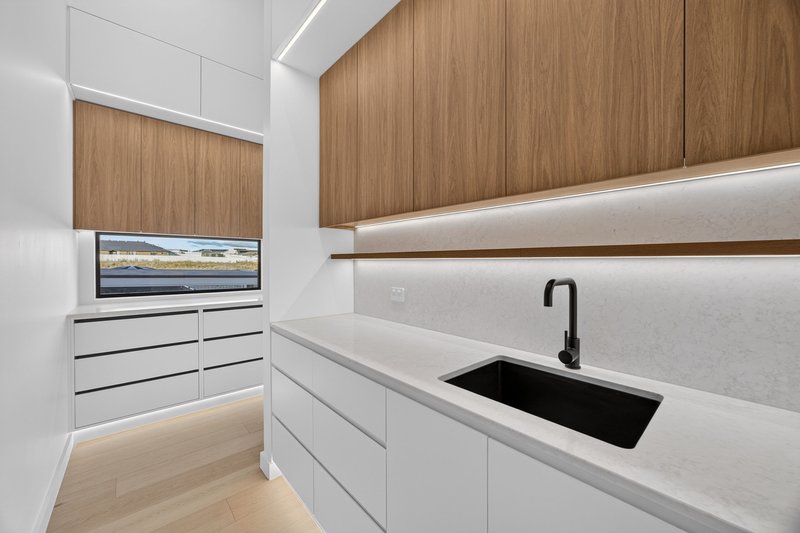
At the heart of the home is a spectacular designer kitchen, showcasing premium integrated appliances including a double oven, microwave, induction cooktop with rangehood, integrated dishwasher, fridge and freezer, plus a striking inbuilt wine display which flows seamlessly into the open-plan living and dining areas.
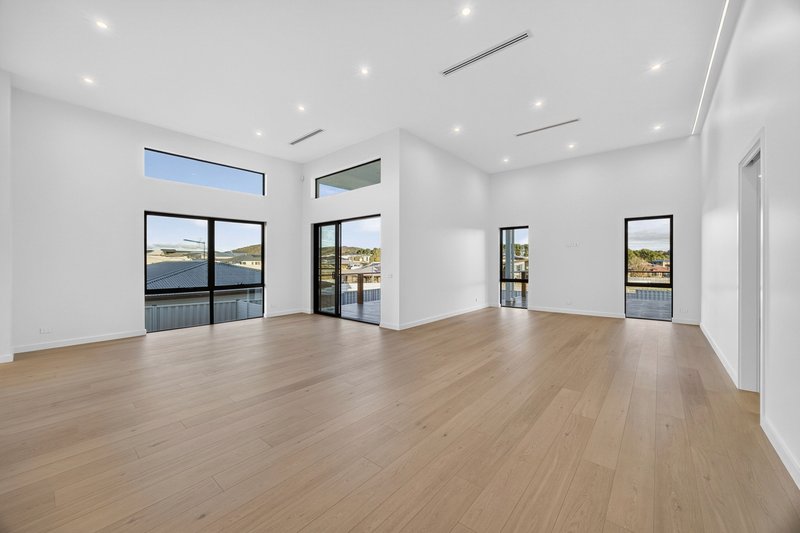

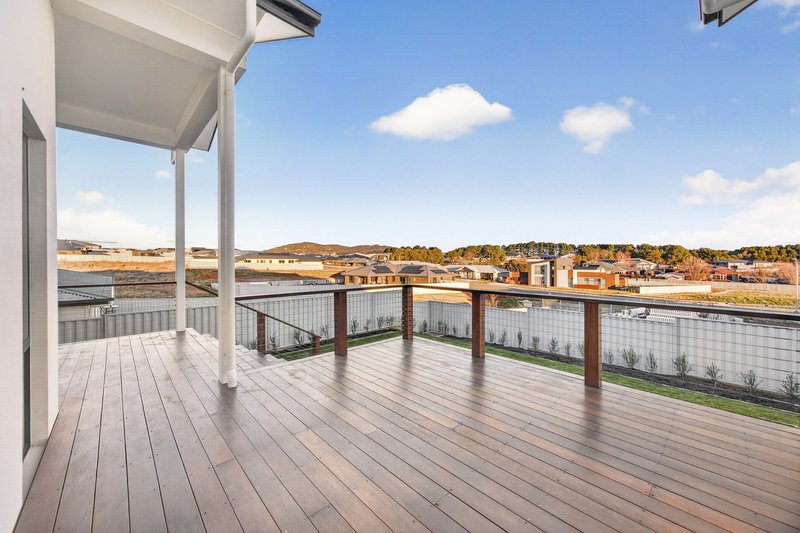
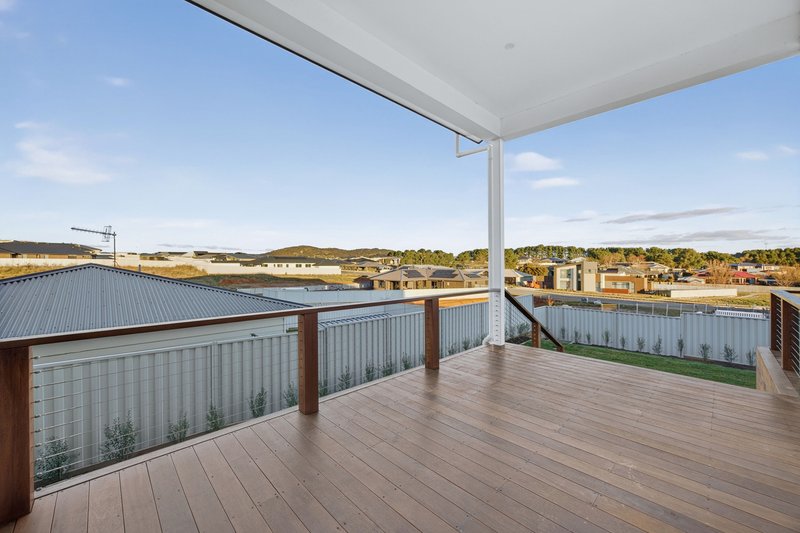
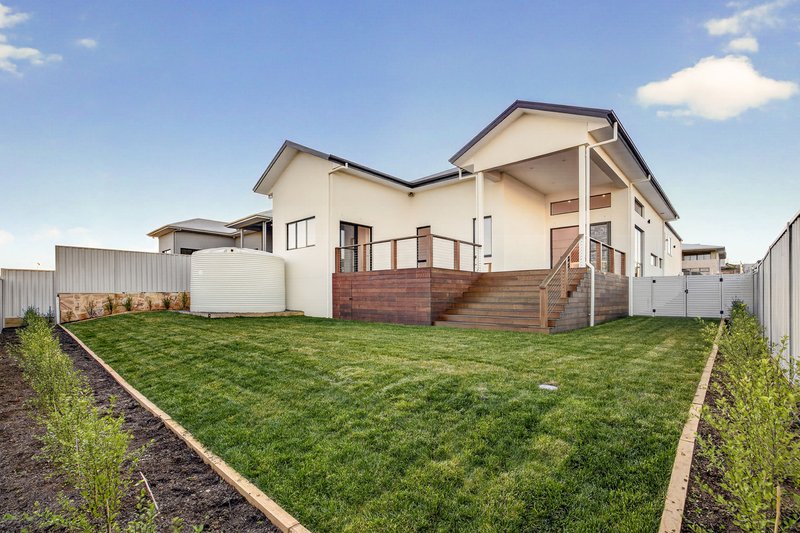
Entertain with ease as large double-glazed sliding doors open onto a generous outdoor deck overlooking the fully landscaped gardens, complete with an automated irrigation system for low-maintenance enjoyment.
Every detail has been carefully considered to deliver superior comfort and efficiency, including ducted heating and cooling, LED lighting throughout, high ceilings, block-out blinds, double-glazed windows and doors, a water tank, and an EV charger for future-ready living.
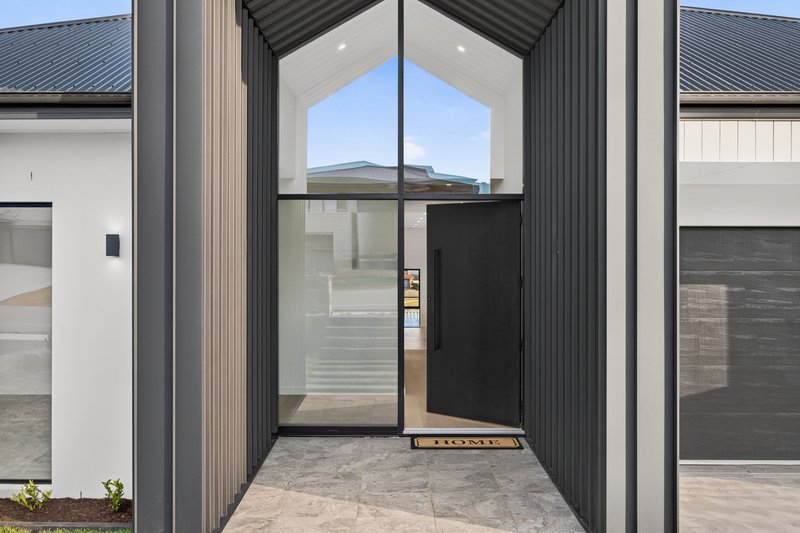
Security and convenience are second to none, with a comprehensive alarm and camera system, plus keyless front door access via fingerprint, digital code, Bluetooth or traditional key.
Completing the package is a spacious double garage with additional storage, offering practicality without compromising on style.
This is an outstanding opportunity to secure a beautifully crafted, move-in-ready home where luxury, functionality and timeless design come together in one exceptional package. Call now to inspect!
DISCLAIMER. We have in preparing this document used our best endeavours to ensure the information contained is true and accurate but accept no responsibility and disclaim all liability in respect to any errors, omissions, inaccuracies, or misstatements contained. Prospective purchasers should make their own enquiries to verify the information contained in this document.

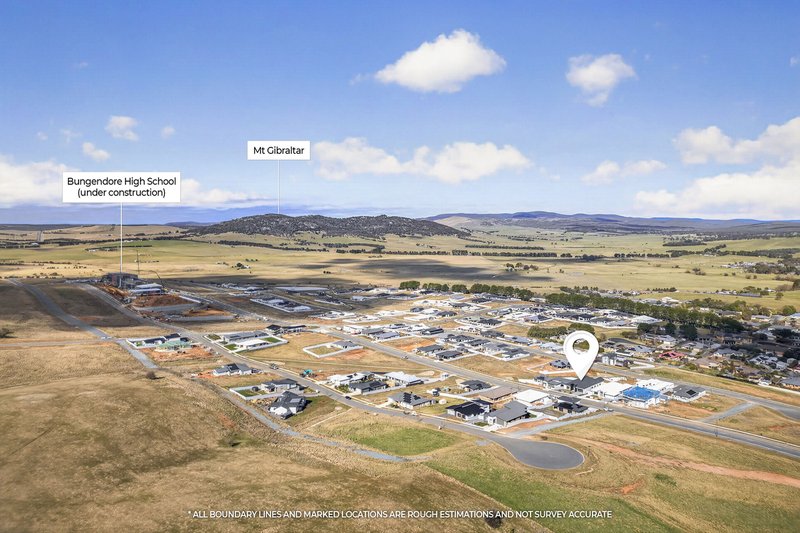
2/33 Ellendon St, Bungendore NSW 2621
Call Dan Woodford on
0414264441
Call Rachael Fowler on
0406575472


House in Bungendore, Unit in Bungendore, Townhouse in Bungendore, Villa in Bungendore, Apartment in Bungendore, Flat in Bungendore, Studio in Bungendore, Warehouse in Bungendore, Duplex/Semi-detached in Bungendore, Alpine in Bungendore, Acreage/Semi-rural in Bungendore, Block Of Units in Bungendore, Terrace in Bungendore, Retirement in Bungendore, Serviced Apartment in Bungendore, Other in Bungendore
House in Bywong, House in Carwoola, House in Forbes Creek, House in Hoskinstown, House in Lake George, House in Mount Fairy, House in Mulloon, House in Palerang, House in Wamboin