Want to save your favourite properties and searches?
Sign up below to access all the awesome features.
Already have an account? Sign in


Inspections
Contact Agent


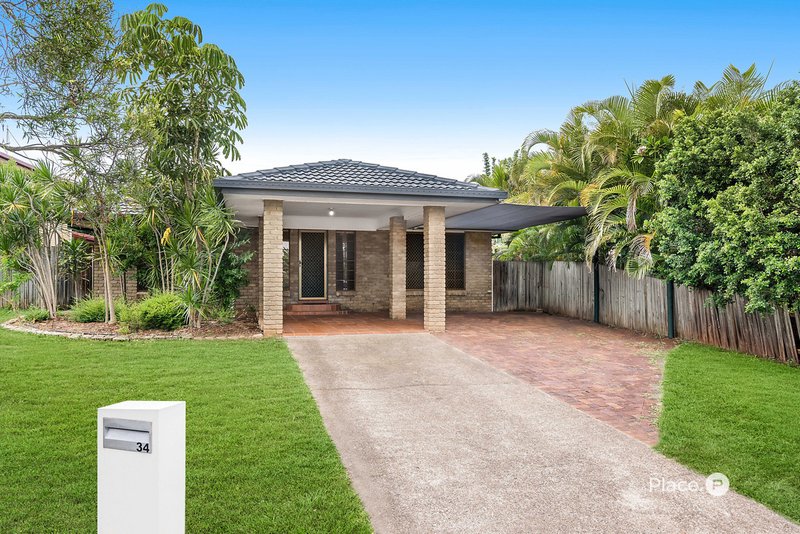
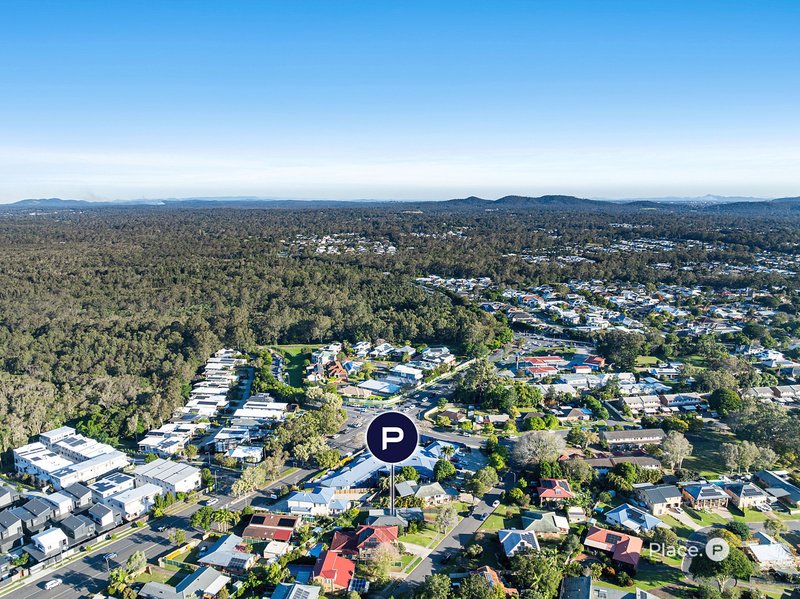
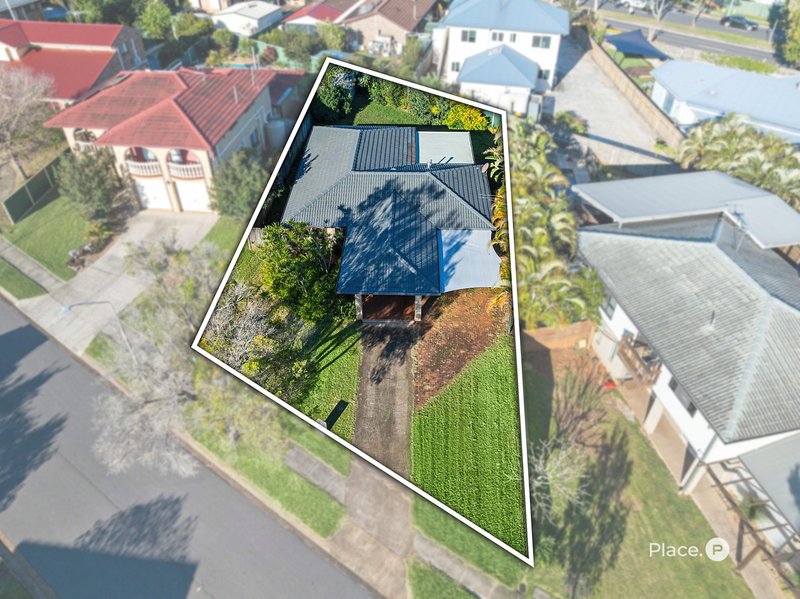
Offering space to grow and a lifestyle to enjoy, this home presents an outstanding opportunity for young families, first-home buyers, downsizers and retirees alike. Located in a quiet, family-friendly street close to parklands, it combines generous indoor living, a private backyard and easy-care surrounds, creating a home equally suited to entertaining, relaxing and enjoying everyday family life.
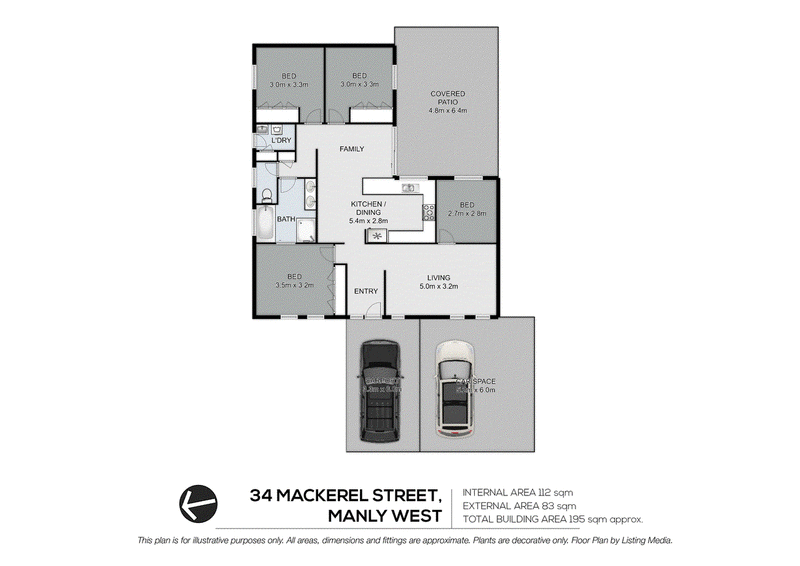
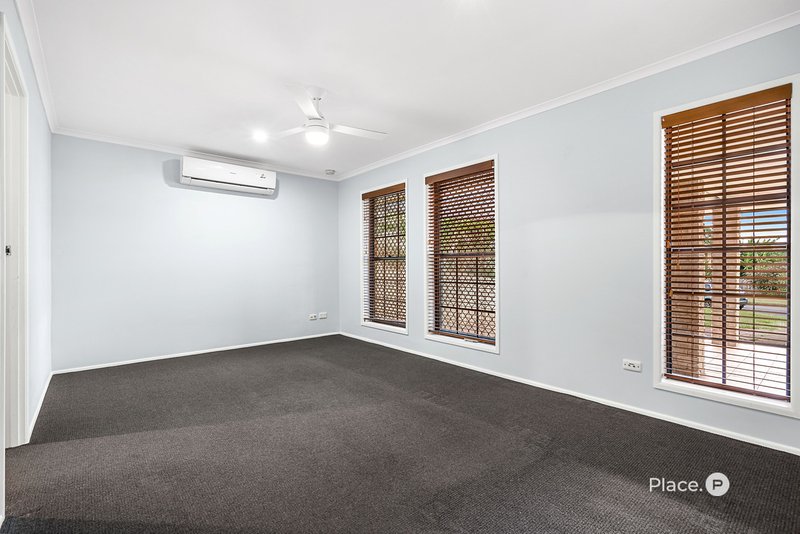
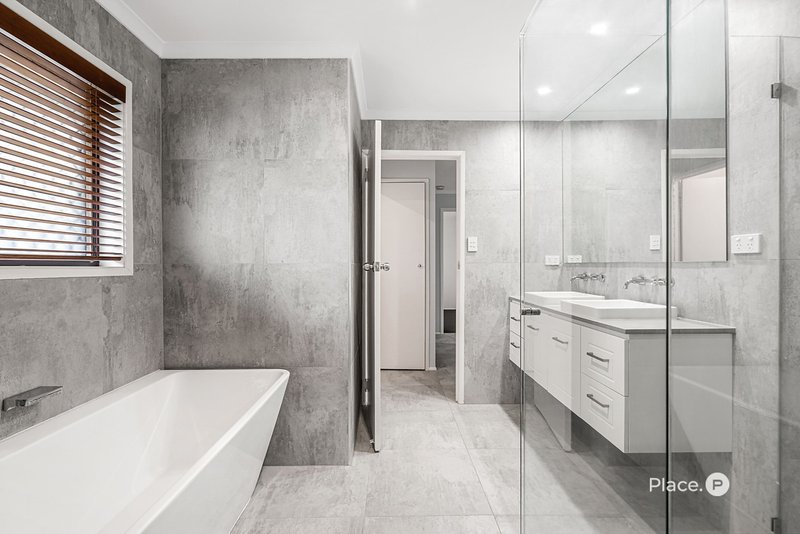
Positioned at the front of the home, the spacious master bedroom enjoys a peaceful suburban outlook, while three additional bedrooms are thoughtfully located toward the rear, creating excellent separation for family living. A well-appointed central bathroom with a separate bath, shower and separate toilet comfortably services the home.
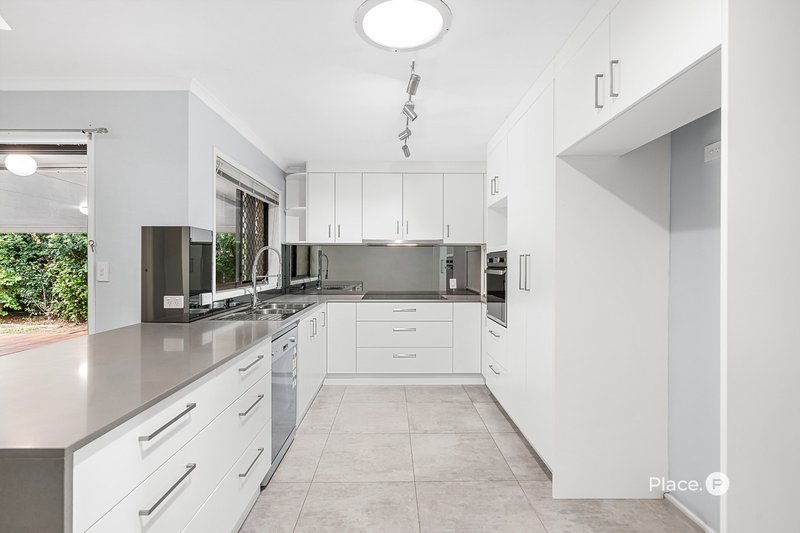
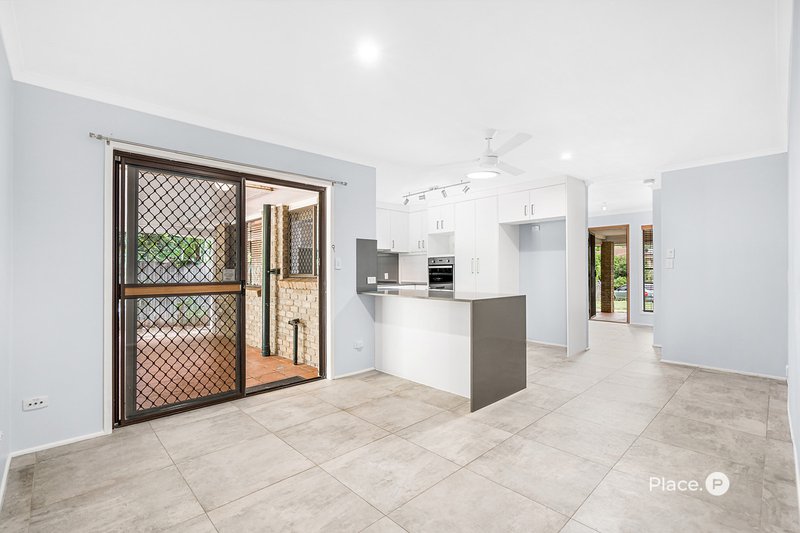
Designed for relaxed everyday living, the thoughtfully planned layout features a welcoming front lounge, complemented by an open-plan family and dining area that flows seamlessly to the covered outdoor entertaining space. At the heart of the home, the modern kitchen is perfectly positioned to bring everyone together, boasting updated appliances, a dishwasher, generous bench space and abundant storage.
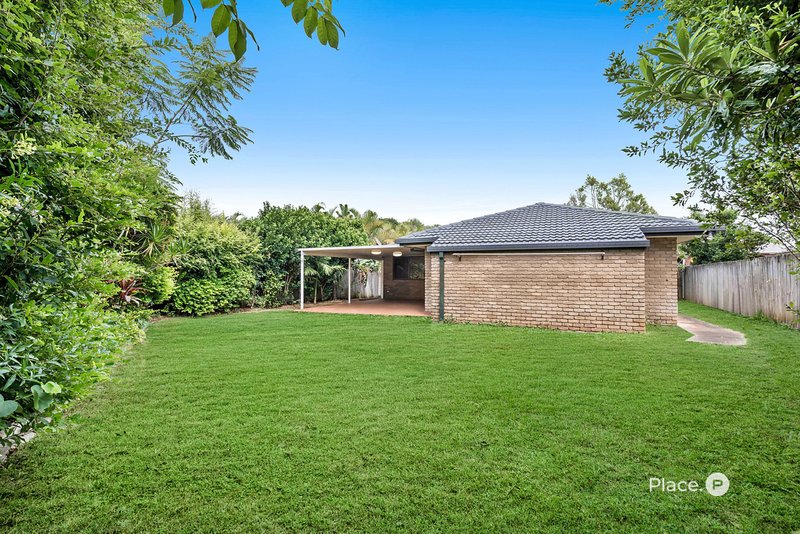
Step outside to a generous covered entertaining area and private backyard, offering the perfect foundation to create your own inviting outdoor retreat. With established gardens and plenty of space for children and pets to play, this versatile setting presents endless possibilities to transform it into a stylish entertaining haven or relaxing sanctuary, perfectly suited to your lifestyle.
Additional Features:
• Multiple living and dining zones for growing families
• Modern kitchen with updated appliances, dishwasher and excellent storage
• Covered outdoor entertaining area overlooking private gardens
• Four well-proportioned bedrooms
• Split-system air conditioning
• Single carport plus additional off-street parking
• Garden shed and separate rear storage room
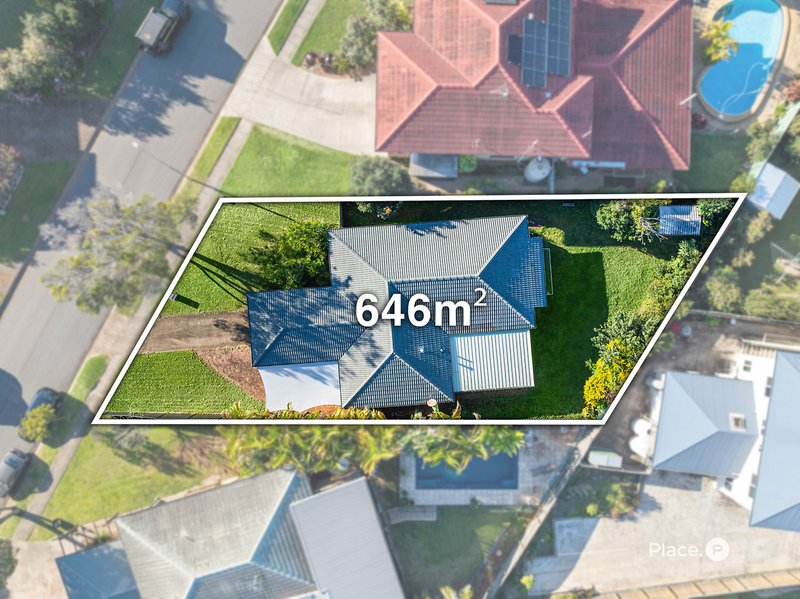
• Fully fenced backyard with plenty of space for children and pets
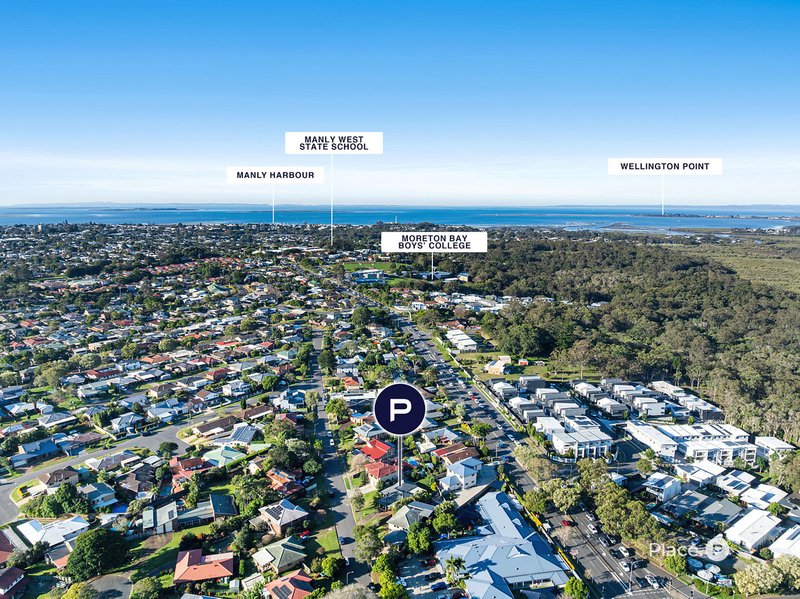
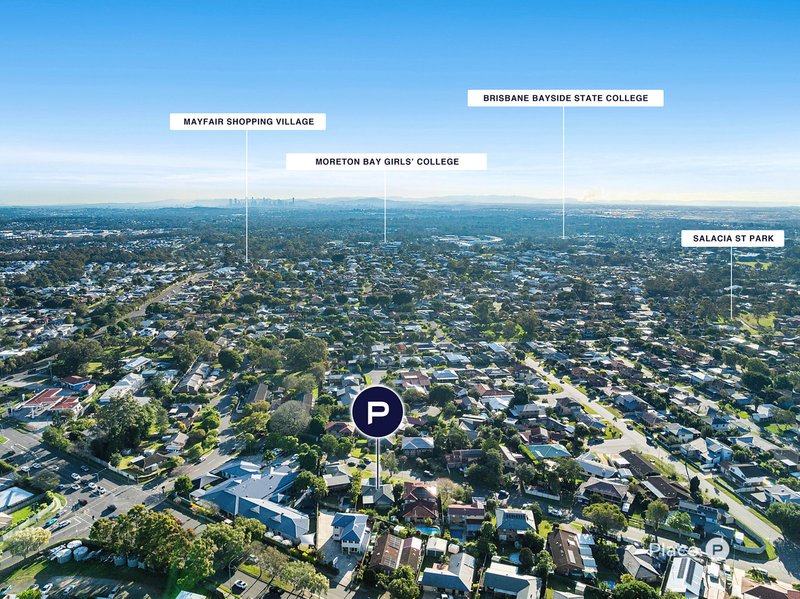
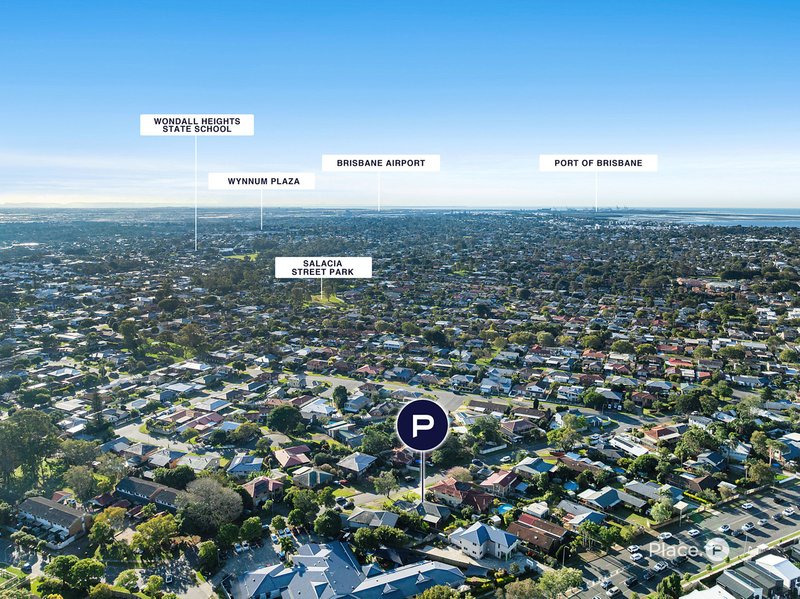
Enjoy the convenience of this sought-after Manly West location, just moments from local parks, sporting facilities, childcare centres, cafés, restaurants and shopping. Families will appreciate easy access to quality public and private schools, including Moreton Bay Boys' College, while Wynnum CBD, Manly Harbour Village, the Esplanade and the waterfront are all just a short drive away, delivering the very best of the Bayside lifestyle.
Disclaimer
This property is being sold by auction or without a price and therefore a price guide cannot be provided. The website may have filtered the property into a price bracket for website functionality purposes.
We have in preparing this advertisement used our best endeavours to ensure the information contained is true and accurate but accept no responsibility and disclaim all liability in respect to any errors, omissions, inaccuracies or misstatements contained. Prospective purchasers should make their own enquiries to verify the information contained in this advertisement.

Shop 20, Eastside Village, 696 New Cleveland Rd, Gumdale QLD 4154
Call David Lazarus on
0414 723 531
Call Renee Brace on
0414 620 063


House in Manly West, Unit in Manly West, Townhouse in Manly West, Villa in Manly West, Apartment in Manly West, Flat in Manly West, Studio in Manly West, Warehouse in Manly West, Duplex/Semi-detached in Manly West, Alpine in Manly West, Acreage/Semi-rural in Manly West, Block Of Units in Manly West, Terrace in Manly West, Retirement in Manly West, Serviced Apartment in Manly West, Other in Manly West
House in Lota, House in Manly, House in Tingalpa, House in Wakerley, House in Wynnum West, House in Wynnum