
Want to save your favourite properties and searches?
Sign up below to access all the awesome features.
Already have an account? Sign in


SOLD - Andrea Clarke


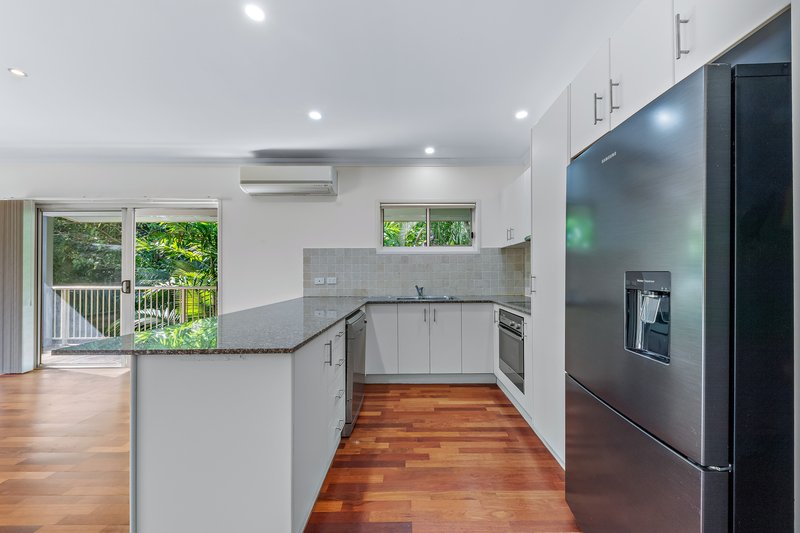
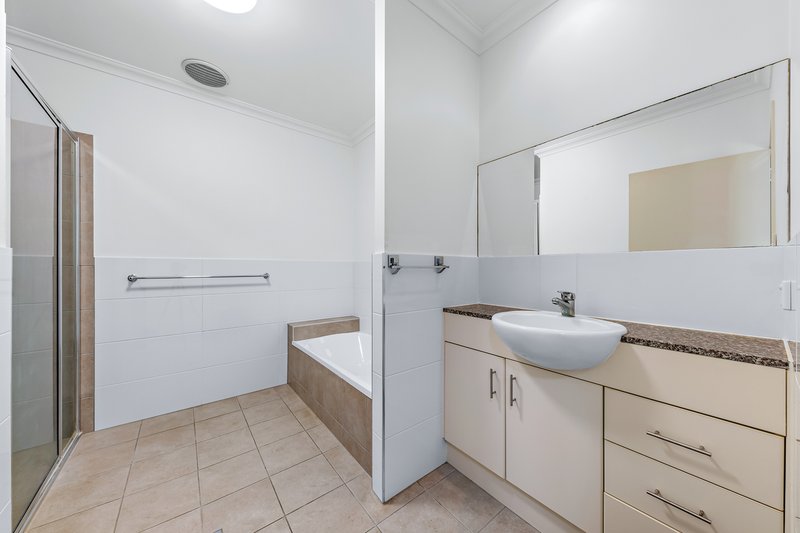
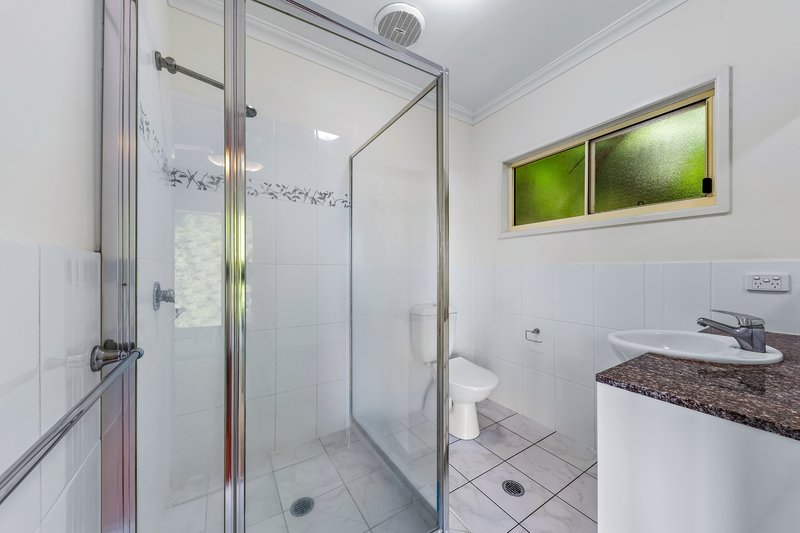
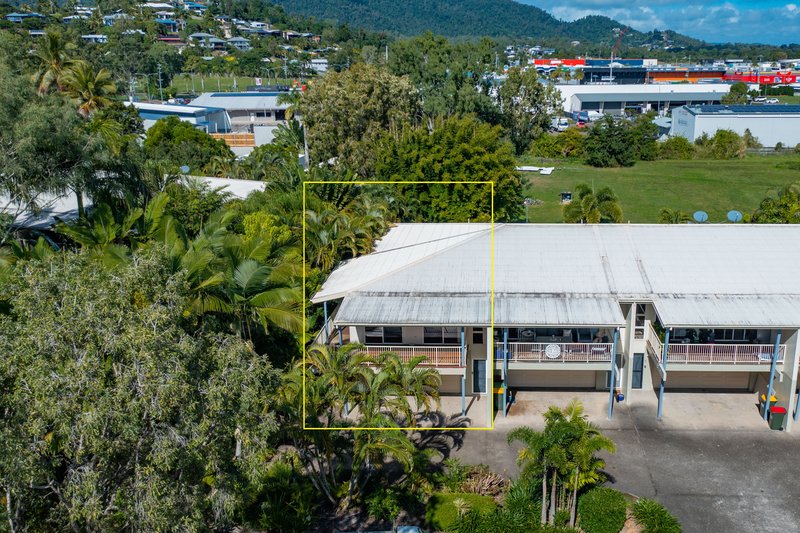
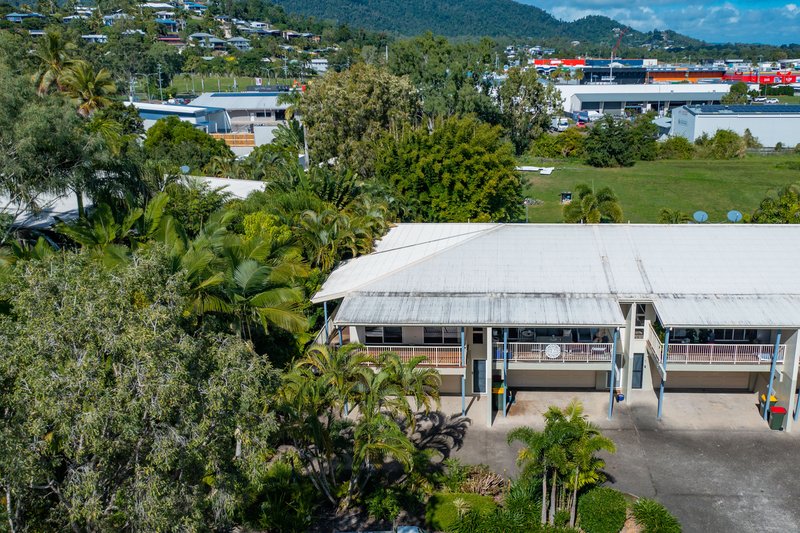
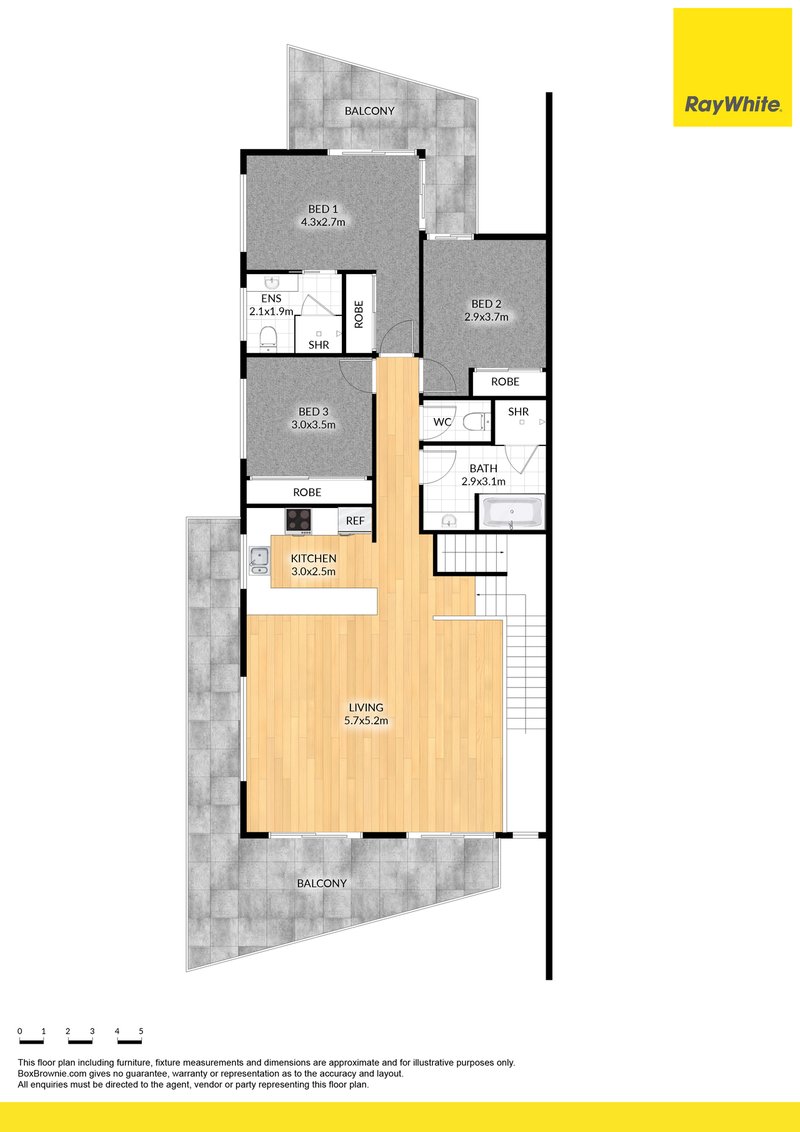
Fabulous & unique, Townhouse 6 offers multiple points of difference, making it an exceptional opportunity for both owner-occupiers to move in straight away or as an investment. With its elevated top-floor living, generous proportions and distinctive split-level design, this is far from your average townhouse.
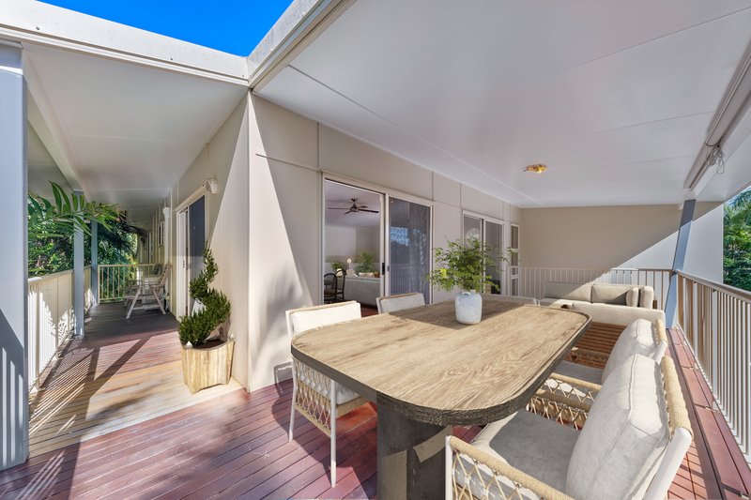
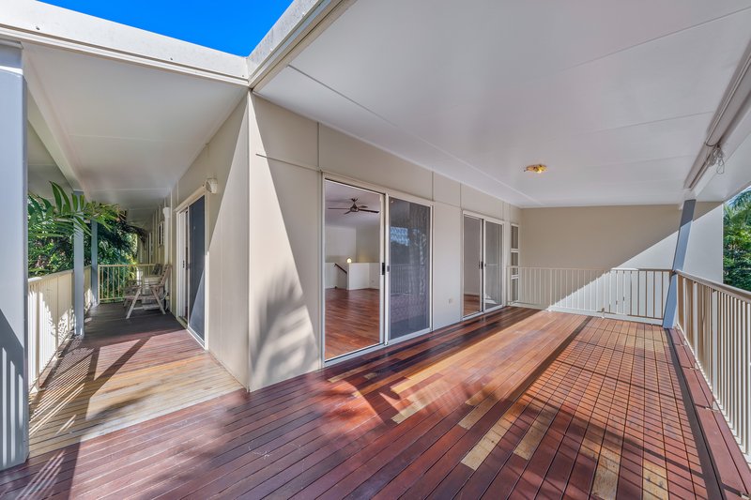
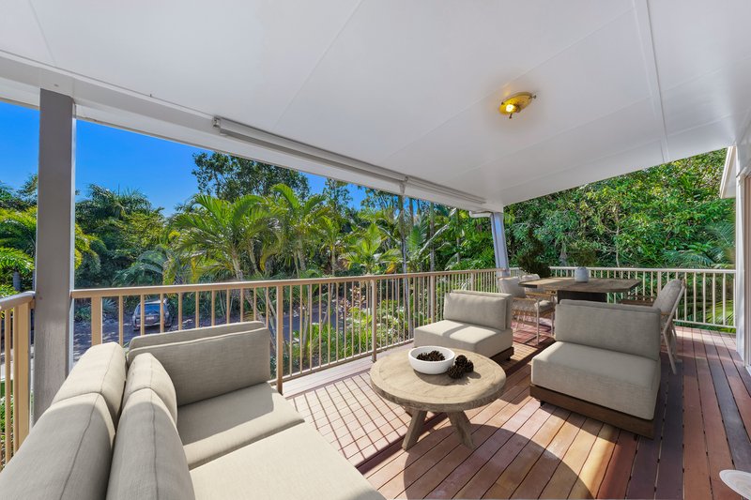
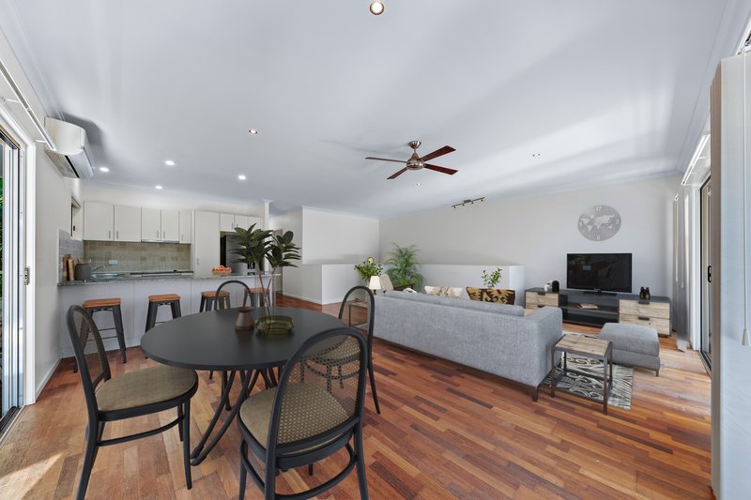
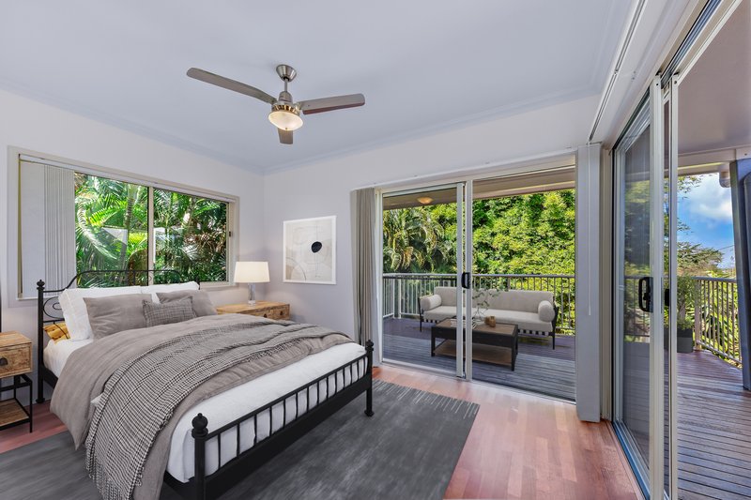
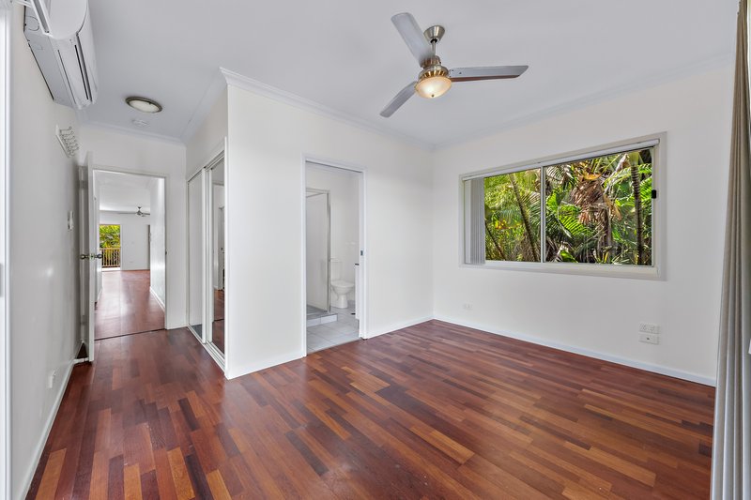
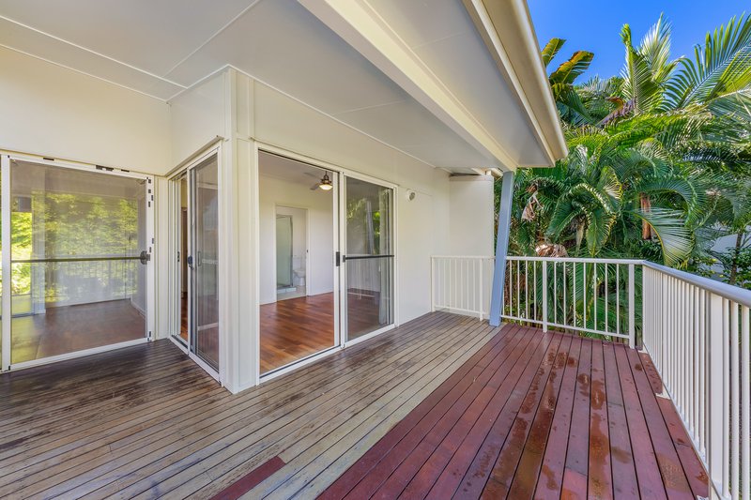
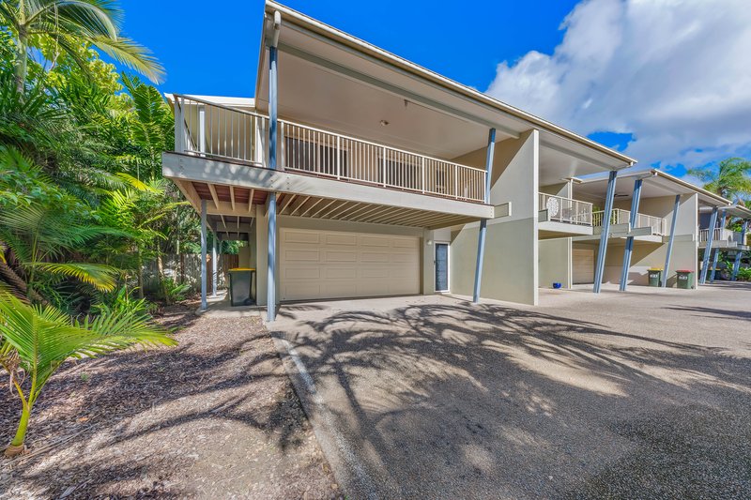
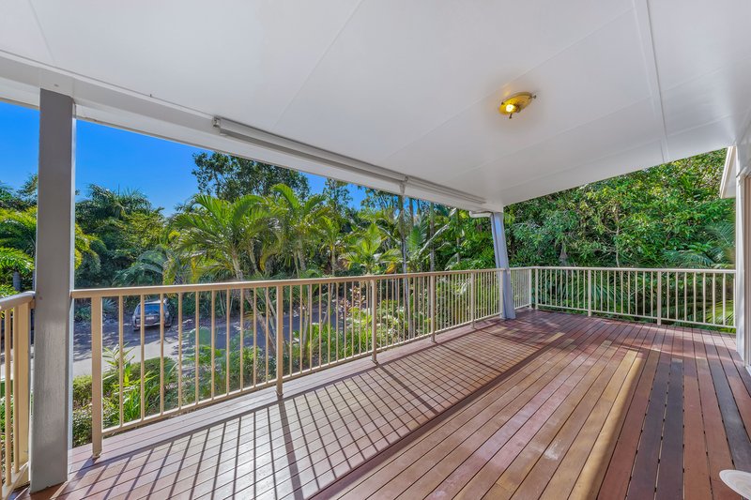
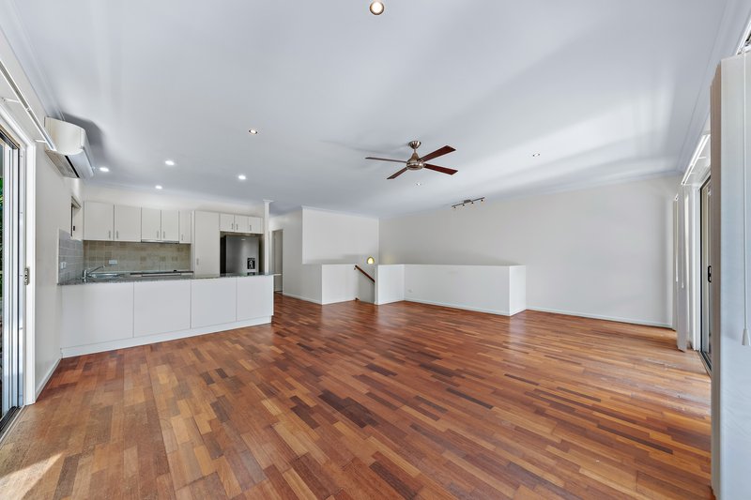
Flooded with natural light, the open-plan living and dining area is enhanced by soaring double-height ceilings, creating an incredible sense of space, character and individuality. Three spacious bedrooms, including a master suite with ensuite and walk-in robe, are complemented by expansive wrap-around balconies that capture cooling breezes and provide the perfect setting for outdoor entertaining.
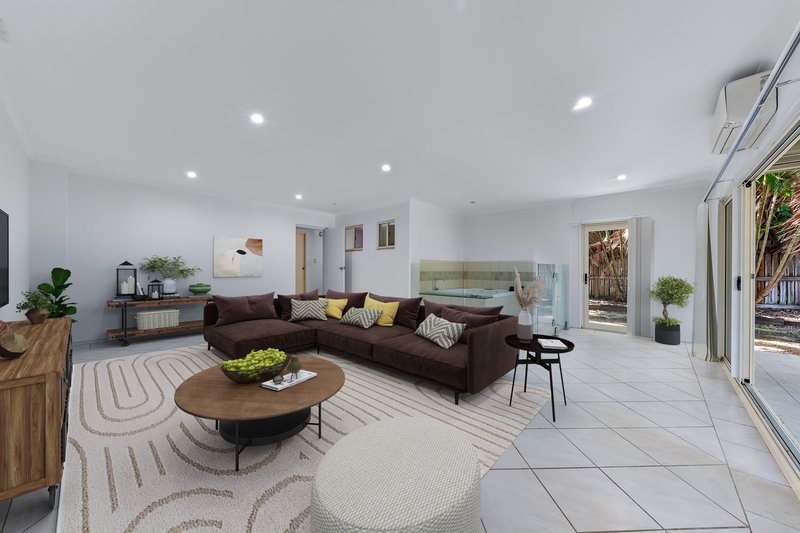
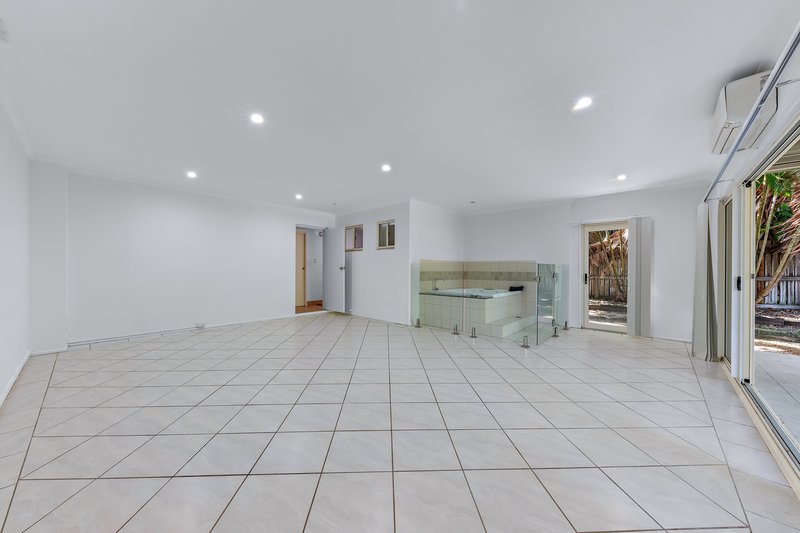
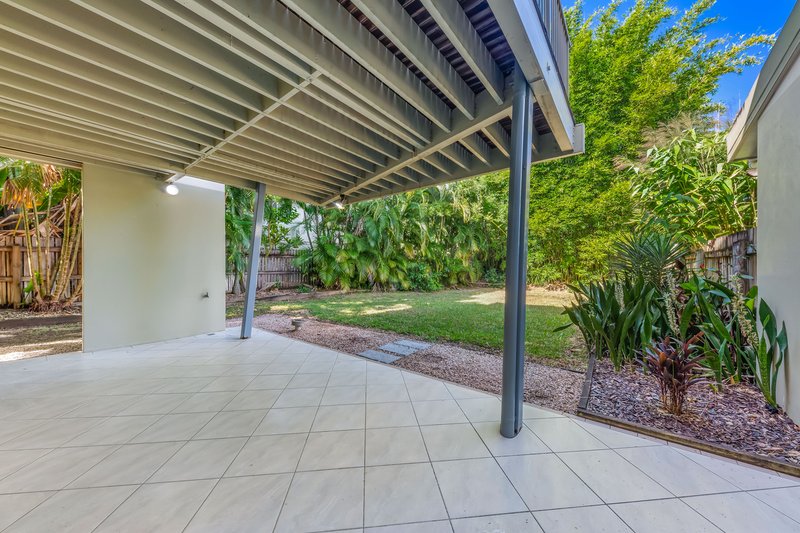
On the lower level, you'll find a versatile spa room that could easily be transformed into a fourth bedroom, media room, home office or entertaining space, offering flexibility to suit your lifestyle.
While beautifully presented throughout, there is also an exciting opportunity for the new owner to add their own personal touch with a fresh coat of paint, further enhancing this already impressive home.
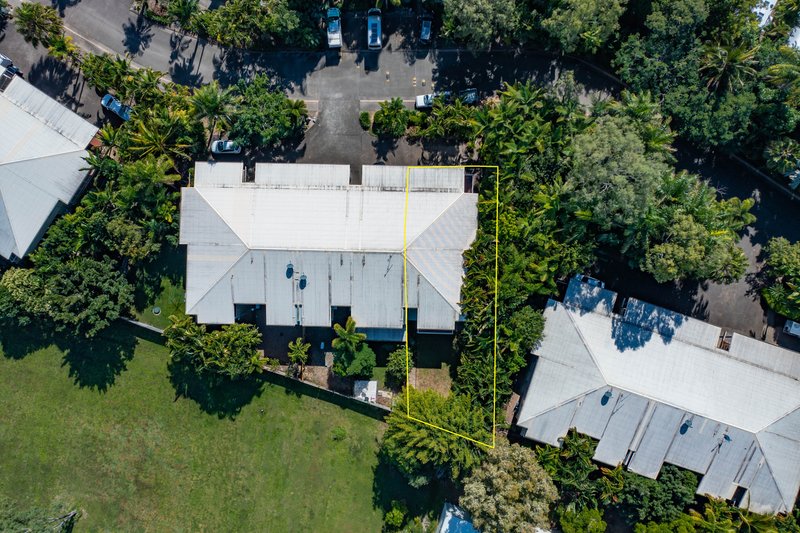
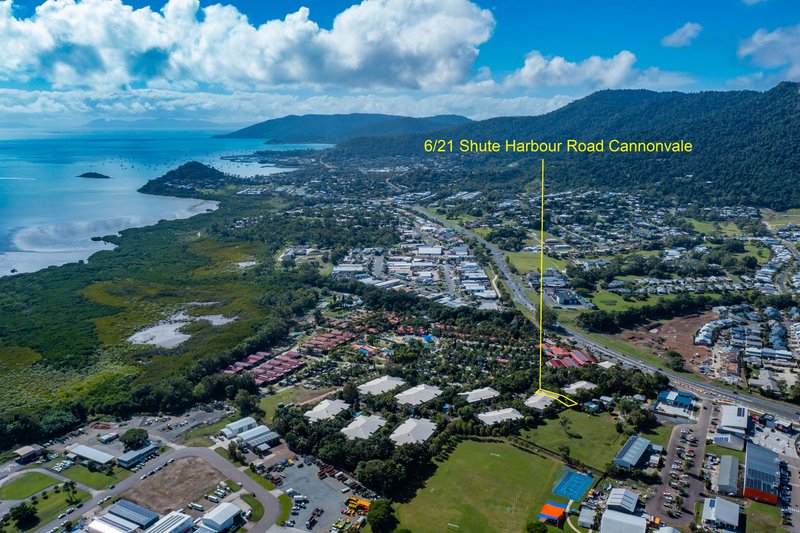
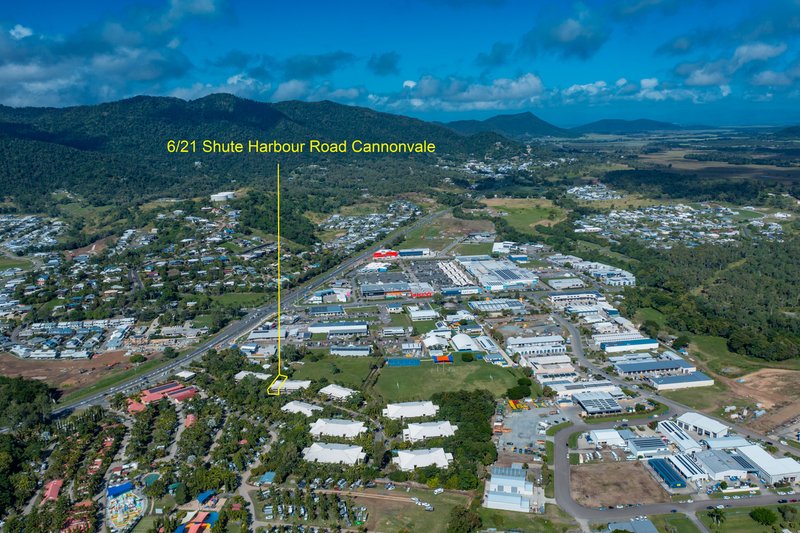
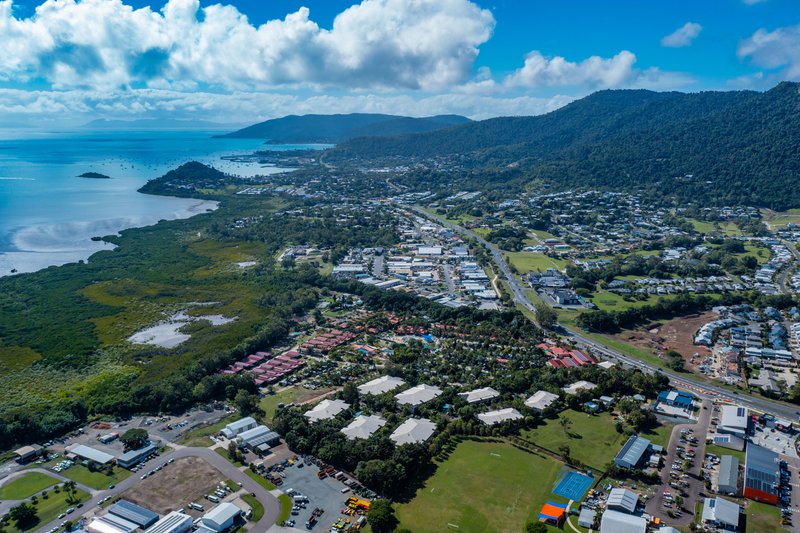
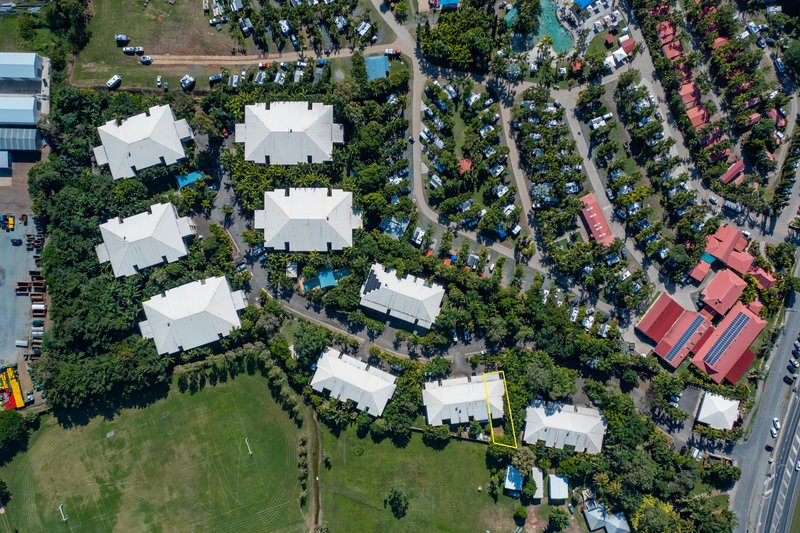
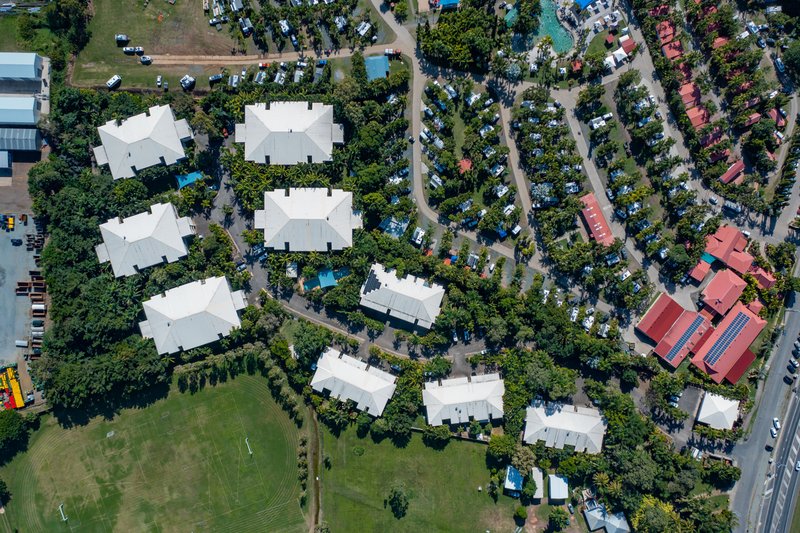
Positioned within an exclusive boutique complex of just five townhouses, Baybreeze is surrounded by lush tropical gardens and offers a peaceful, low-density lifestyle with resort-style facilities.
Property Features:
- Spacious master bedroom with ensuite, walk-in robe and private balcony
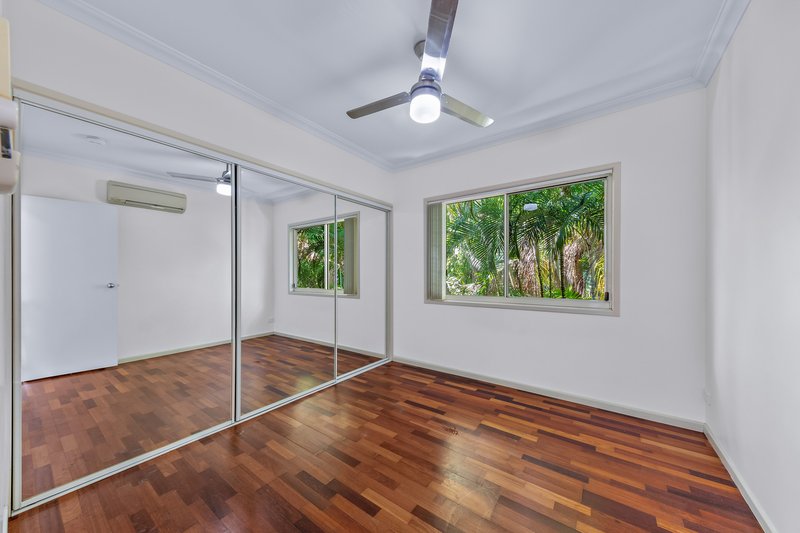
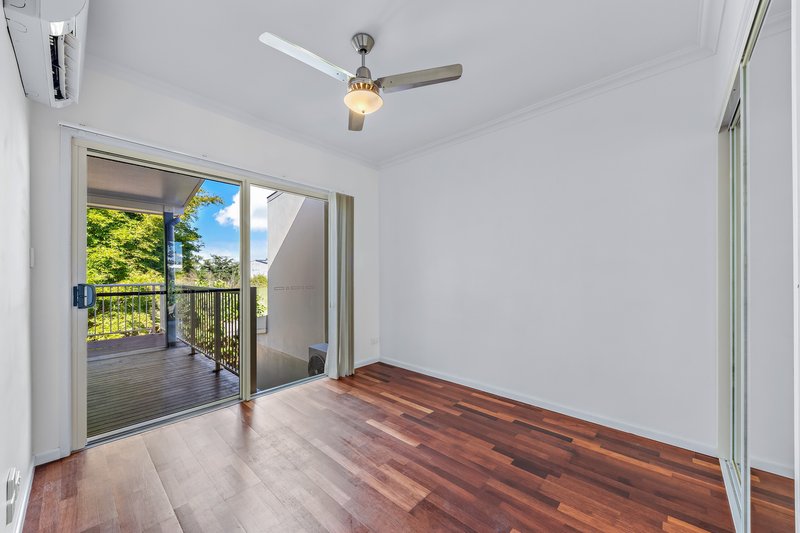
- Two additional bedrooms with built-in robes
- Versatile downstairs spa room - ideal as a fourth bedroom, media room or entertaining area
- Light-filled open-plan living with soaring double-height ceilings
- Expansive wrap-around balconies
- Double lock-up garage
- High ceilings, modern finishes and excellent natural ventilation
- Two swimming pools within the complex
- Ample guest parking
- Pet-friendly complex (subject to Body Corporate approval)
Property Details:
- Townhouse: 252sqm (including balconies and downstairs area)
- Exclusive-use yard: 234sqm
Enquire today
This property has an automatic information pack available. Simply send through an enquiry, and you'll immediately receive details including the Body Corporate fees, council rates and additional property information. If you don't receive the email, please check your spam or junk folder.
To arrange your private inspection, contact Andrea Clarke on 0418 796 323.

Shop 5/Building 2B Reef Plaza, 16 Paluma Road, Cannonvale QLD 4802
Call Andrea Clarke on
0418796323


House in Cannonvale, Unit in Cannonvale, Townhouse in Cannonvale, Villa in Cannonvale, Apartment in Cannonvale, Flat in Cannonvale, Studio in Cannonvale, Warehouse in Cannonvale, Duplex/Semi-detached in Cannonvale, Alpine in Cannonvale, Acreage/Semi-rural in Cannonvale, Block Of Units in Cannonvale, Terrace in Cannonvale, Retirement in Cannonvale, Serviced Apartment in Cannonvale, Other in Cannonvale
Unit in Airlie Beach, Unit in Cannon Valley, Unit in Cape Conway, Unit in Whitsundays, Unit in Woodwark
