Want to save your favourite properties and searches?
Sign up below to access all the awesome features.
Already have an account? Sign in


Inspections
FOR SALE - CONTACT AGENT


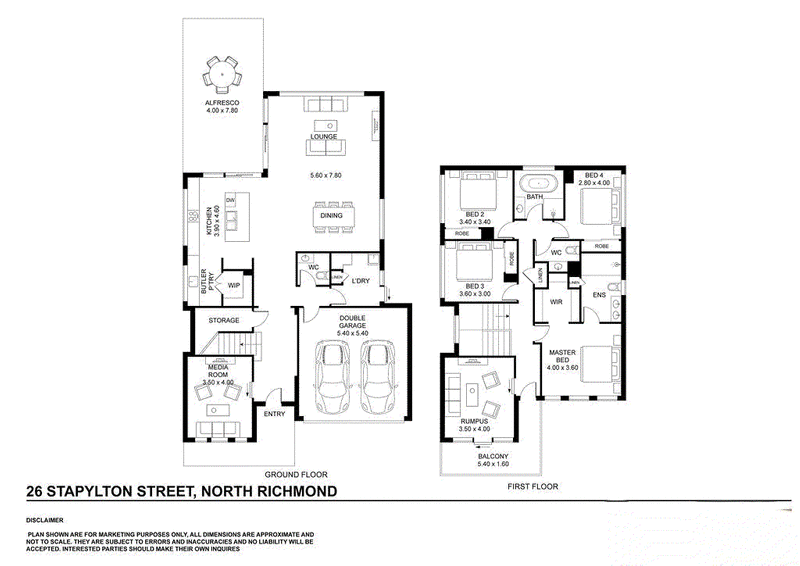
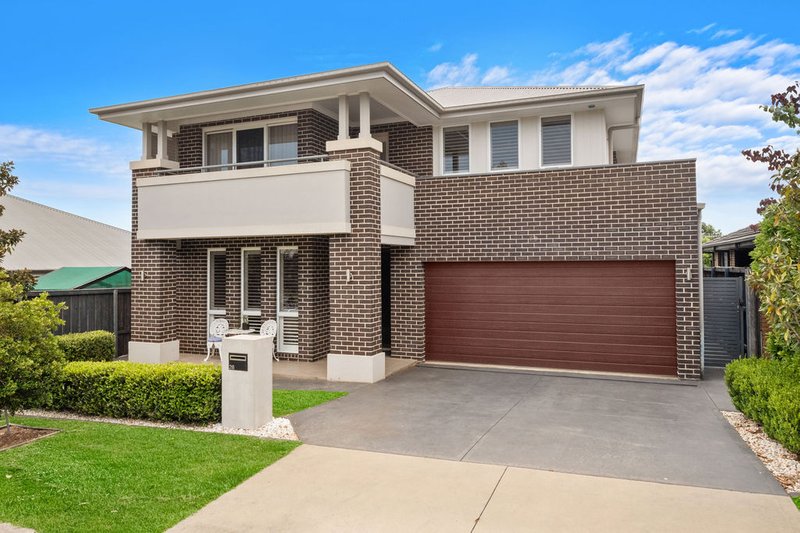
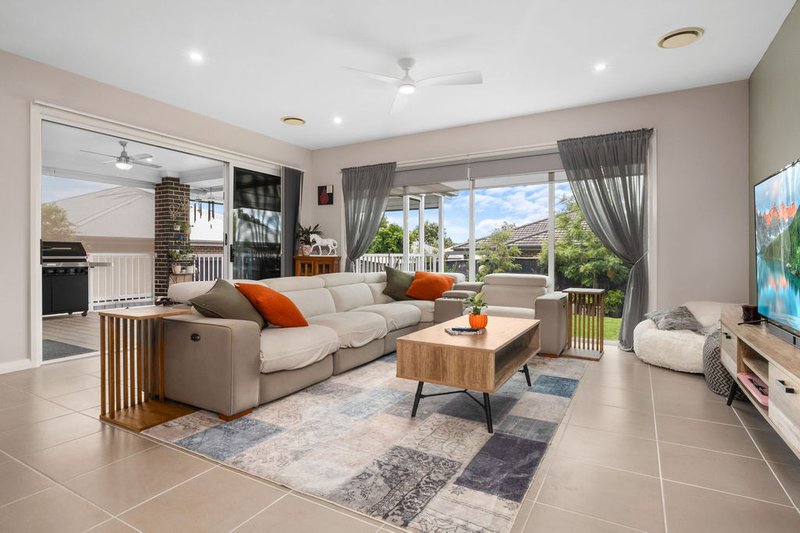
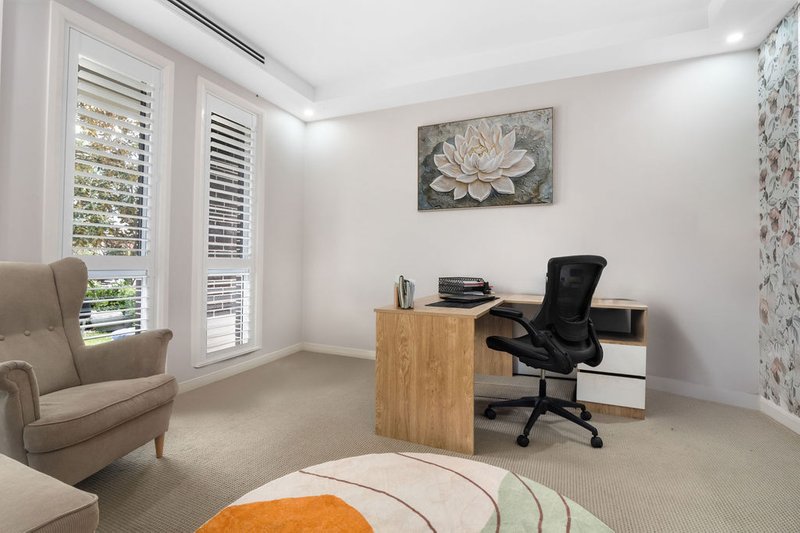
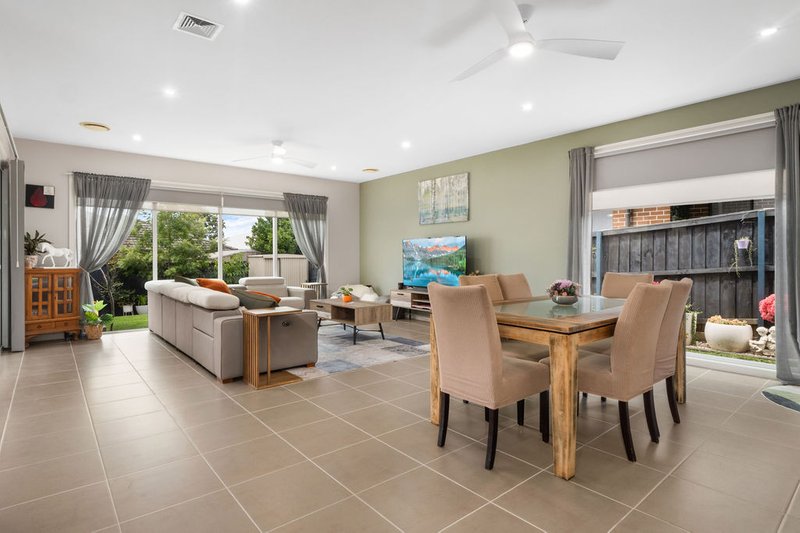
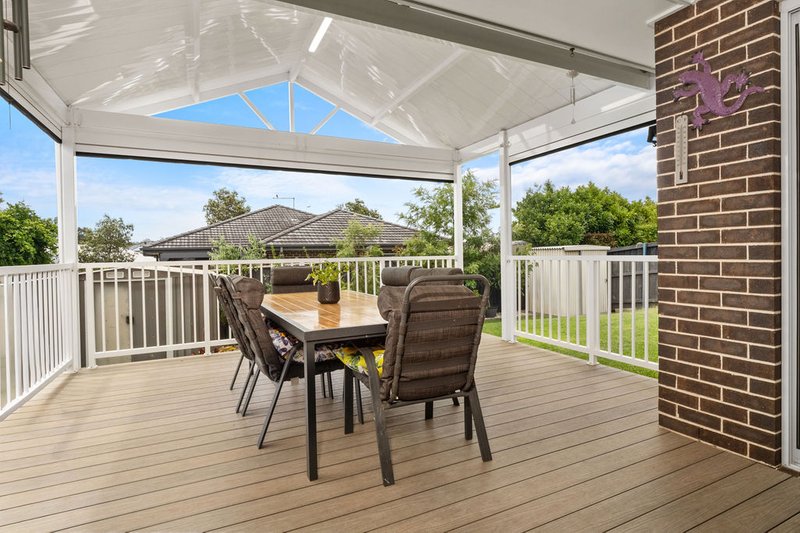
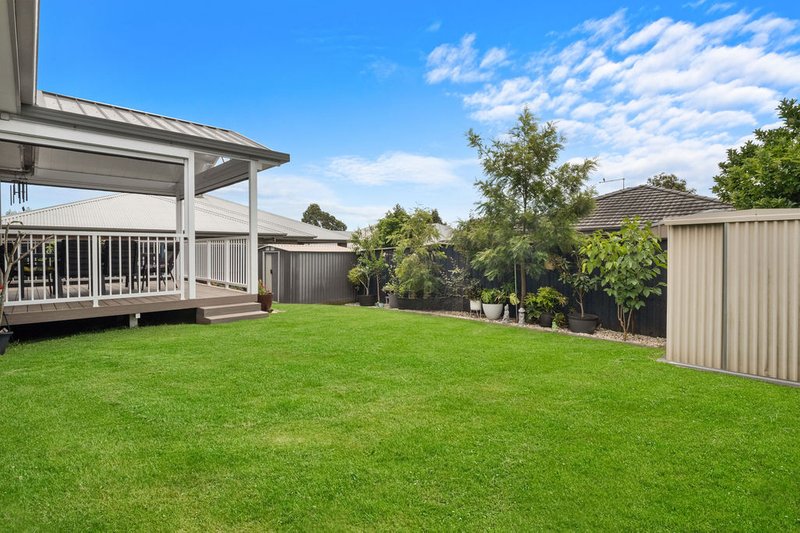
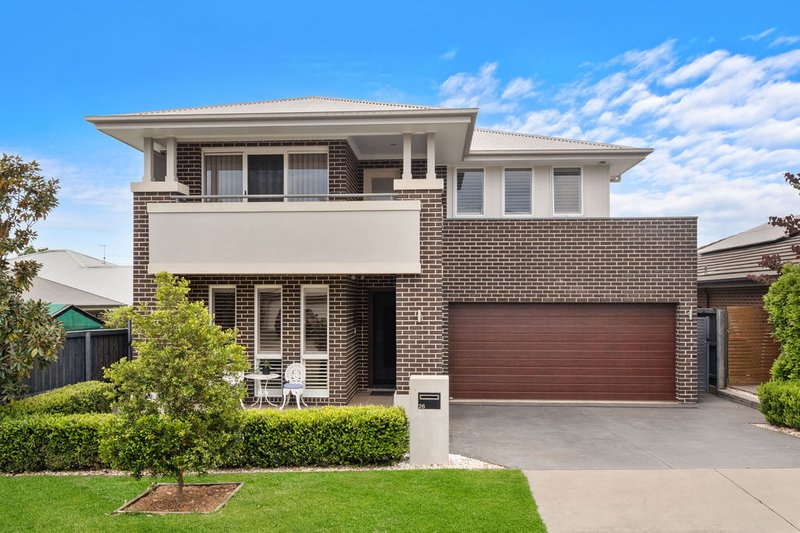
This impeccably presented home located on a quiet street in the sought after suburb of North Richmond captures the essence of contemporary family living, blending sophistication, comfort and practicality against a sweeping unimpeded view of the mountains. A refined, eye-catching façade introduces sun-drenched interiors, where soaring ceilings amplify the sense of volume and create a bright, airy atmosphere throughout. Outdoors, a generous and versatile setting provides the ideal space for growing families and effortless entertaining, while wide side access offers secure accommodation for a caravan or boat. Completed with quality finishes throughout, the home delivers a polished yet low-maintenance lifestyle, all just moments from local shops, schools. dining options and a short walk to two parks.
Features Include:
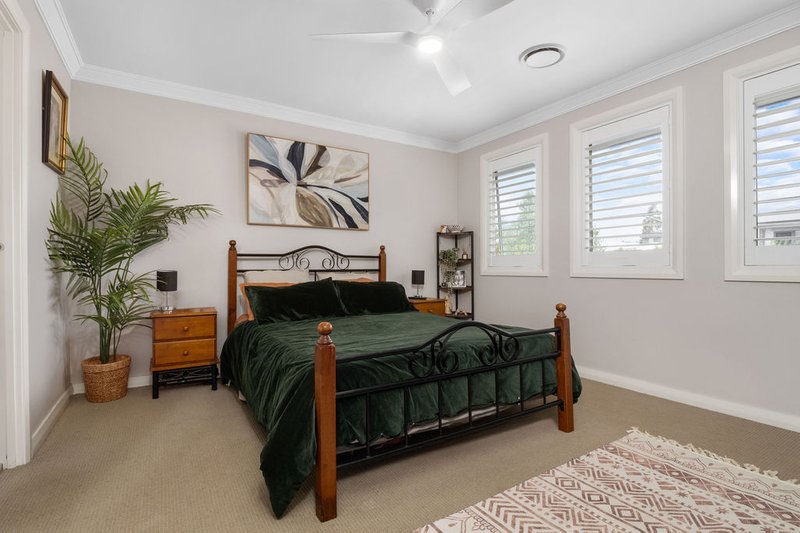
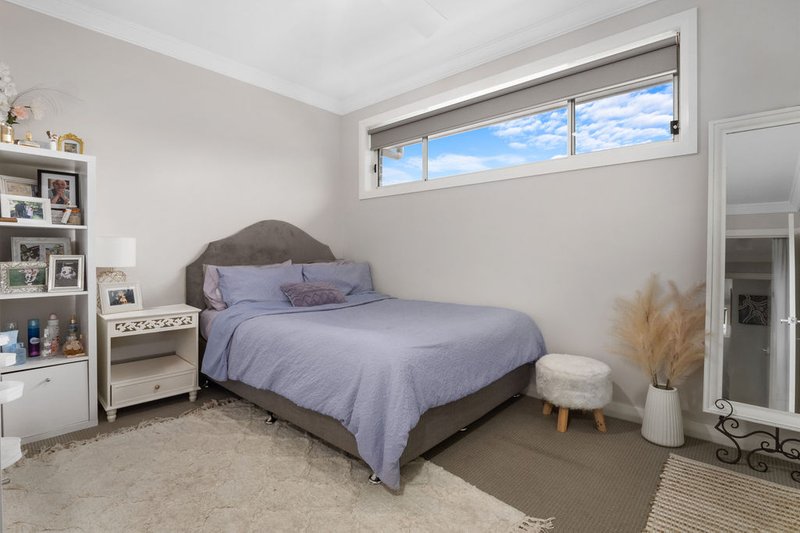
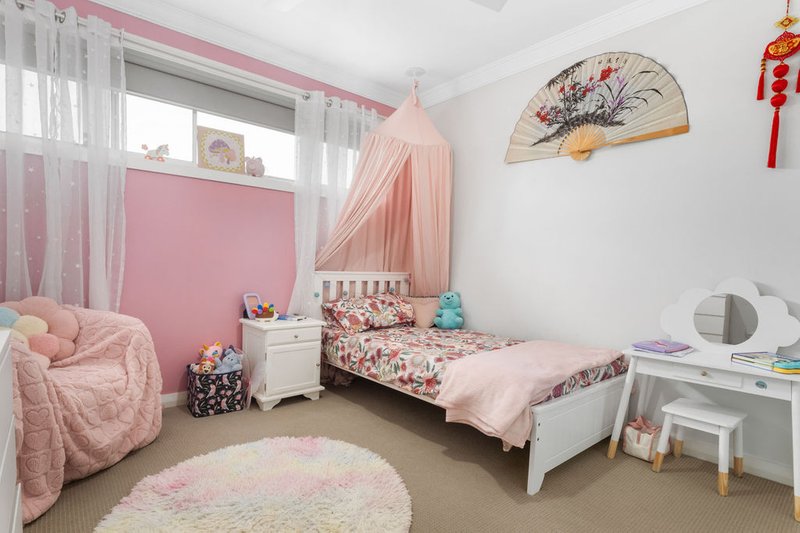
• 4 Spacious Bedrooms
• Ensuite to Main
• Walk in Robe to Main
• Three Open Living Spaces
• Separate Dining
• Downstairs Media/Bedroom
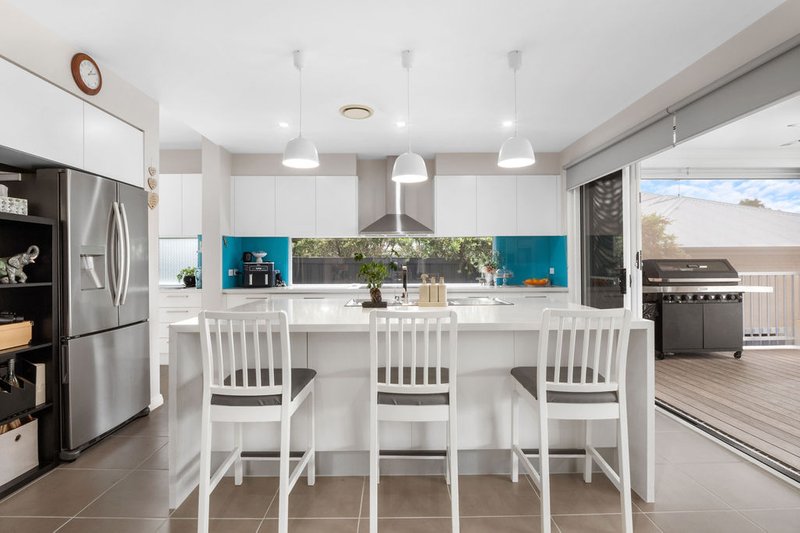
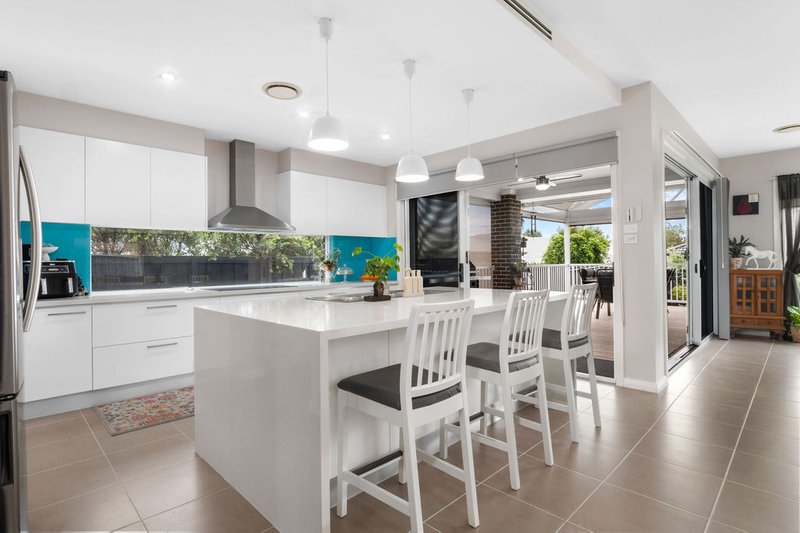
• Contemporary Kitchen
• Island Bench with Plumbing
• Stone Bench Tops
• 900mm Cooking Appliances
• Butlers Pantry
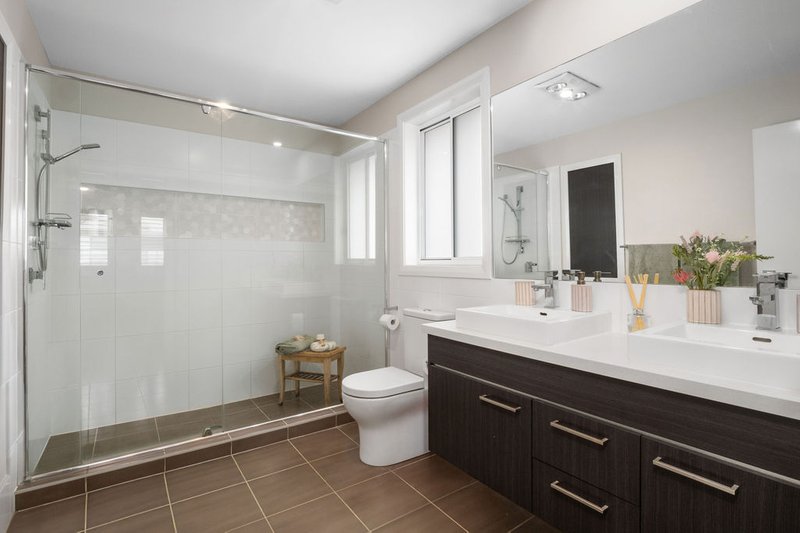
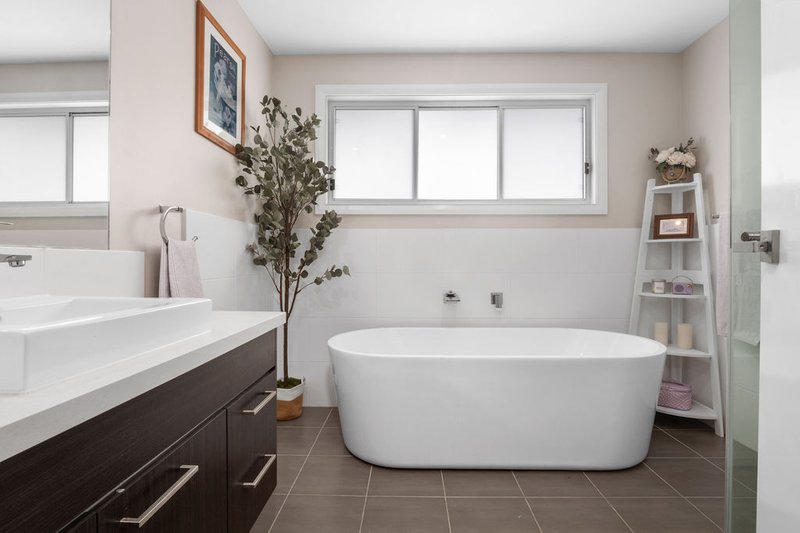
• Stylish Bathrooms
• Wall Hung Vanities
• Free Standing Baths
• Ducted Airconditioning System
• Fans Throughout
• High Ceilings
• Massive Alfresco Area
• Double Lock Up Garage
• Large Backyard
• Quiet Location
• Walking Distance to Park
• 2min Drive to Shops
• 2min Drive to Schools
• 2min Drive to Cafes & Restaurants
This opportunity is not to be missed, contact Bart Portelli now for an inspection!
Disclaimer: All information about the property has been provided to First National Connect by third parties. First National Connect has not verified the information and does not warrant its accuracy or completeness. All parties should make and only rely on their own independent enquiries in relation to the property. This marketing material may contain digitally enhanced or AI-generated imagery, including virtual staging and property enhancements, intended to illustrate the property's potential. These images are for illustrative purposes only and should be viewed as a guide rather than a literal representation of the property's current state. We encourage all interested parties to visit the property in person and conduct their own independent enquiries to ensure the home meets their specific needs and expectations before proceeding.

183 Windsor Street, Richmond NSW 2753
Call Bart Portelli on
None


House in North Richmond, Unit in North Richmond, Townhouse in North Richmond, Villa in North Richmond, Apartment in North Richmond, Flat in North Richmond, Studio in North Richmond, Warehouse in North Richmond, Duplex/Semi-detached in North Richmond, Alpine in North Richmond, Acreage/Semi-rural in North Richmond, Block Of Units in North Richmond, Terrace in North Richmond, Retirement in North Richmond, Serviced Apartment in North Richmond, Other in North Richmond
House in Agnes Banks, House in Freemans Reach, House in Glossodia, House in Grose Vale, House in Grose Wold, House in Kurmond, House in Kurrajong, House in Richmond Lowlands, House in Richmond, House in Tennyson