Want to save your favourite properties and searches?
Sign up below to access all the awesome features.
Already have an account? Sign in


Inspections
Offers Over $1,700,000


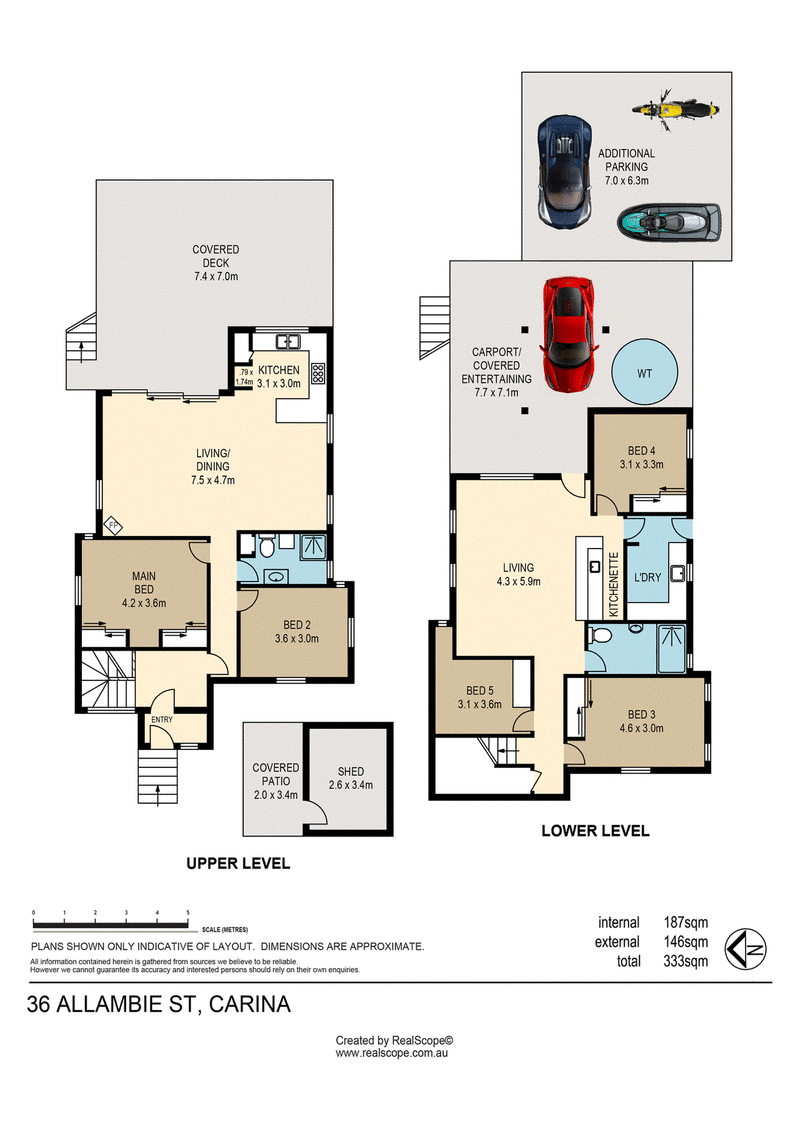
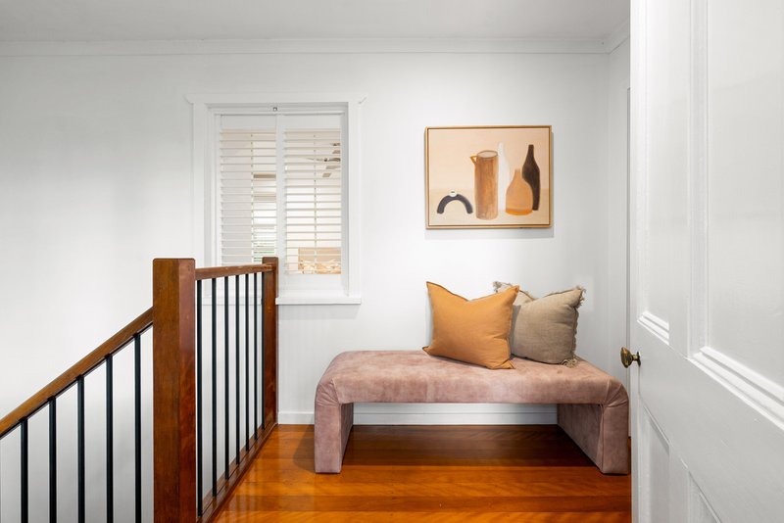
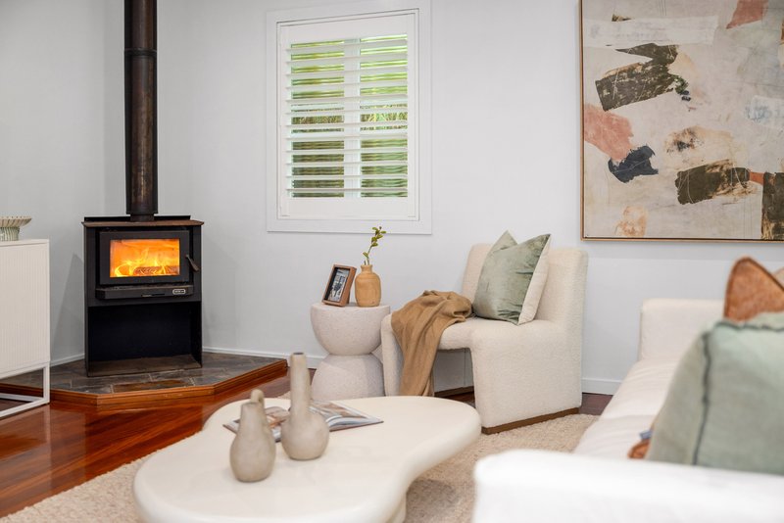
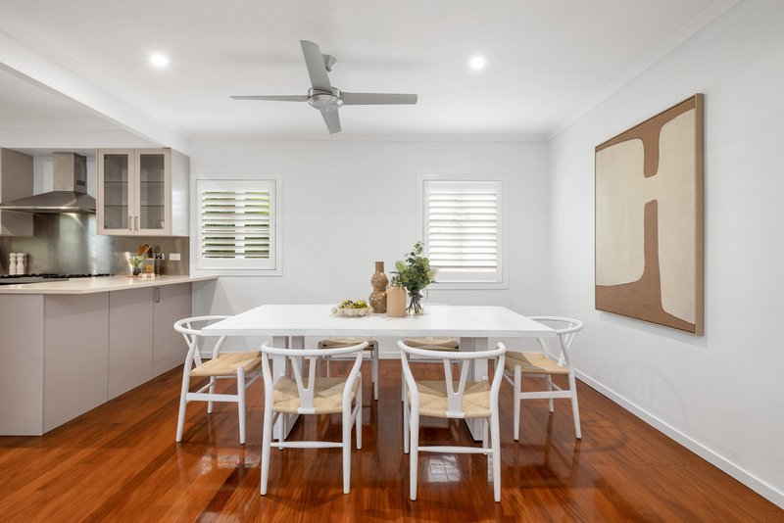
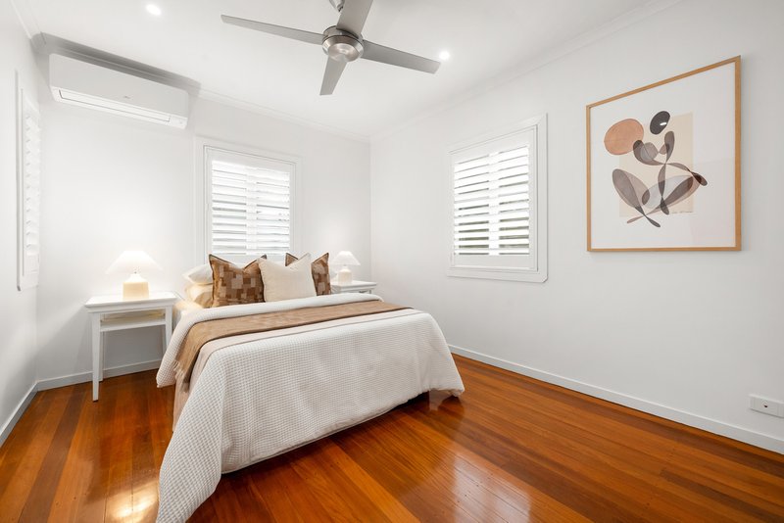
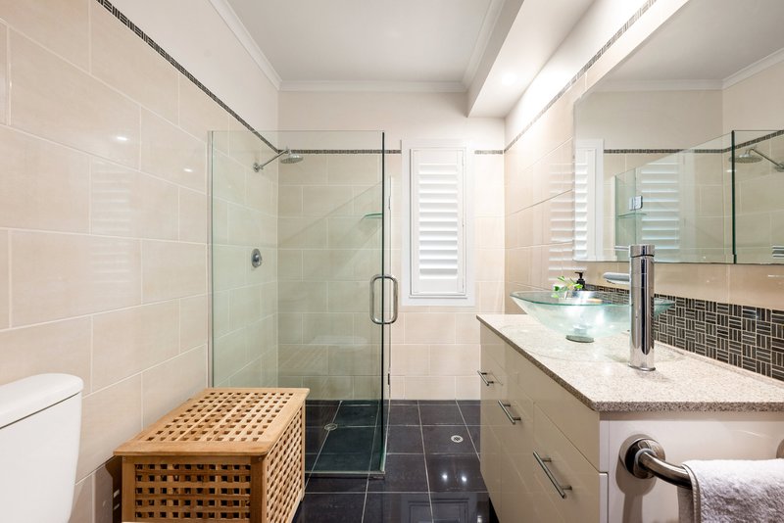
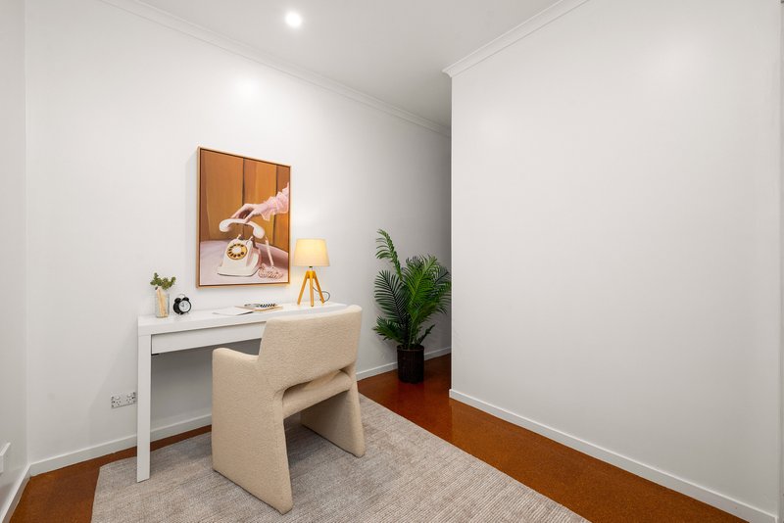
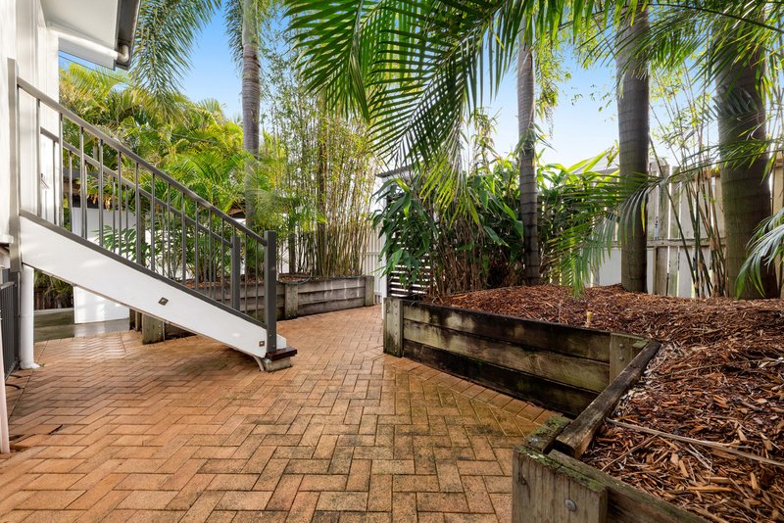
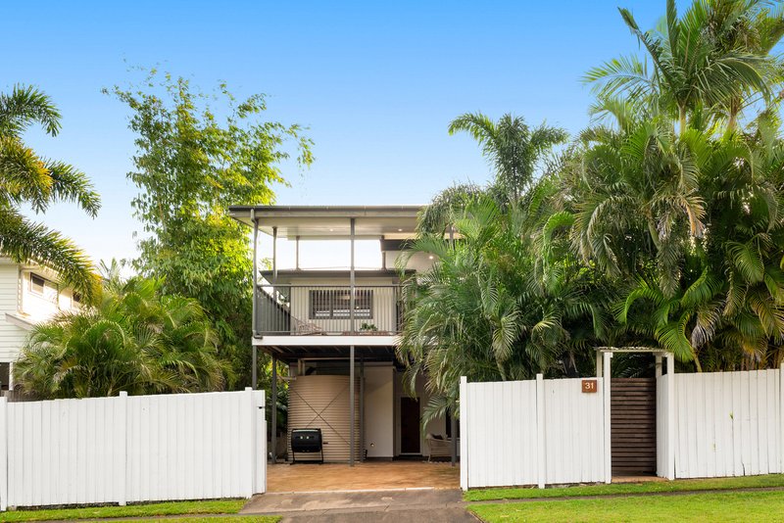
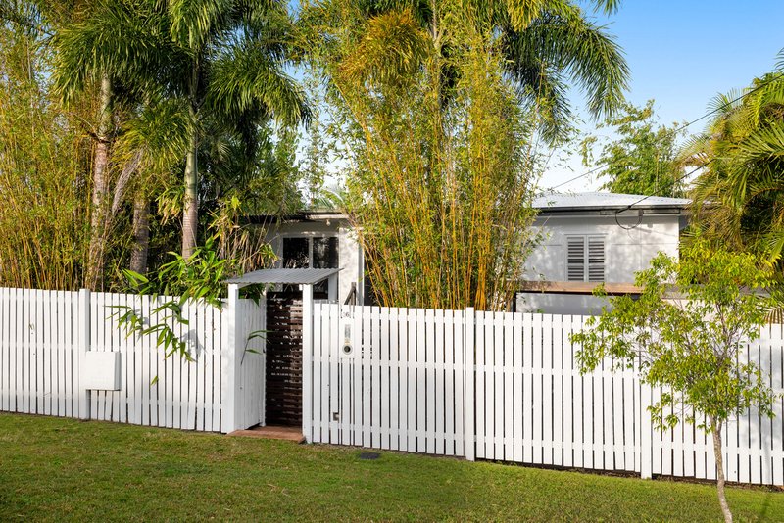
Positioned at 36 Allambie Street, with additional rear access from 31 Broadway Street, this beautifully updated character home is designed for families who need space, flexibility and room to grow. Offering five bedrooms, multiple living zones and a versatile two-level layout, it seamlessly combines polished timber floors, timeless character details and contemporary finishes to suit growing families, adult children, multigenerational living and effortless entertaining.
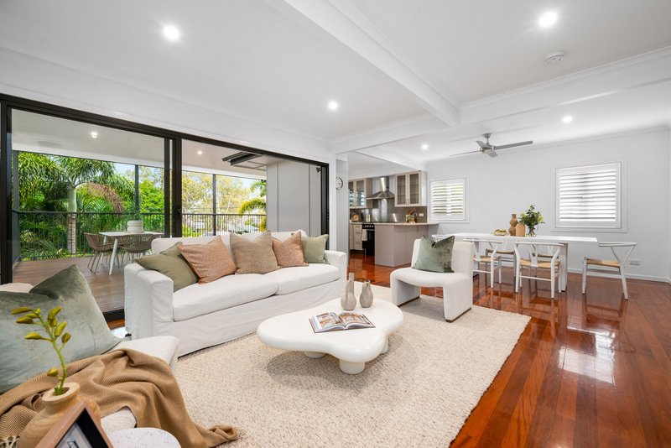
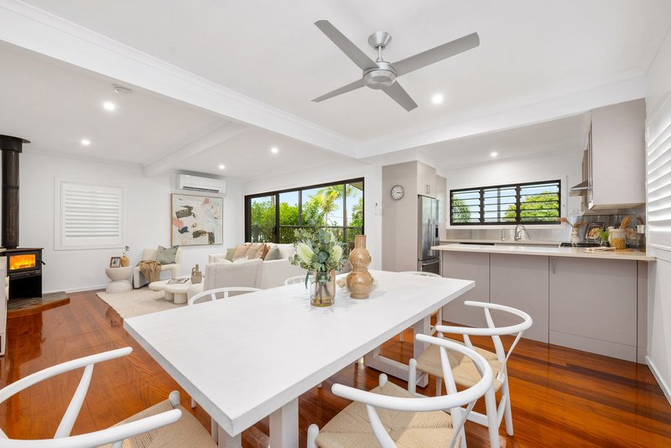
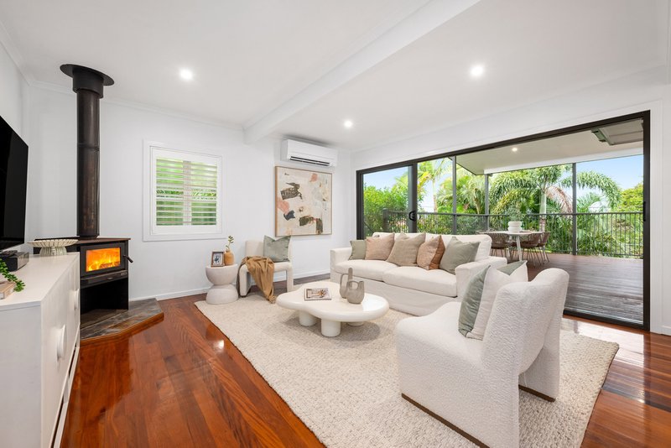
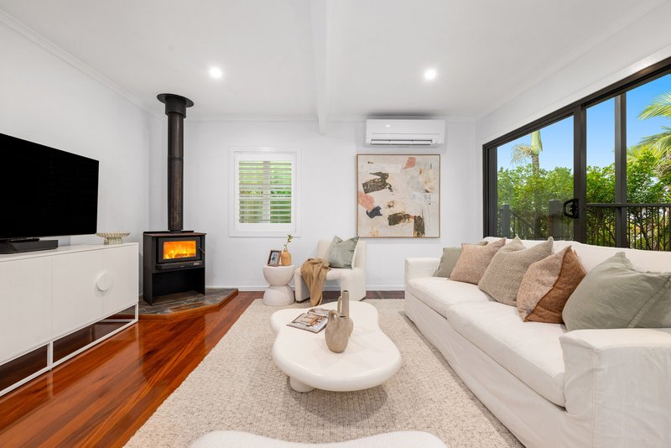
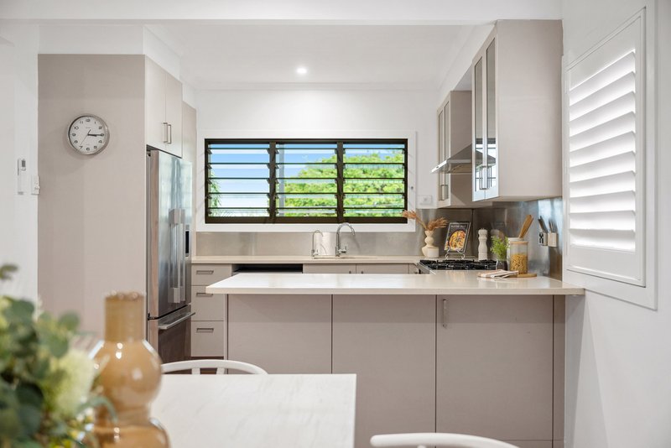
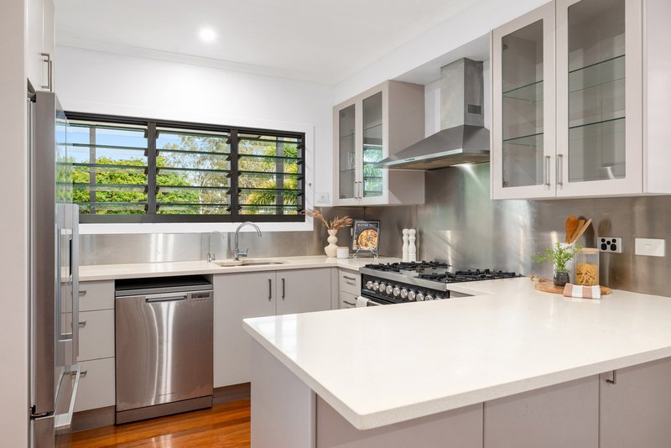
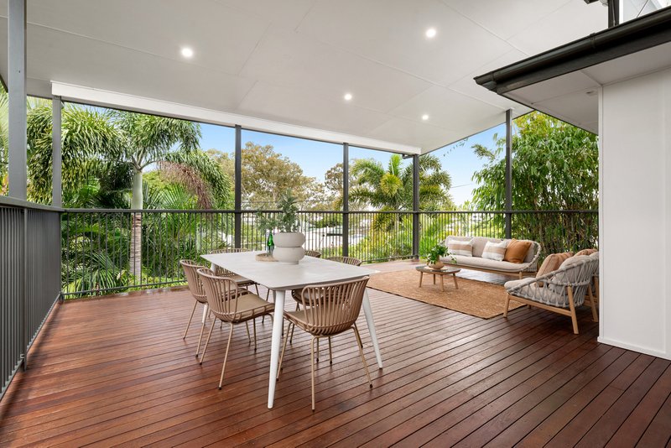
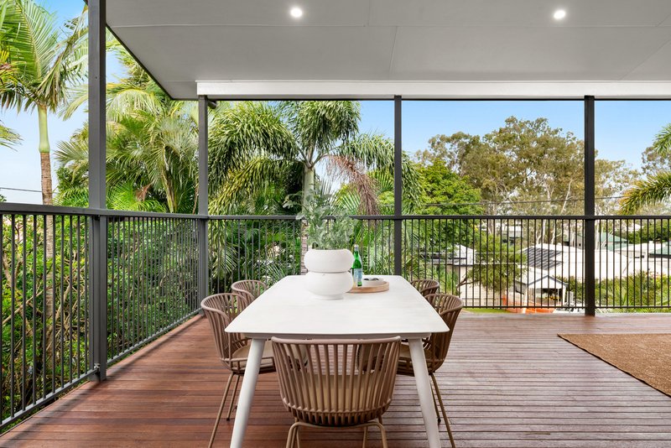
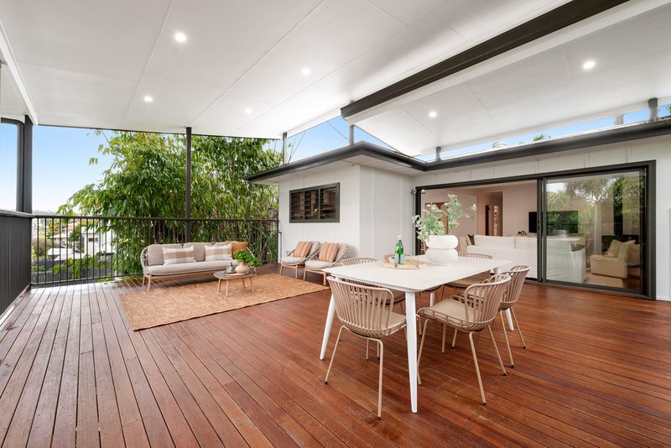
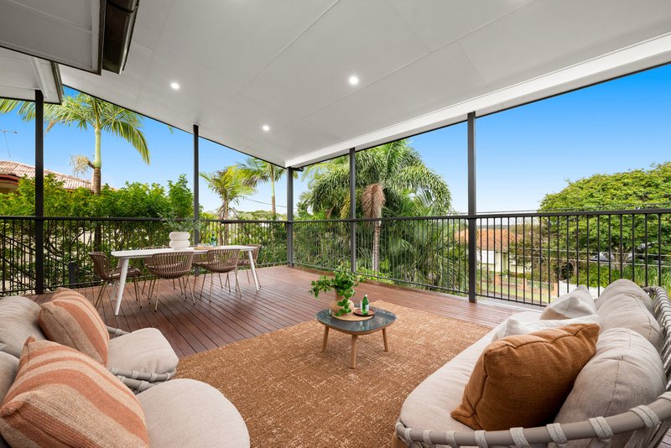
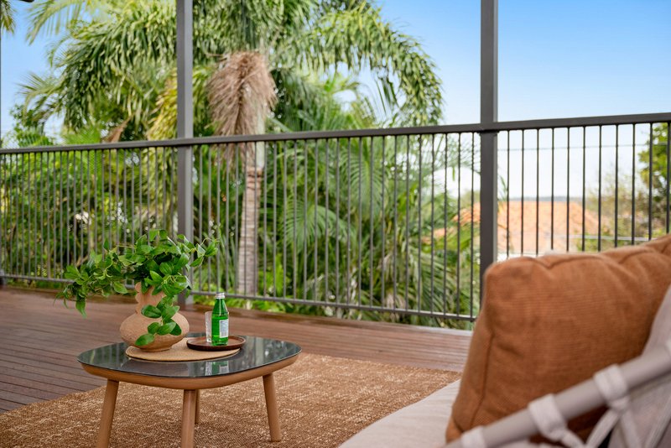
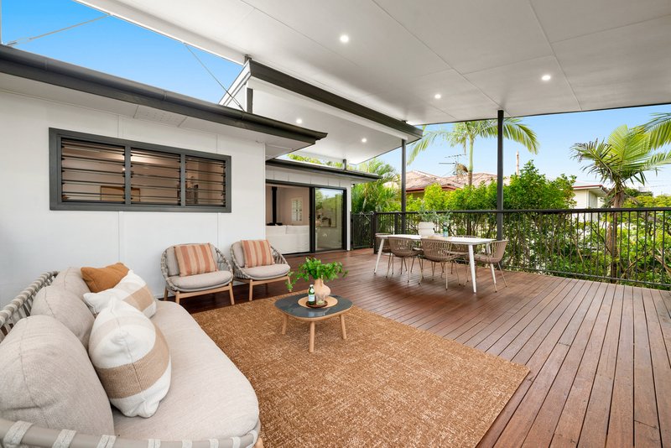
Designed for effortless indoor-outdoor living, the open-plan living and dining area flows seamlessly to a spacious covered entertaining deck through wide sliding doors. At the heart of the home, the family kitchen impresses with stone benchtops, custom cabinetry, modern appliances and dual-fuel induction and gas cooking. Framed by elevated treetop views and lush greenery, the deck offers a wonderfully private setting for long lunches, weekend barbecues or simply unwinding with family and friends.
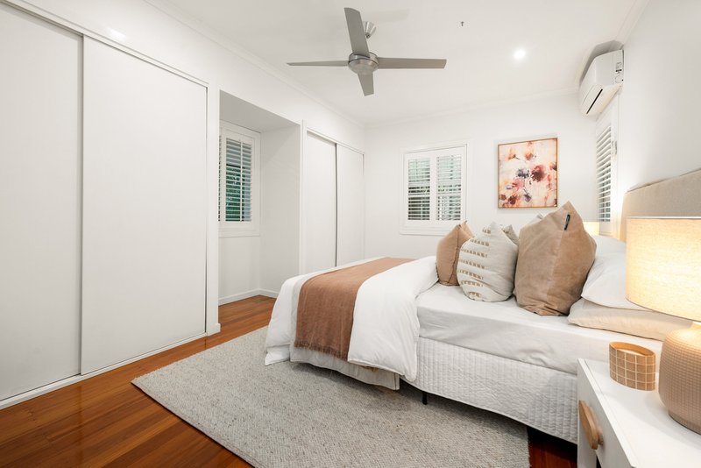
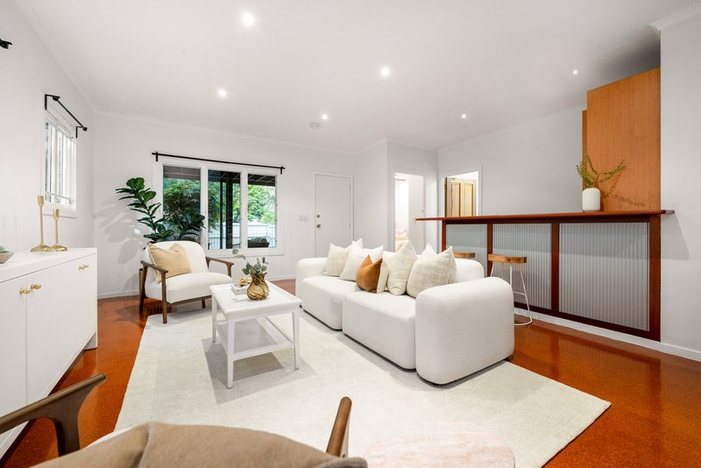
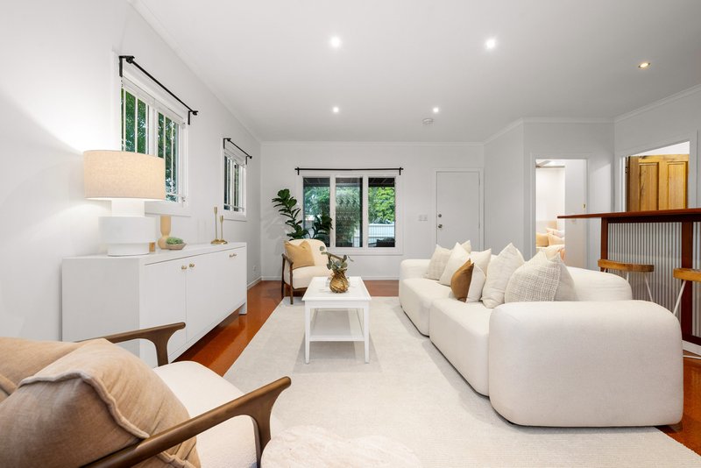
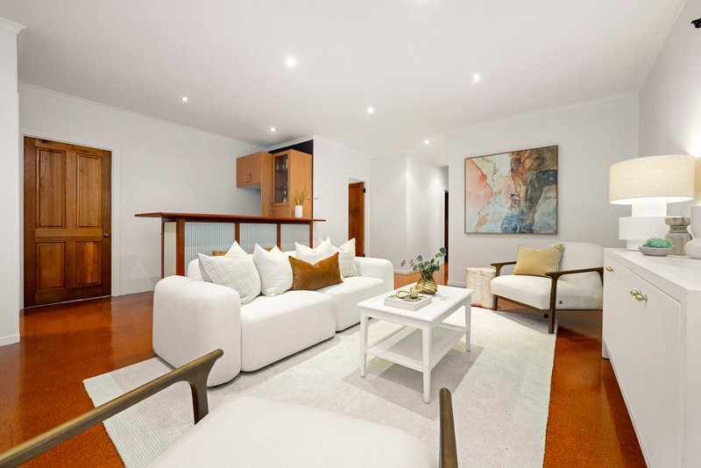
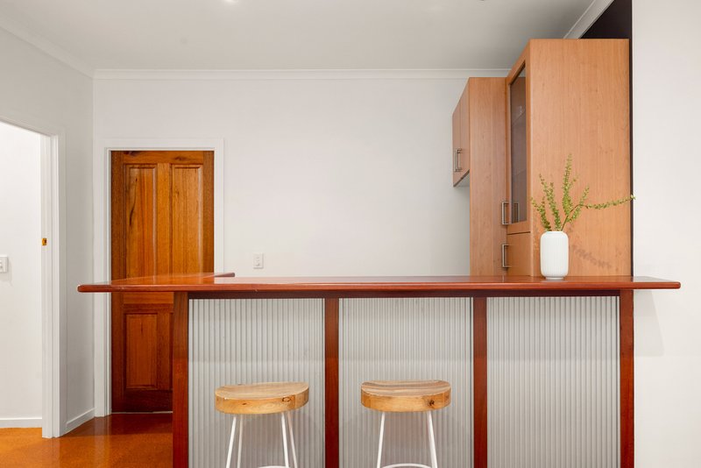
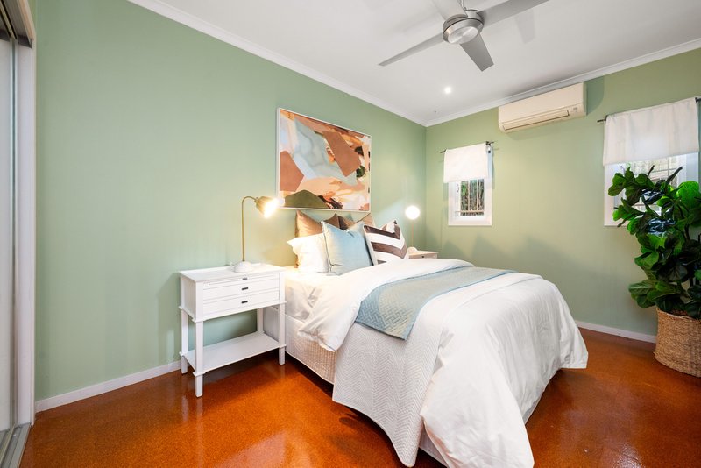
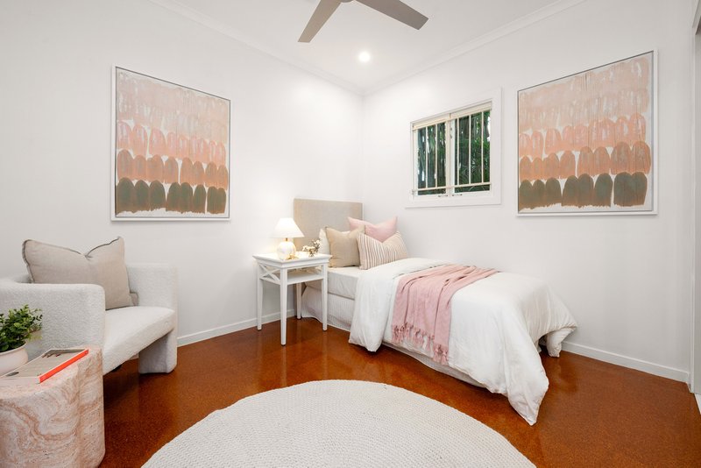
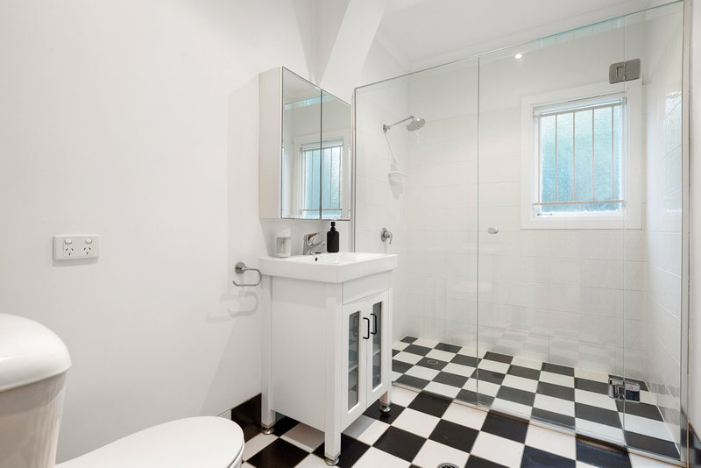
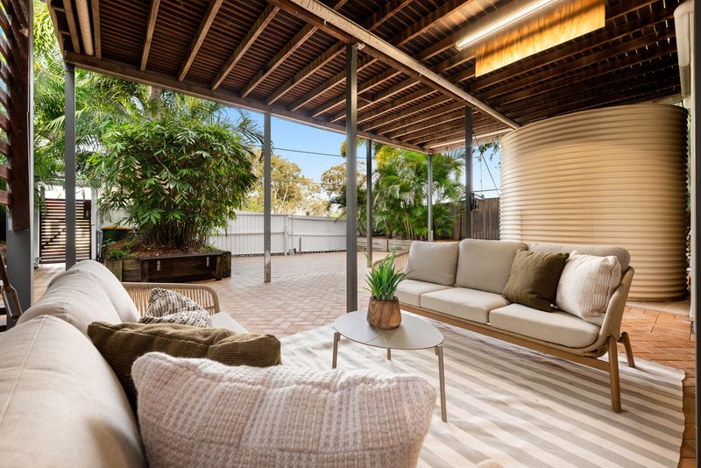
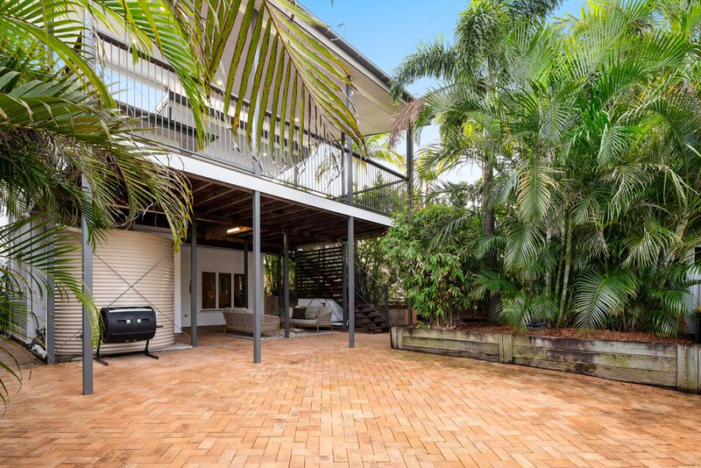
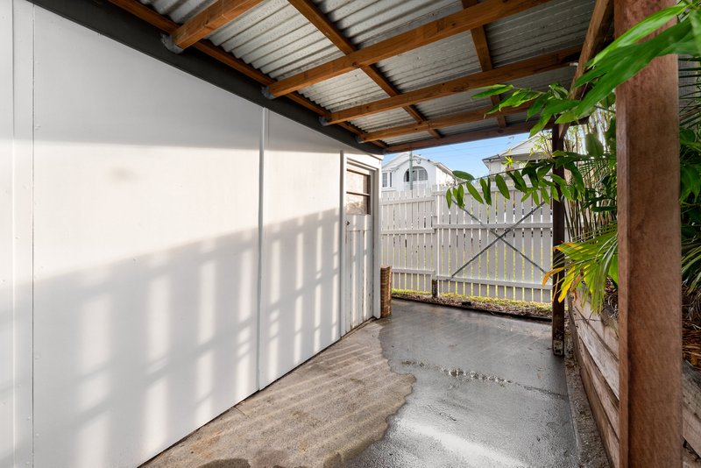
Downstairs, a spacious second living area provides exceptional versatility, flowing directly to an all-weather alfresco entertaining space. A built-in wet bar with sink and cabinetry offers exciting kitchenette potential, making it ideal for guests, adult children, extended family or multigenerational dual living. Five genuine bedrooms are serviced by two contemporary bathrooms, while thoughtful inclusions such as CAT5 internet, a laundry chute, water tank, garden shed and secure off-street parking add everyday convenience. With ample room for multiple vehicles, a boat, caravan, trailer or jet skis, the property is exceptionally well-equipped for growing families and active lifestyles.
Highlights
• Five bedrooms, two bathrooms & multiple living areas across two levels
• Expansive open plan living and dining
• Family kitchen with stone benchtops, custom cabinetry and modern appliances
• Dual-fuel cooking with induction and gas
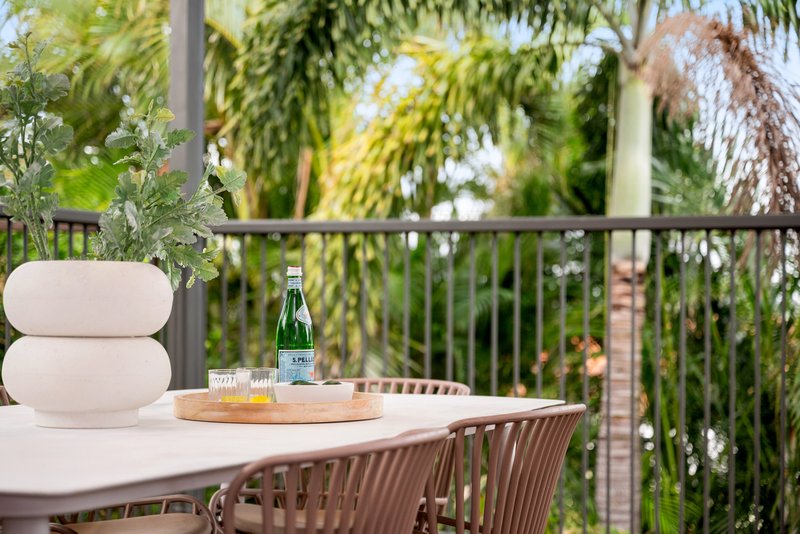
• Elevated covered entertaining deck with leafy outlooks
• Large downstairs living area opening to an all-weather alfresco
• Wet bar with sink and cabinetry offering kitchenette/ dual living potential
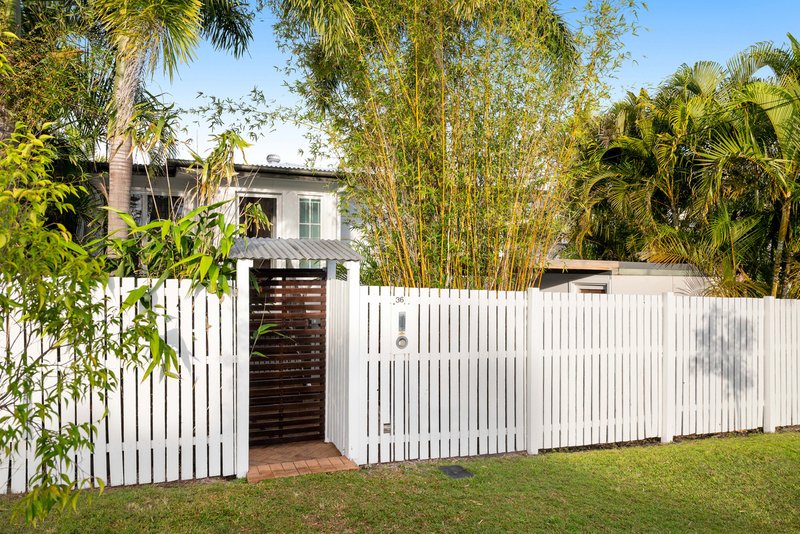
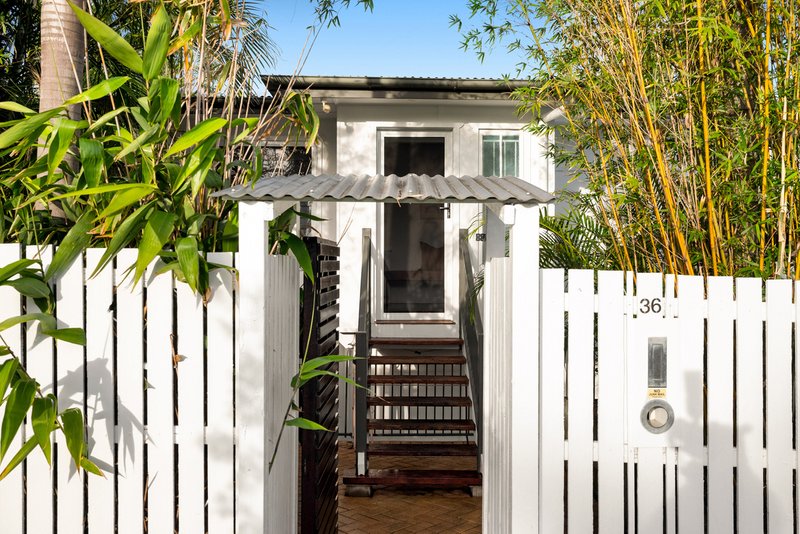
• Dual street access from Allambie & Broadway
• CAT5 direct internet to bedroom 2 and bedroom 5/study
• Laundry chute from the upstairs bathroom to laundry
• Secure off-street parking
• Landscaped low-maintenance grounds
• Water tank and garden shed
Perfectly positioned for family living, the home enjoys quiet rear street access with St Martin's Primary School, San Sisto College, Lavarack Park, Stanley Road Village and city-bound buses all just a short stroll away. The sought-after Mayfield State School and Whites Hill State College catchments further enhance the appeal, while Camp Hill Marketplace, Westfield Carindale and the CBD remain within easy reach.

3/622 Wynnum Road, Morningside QLD 4170
Call Kylee Harnisch on
0438763975


House in Carina, Unit in Carina, Townhouse in Carina, Villa in Carina, Apartment in Carina, Flat in Carina, Studio in Carina, Warehouse in Carina, Duplex/Semi-detached in Carina, Alpine in Carina, Acreage/Semi-rural in Carina, Block Of Units in Carina, Terrace in Carina, Retirement in Carina, Serviced Apartment in Carina, Other in Carina
House in Camp Hill, House in Cannon Hill, House in Carina Heights, House in Carindale, House in Seven Hills, House in Tingalpa