Want to save your favourite properties and searches?
Sign up below to access all the awesome features.
Already have an account? Sign in


Inspections
$639,950 - $689,950


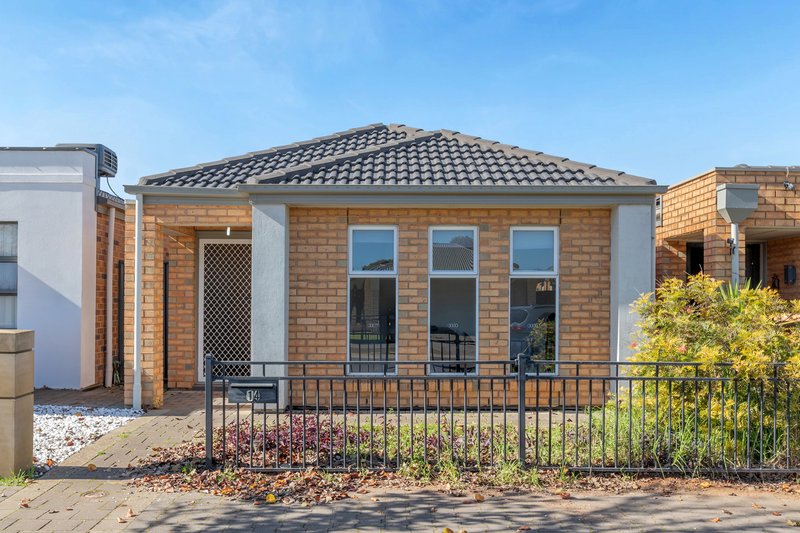
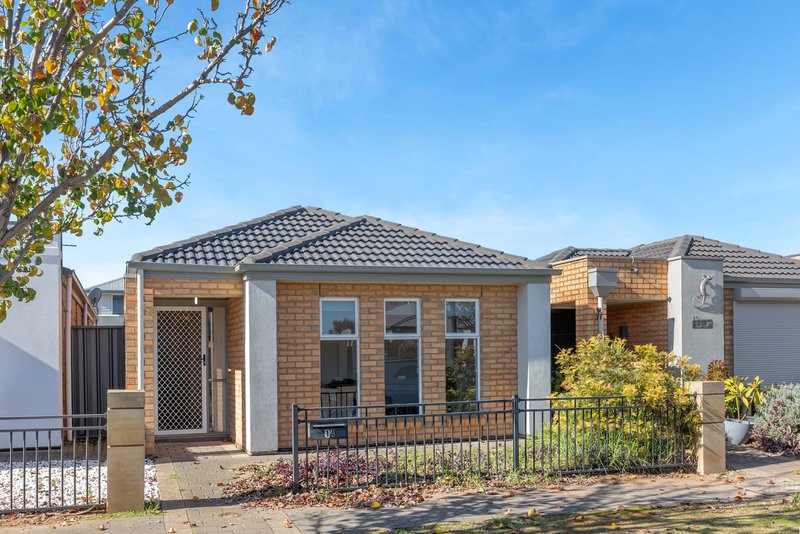
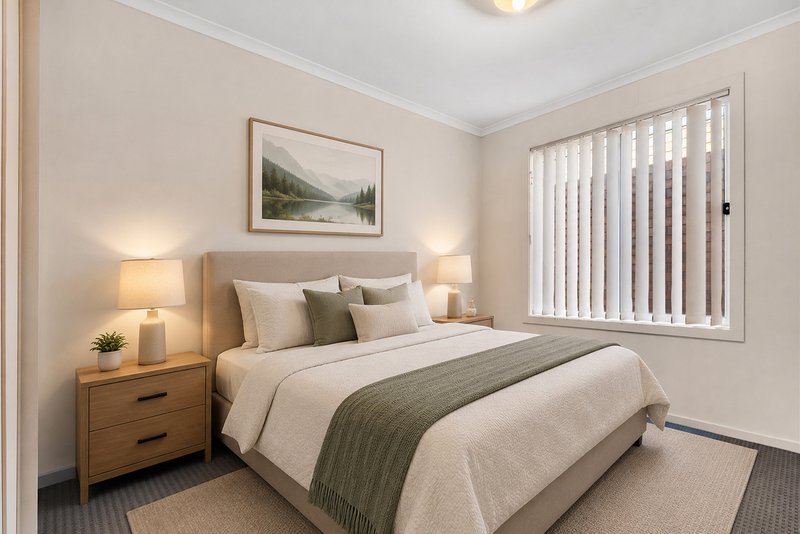
Tony Minopoulos at Ray White Craigmore and the award-winning team are proud to present this 3-bedroom modern home!!
To make an offer on this property, please use the link below: or copy and paste into your browser.
https://docs.google.com/forms/d/e/1FAIpQLSegHdu605zLAaSAb1ioPJnO4P1b45p3LeZQPcXYcWFwxokhWQ/viewform
Features Include:
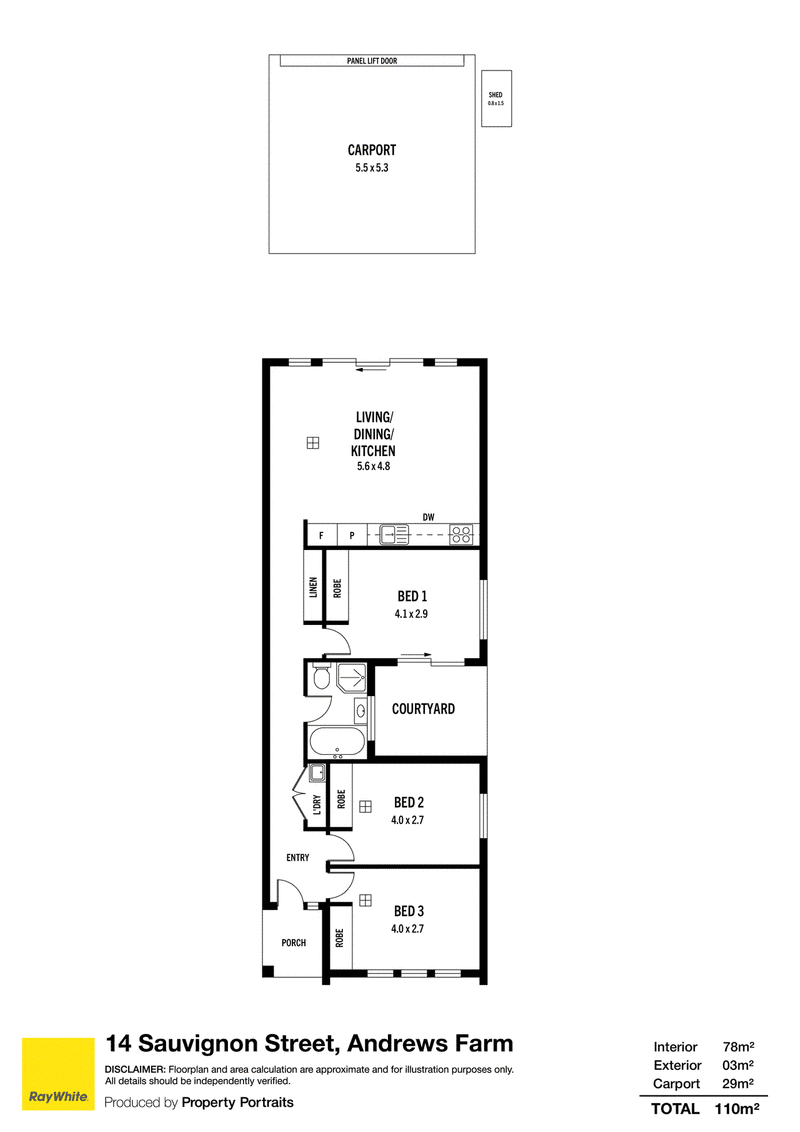
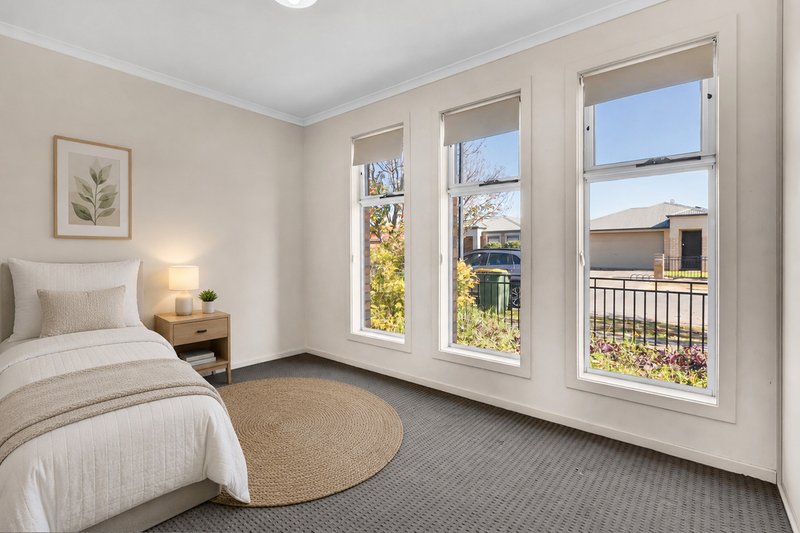
• Main bedroom with built in
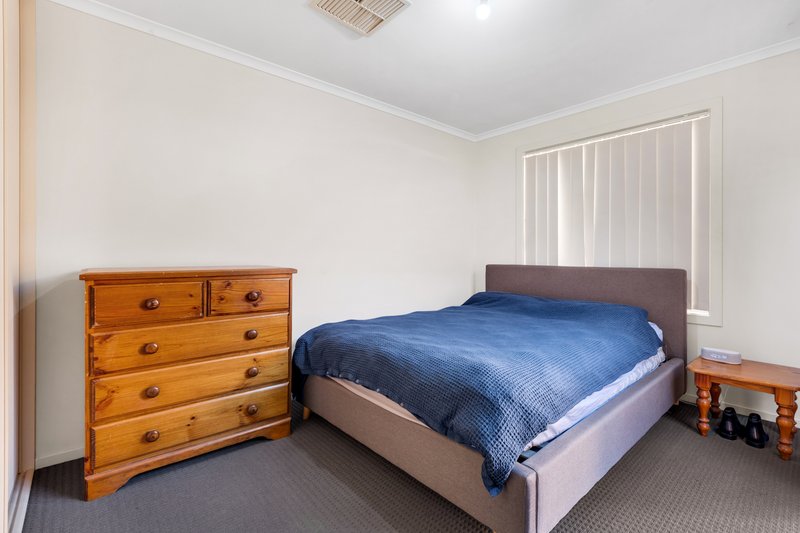
• Bedrooms 2 & 3 with built ins
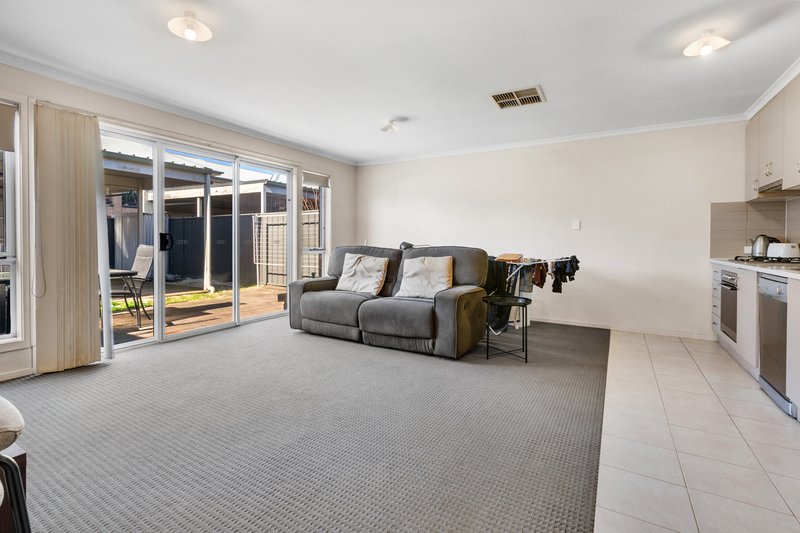
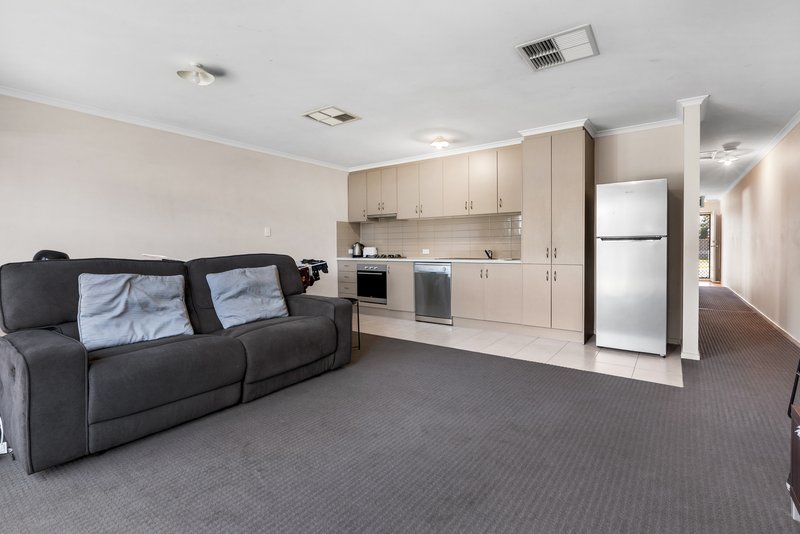
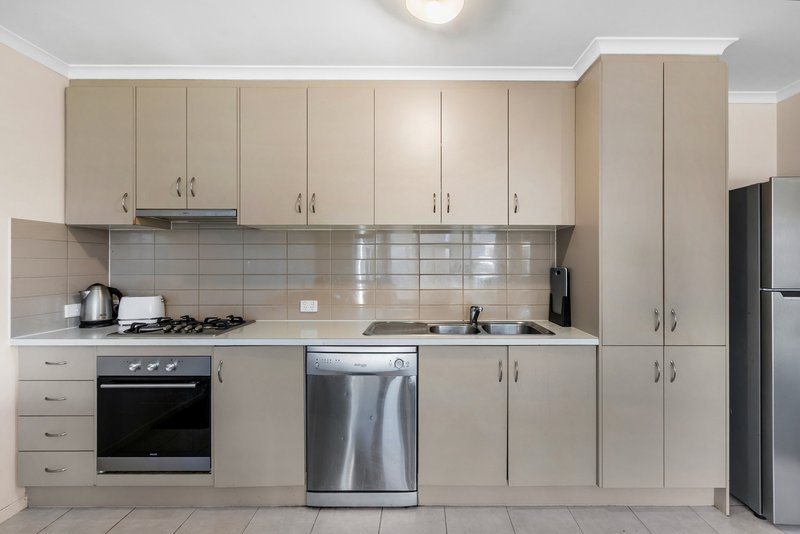
• Deluxe kitchen with stainless steel appliances, gas hotplate, electric oven, dishwasher, and pantry cupboard
• Spacious open plan dinning & living area
• Ducted air conditioning throughout
• Quality window treatments & light fittings
• Neutral carpets throughout the home
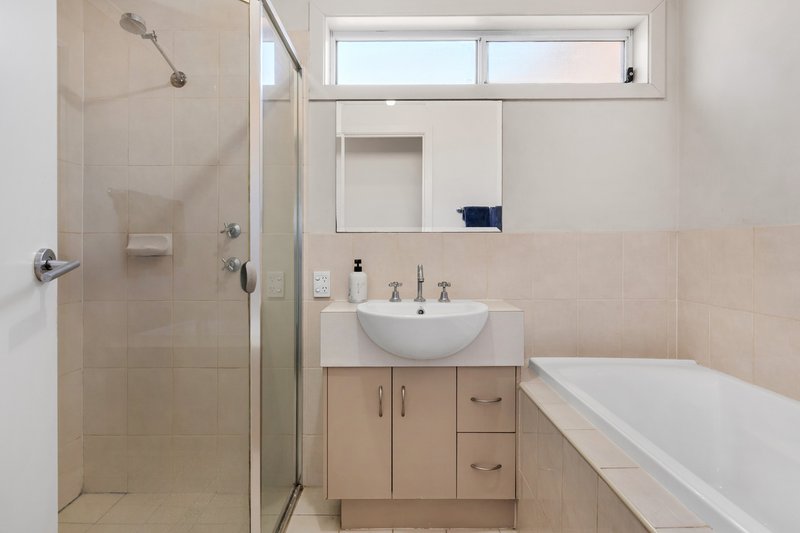
• Main central bathroom with vanity, shower cubicle, bath, and toilet
• Neutral tonings throughout home
• Hallway linen cupboard
• NBN internet available
• Hallway built in laundry
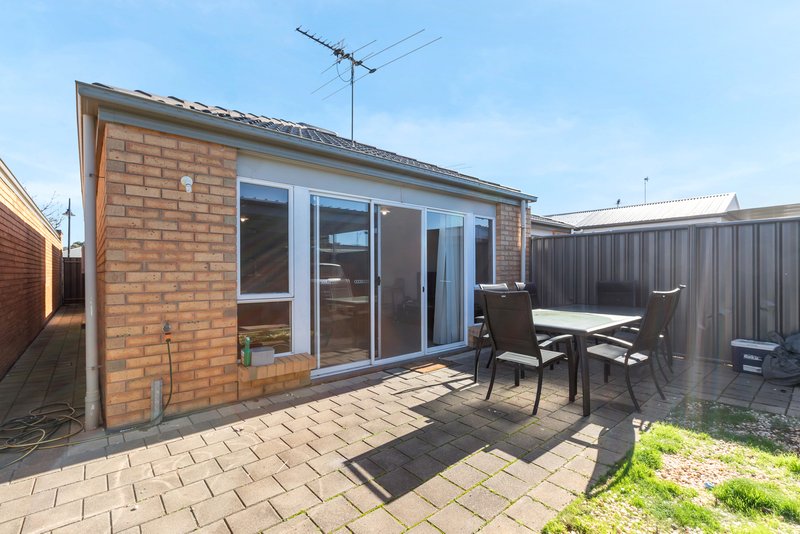
• Rear entertaining area
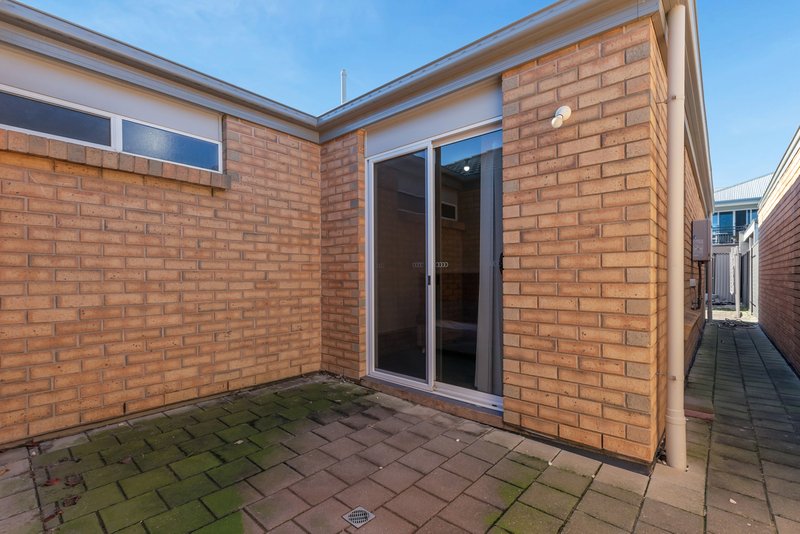
• Side courtyard area
• Instant gas hot water system
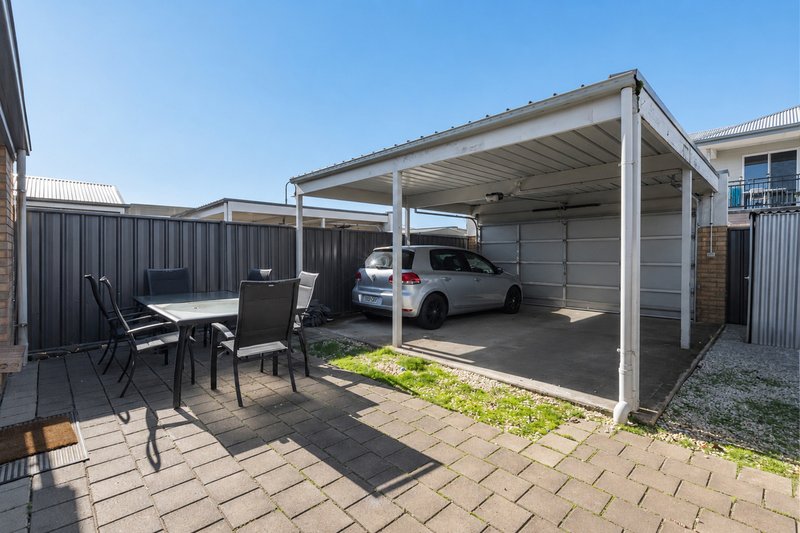
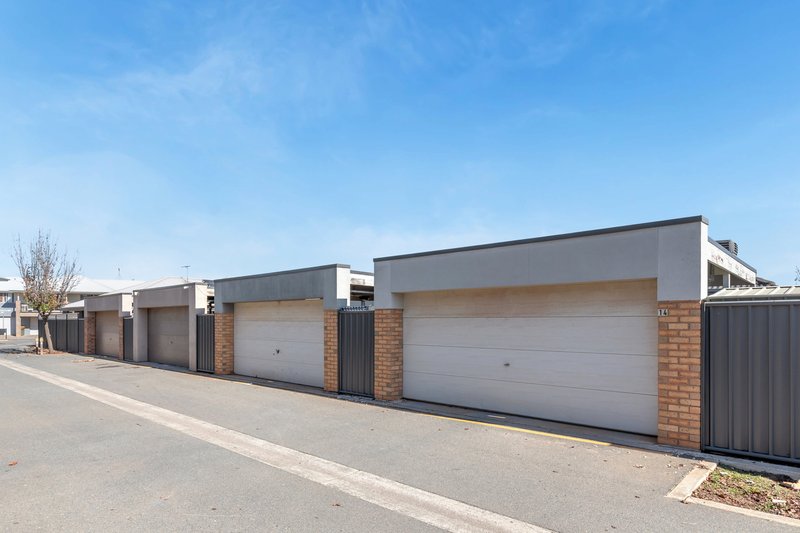
• Double carport with auto roller door
• Small toolshed
• Paved entertaining area plus paths around property
• Low maintenance landscaped gardens
• 209m² allotment
Additional Information:
• Council Rates: $2,000 per year (approx.)
• SA Water + Sewer: $195 per quarter
• Rental potential $450- $480 per week
• Torrens title
Truley a neat 3-bedroom home amongst other modern homes, close to local shopping centre, schools, bus route, local park, northern expressway, RAAF base only 30 minutes to CBD.
All genuine offers welcome!!
Require a home appraisal or property management we can help you!

Shop 1/4 Main North Road, Blakeview SA 5114
Call Tony Minopoulos on
0403320516


House in Andrews Farm, Unit in Andrews Farm, Townhouse in Andrews Farm, Villa in Andrews Farm, Apartment in Andrews Farm, Flat in Andrews Farm, Studio in Andrews Farm, Warehouse in Andrews Farm, Duplex/Semi-detached in Andrews Farm, Alpine in Andrews Farm, Acreage/Semi-rural in Andrews Farm, Block Of Units in Andrews Farm, Terrace in Andrews Farm, Retirement in Andrews Farm, Serviced Apartment in Andrews Farm, Other in Andrews Farm
House in Davoren Park, House in Macdonald Park, House in Munno Para West, House in Penfield, House in Smithfield Plains