Want to save your favourite properties and searches?
Sign up below to access all the awesome features.
Already have an account? Sign in


$855,000 - $885,000


This beautiful home has been lovingly cared for by its one owner since it was built back in 2000 and is now ready and waiting for you to just move in and enjoy!
Situated in one of Kurralta Park's premier streets, it has many appealing features including:
• Tiled entrance hallway
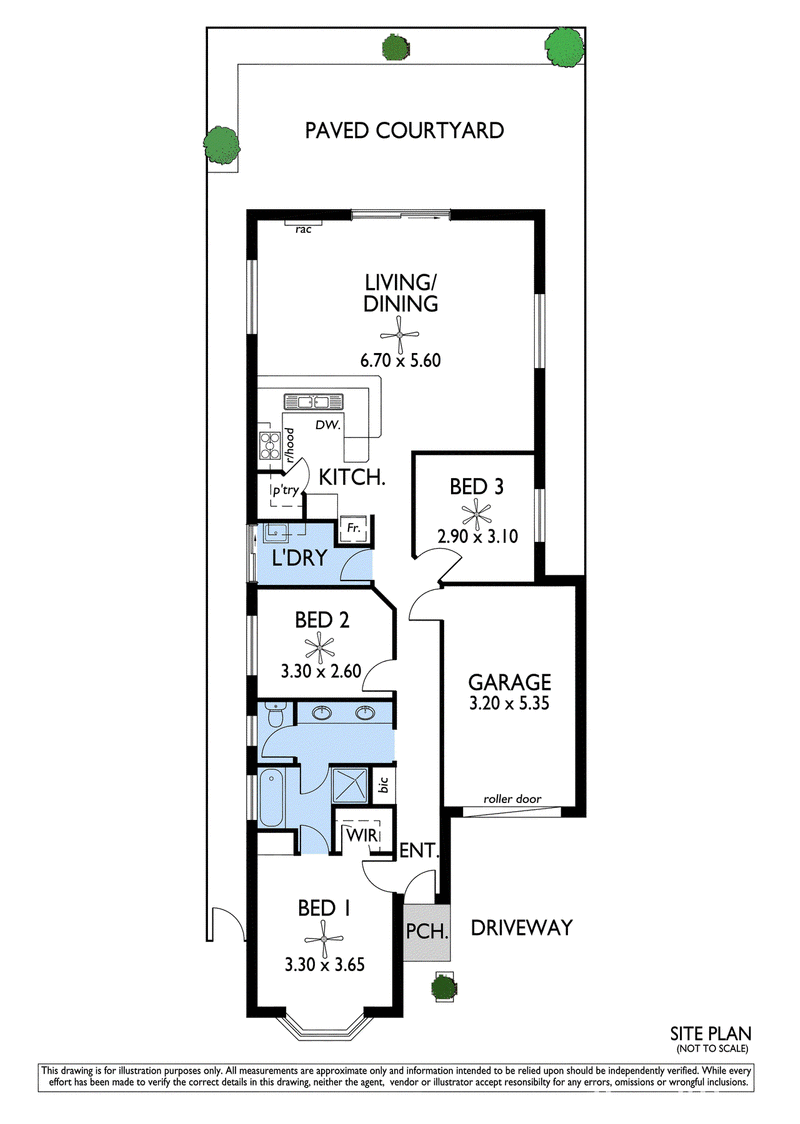
• Large master bedroom with bay window, ceiling fan, walk in robe, plus bathroom access, and bedrooms two and three also each have ceiling fans
• Spacious open plan kitchen/living/dining area with the tiled flooring continuing from the hallway, plus both split system air conditioning and a ceiling fan
• The kitchen is well appointed with its 5 burner gas cooktop, under bench oven, double sink with Puratap, corner walk in pantry, a generous amount of both overhead and under bench storage cupboards, and good preparation bench space
• The open plan living/dining area is spacious in size and features plantation shutters and a large glass sliding door flowing to the rear courtyard
• The bathroom has a powder entry with double basins, then the wet area with separate bath and shower, plus a separate toilet
• The rear paved courtyard is ultra low maintenance and is surrounded by a rock garden bed and is ideal for soaking up the sunshine with your morning coffee or entertaining family and friends
• The lock up garage has direct internal access plus there is a second off street park in front of the garage
• Other features of the home include a security system and also a north facing solar system
• Perfectly located with the Kurralta Park Village Shopping Centre at the end of the street, the Westside Bikeway and Weigall Oval just a few minutes walk away, plus easy access to public transport of a less than 15m walk to the tram stop
• Highly desirable location just 4km from the City, minutes from the airport and Glenelg to the beach, and for those with young ones, you're in the Adelaide High & Botanic High school zone
This One Is Not To Be Missed!
Outgoings:
Council - $1506.30pa
SA Water - $214.01pq
ESL - $107.80pq
Community Levy - $272.25pq
RLA176301

7/41 Mortimer Street, Kurralta Park SA 5037
Call John Cullen on
0411607888


House in Kurralta Park, Unit in Kurralta Park, Townhouse in Kurralta Park, Villa in Kurralta Park, Apartment in Kurralta Park, Flat in Kurralta Park, Studio in Kurralta Park, Warehouse in Kurralta Park, Duplex/Semi-detached in Kurralta Park, Alpine in Kurralta Park, Acreage/Semi-rural in Kurralta Park, Block Of Units in Kurralta Park, Terrace in Kurralta Park, Retirement in Kurralta Park, Serviced Apartment in Kurralta Park, Other in Kurralta Park
House in Ashford, House in Everard Park, House in Glandore, House in Keswick, House in Marleston, House in North Plympton, House in Plympton