Want to save your favourite properties and searches?
Sign up below to access all the awesome features.
Already have an account? Sign in


COMING SOON


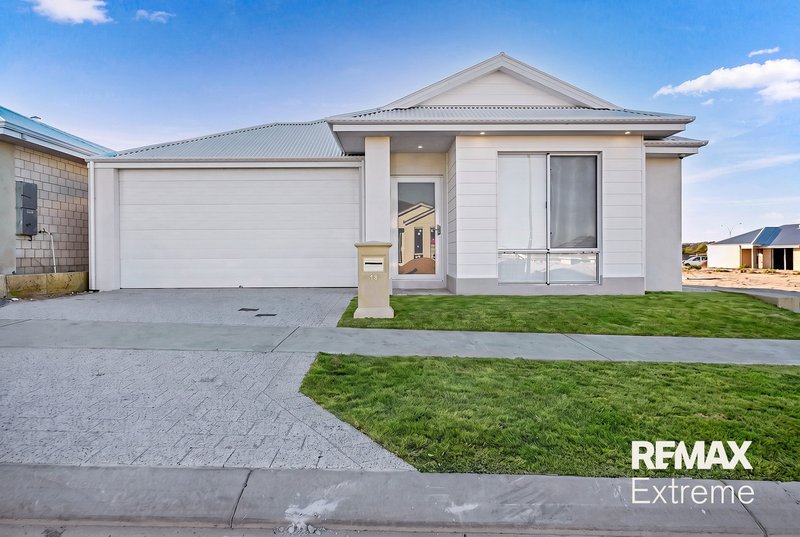
Brand New. Beautifully Finished. Ready to Enjoy.
Why wait to build when you can step straight into a home where every detail has already been thoughtfully completed?
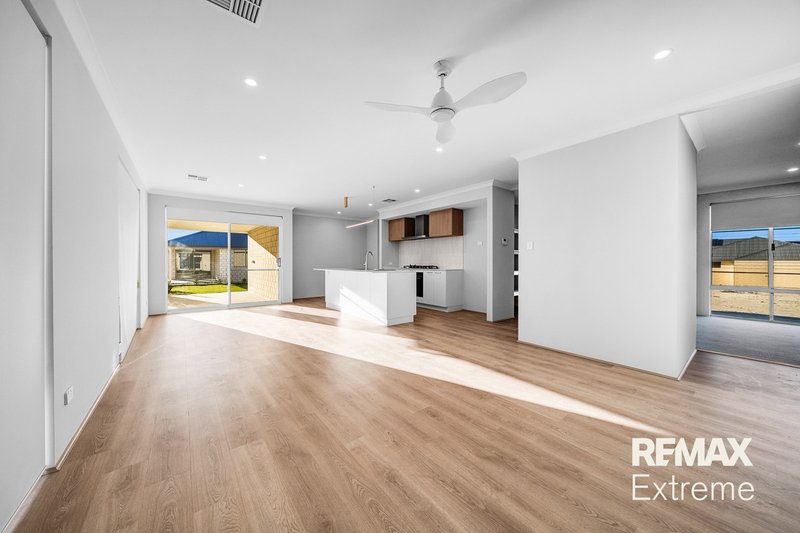
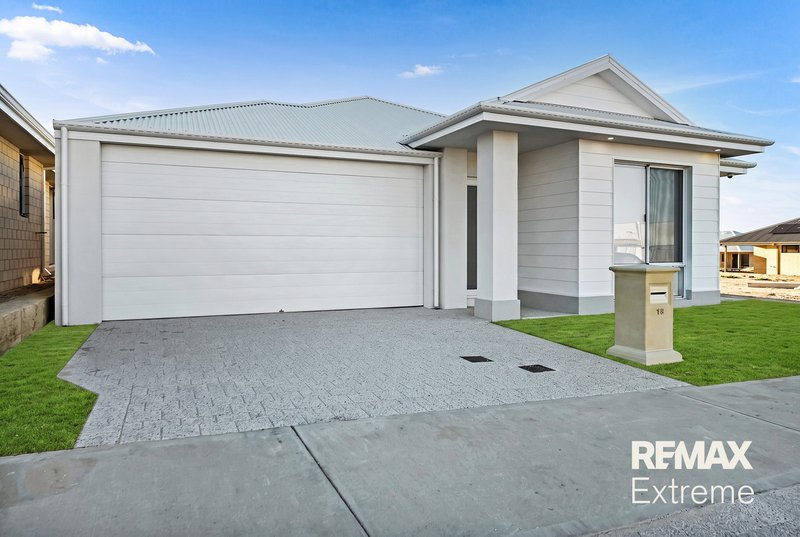
Showcasing contemporary design, generous family living and stylish finishes throughout, this brand-new 4-bedroom 2-bathroom residence, built by the award-winning Celebration Homes, offers the perfect blend of comfort, practicality and effortless modern living -- ready for you to move into & enjoy from day one!
Features & benefits include:
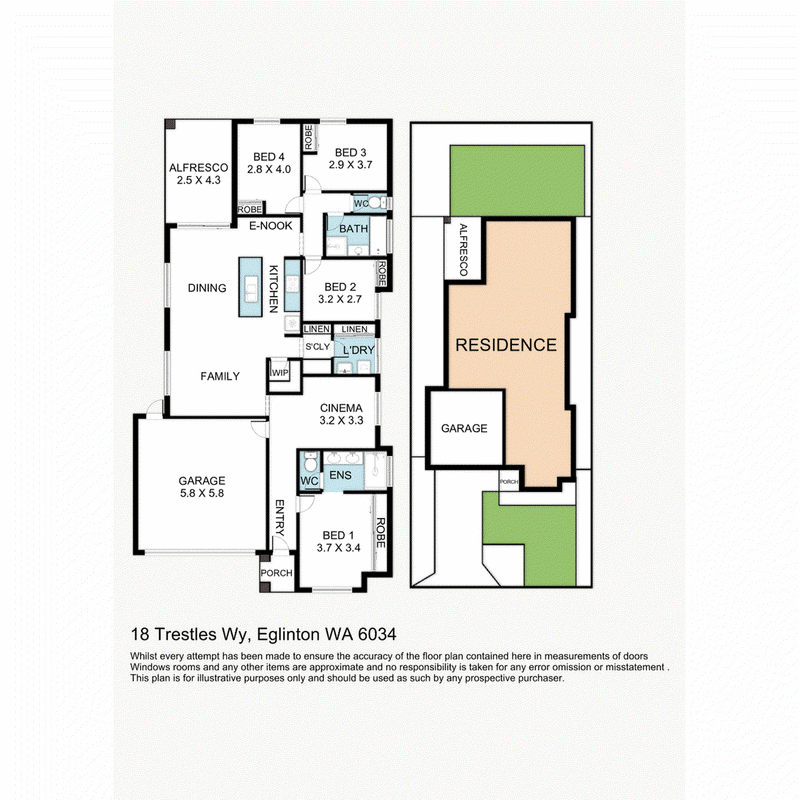
* Entrance hall with shoppers' access from the garage
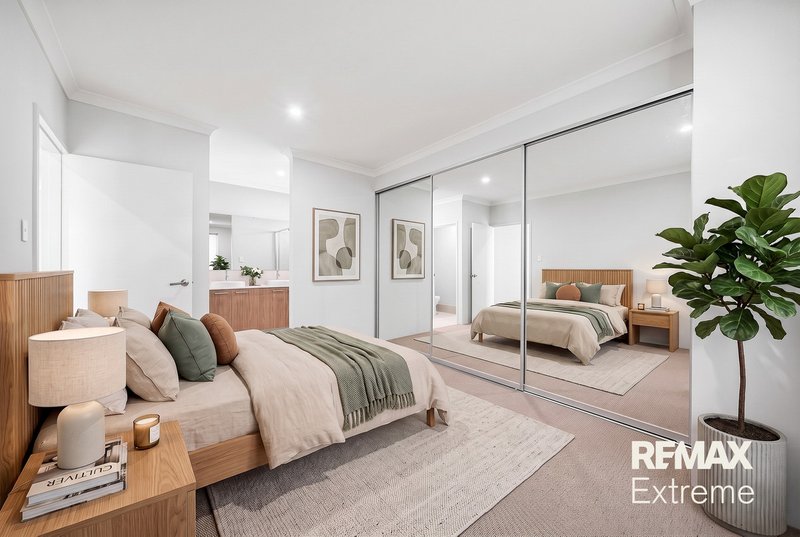
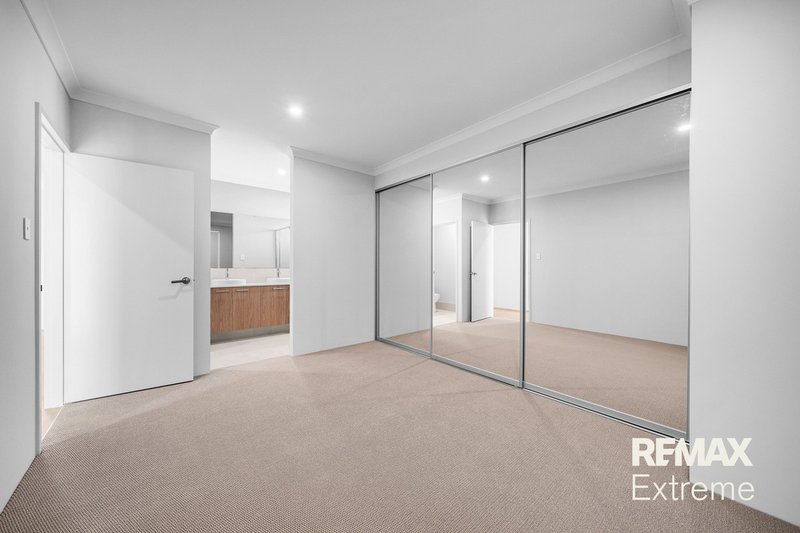
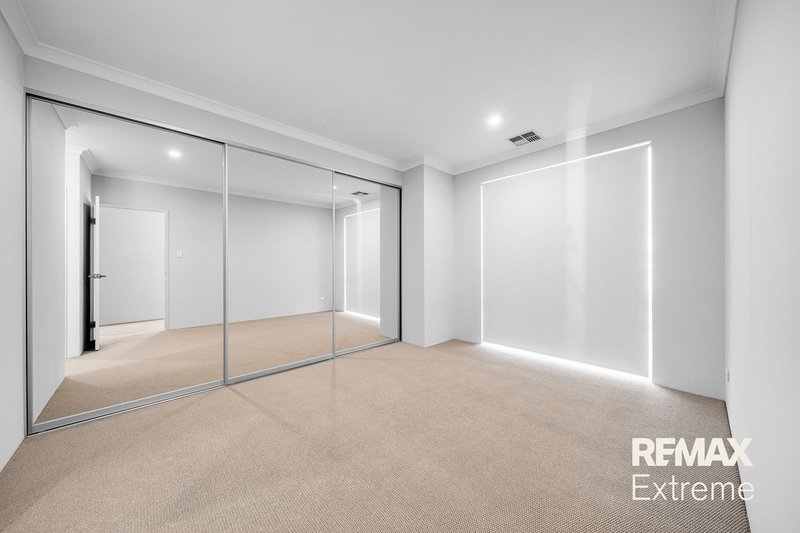
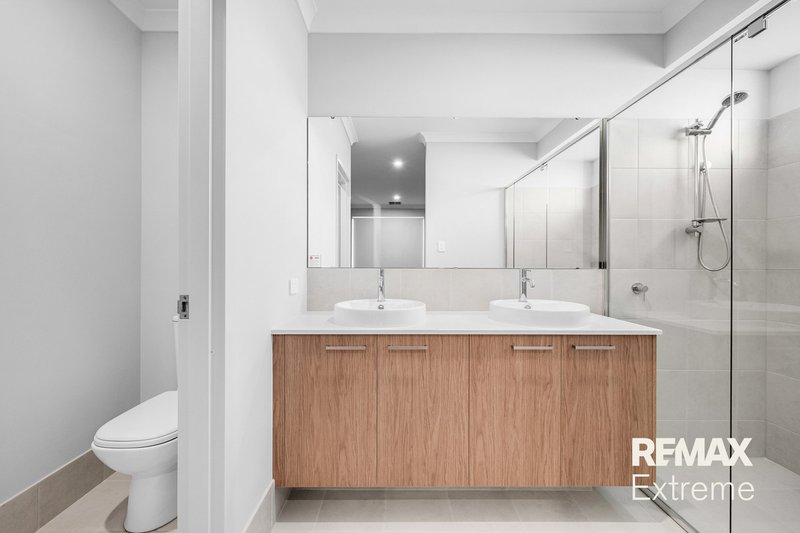
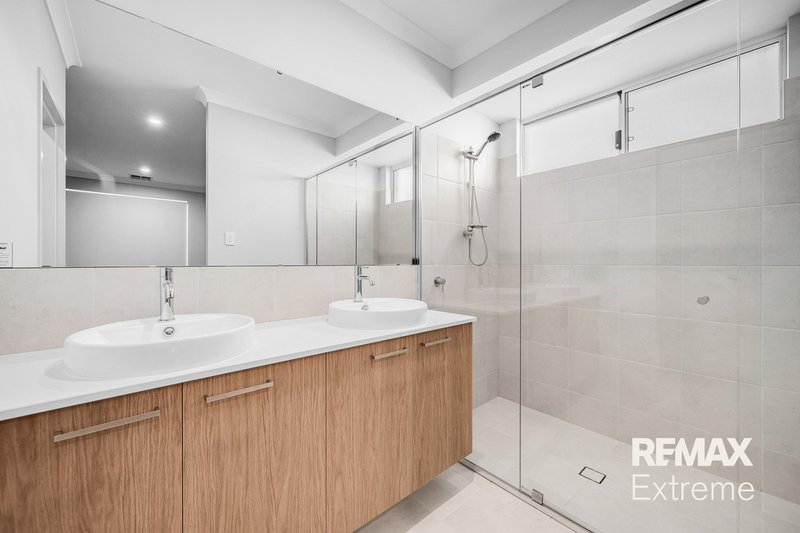
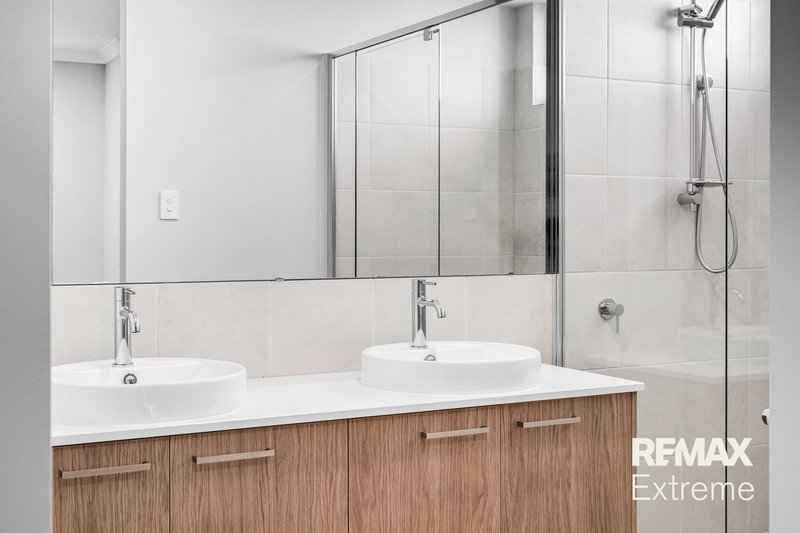
* Master bedroom with mirrored sliding door robe & ensuite with twin vanity with stone bench top, large shower & separate WC
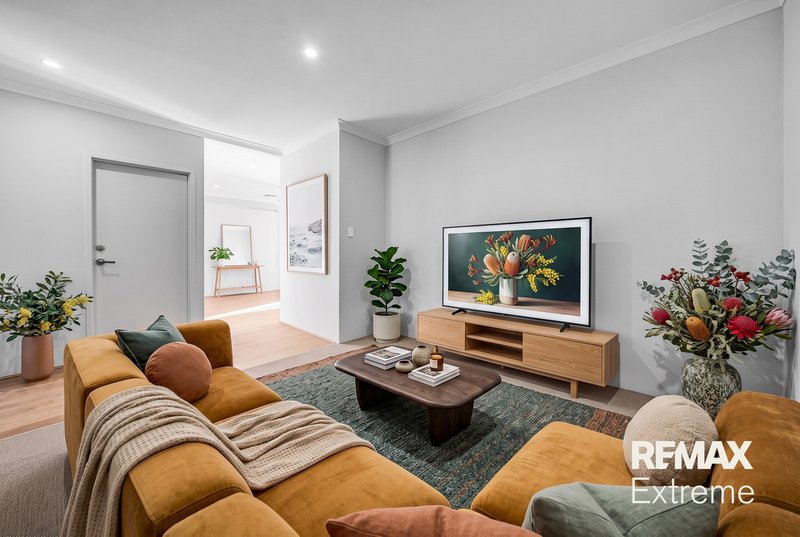
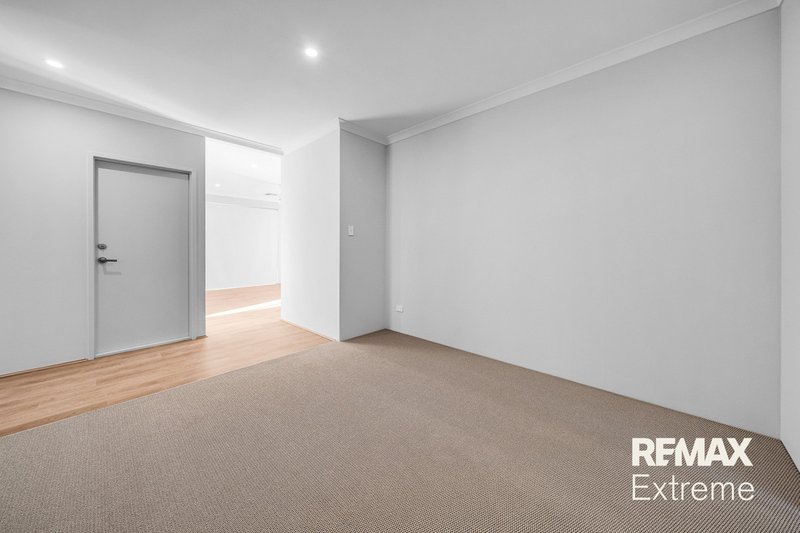
* Home theatre
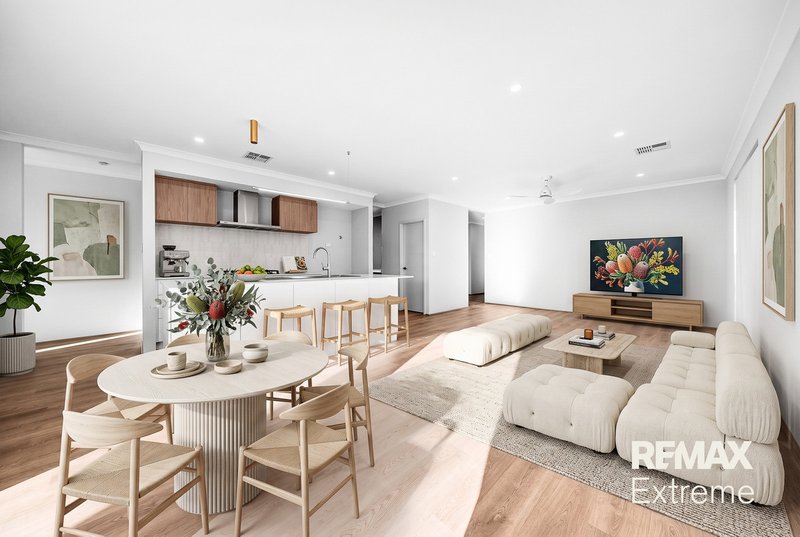
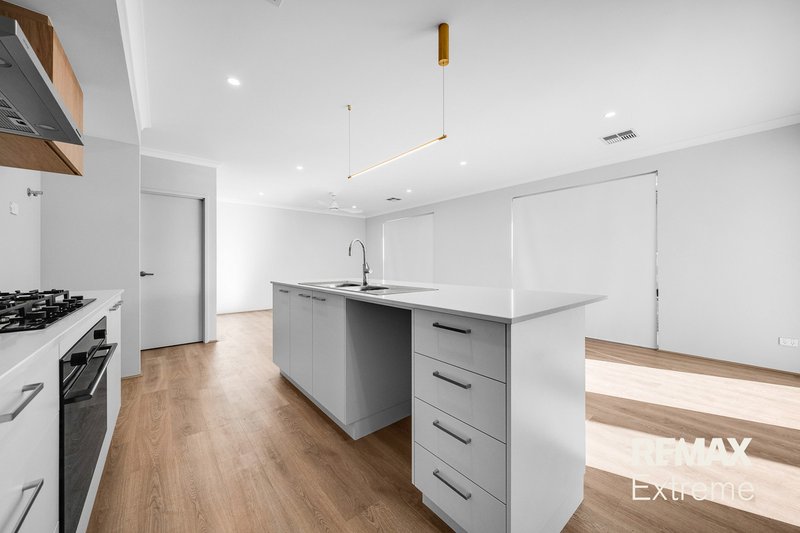
* Open plan family & meals areas with ceiling fan
* E-nook
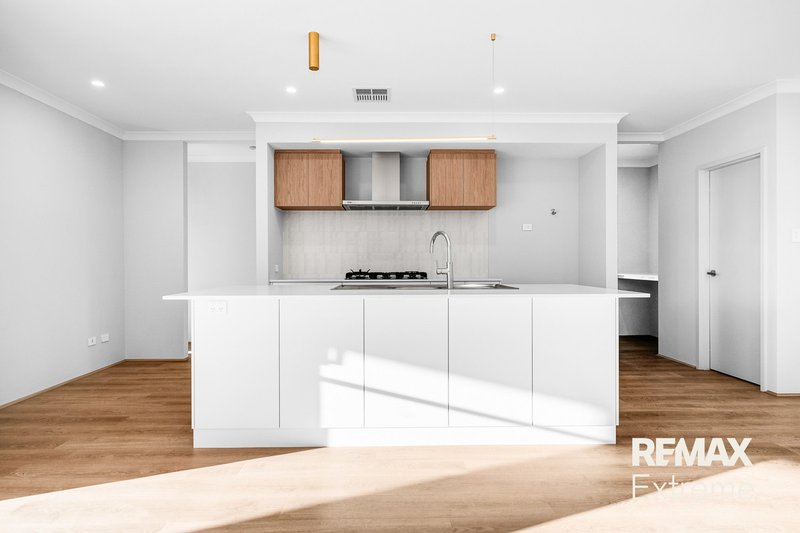
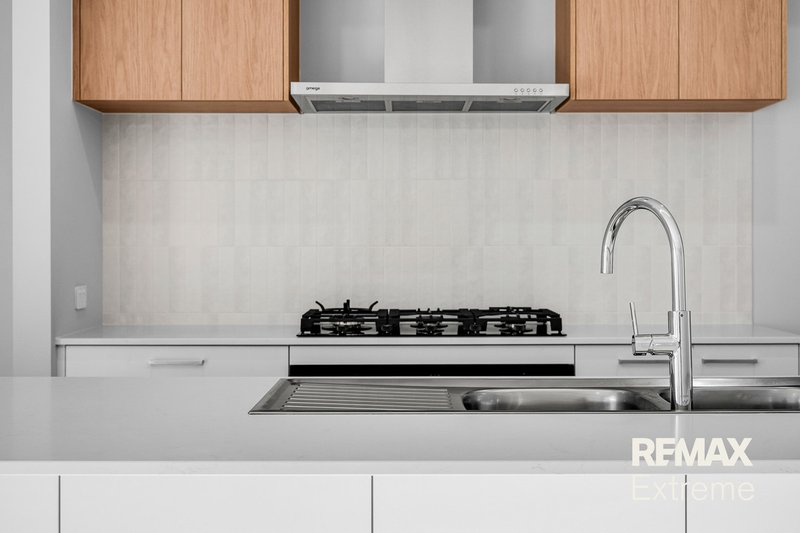
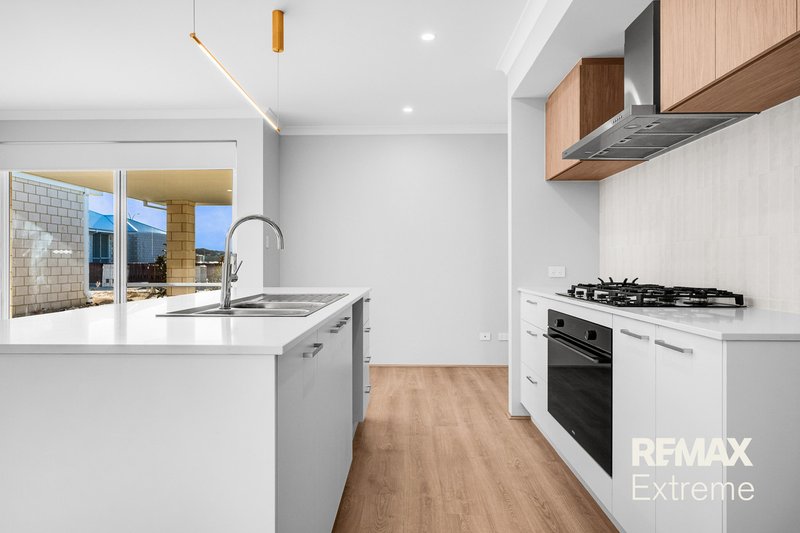
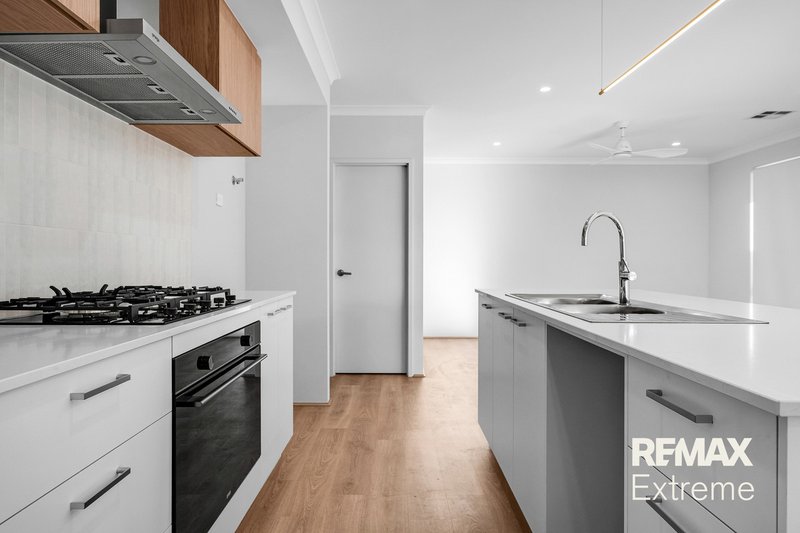
* Stunning kitchen with stone benchtops, breakfast bar, feature lighting, dishwasher recess, double fridge/freezer recess with cold water feed, walk in pantry and 900mm oven, cooktop & rangehood
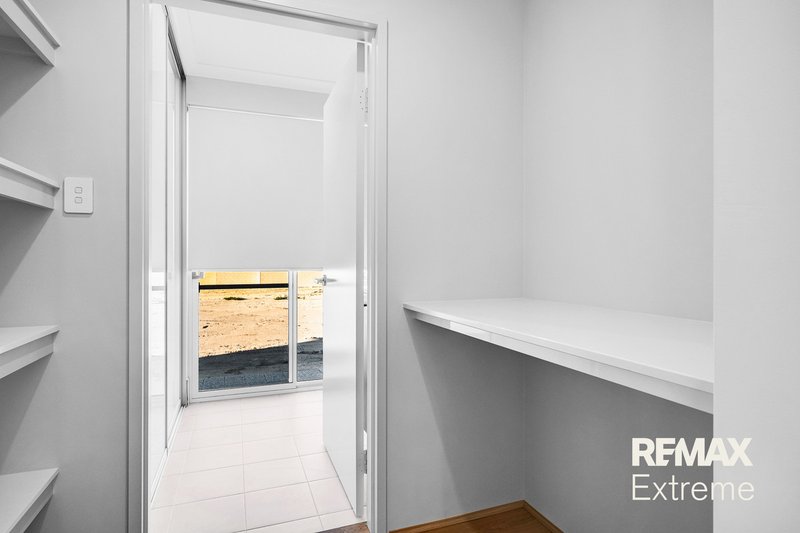
* Scullery with further shelving & stone benchtop
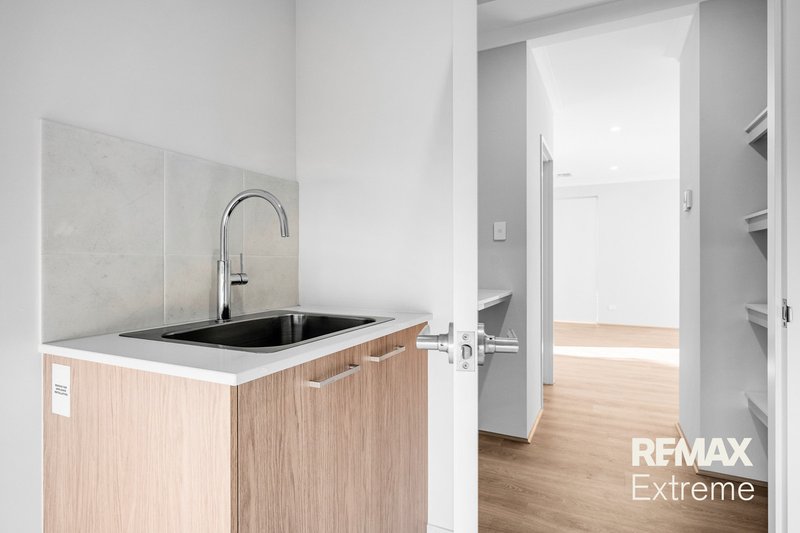
* Laundry with stone bench top & sliding door linen cupboard
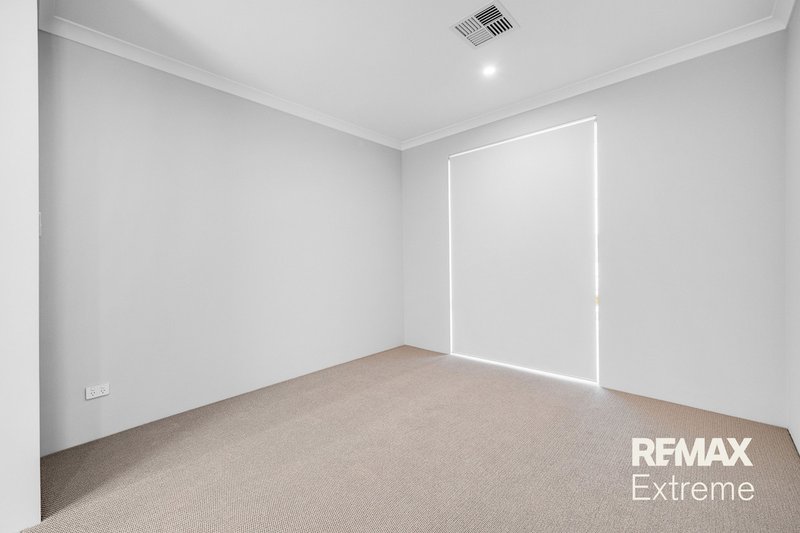
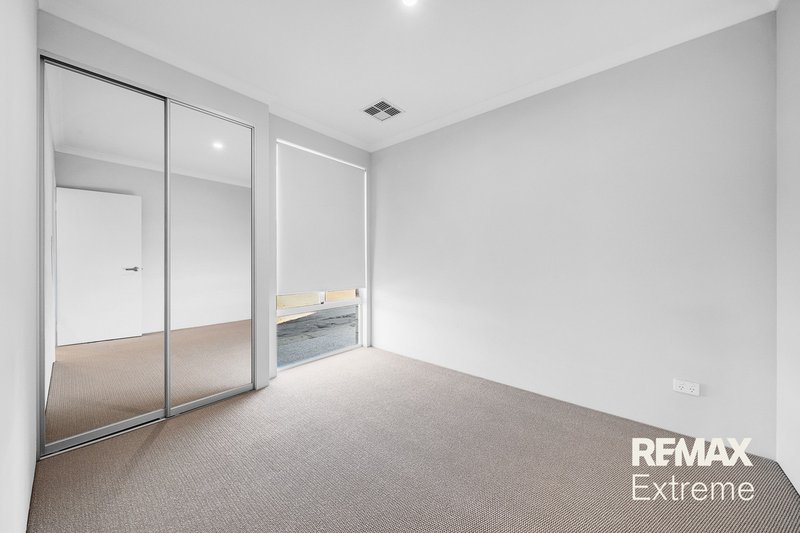
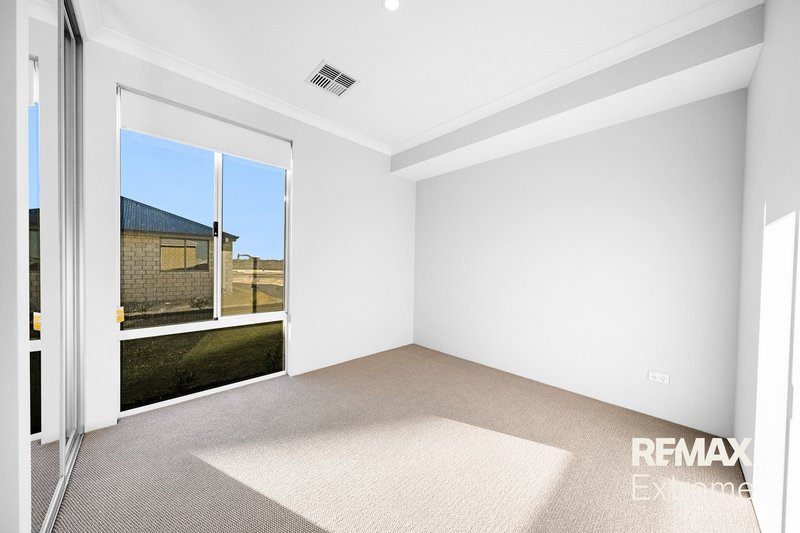
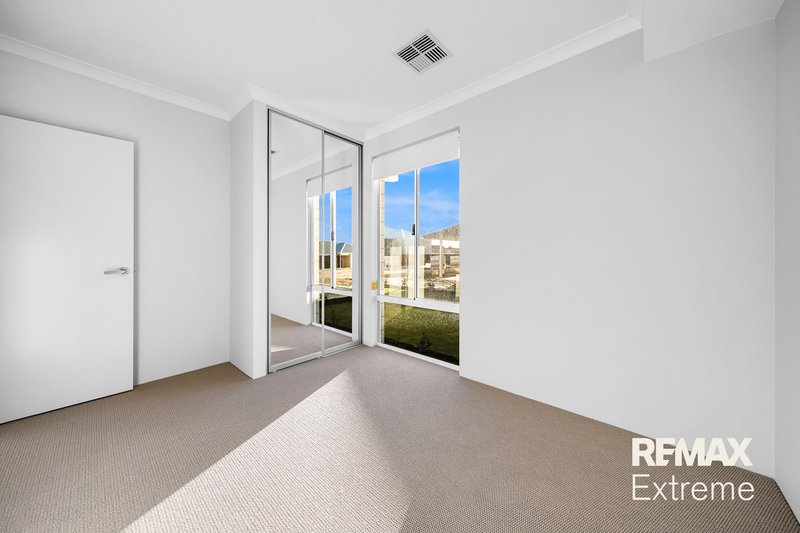
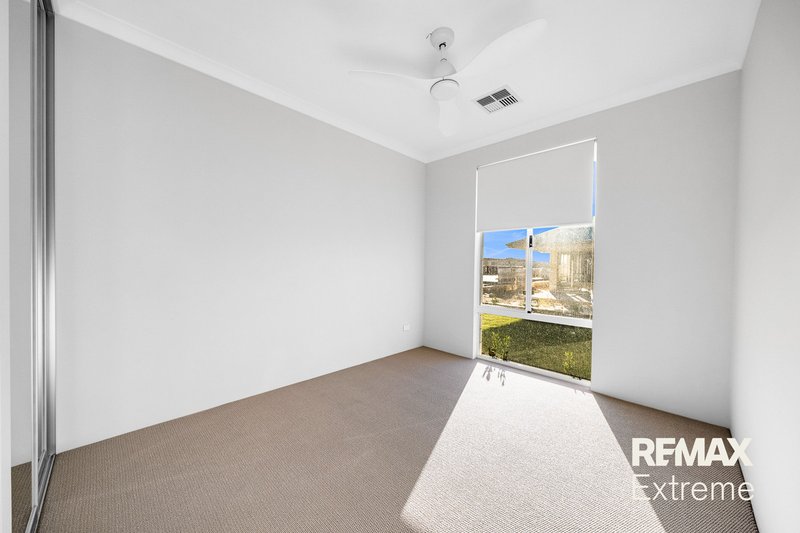
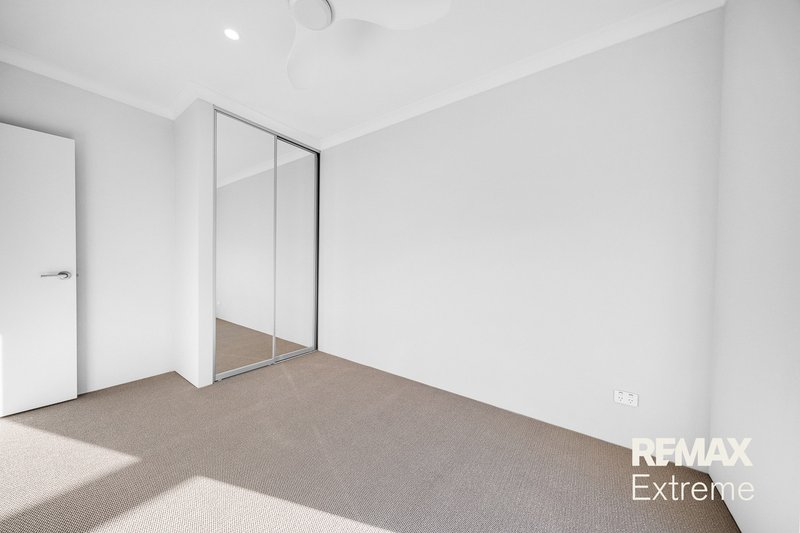
* 3 further spacious bedrooms with built in robes
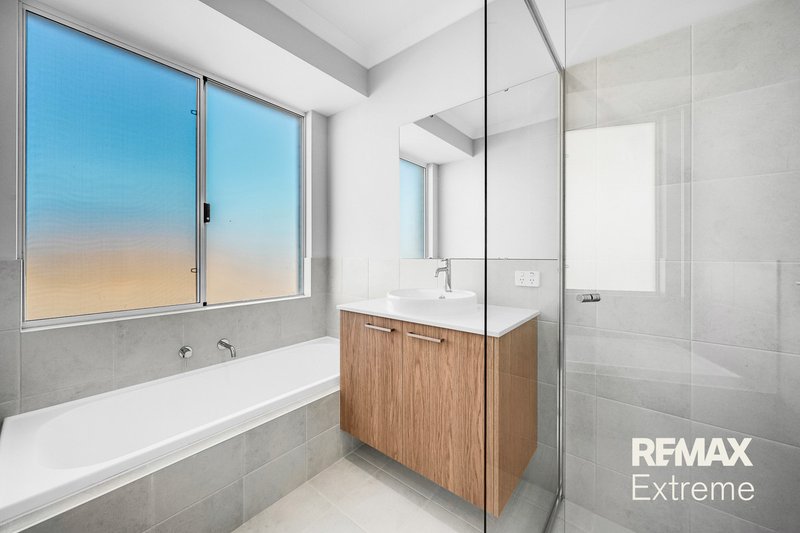
* Family bathroom with bath, shower & vanity with stone benchtop
* 2nd WC
* Light & bright neutral décor
* Zoned, reverse cycle, ducted air conditioning for year-round comfort
* LED lighting
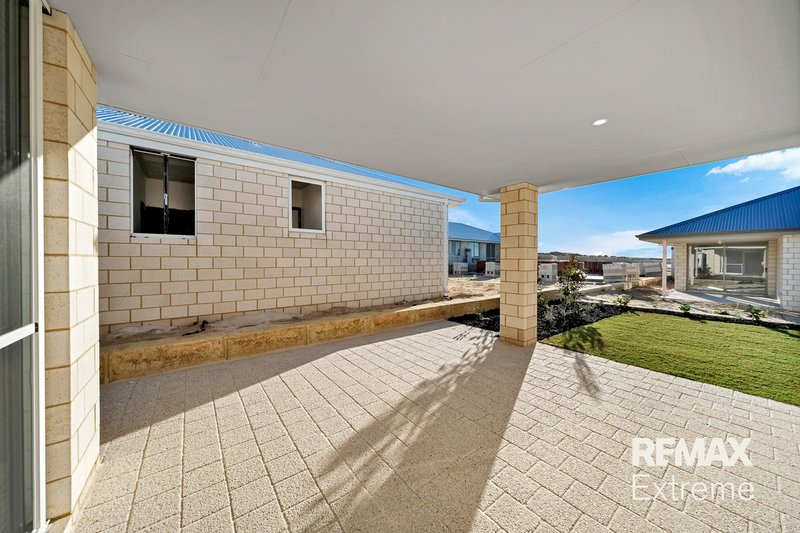
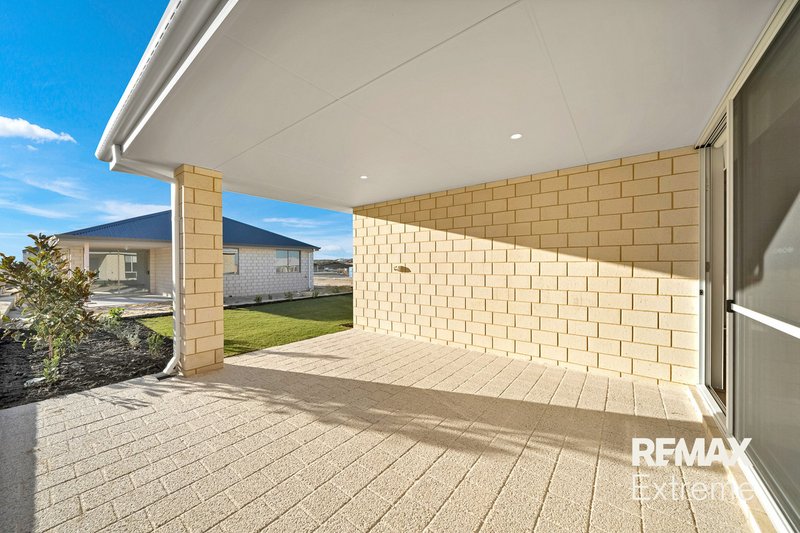
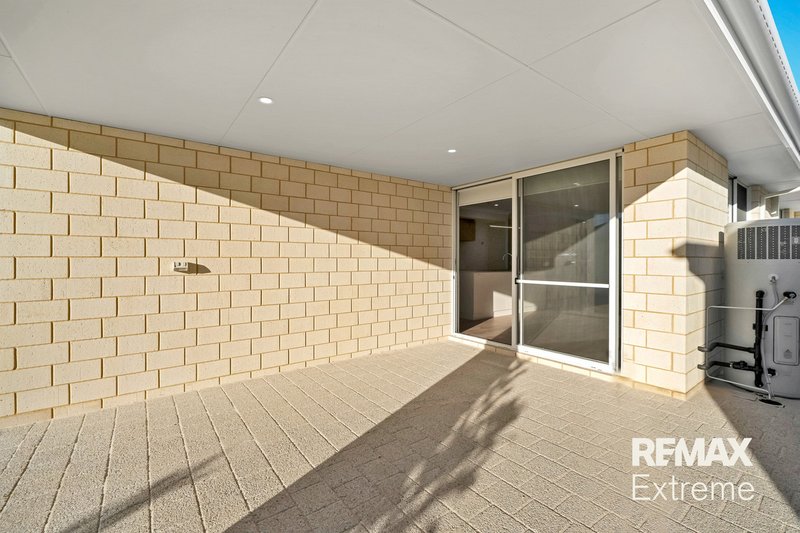
* Alfresco
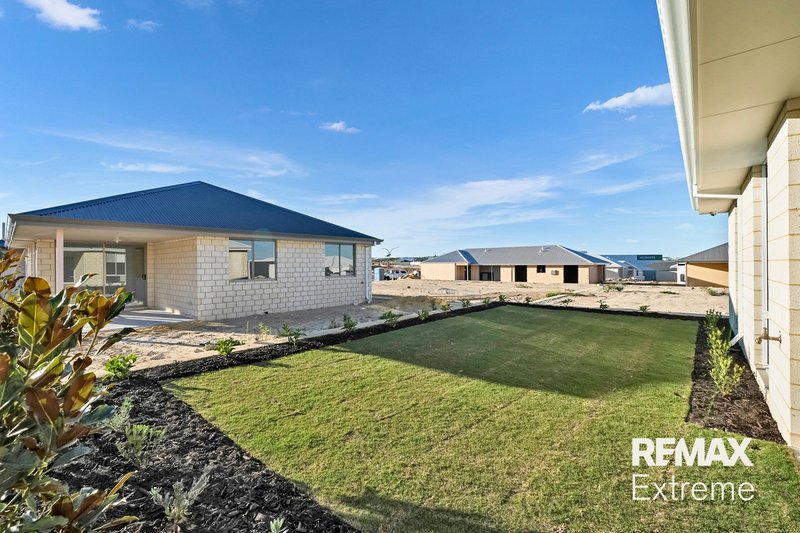
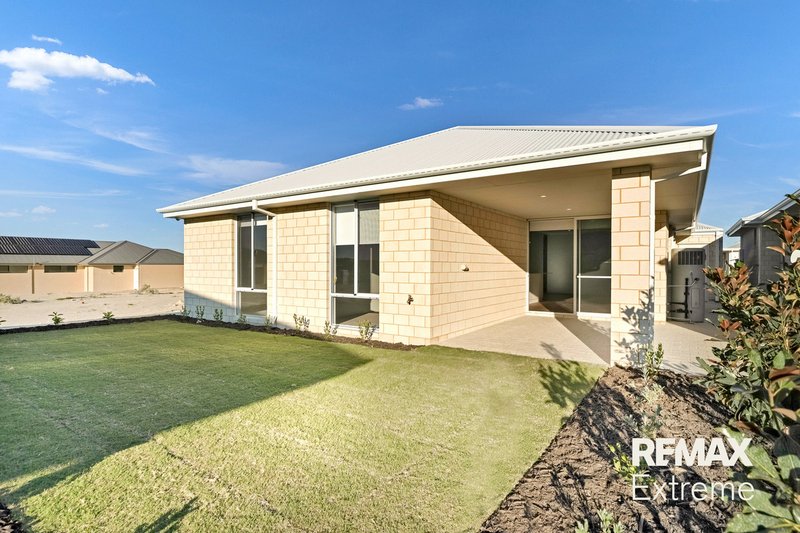
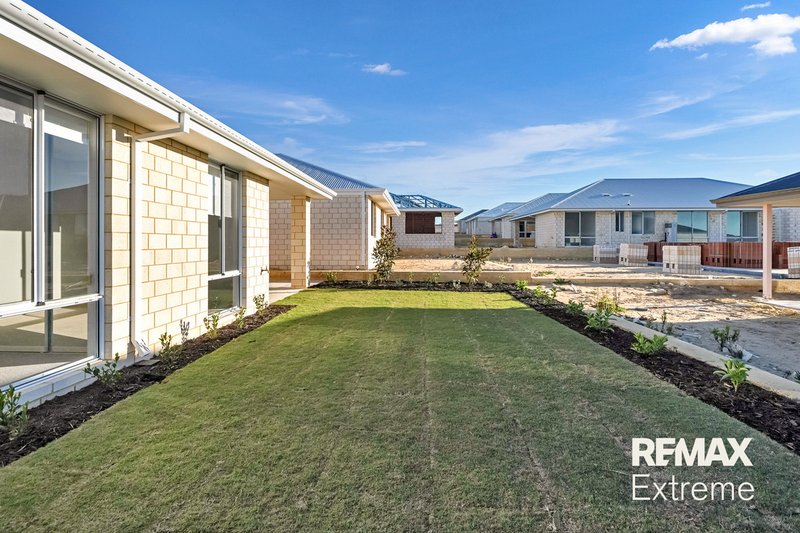
* Generous grass area for the kids & pets
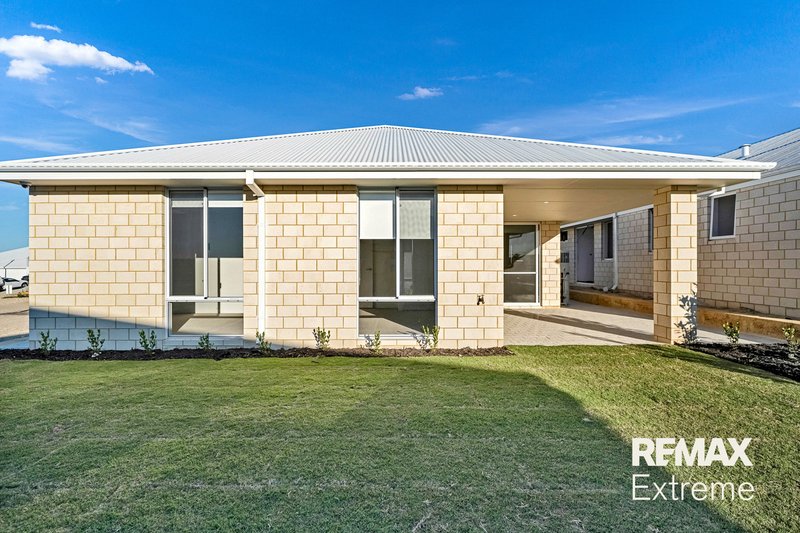
* Landscaped, low maintenance gardens
* Double, remote garage
* Easy care 375sqm block
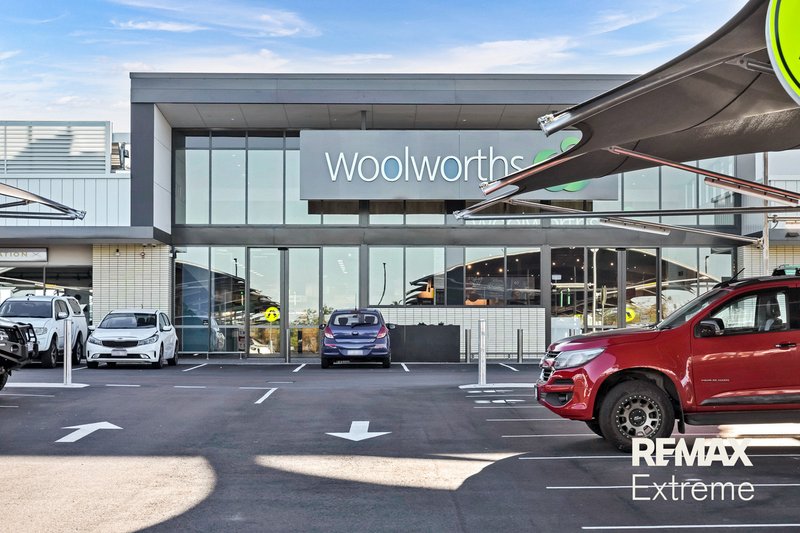
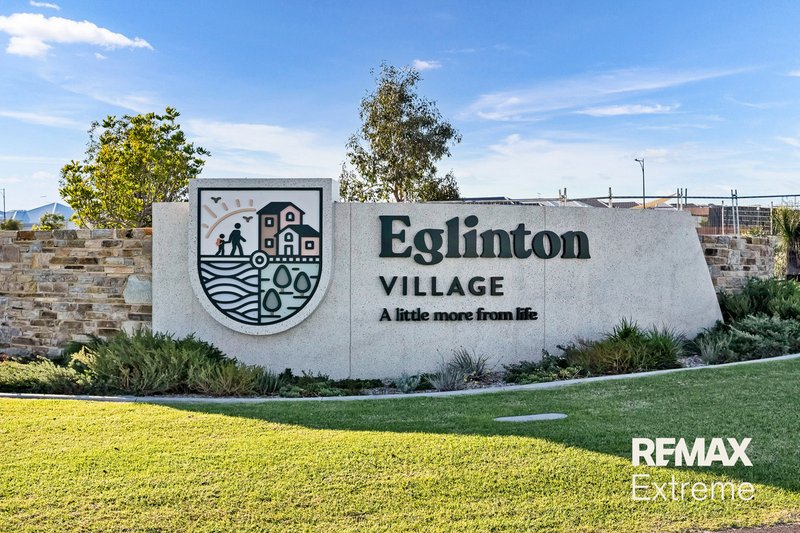
* Close to the new Eglinton Village, transport links, The Amberton Beach Bar & Restaurant, parks & all other local amenities
Don't miss this opportunity to secure this coastal lifestyle property & become a part of the exciting Eglington Village Estate.
For further information & to register your interest contact Team Demo today!
N.B Front landscaping & fences are included & will be completed by developers.

6/74 Delamere Avenue, Currambine WA 6028
Call Demo Foufas on
0416 482 670


House in Eglinton, Unit in Eglinton, Townhouse in Eglinton, Villa in Eglinton, Apartment in Eglinton, Flat in Eglinton, Studio in Eglinton, Warehouse in Eglinton, Duplex/Semi-detached in Eglinton, Alpine in Eglinton, Acreage/Semi-rural in Eglinton, Block Of Units in Eglinton, Terrace in Eglinton, Retirement in Eglinton, Serviced Apartment in Eglinton, Other in Eglinton