
Want to save your favourite properties and searches?
Sign up below to access all the awesome features.
Already have an account? Sign in
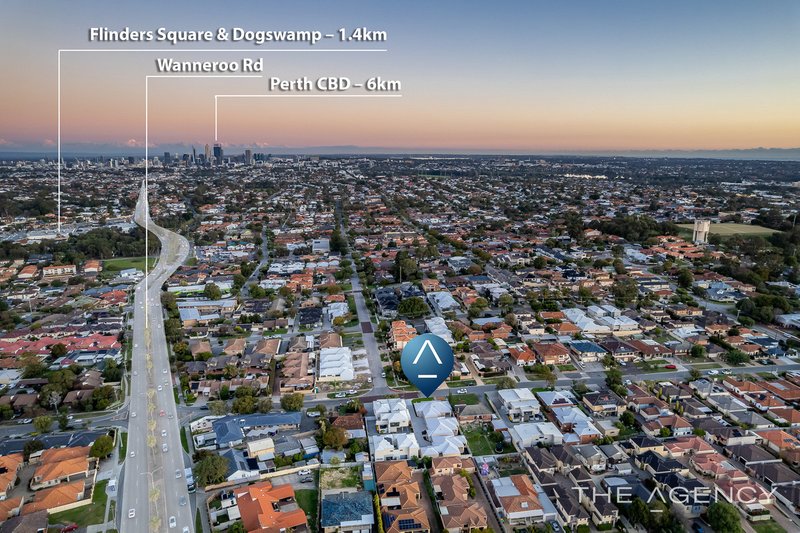
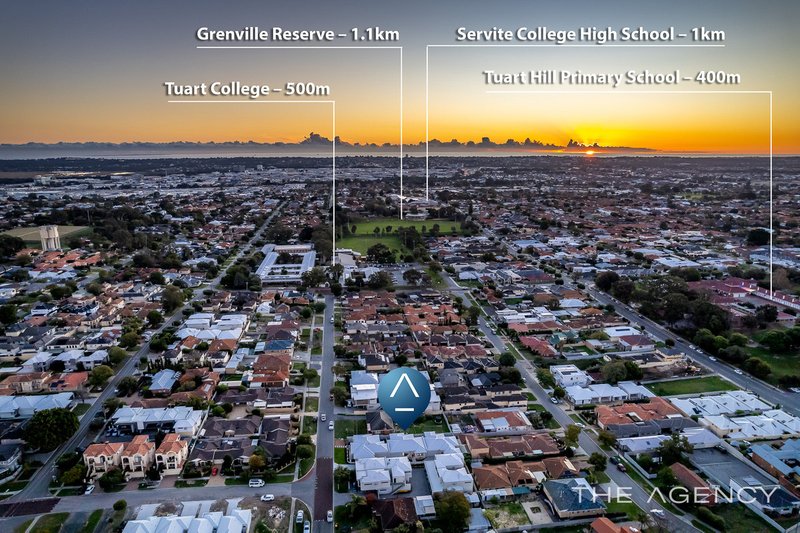
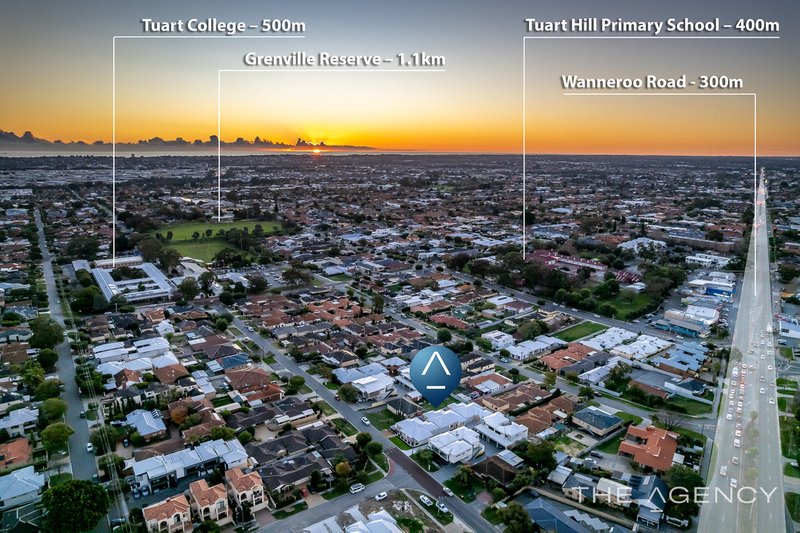


Offers in the range of $1,100,000 - $1,300,000


2 UNDER OFFER, ONLY 1 AVAILABLE!
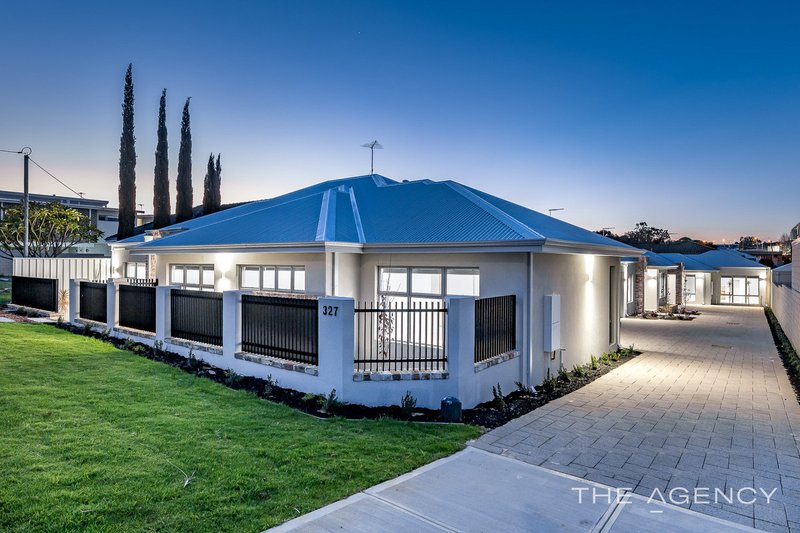
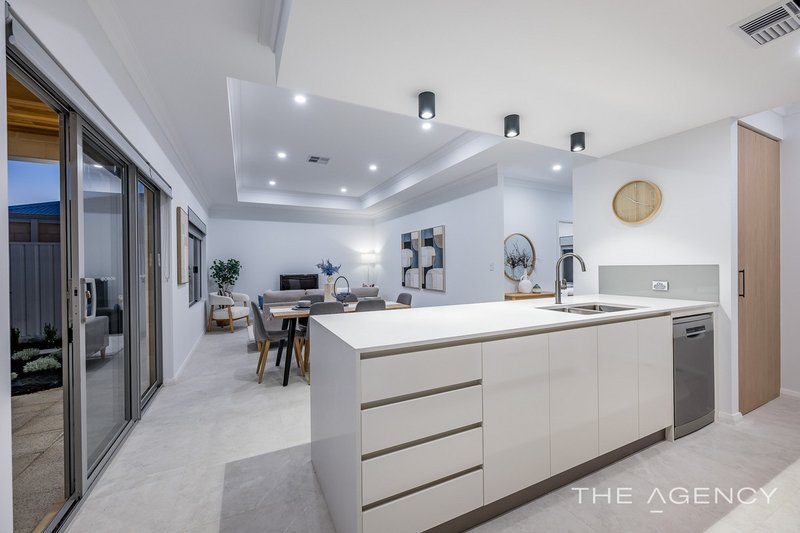
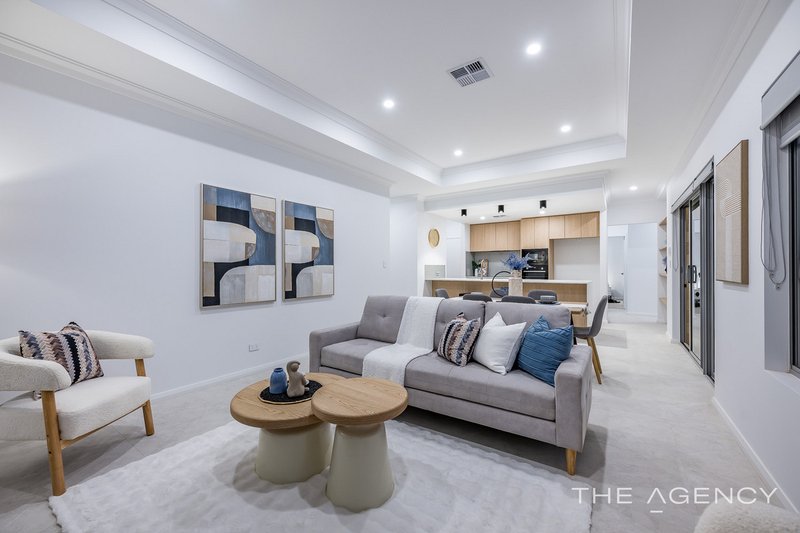
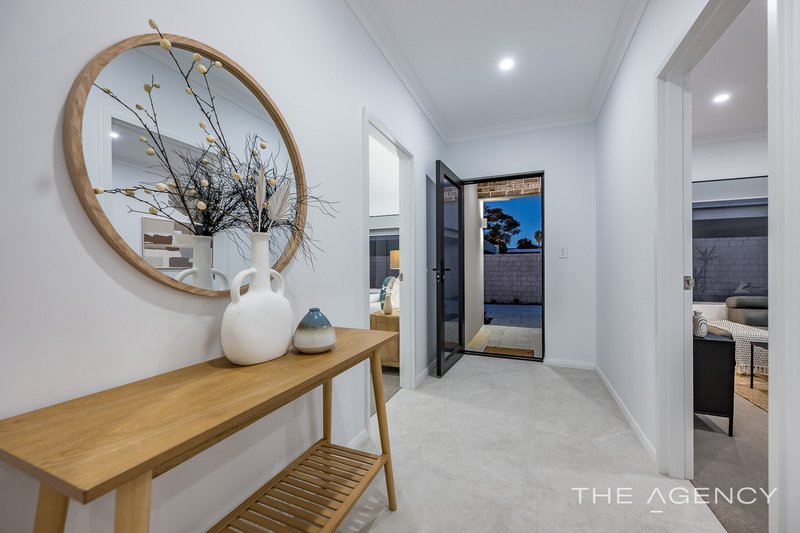
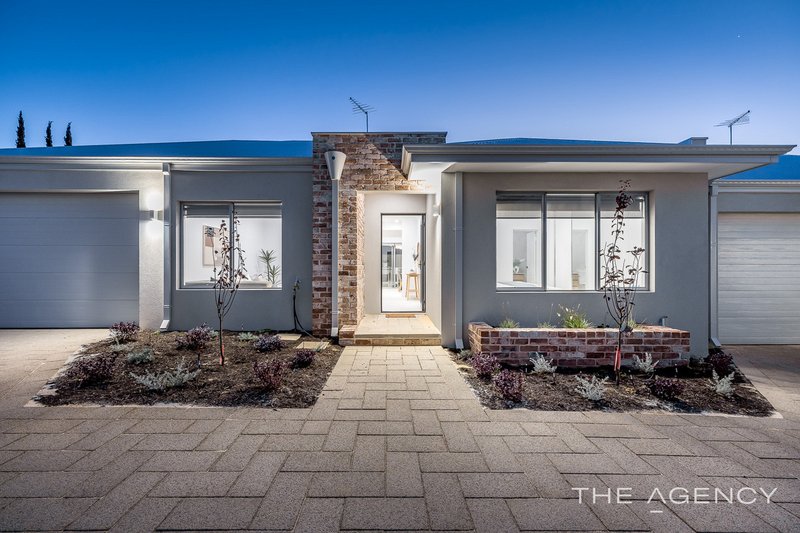
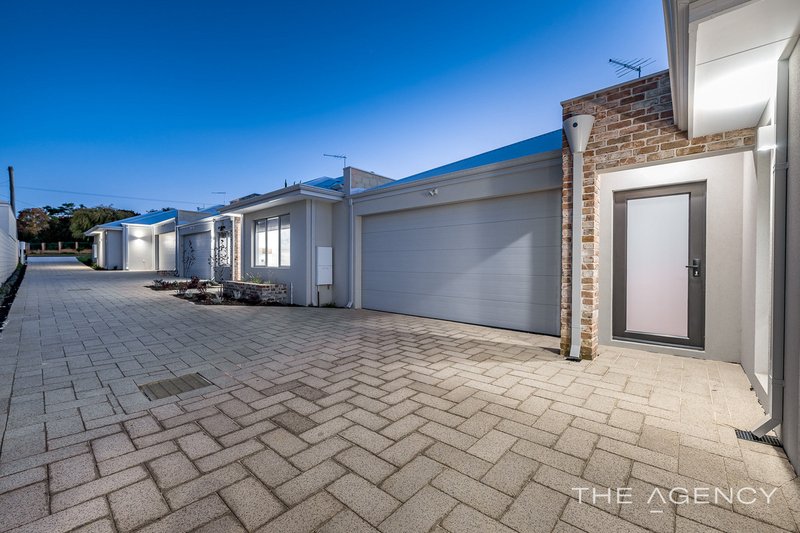
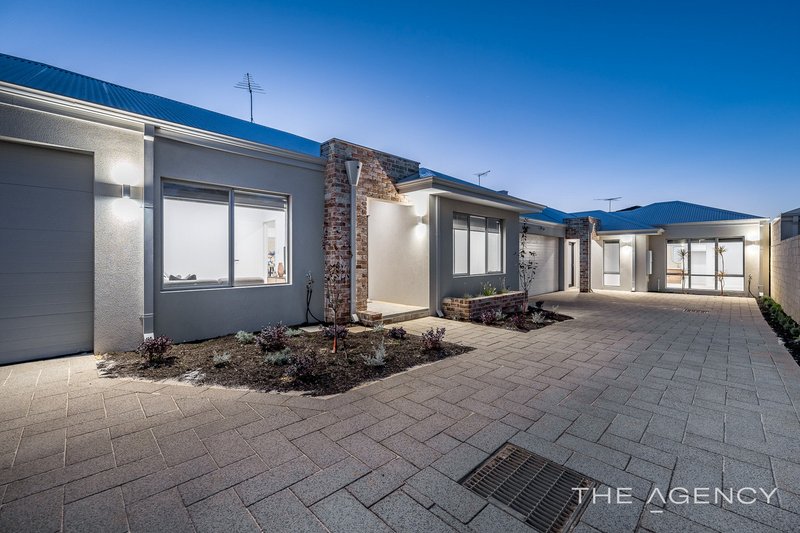
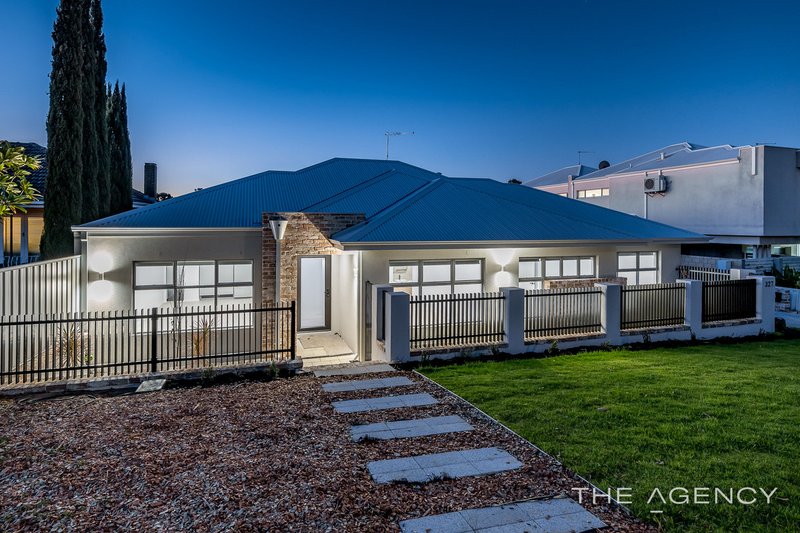
Three brand-new, quality-built homes offering stylish finishes, practical floorplans and low-maintenance living in a convenient Tuart Hill location.
Why You'll Love It!
• Brand-new construction
• Premium Bosch appliance package
• High-end finishes and fixtures throughout
• Thoughtfully designed floorplans
• Low-maintenance lock-and-leave lifestyle
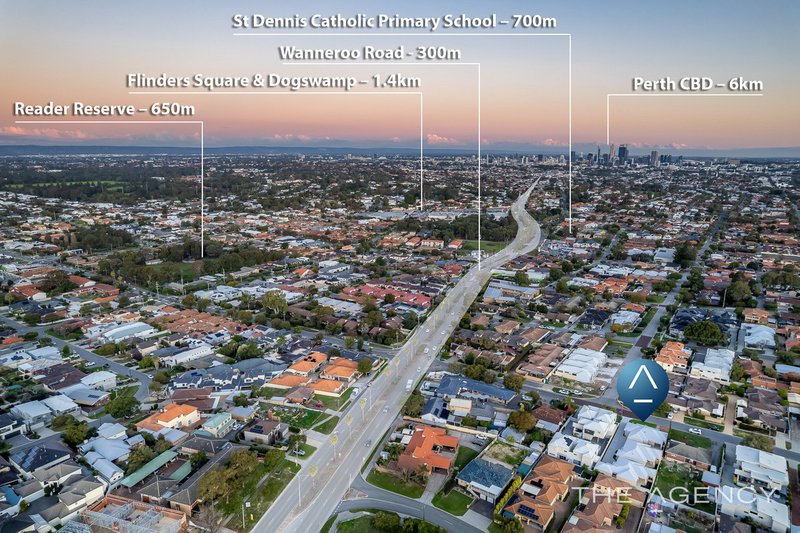
• Close to schools, parks, shopping, cafes and public transport
• Quality-built homes in a sought-after central location
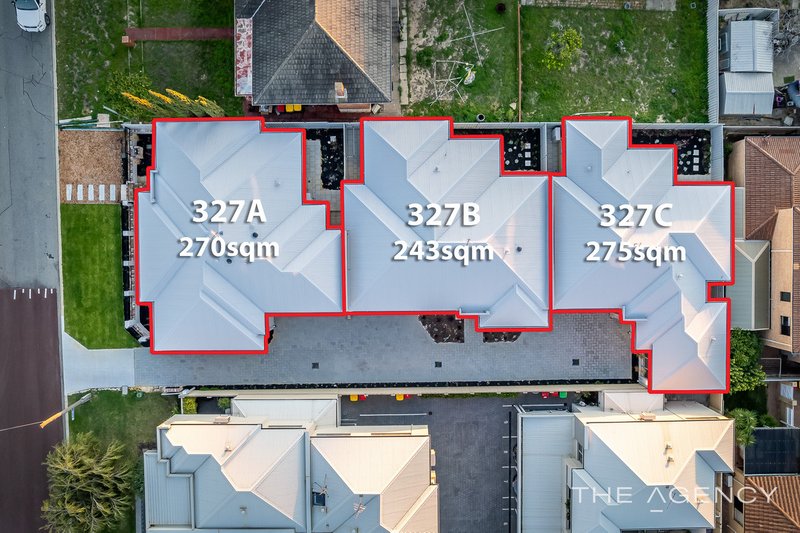
Land Sizes
• 327A Hector Street – 270sqm
• 327B Hector Street – 243sqm
• 327C Hector Street – 275sqm
Development Features:
• Brand new 3 bedroom, 2 bathroom plus Theatre homes
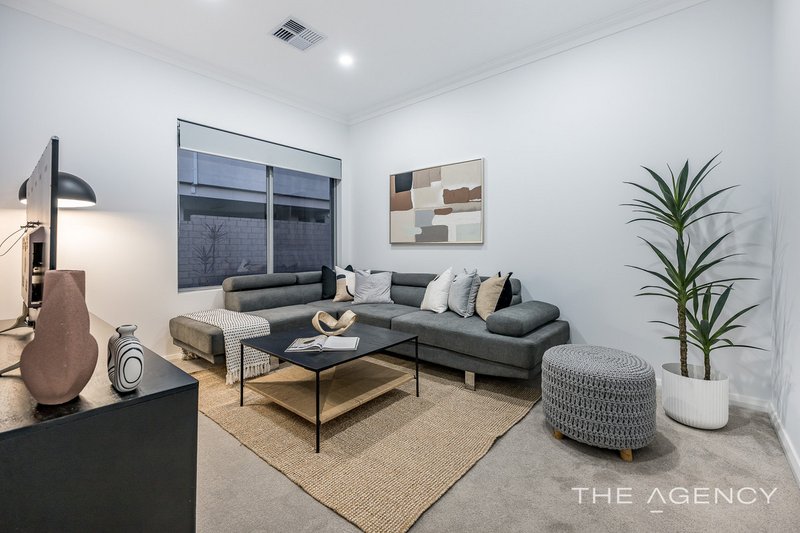
• Multiple living aresa including theatre room/parents' retreat options
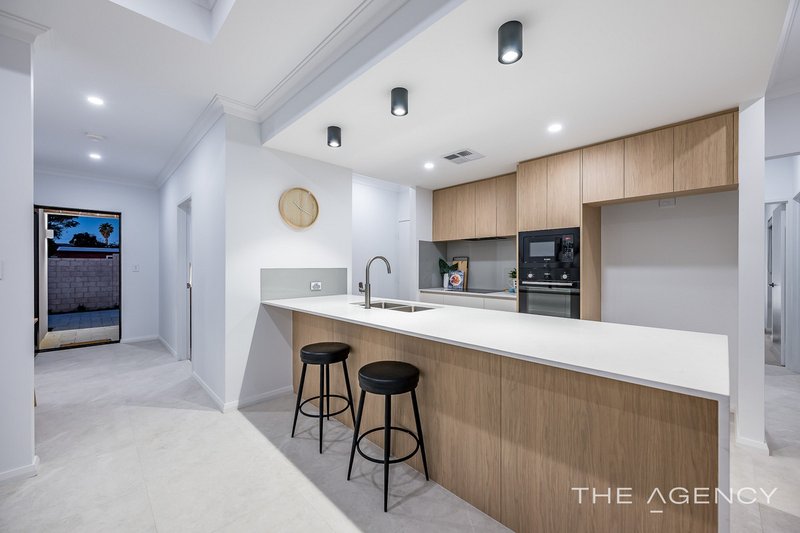
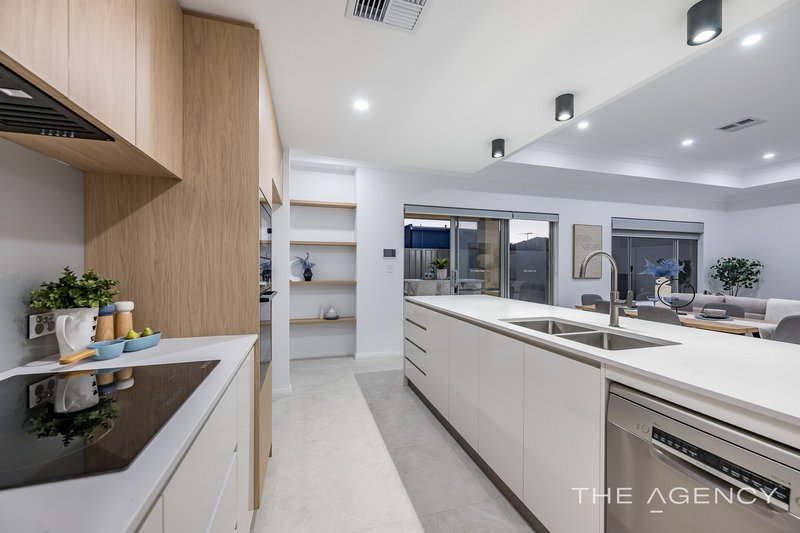
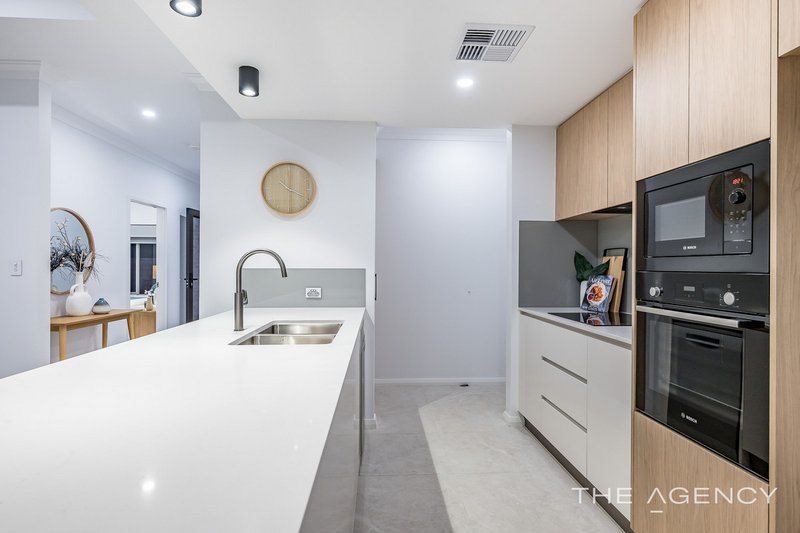
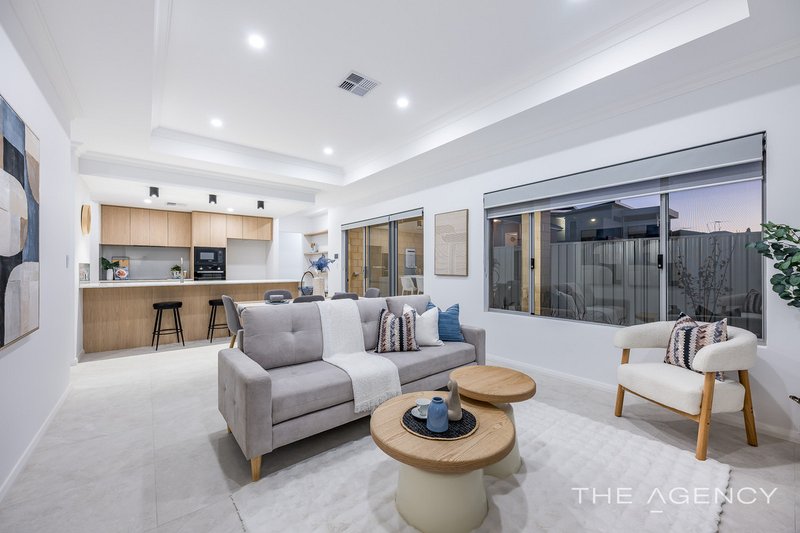
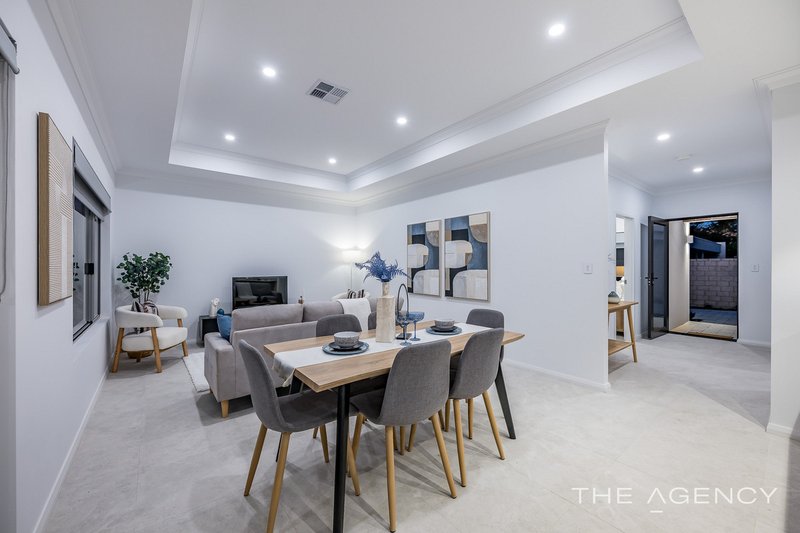
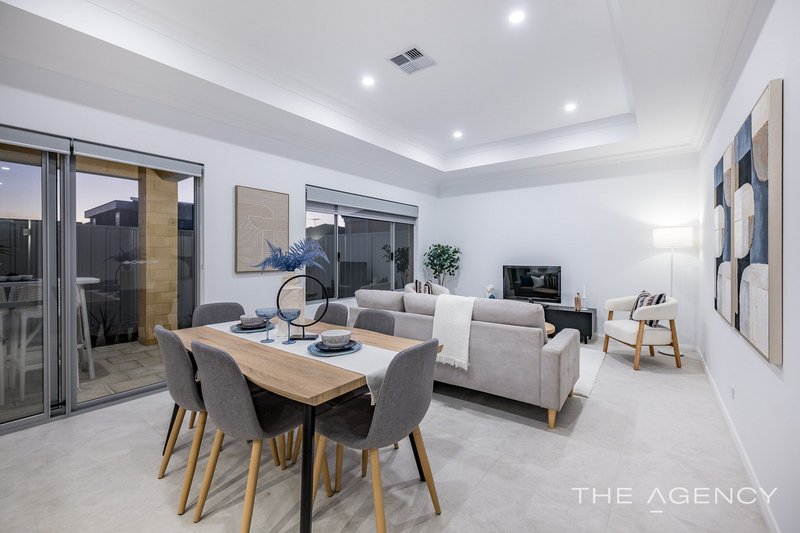
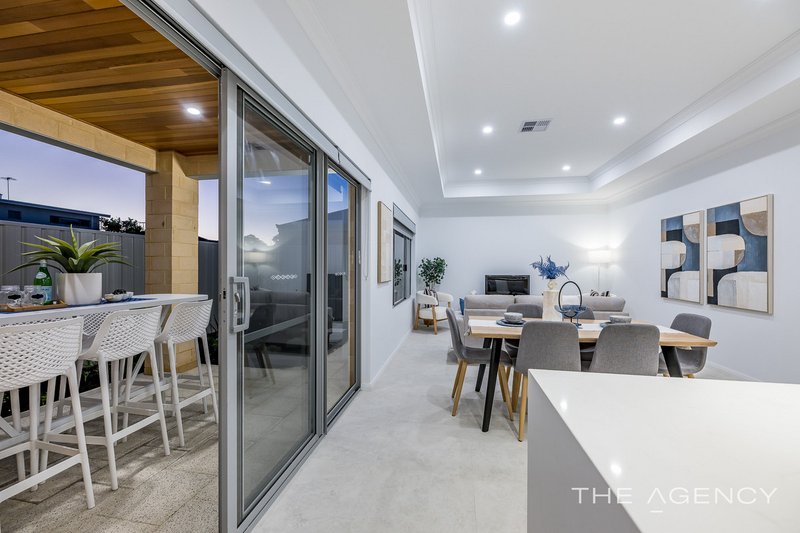
• Spacious open plan kitchen, living and dining areas
• Recessed ceilings to main living areas
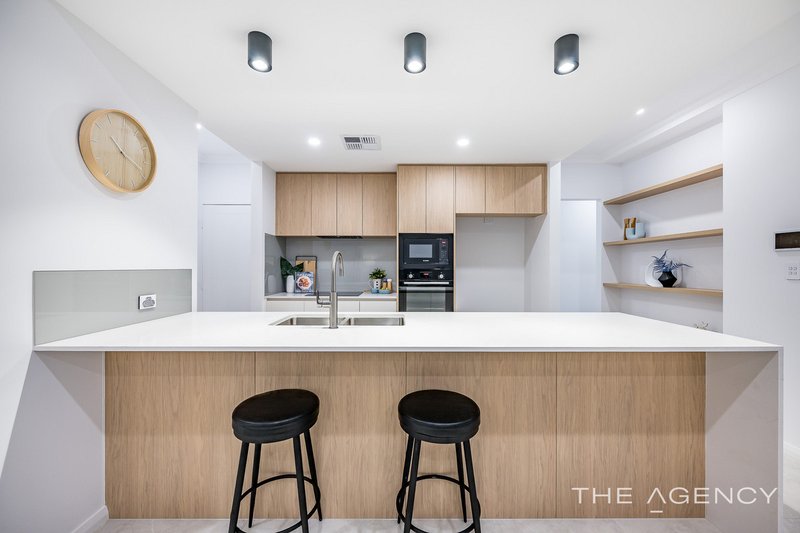
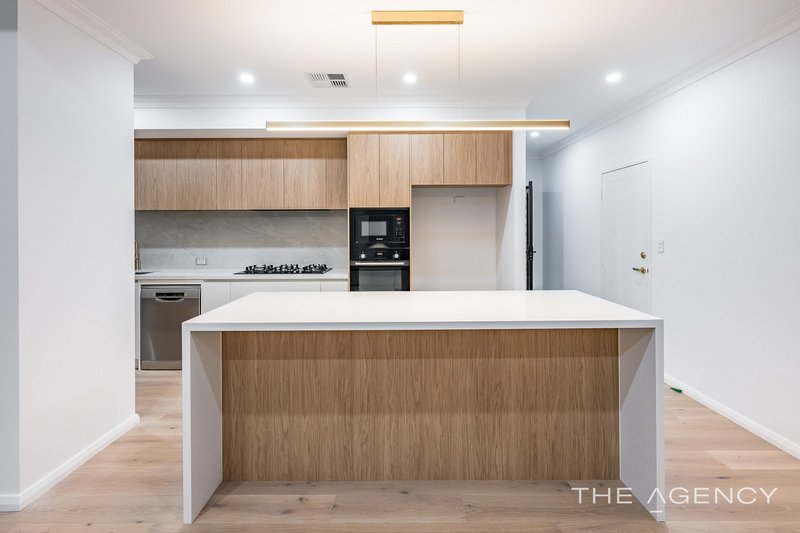
• Stone island benchtops with feature pendant lighting above
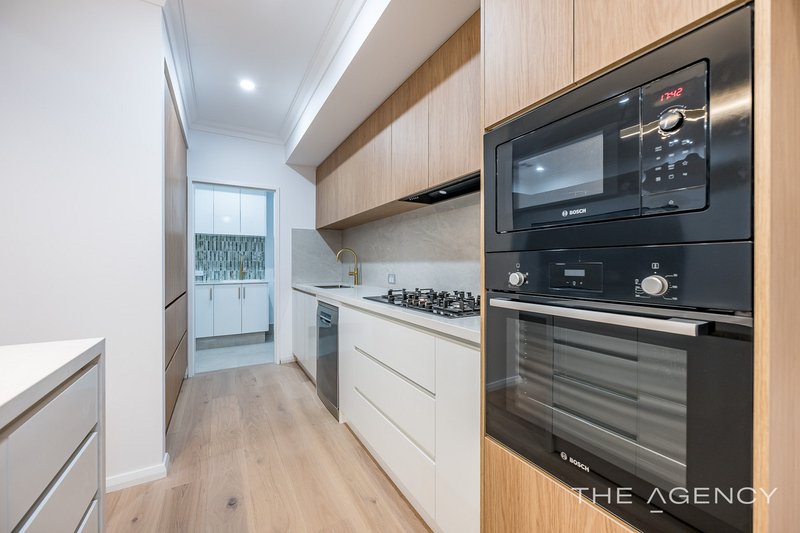
• Quality Bosch appliances throughout
• Choice of 900mm 5 burner gas cooktops and Bosch oven packages in selected homes
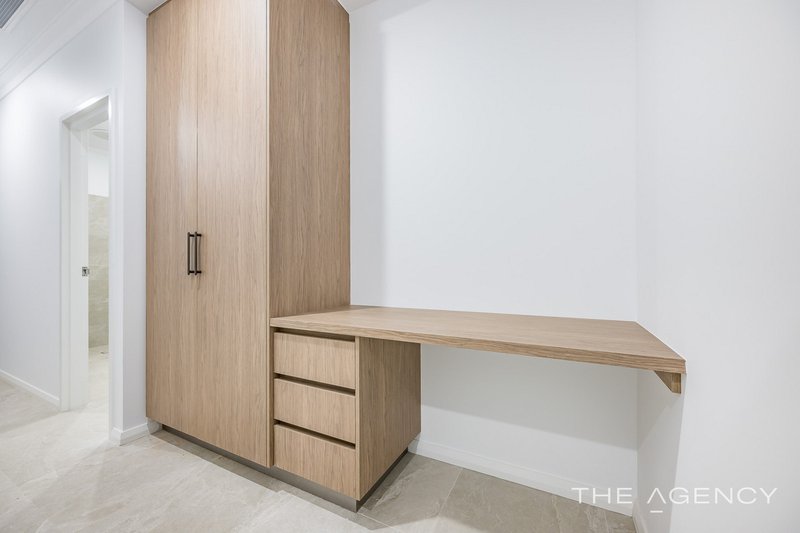
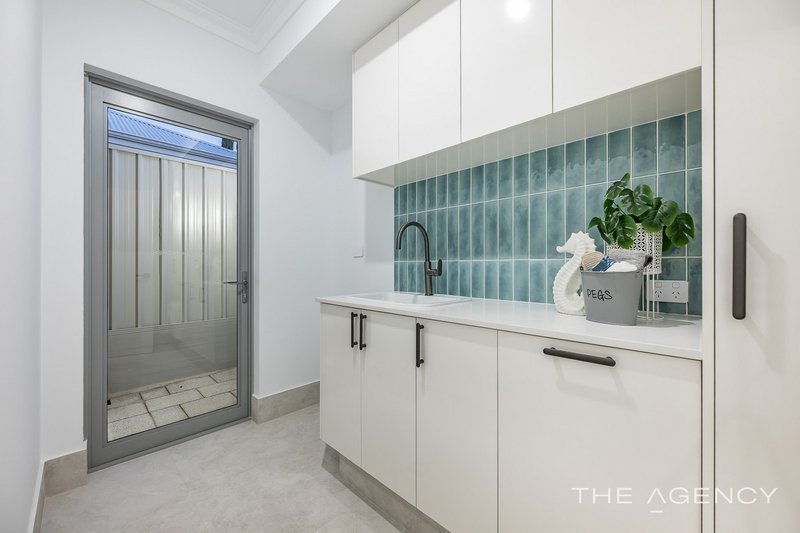
• Woodgrain cabinetry and extensive storage solutions
• Walk-in pantry and additional shelving to selected homes
• Tiled or wooden flooring to living areas (varies between residences)
• LED downlights throughout
• Reverse cycle ducted zoned air conditioning
• Separate shopper's entrance from garage
• Additional garage storage space
Master Suite Features
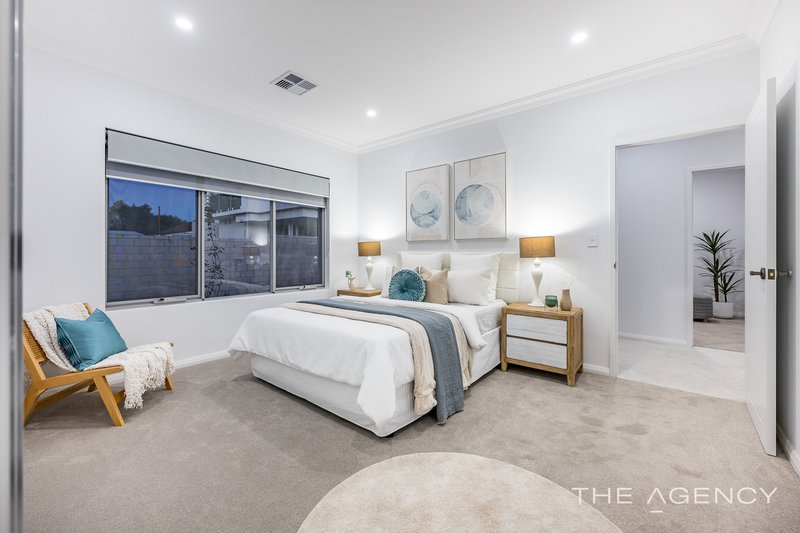
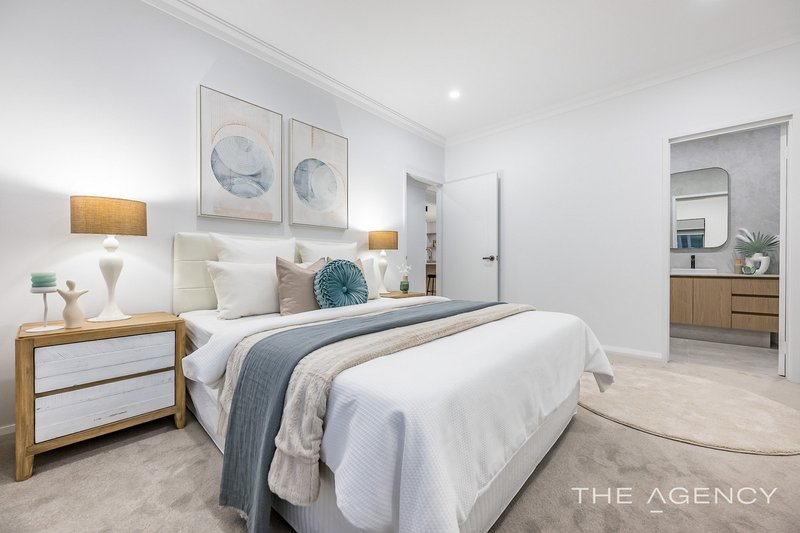
• Spacious master bedrooms with walk-in or mirrored built-in robes
• Double roller blinds to selected homes
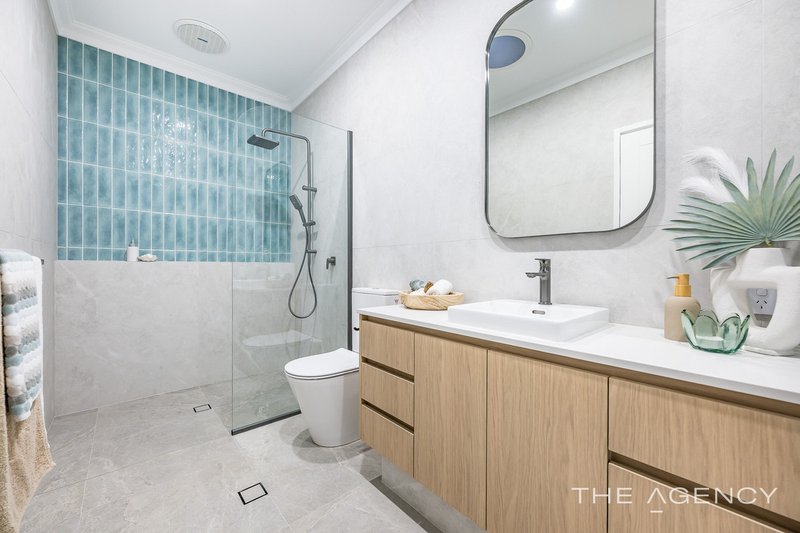
• Designer ensuites with full-height tiling
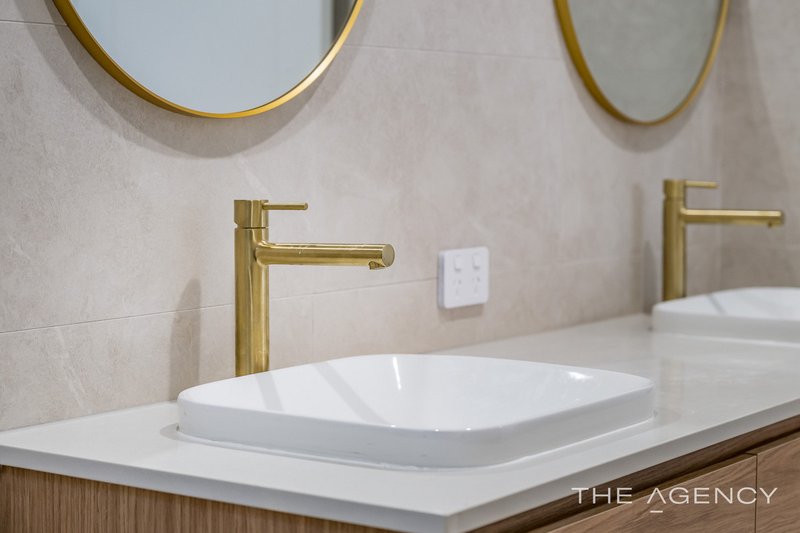
• Double vanities to selected homes
• Walk-in showers with semi-frameless screens
• Recessed shower niches and ledges for toiletries
• Combination overhead and handheld shower fittings in selected homes
• Premium tapware and fittings throughout
Secondary Bedrooms
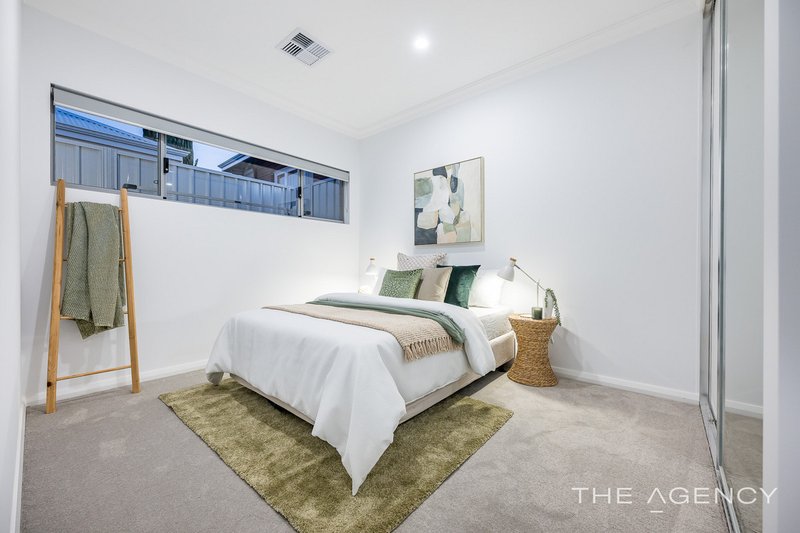
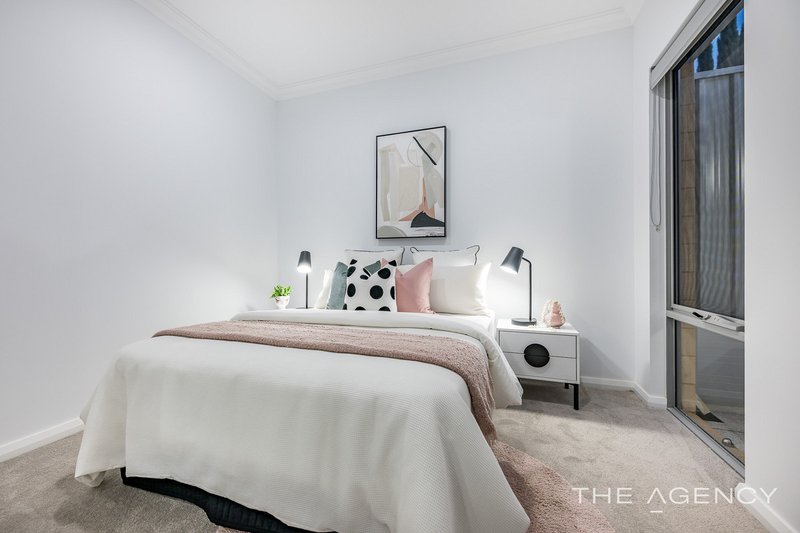
• Generous secondary bedrooms with mirrored built-in robes
• Flexible fourth bedroom/theatre room options depending on layout
• Multiple linen storage cupboards throughout the homes
Main Bathroom Features
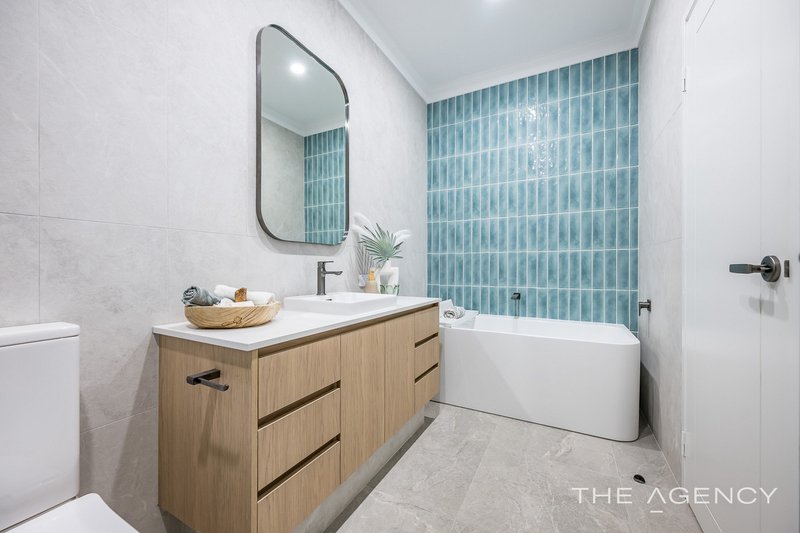
• Stylish bathrooms with feature tiling
• Separate bathtub to selected homes
• Walk-in showers with semi-frameless or frameless screens
• Built-in shower niches for soap and shampoo storage
• Separate toilet to selected homes
Outdoor Features
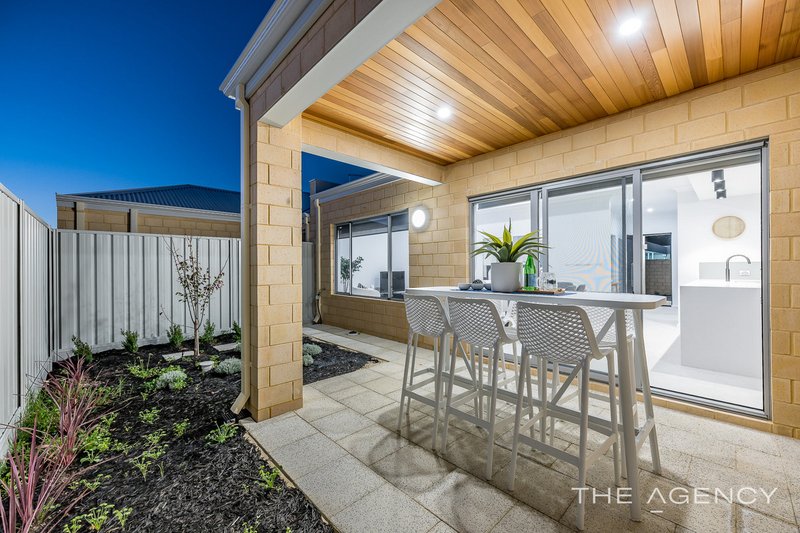
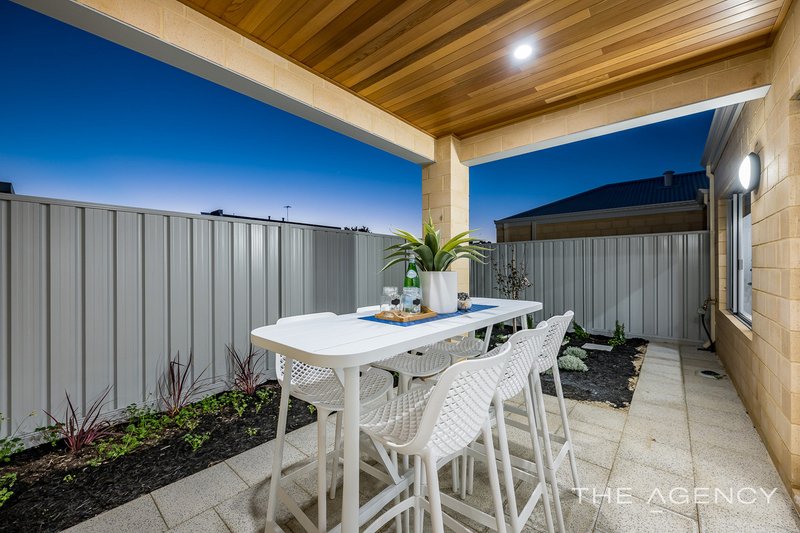
• Cedar-lined alfresco entertaining areas
• Landscaped garden beds with reticulation
• Gated courtyard to selected homes
• Dedicated drying courtyards
• Additional external parking available to selected homes
Council Rates- $1,800 per year (approx)
Water Rates - $1,050 per year (approx)
PLEASE CALL ME FOR MORE INFORMATION!
Disclaimer:
This information is provided for general information purposes only and is based on information provided by the Seller and may be subject to change. No warranty or representation is made as to its accuracy and interested parties should place no reliance on it and should make their own independent enquiries.
68 Milligan Street, Perth WA 6000
Call Ray D'Costa on
0403 165 936


House in Tuart Hill, Unit in Tuart Hill, Townhouse in Tuart Hill, Villa in Tuart Hill, Apartment in Tuart Hill, Flat in Tuart Hill, Studio in Tuart Hill, Warehouse in Tuart Hill, Duplex/Semi-detached in Tuart Hill, Alpine in Tuart Hill, Acreage/Semi-rural in Tuart Hill, Block Of Units in Tuart Hill, Terrace in Tuart Hill, Retirement in Tuart Hill, Serviced Apartment in Tuart Hill, Other in Tuart Hill
Villa in Balcatta, Villa in Joondanna, Villa in Nollamara, Villa in Osborne Park, Villa in Yokine
