
Want to save your favourite properties and searches?
Sign up below to access all the awesome features.
Already have an account? Sign in


Inspections
PRICE GUIDE $1,150,000 TO $1,250,000


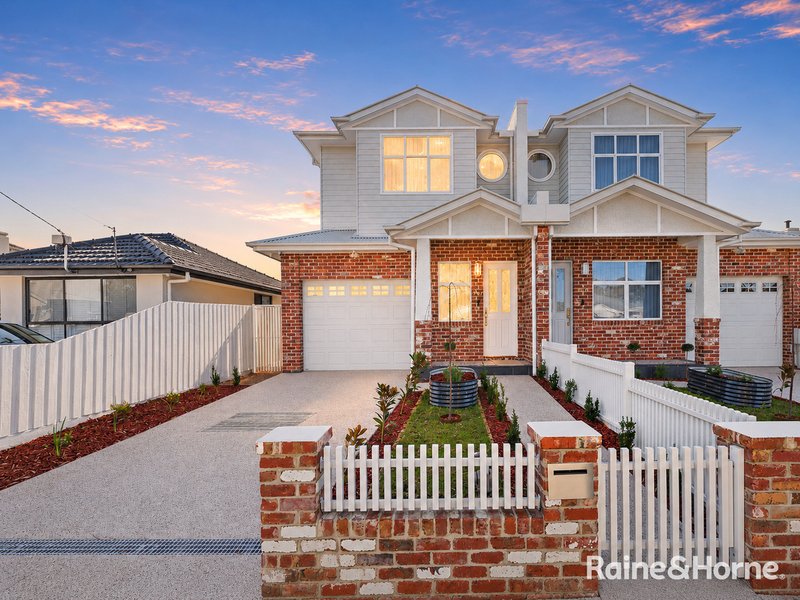
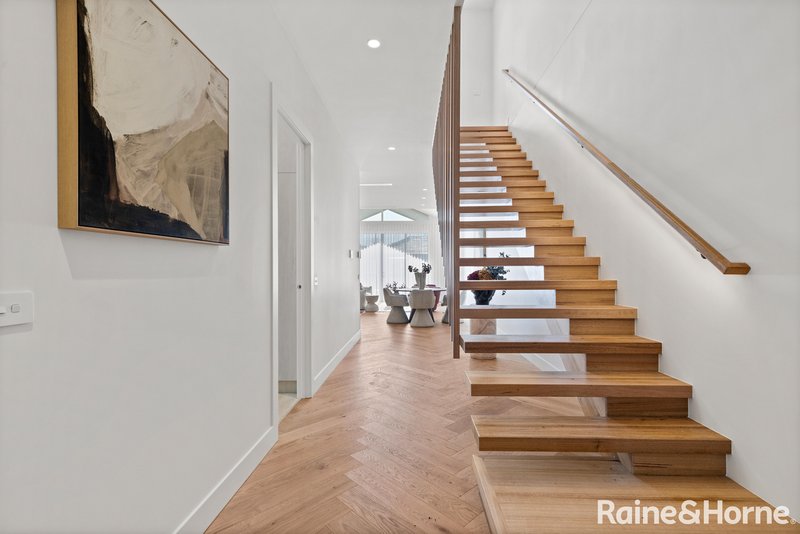
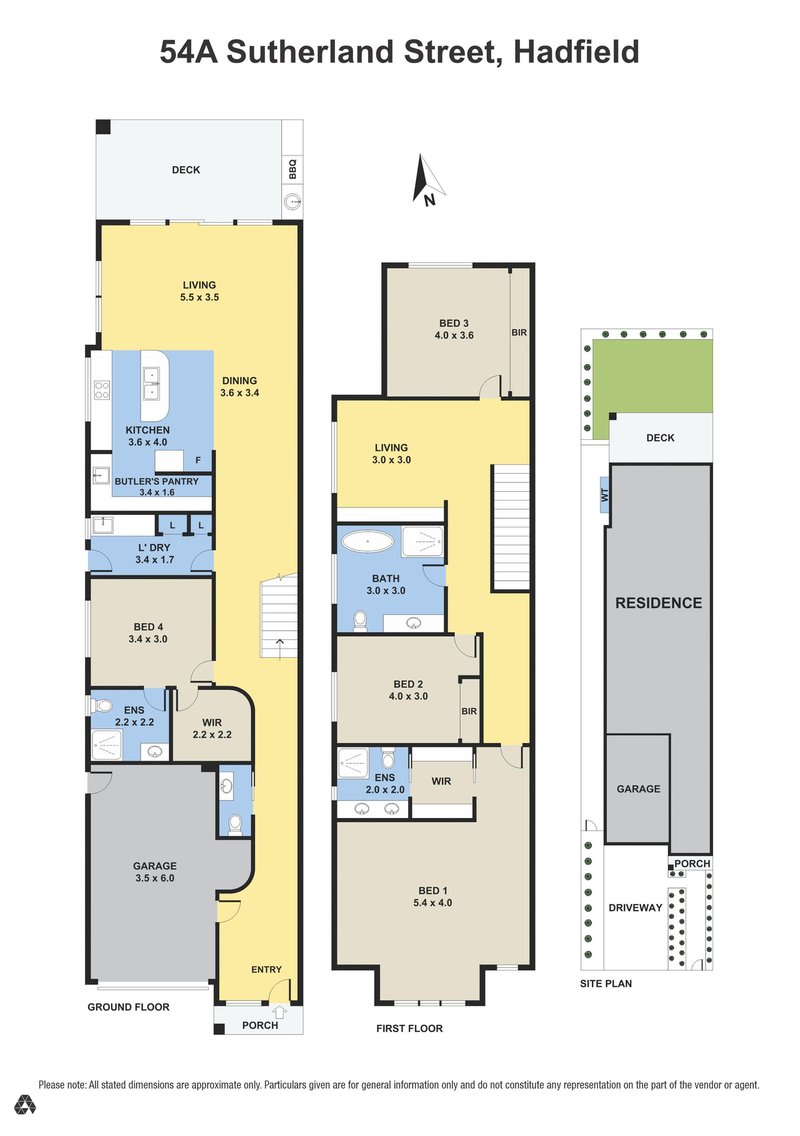
Brand-new, street-facing and finished with exceptional attention to detail, this substantial family home delivers the space, style and quality today's buyers are searching for. Spanning approximately 29 squares on approximately 302m², the intelligently designed floorplan provides multiple areas to live, work and entertain without the upkeep of a traditional large block.
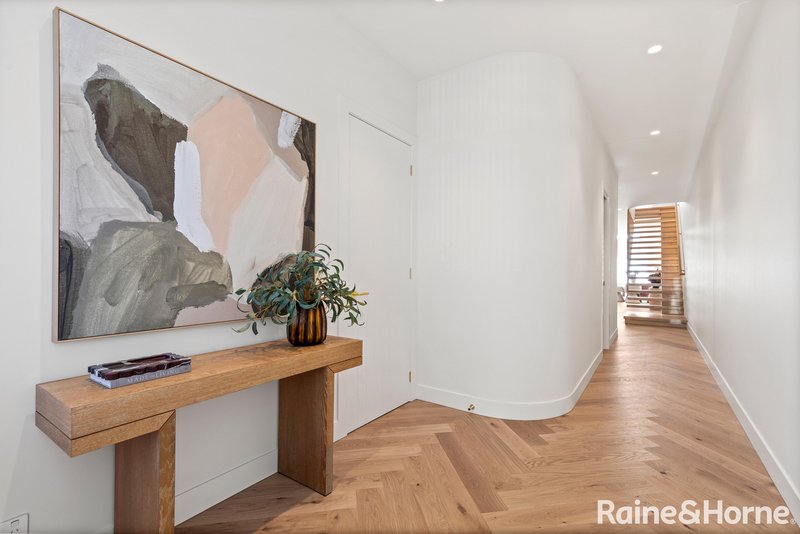
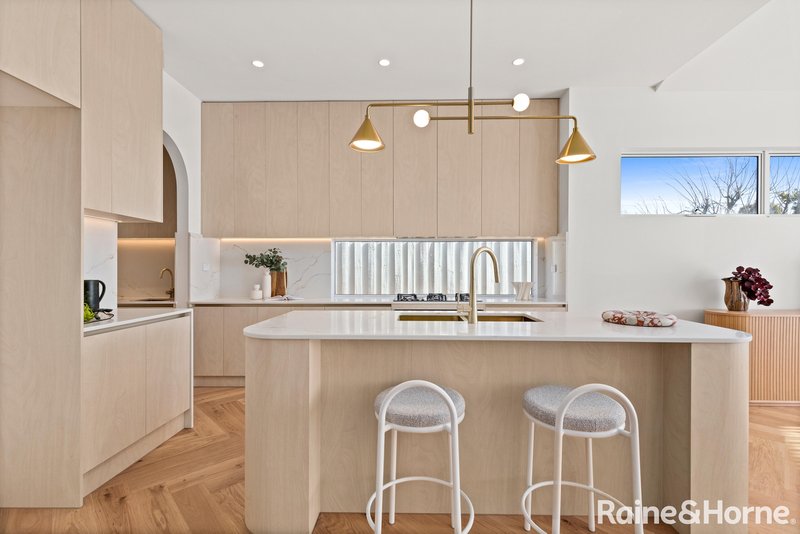
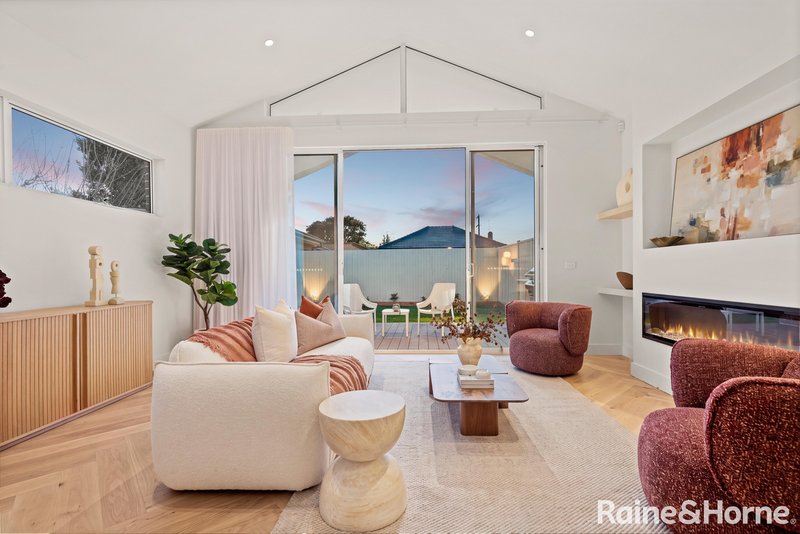
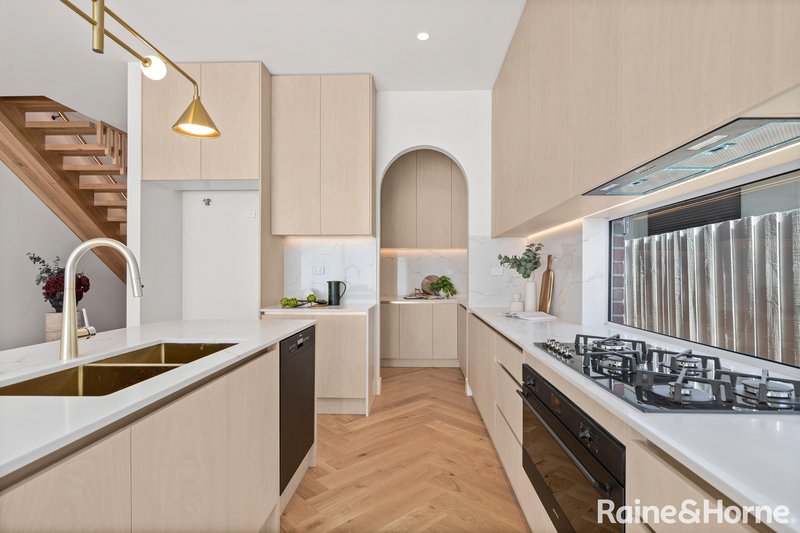
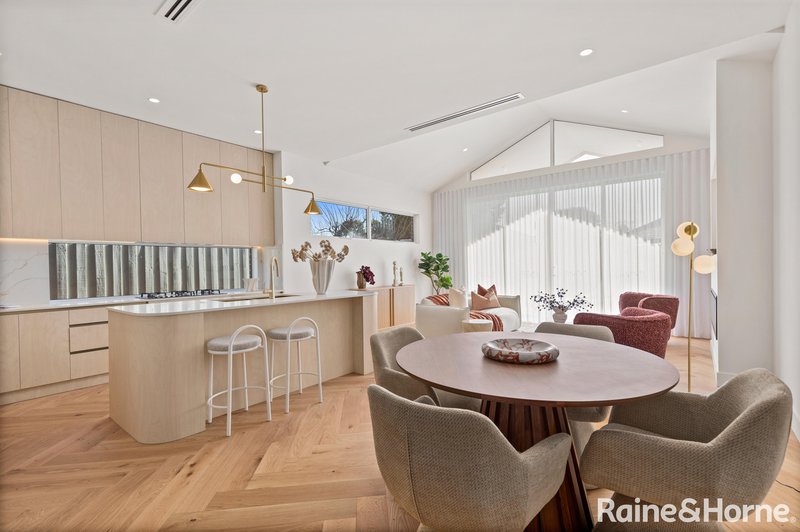
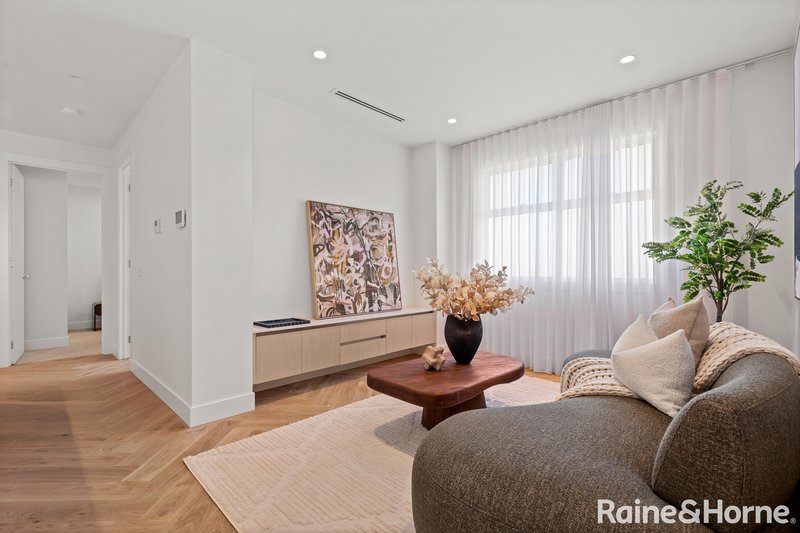
Herringbone timber flooring makes an immediate impression, flowing into a beautifully appointed kitchen featuring stone benchtops, 900mm appliances, dishwasher, built-in pantry and a generous island bench illuminated by pendant lighting. The adjoining open-plan meals and family area is complemented by a separate upstairs retreat with built-in television cabinetry, a dedicated home office and the warmth of a feature fireplace.
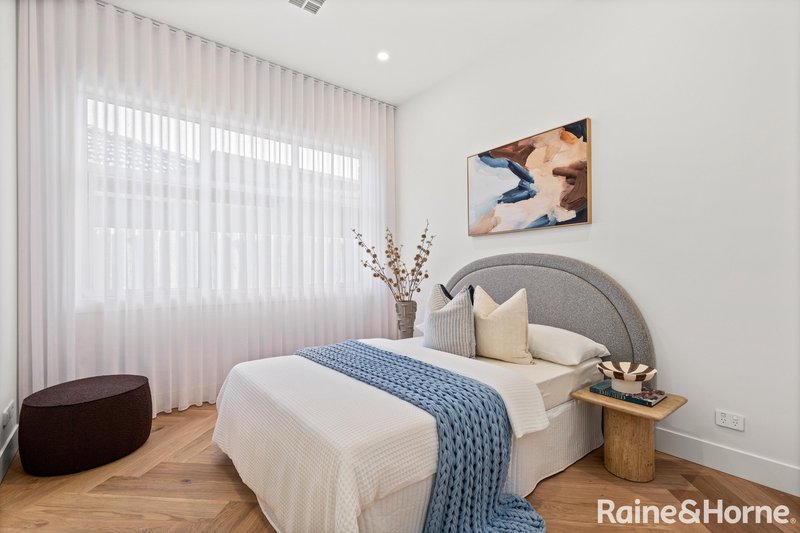
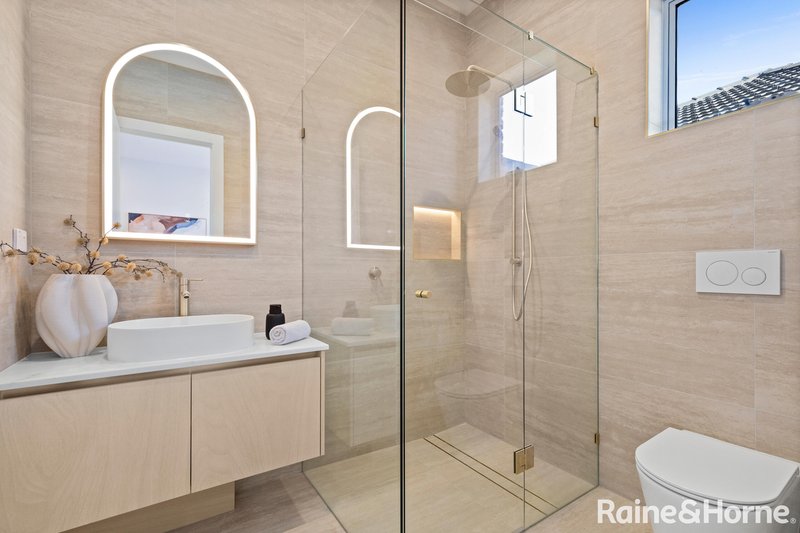
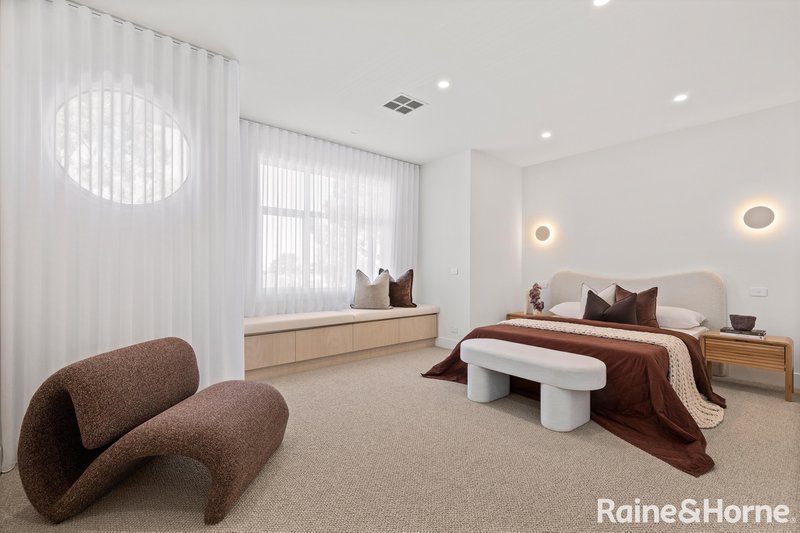
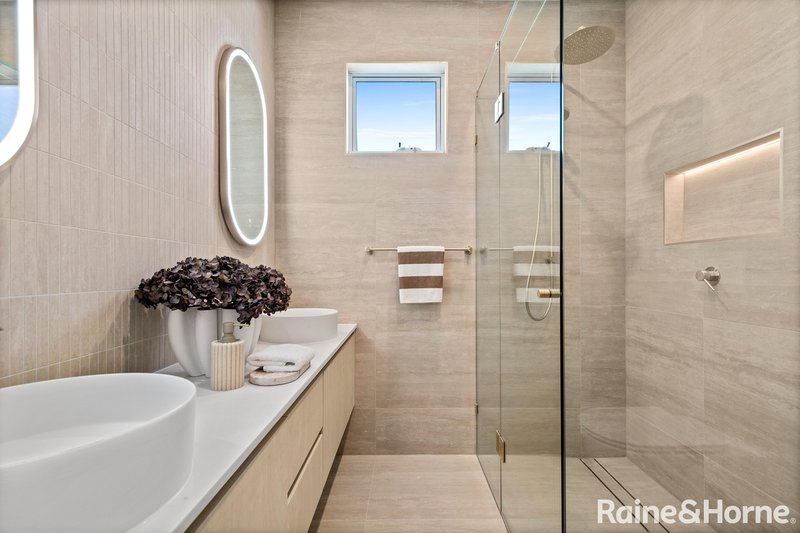
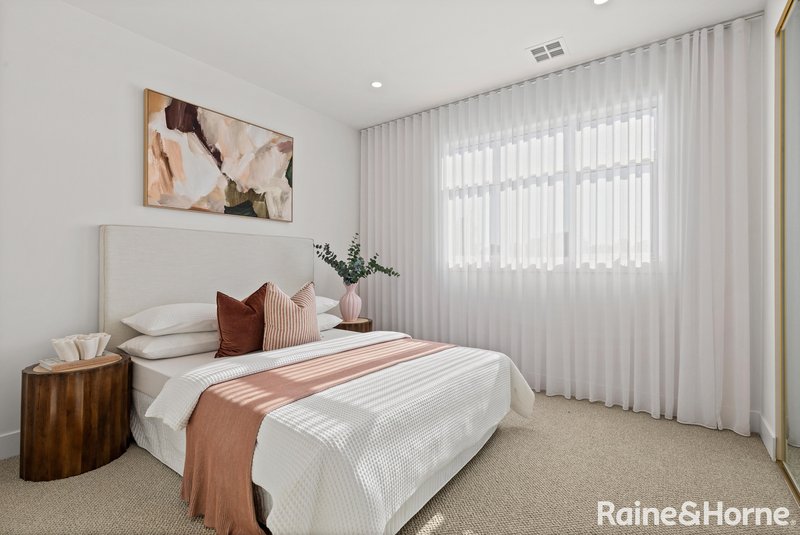
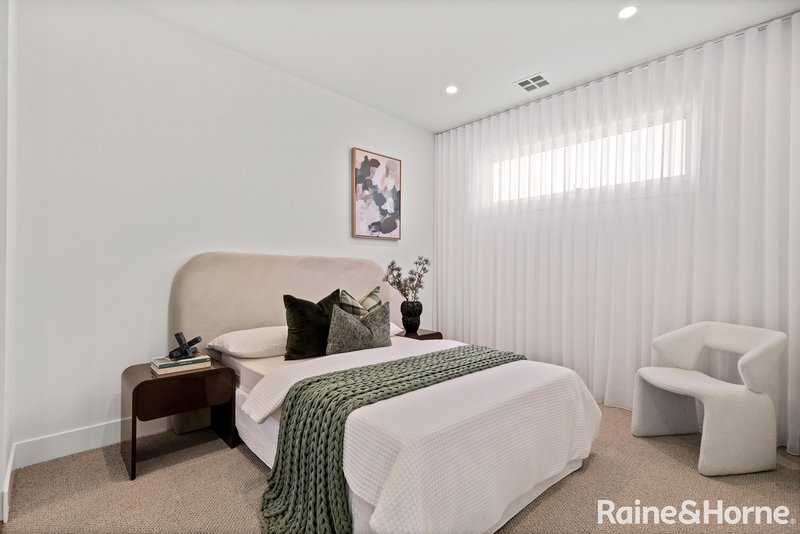
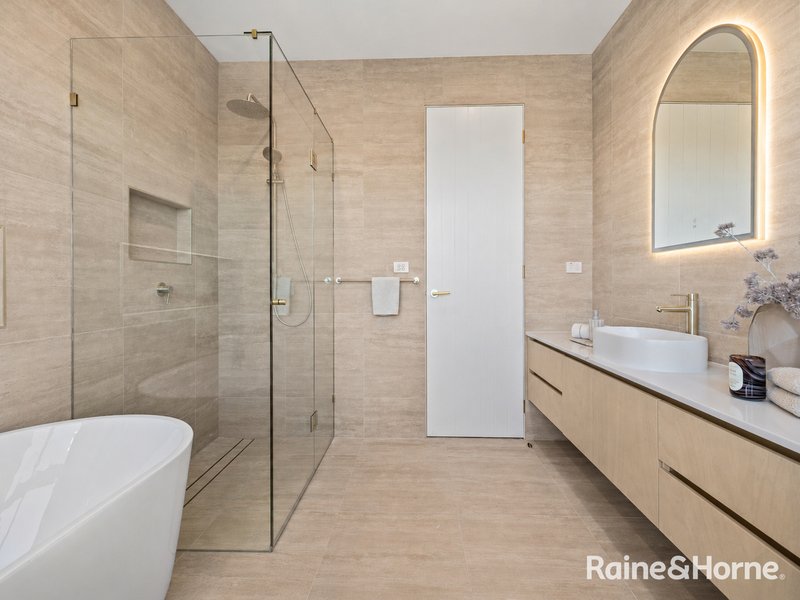
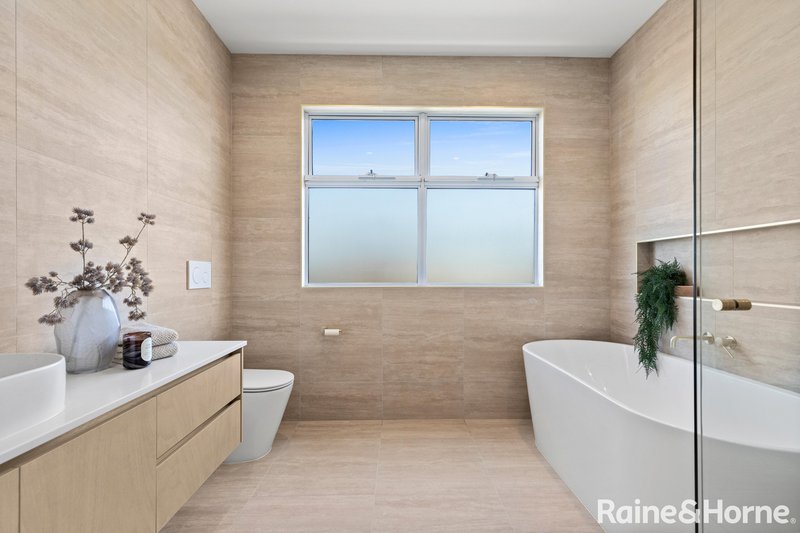
Accommodation is equally impressive, offering four robed bedrooms, including two master suites complete with walk-in robes and private ensuites. Three beautifully finished bathrooms, a separate powder room and a full-sized laundry provide outstanding practicality, while raked ceilings, high ceilings, floor-to-ceiling tiles, gold-trimmed fittings, sheer curtains and a timber staircase elevate the home's overall finish.
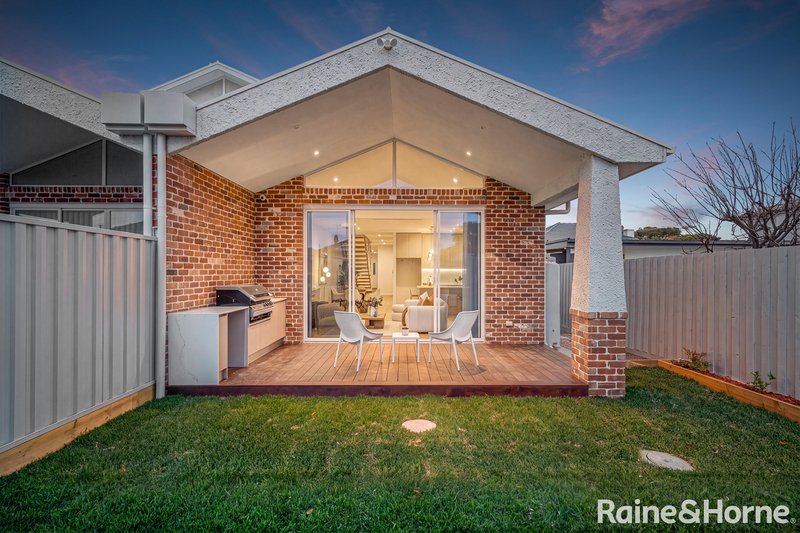
Outside, landscaped gardens surround a covered decked alfresco and built-in barbecue area, creating a private setting for year-round entertaining. Zoned ducted heating, refrigerated cooling and a remote garage with internal and rear access complete a home designed to impress from every angle.
Property Highlights:
• Brand-new, street-facing residence
• Four bedrooms
• Two master ensuites with walk-in robes and ensuites
• Remaining two bedrooms with built-in robes
• Downstairs powder room
• Open-plan kitchen, meals and family area
• Separate retreat with built-in television unit
• Kitchen with stone benchtops and 900mm appliances
• Dishwasher, island bench and built-in pantry
• Herringbone timber flooring
• Raked and high ceilings
• Feature fireplace
• Zoned ducted heating and refrigerated cooling
• Full-sized laundry with storage and rear access
• Covered decked alfresco with barbecue area
• Landscaped gardens, lawn and garden beds
• Remote garage with internal and rear access
• Separate driveway
• Side Access
• Approximately 29 squares of living
• Approximately 302m² of land
In the vicinity:
• Martin Reserve - 500 m
• Belle Vue Park Primary School - 1.1 km
• West Street Shopping - 1.1 km
• Northern Golf Club & Skate Park - 1.8 km
• Gowrie Train Station - 2.0 km
• Glenroy Secondary College - 2.1 km
• Fawkner Train Station - 2.2 km
• Glenroy Central Primary - 2.3 km
• Glenroy Private School - 2.3 km
• Corpus Christi Primary School - 2.4 km
• Widford Street Shopping - 2.8 km
• Glenroy Library - 2.8 km
• Widford Street Shopping - 2.8 km
• Pascoe Vale Road Shopping - 3.0 km

Shop 59/Cnr Somerton Road & David Munroe Drive, Roxburgh Park VIC 3064
Call Omer Khoder on
0418387705
Call Kas Azzam on
0423119211


House in Hadfield, Unit in Hadfield, Townhouse in Hadfield, Villa in Hadfield, Apartment in Hadfield, Flat in Hadfield, Studio in Hadfield, Warehouse in Hadfield, Duplex/Semi-detached in Hadfield, Alpine in Hadfield, Acreage/Semi-rural in Hadfield, Block Of Units in Hadfield, Terrace in Hadfield, Retirement in Hadfield, Serviced Apartment in Hadfield, Other in Hadfield
House in Coburg North, House in Fawkner, House in Glenroy, House in Pascoe Vale
