
Want to save your favourite properties and searches?
Sign up below to access all the awesome features.
Already have an account? Sign in







Inspections
From $655,000


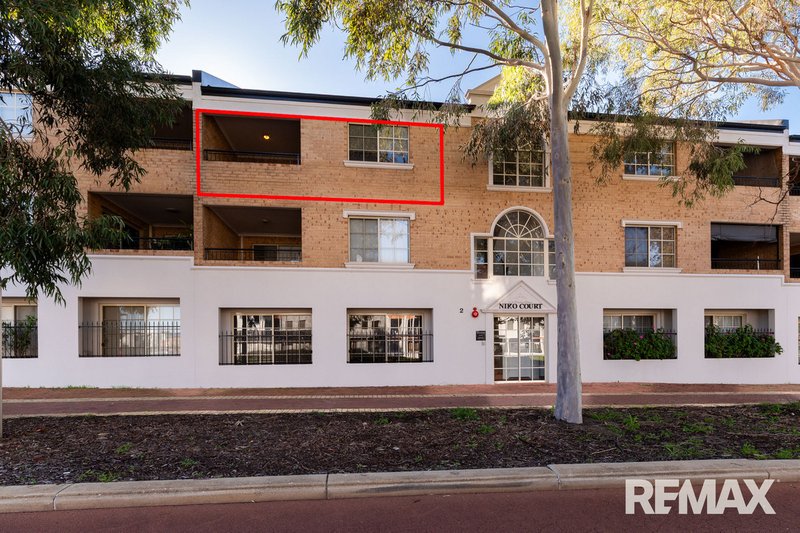
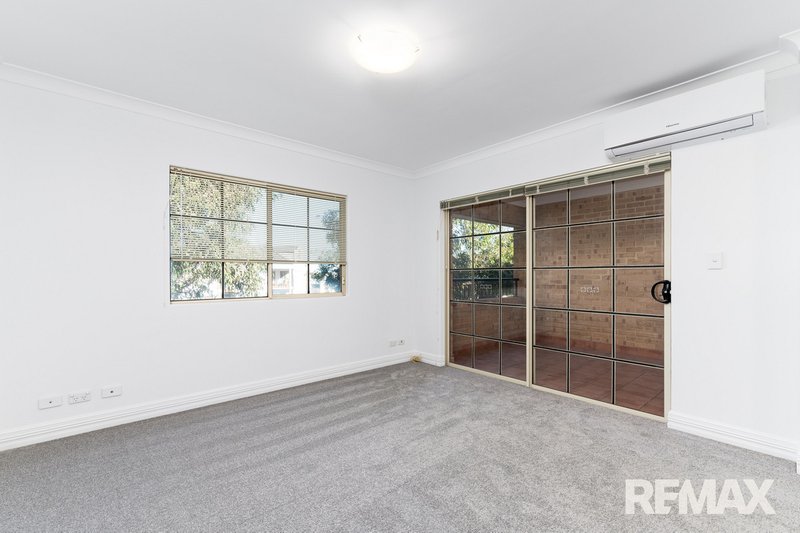
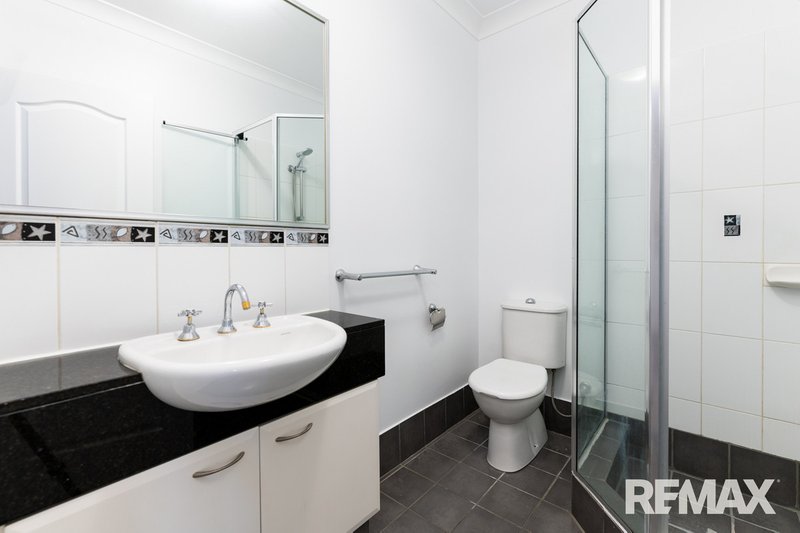
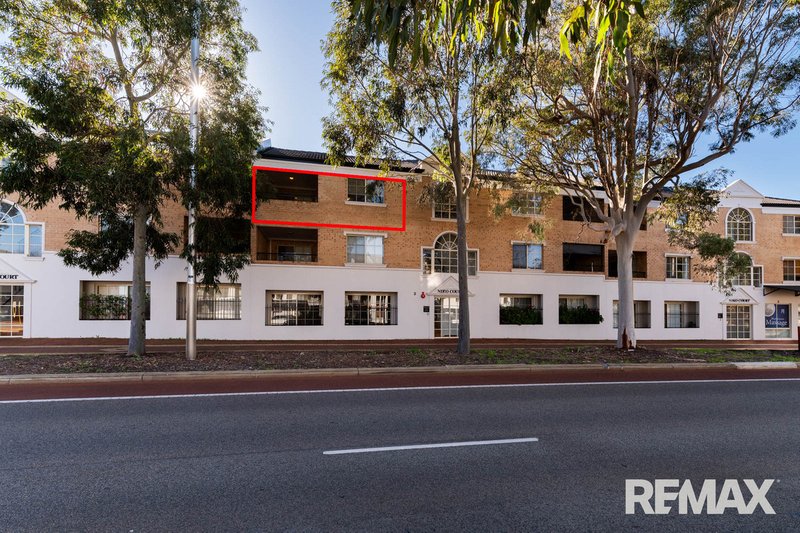
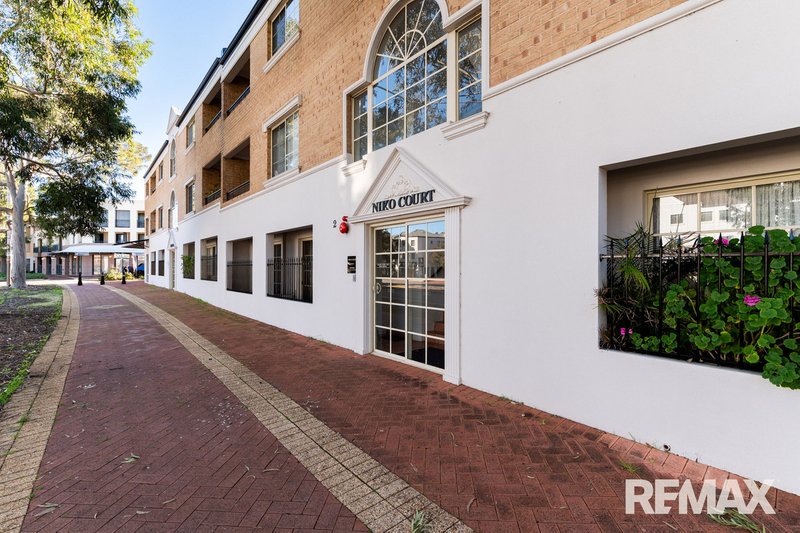
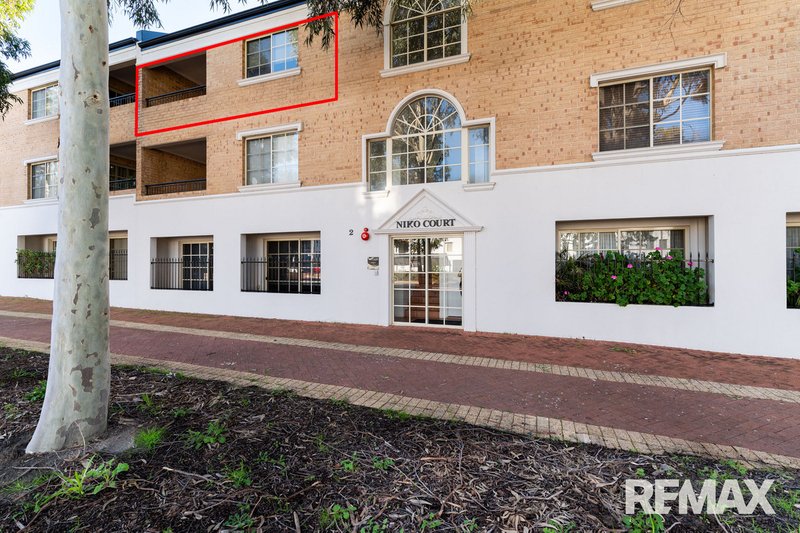
Discover the perfect blend of comfort, style, and convenience with this beautifully presented second-floor apartment in the highly regarded Niko Court complex. Offering two spacious bedrooms, two bathrooms, and two secure car bays, this low-maintenance home is ideal for first-home buyers, professionals, downsizers, and savvy investors.
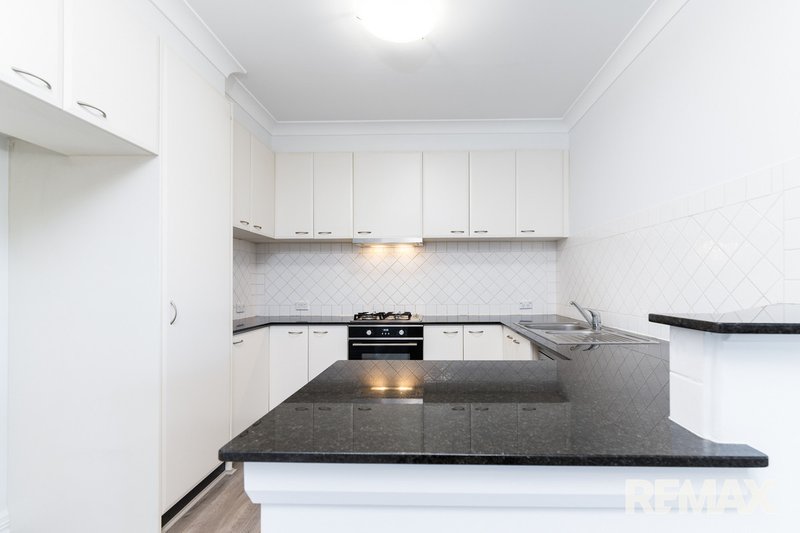
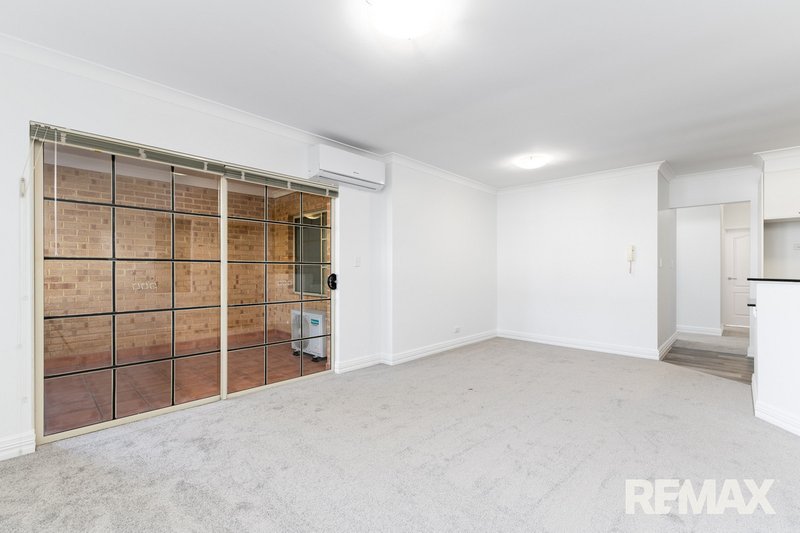
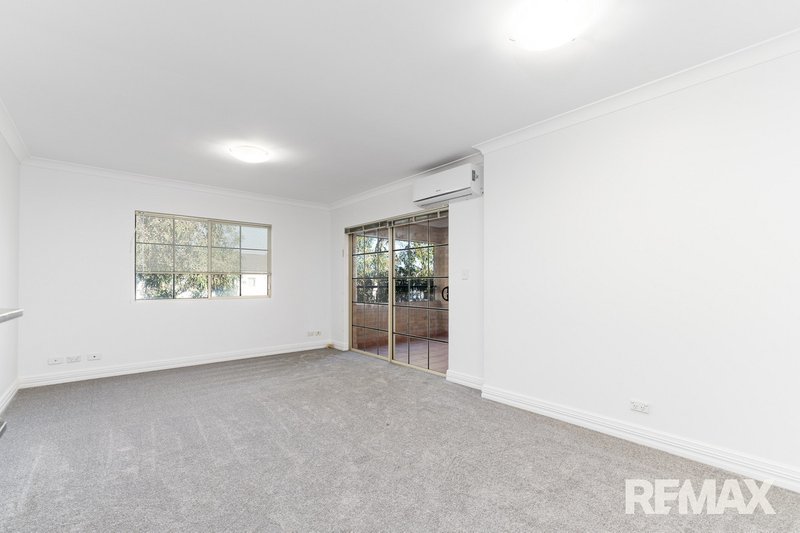
Designed with modern living in mind, the apartment features spacious open-plan living and dining area complete with split-system air conditioning, newly installed stunning hybrid flooring to kitchen, and has been freshly painted throughout and new plush carpets installed. The well-appointed gourmet kitchen overlooks the living space and boasts granite benchtops, overhead cabinetry, quality stainless steel appliances, a dishwasher, and ample storage—perfect for everyday living and entertaining.
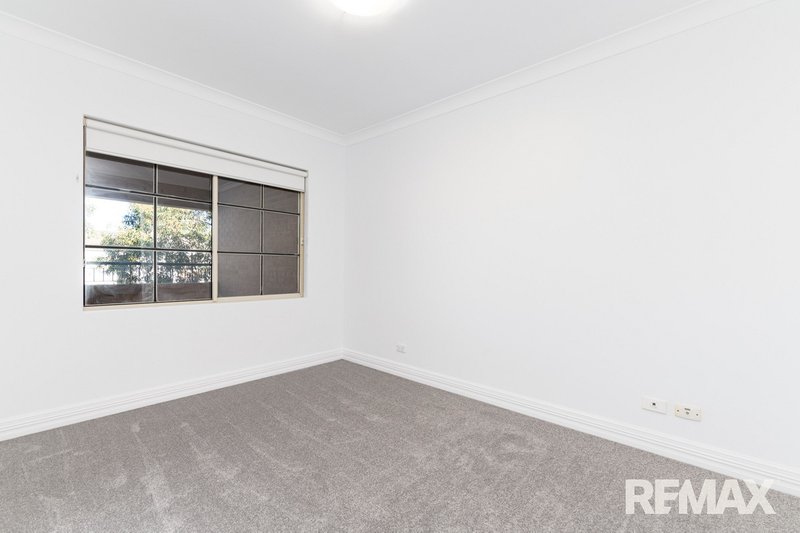
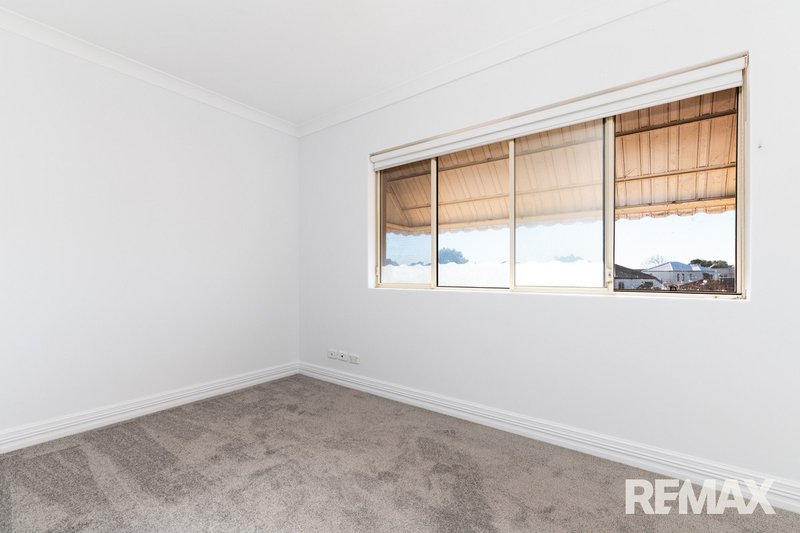
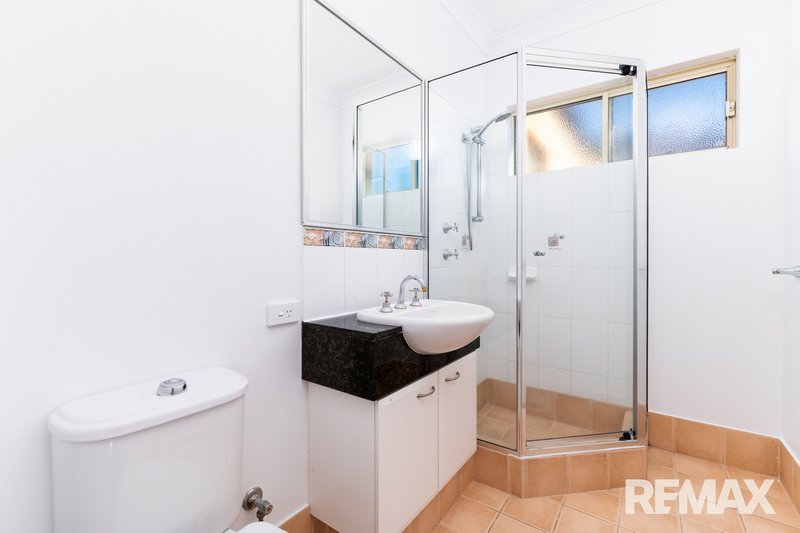
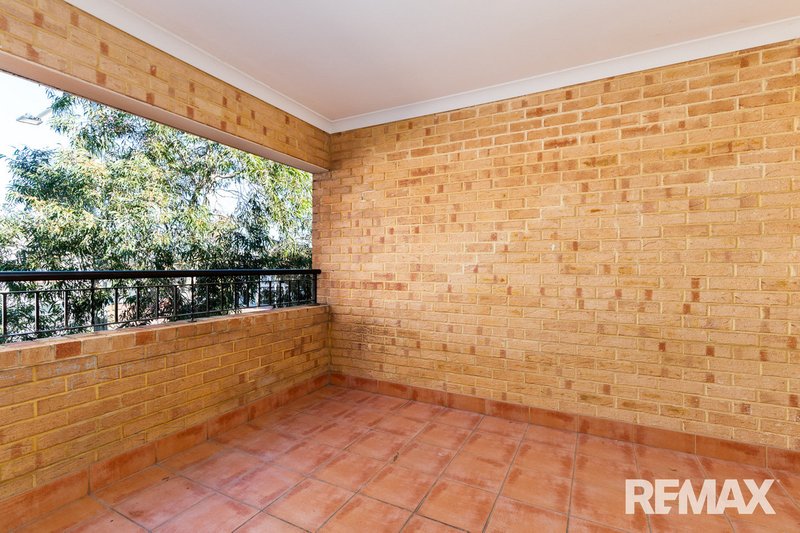
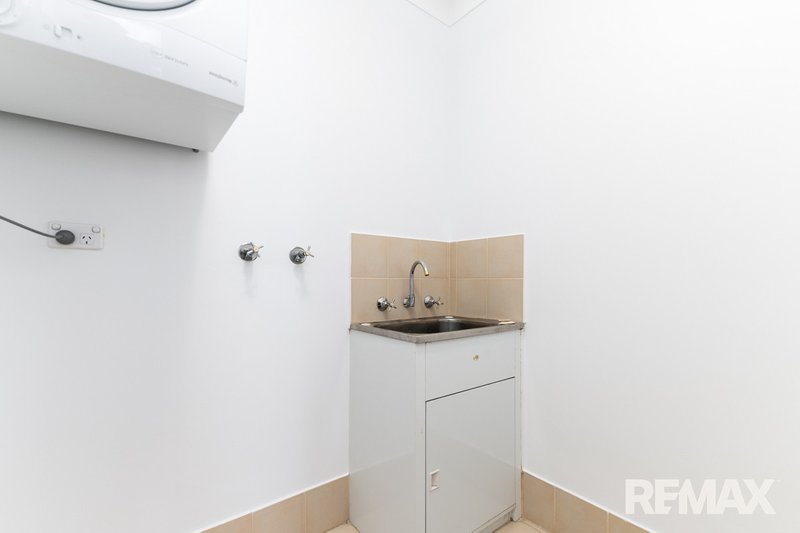
Step outside onto your private balcony, the ideal place to relax with your morning coffee, entertain friends, or unwind at the end of the day. Both bedrooms are generously sized, with the master enjoying the convenience of its own ensuite. A separate laundry and additional linen storage further enhance the practical layout.
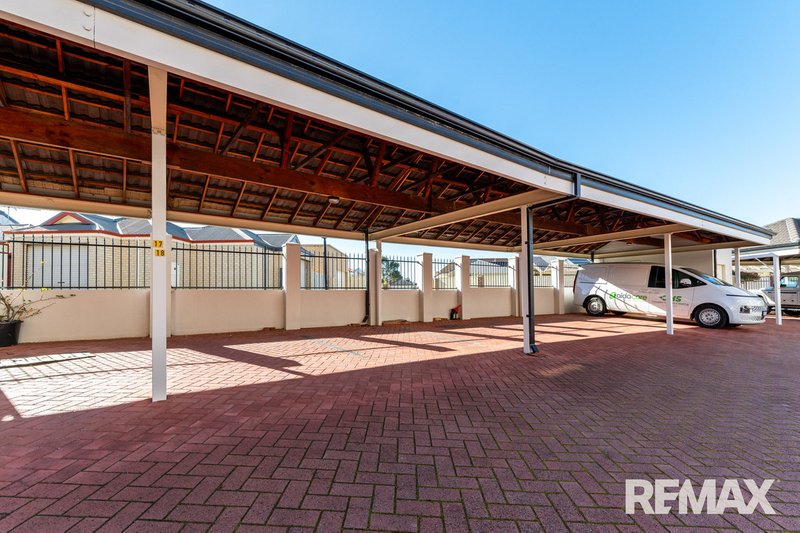
Positioned within a secure complex, the apartment offers intercom entry, access from both the front and rear of the building, the convenience of two secure undercover car bays and 2 storerooms.
Features You'll Love:
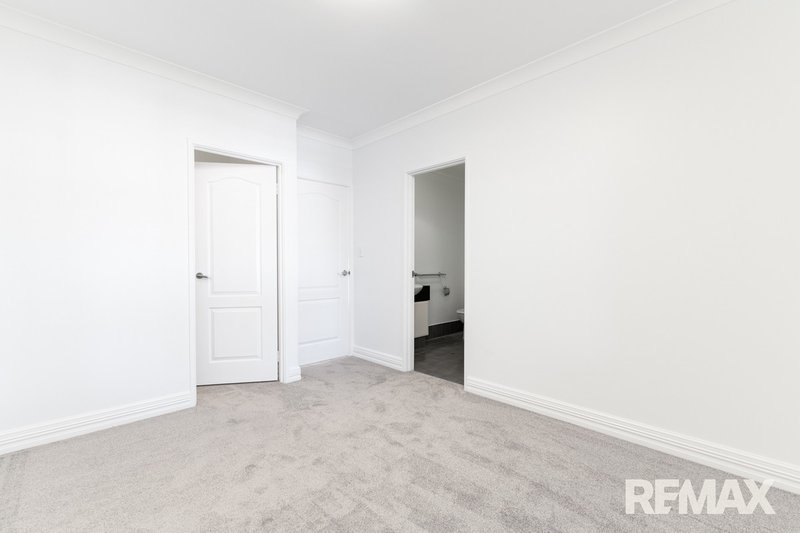
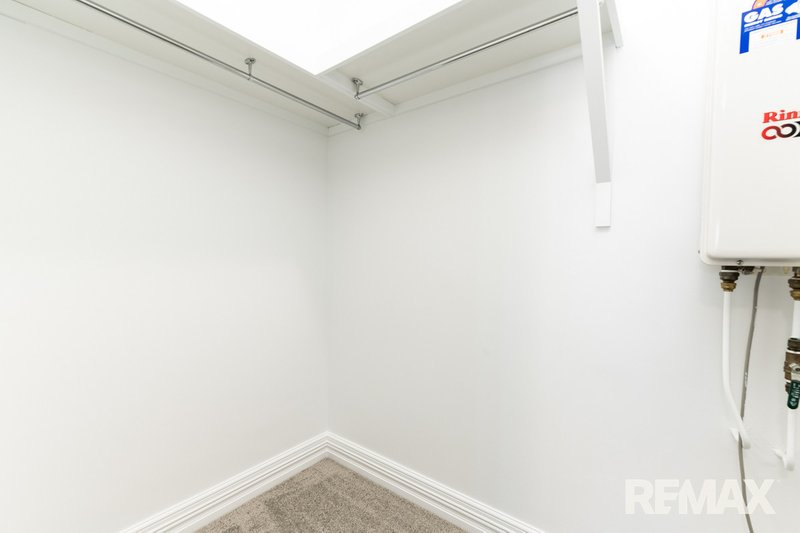
- Master bedroom with spacious walk-in robe, and ensuite
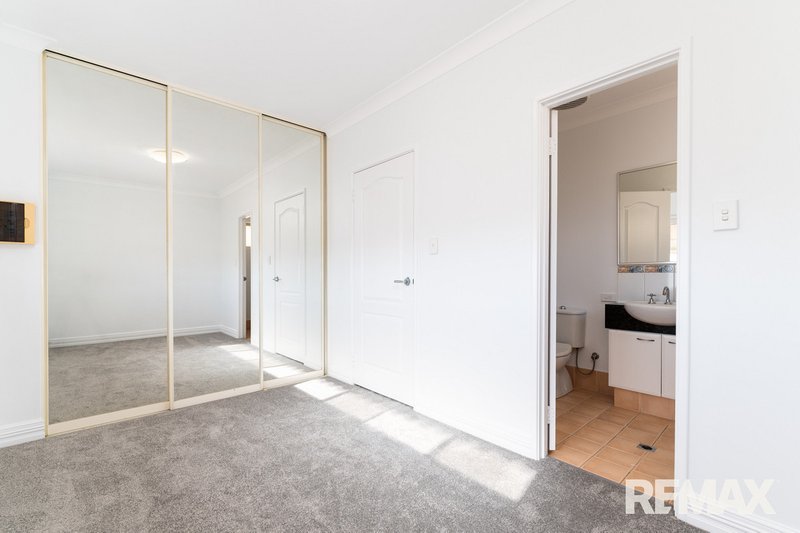
- Second bedroom features a mirrored, built in robe and access to the main bathroom
- Newly installed hybrid flooring to kitchen, and new carpets
- Freshy painted throughout
- Spacious open-plan living and dining area
- Split-system air conditioning
- Gourmet kitchen with granite benchtops, overhead cupboards, dishwasher, and stainless-steel appliances
- Private balcony for outdoor relaxation
- Separate laundry with additional linen storage
- Two secure undercover car bays
- Secure complex with intercom entry and front and rear building access
- 2 Storerooms
- Strata fees $1595/quarter
Offering an unbeatable combination of lifestyle, security, and convenience, this is an opportunity not to be missed. Contact Kathy Moore of Brett White Team to book your viewing.

6/74 Delamere Avenue, Currambine WA 6028
Call Brett White on
0400 952 788
Call Kathy Moore on
0425 575 669


House in Joondalup, Unit in Joondalup, Townhouse in Joondalup, Villa in Joondalup, Apartment in Joondalup, Flat in Joondalup, Studio in Joondalup, Warehouse in Joondalup, Duplex/Semi-detached in Joondalup, Alpine in Joondalup, Acreage/Semi-rural in Joondalup, Block Of Units in Joondalup, Terrace in Joondalup, Retirement in Joondalup, Serviced Apartment in Joondalup, Other in Joondalup
Unit in Connolly, Unit in Currambine, Unit in Edgewater, Unit in Heathridge, Unit in Kinross, Unit in Neerabup, Unit in Wanneroo
