Want to save your favourite properties and searches?
Sign up below to access all the awesome features.
Already have an account? Sign in


Inspections
Offers Over $699,000


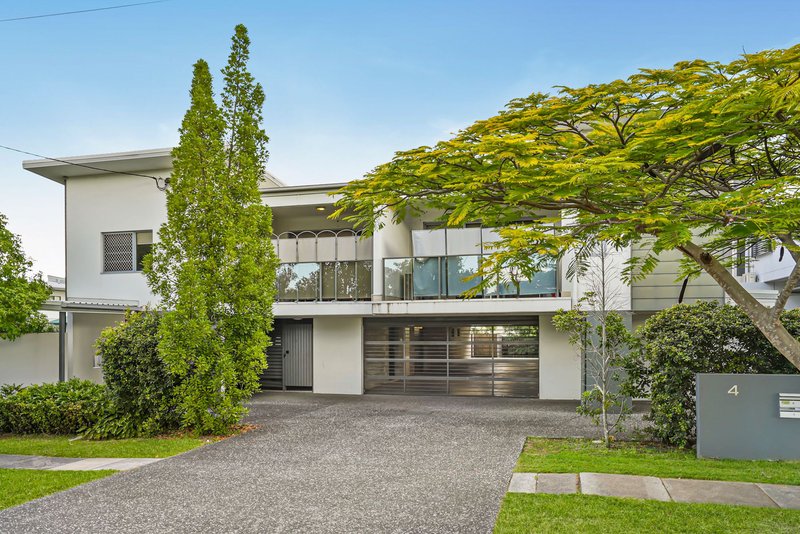
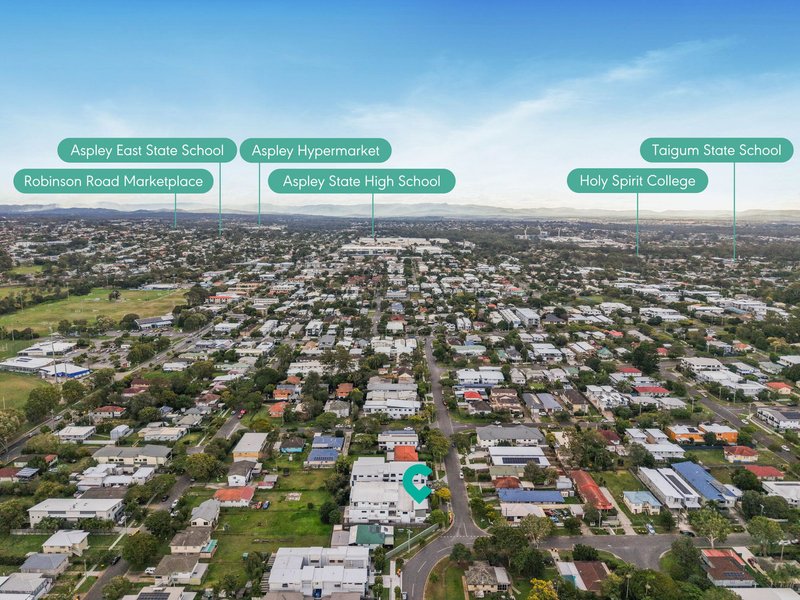
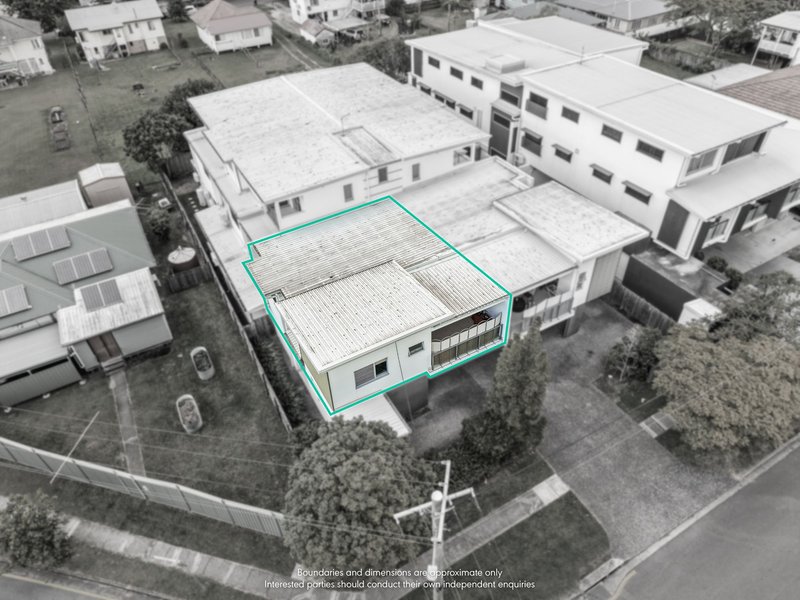
Positioned at the front of a modern, secure complex in one of Zillmere's quietest pockets, this beautifully presented apartment offers the perfect combination of comfort, convenience and low-maintenance living. Whether you're a first home buyer, savvy investor or downsizer, this stylish residence delivers everything you need in an outstanding location.
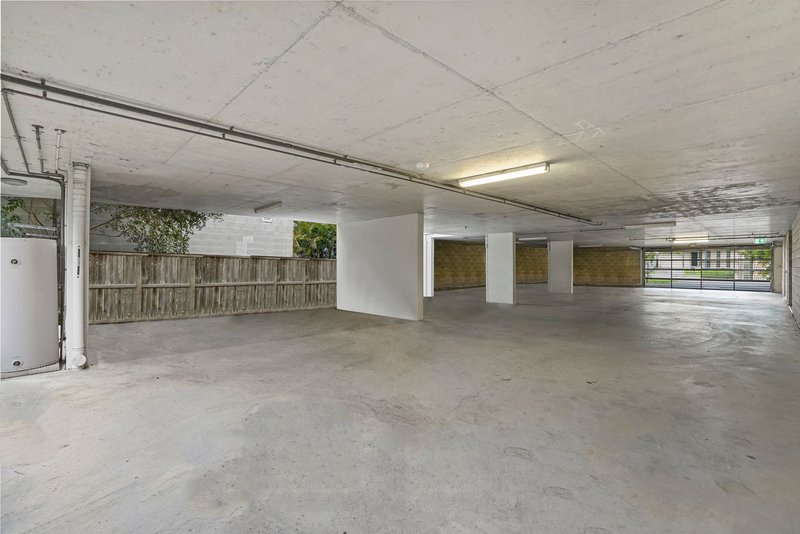
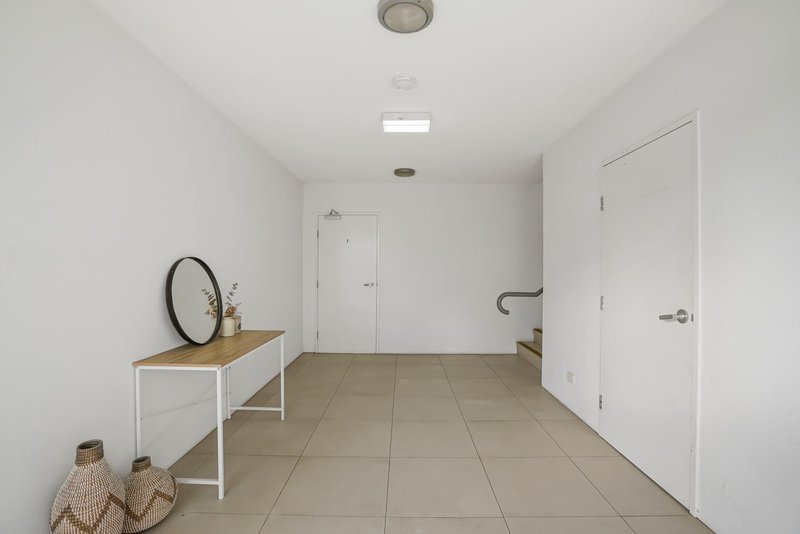
From the moment you arrive, you'll appreciate the security and convenience of the remote-controlled underground car park. Enter through the welcoming foyer before making your way to this light-filled second-floor apartment.
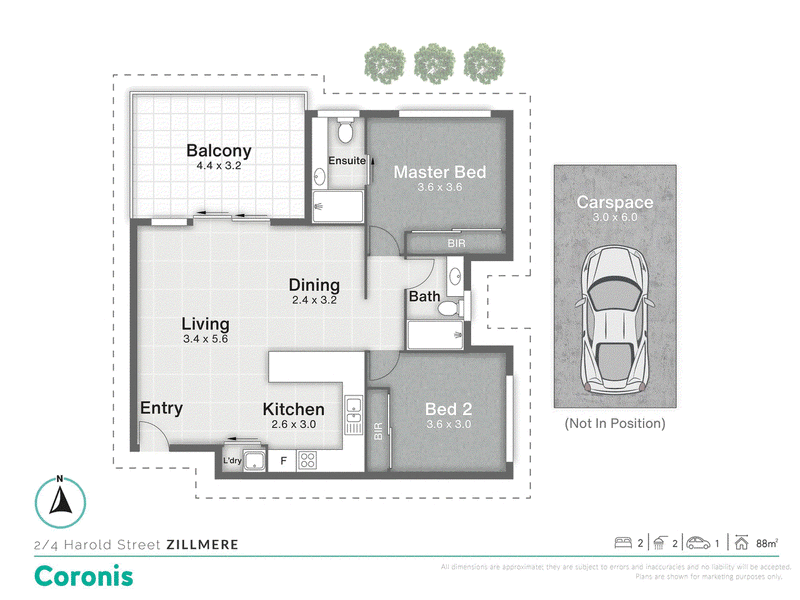
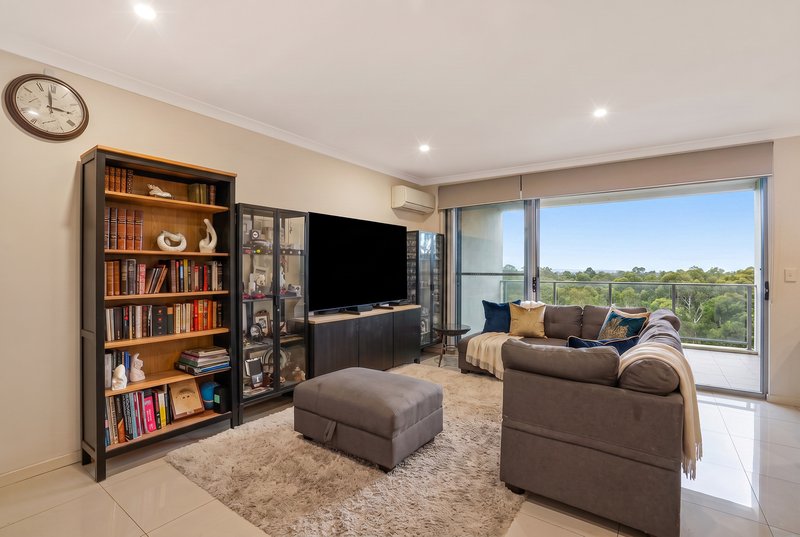
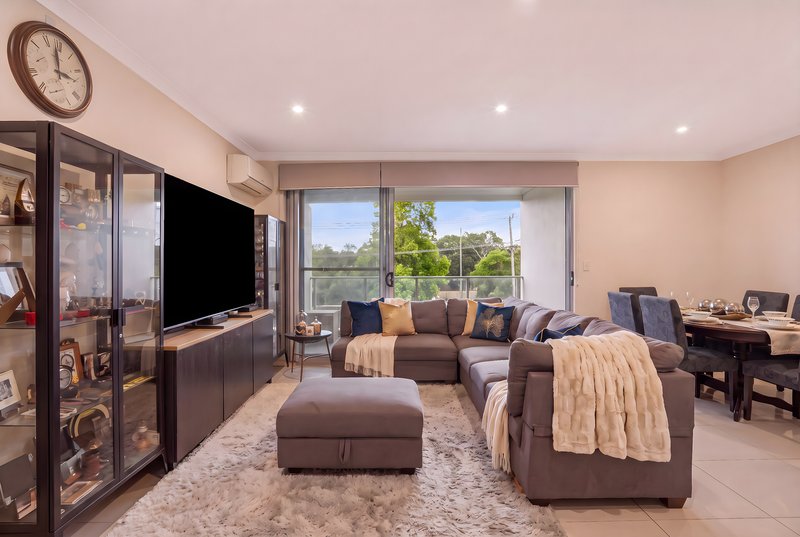
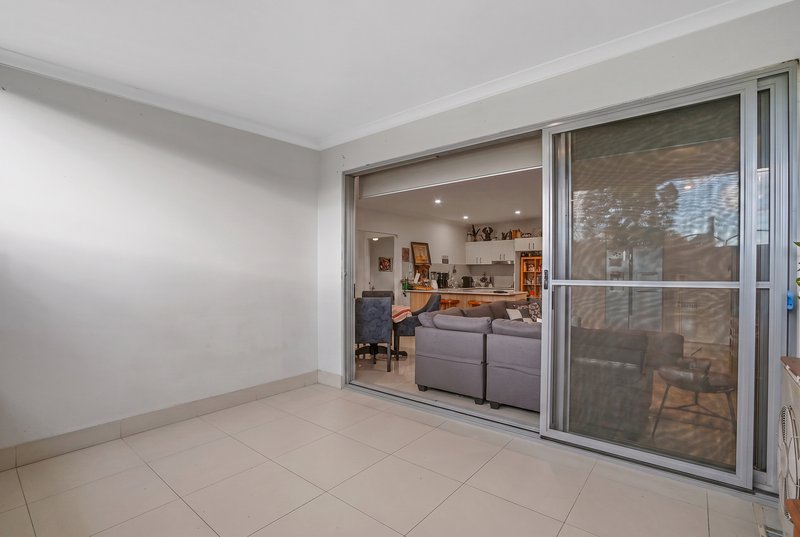
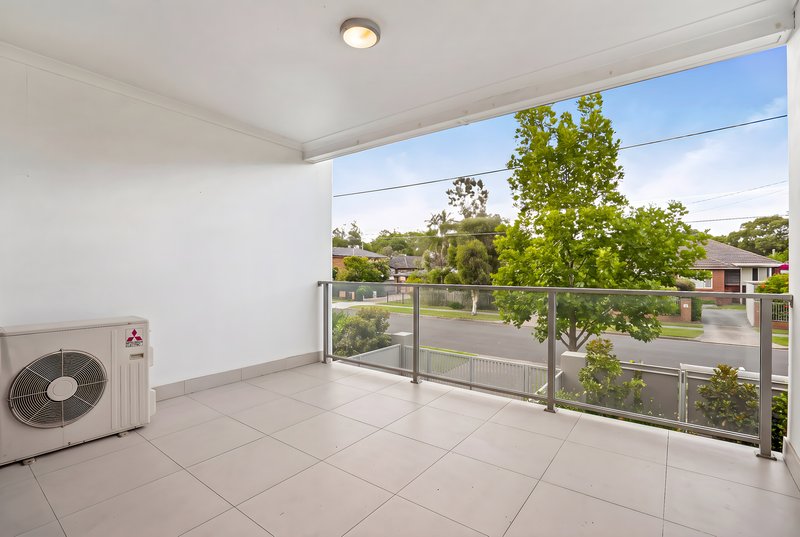
Step inside and you'll immediately notice the abundance of natural light flowing through the spacious open-plan living, dining and kitchen area. Designed for easy everyday living and entertaining, the air-conditioned living space seamlessly extends through large sliding doors to an oversized covered balcony - the perfect place to enjoy your morning coffee, entertain family and friends, or simply unwind in complete privacy.
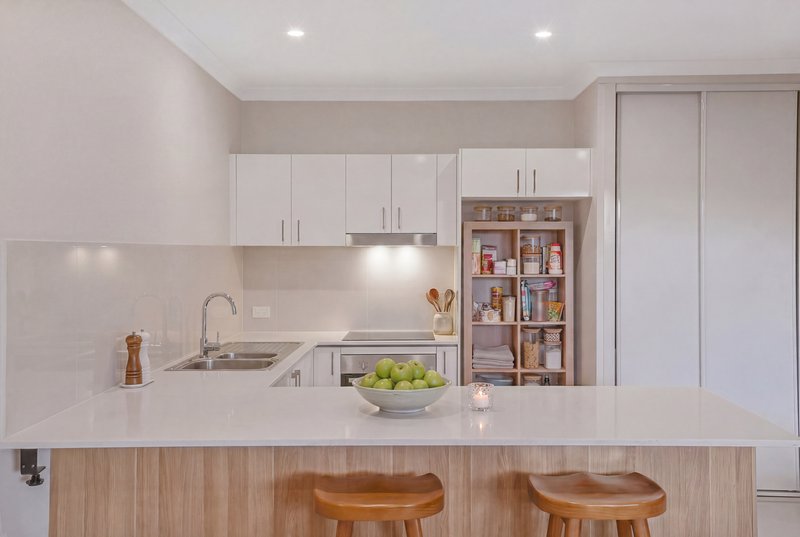
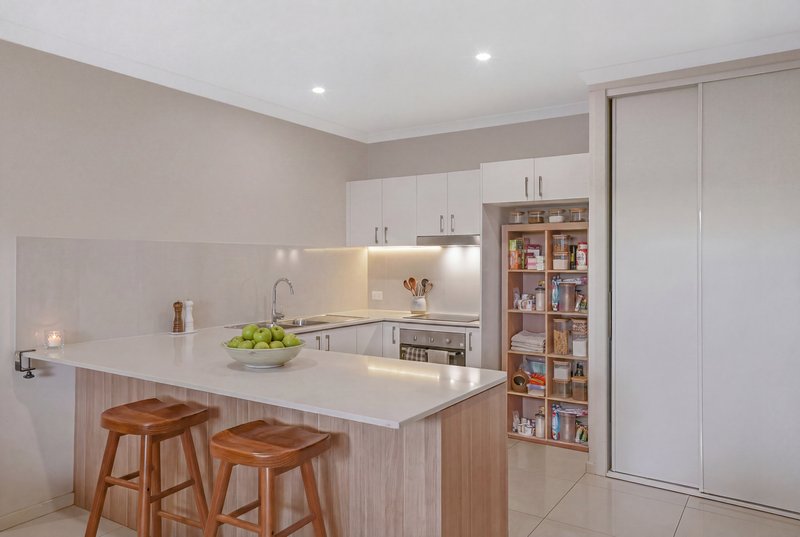
The modern kitchen is both stylish and functional, offering generous bench space, ample cabinetry and quality appliances, while a cleverly positioned European laundry ensures maximum convenience without compromising space.
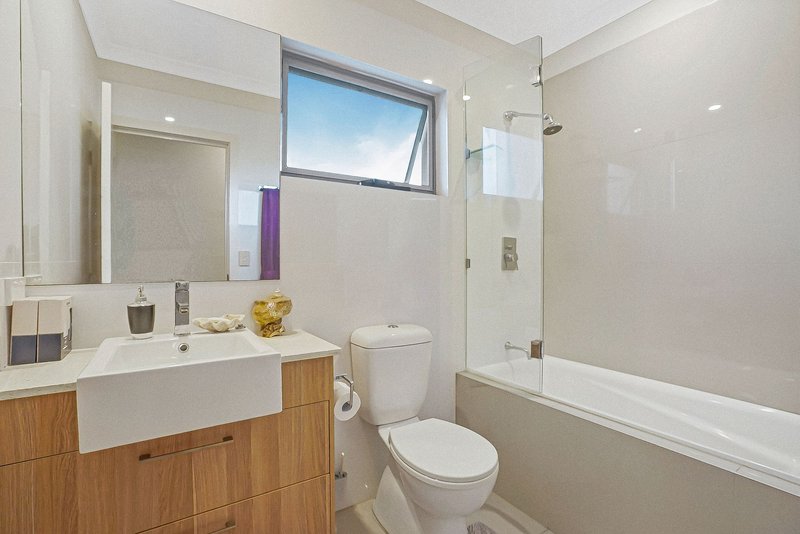
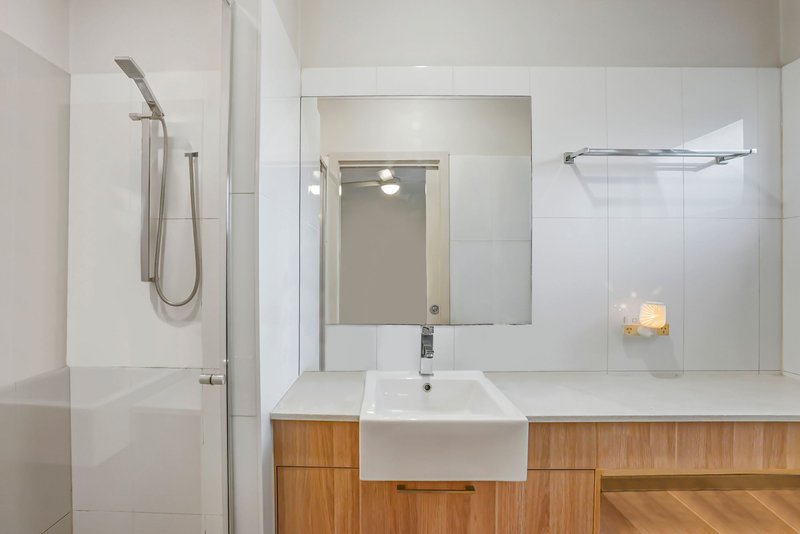
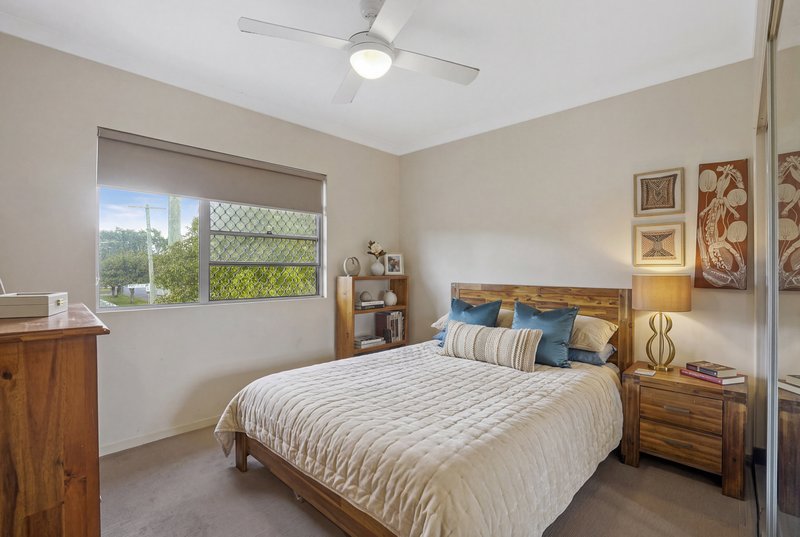
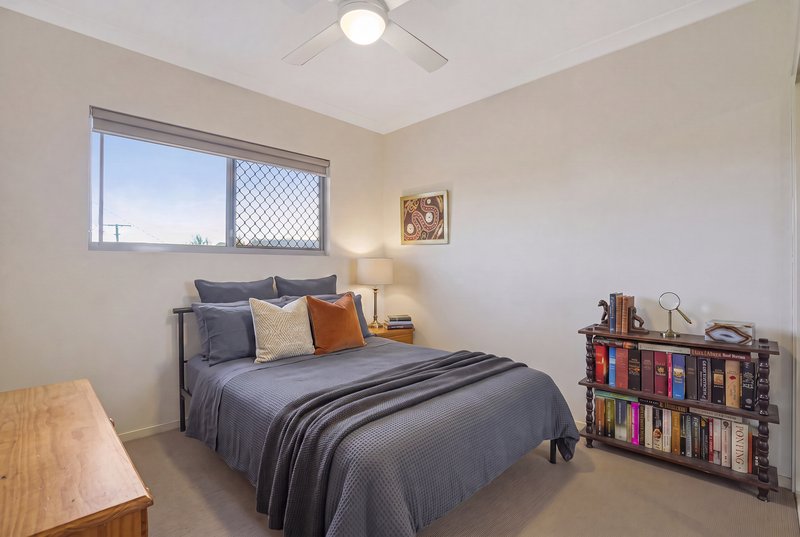
Positioned away from the living area are two generous bedrooms, both featuring built-in wardrobes and ceiling fans. The master suite enjoys the added luxury of its own modern ensuite, while the second bedroom is serviced by the centrally located main bathroom.
Offering an easy-care lifestyle in a highly convenient location, this is an exceptional opportunity to secure a quality apartment in a suburb continuing to grow in popularity.
Property Features
• Two spacious bedrooms with built-in wardrobes
• Master bedroom complete with private ensuite
• Two modern bathrooms
• Spacious open-plan living and dining area
• Air-conditioned living area
• Large covered balcony with lovely natural outlook
• Modern kitchen with ample bench and cupboard space
• European-style laundry
• Ceiling fans throughout
• Secure remote-controlled underground parking
• Second-floor position
• Modern, well-maintained complex
• Quiet, convenient location
Location Highlights
Education
• Zillmere State School - approx. 1.3km (3 mins)
• Aspley State High School - approx. 2.7km (6 mins)
• St Dympna's Primary School - approx. 2.0km (5 mins)
• St Flannan's School - approx. 3.5km (7 mins)
• Nudgee College - approx. 6.5km (10 mins)
Shopping & Dining
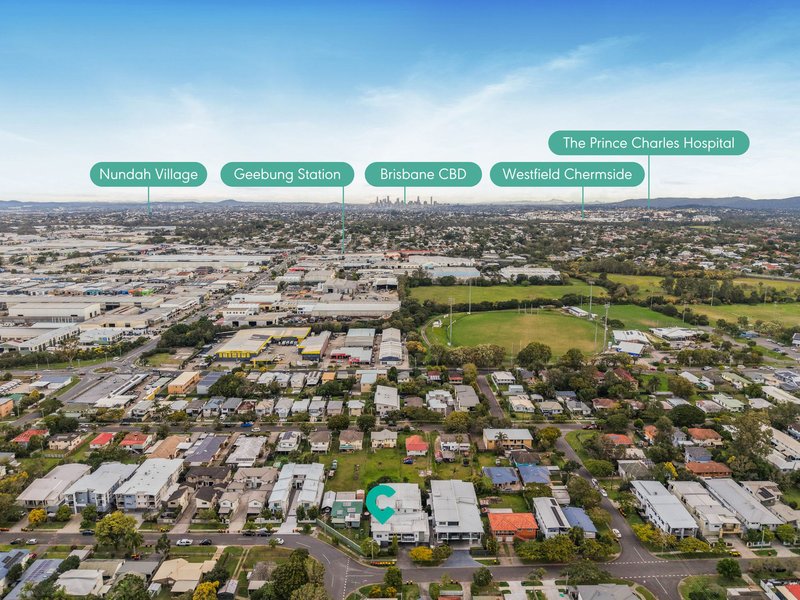
• Westfield Chermside - approx. 4.5km (8 mins)
• Aspley Hypermarket - approx. 3.8km (7 mins)
• Taigum Square Shopping Centre - approx. 4.5km (8 mins)
• Robinson Road Marketplace - approx. 3.5km (6 mins)
• Local cafés, restaurants and everyday conveniences nearby.
Parks & Recreation
• O'Callaghan Park - approx. 1.2km (3 mins)
• Marchant Park - approx. 3.8km (7 mins)
• 7th Brigade Park - approx. 4.5km (8 mins)
• Walking paths, playgrounds, sporting fields and dog parks.
Healthcare
• The Prince Charles Hospital - approx. 4.3km (8 mins)
• St Vincent's Private Hospital Northside - approx. 4.5km (8 mins)
• Holy Spirit Northside Hospital - approx. 4.5km (8 mins)
Transport
• Zillmere Train Station - approx. 1.2km (3 mins)
• Multiple Brisbane City bus services nearby
• Easy access to Gympie Road, Airport Link, Clem Jones Tunnel and Gateway Motorway
• Brisbane Airport - approx. 15 mins
• Brisbane CBD - approx. 20 mins
A Lifestyle of Convenience
Offering modern finishes, generous proportions and an unbeatable location, this impressive apartment provides the ideal balance of peaceful living and everyday convenience. Enjoy weekends exploring nearby parks, shopping at Westfield Chermside, commuting effortlessly by train or simply relaxing on your oversized balcony.
Whether you're searching for your first home, your next investment or an easy-care lifestyle without compromise, this is an opportunity not to be missed.
Inspect today and discover why this outstanding apartment is the perfect place to call home.
Disclaimer: The agent has taken reasonable steps to verify the accuracy of the information contained in this marketing and advertising material. However, all information is provided as a guide only and should not be relied upon as a representation of fact.
Prospective buyers should make their own enquiries, conduct their own due diligence and seek independent advice to satisfy themselves as to the accuracy, condition, suitability and completeness of the information provided in relation to the property. To the extent there is any inconsistency between this marketing or advertising material and the Form 2 Seller Disclosure Statement for the property, the Form 2 Seller Disclosure Statement will prevail.
If this property is being sold by auction or without a price, a price guide cannot be provided. Any website or portal may have filtered the property into a price bracket for website functionality purposes only.
Some marketing images may contain virtual furniture, furniture staging, digital enhancements or AI-generated enhancements for illustrative purposes. Any such images are intended to assist with visual presentation only and may not reflect the actual property features, furnishings, condition, layout, size, views or presentation. Buyers should rely on their own inspections, enquiries and independent advice.

532 Lutwyche Road, Lutwyche QLD 4030
Call Anthony Hunt on
0418982631
Call Candela Di Meglio on
0468385157


House in Zillmere, Unit in Zillmere, Townhouse in Zillmere, Villa in Zillmere, Apartment in Zillmere, Flat in Zillmere, Studio in Zillmere, Warehouse in Zillmere, Duplex/Semi-detached in Zillmere, Alpine in Zillmere, Acreage/Semi-rural in Zillmere, Block Of Units in Zillmere, Terrace in Zillmere, Retirement in Zillmere, Serviced Apartment in Zillmere, Other in Zillmere
Apartment in Aspley, Apartment in Boondall, Apartment in Carseldine, Apartment in Fitzgibbon, Apartment in Geebung, Apartment in Taigum