Want to save your favourite properties and searches?
Sign up below to access all the awesome features.
Already have an account? Sign in


Inspections
Best Offer Over $999,000


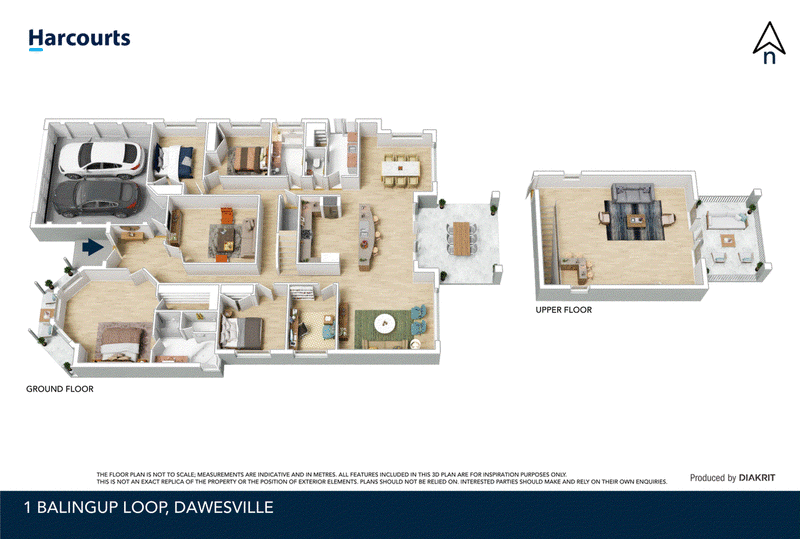
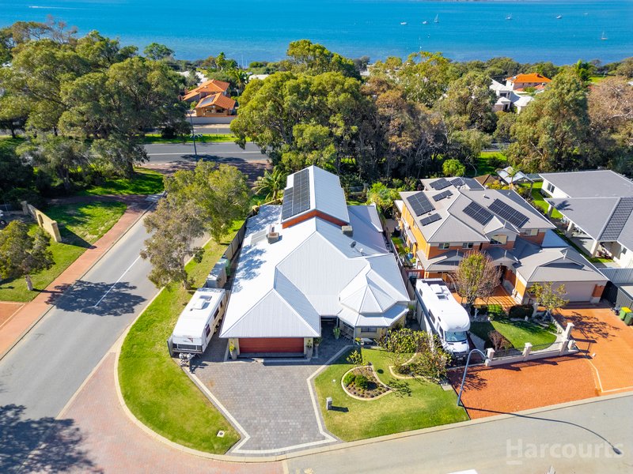
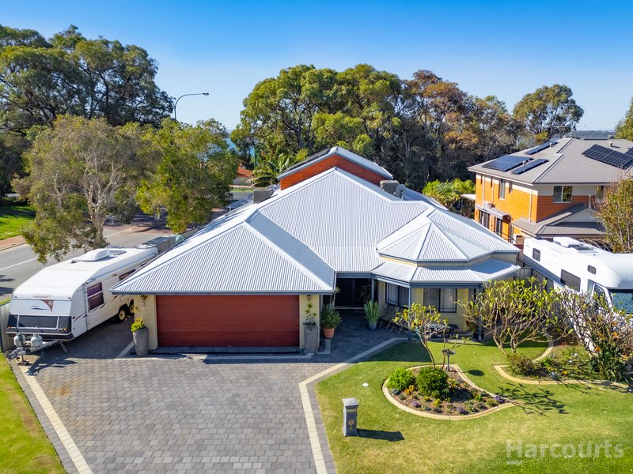
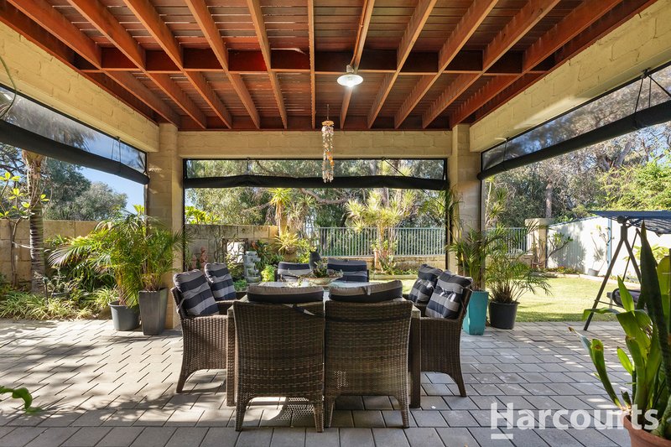
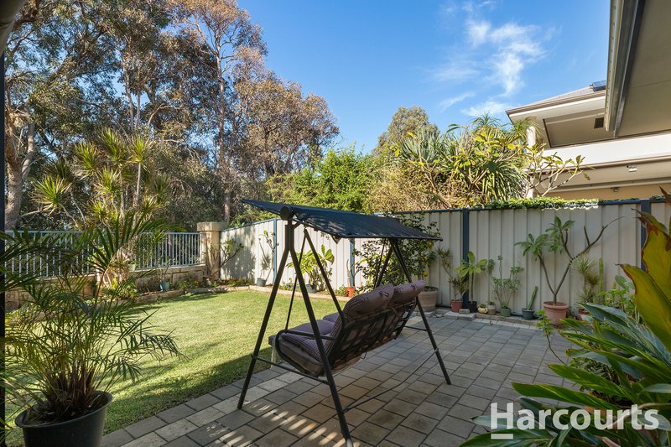
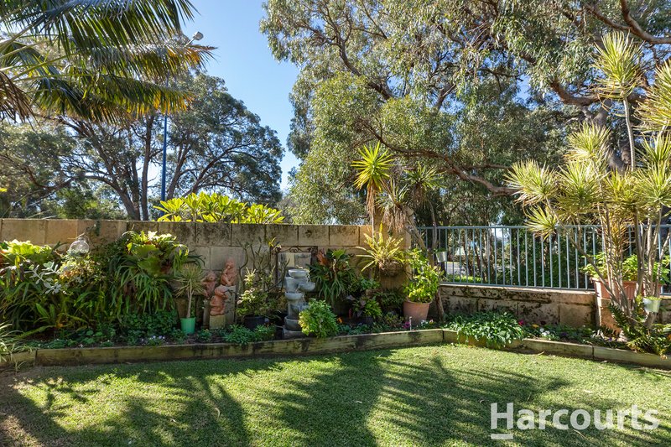
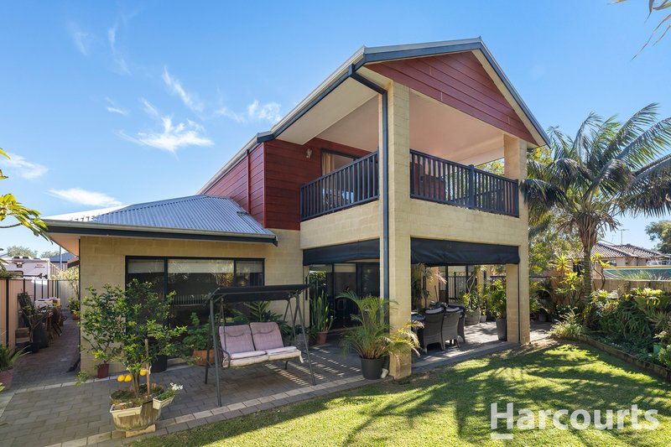
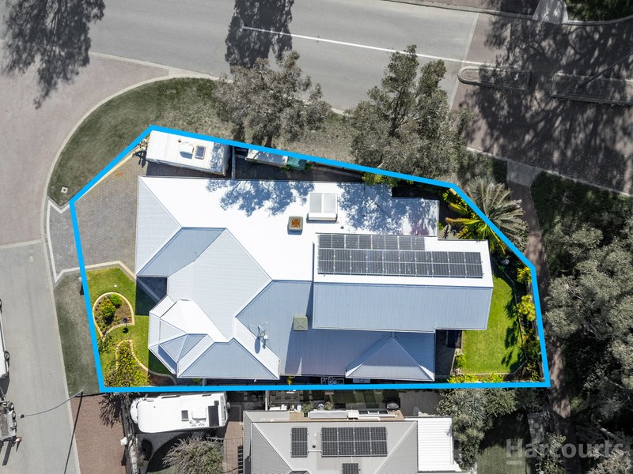
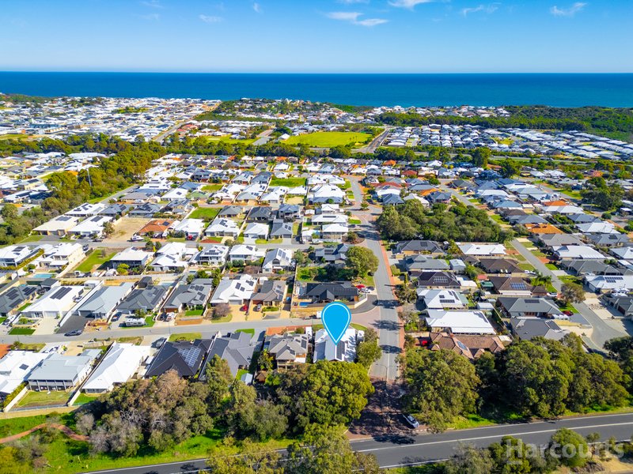
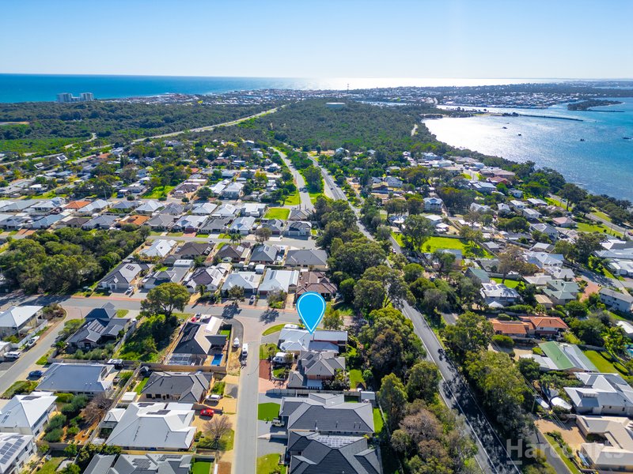
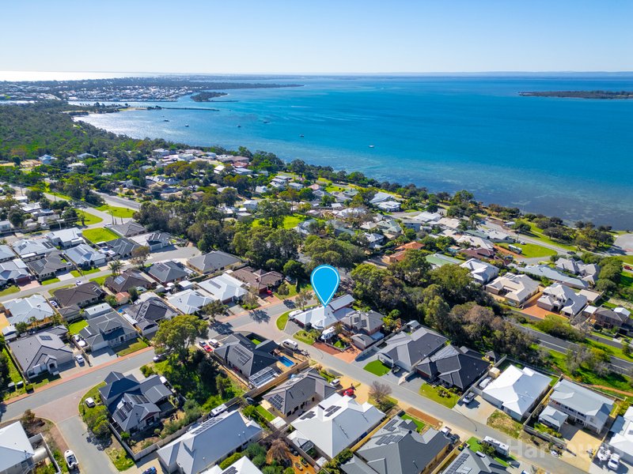
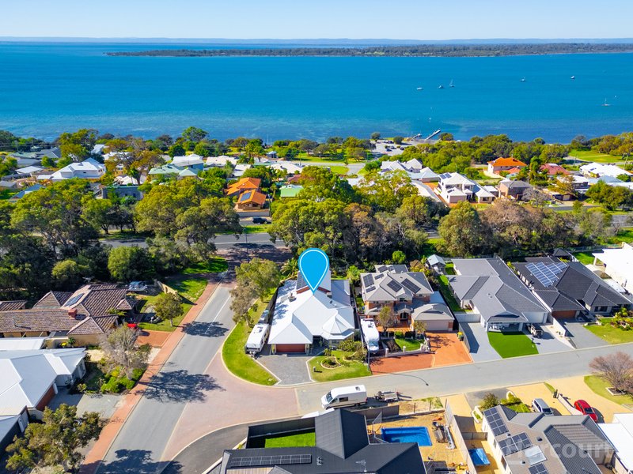
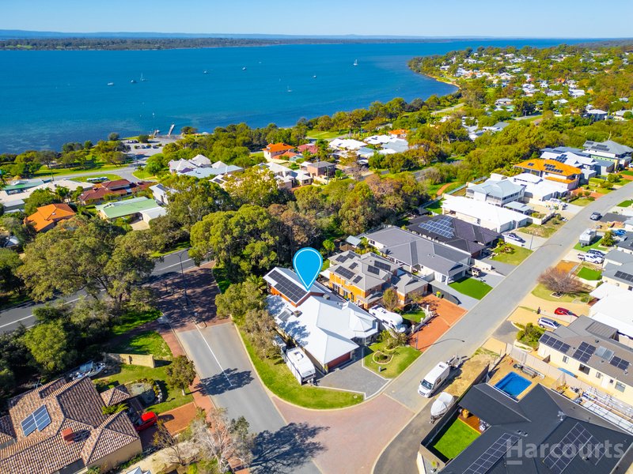
Set on a generous 602sqm corner block in a peaceful, leafy pocket of Dawesville, this expansive family home offers a rare combination of size, versatility and lifestyle - all under a huge 391sqm main roof, with 301sqm of quality internal living.
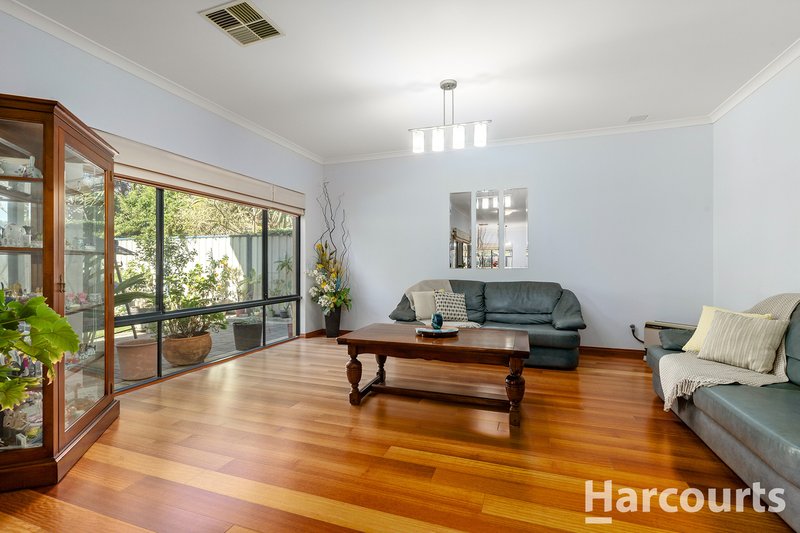
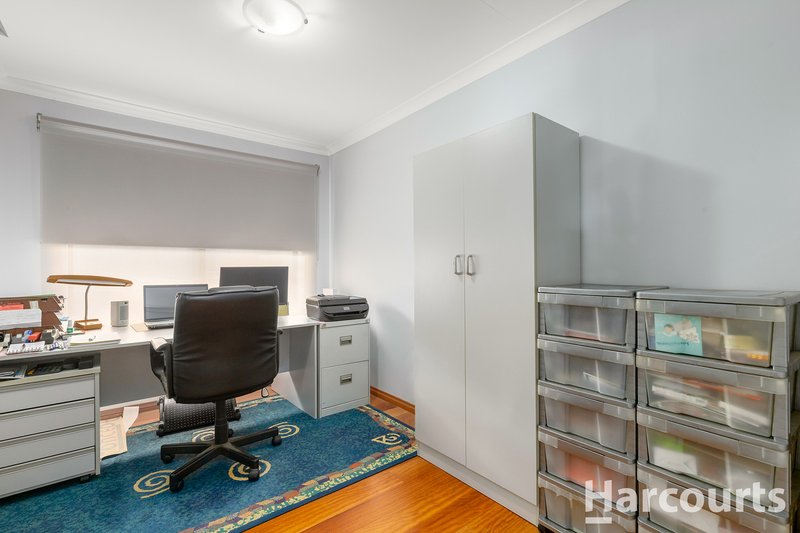
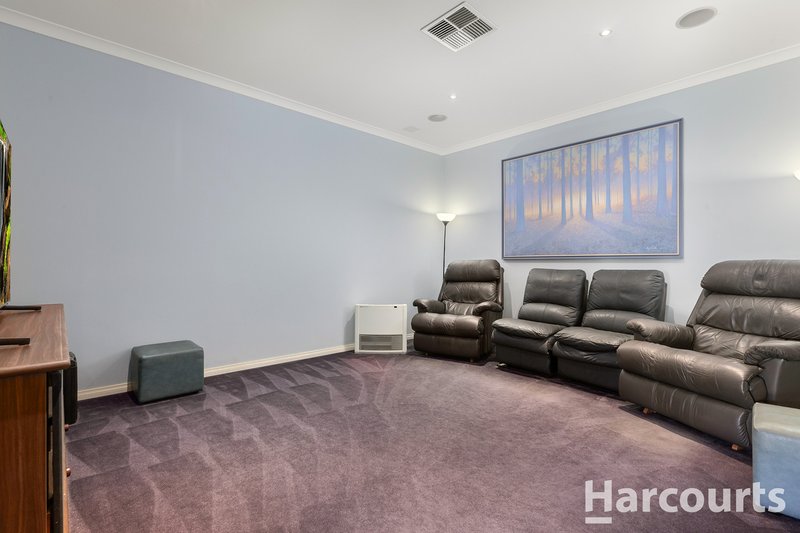
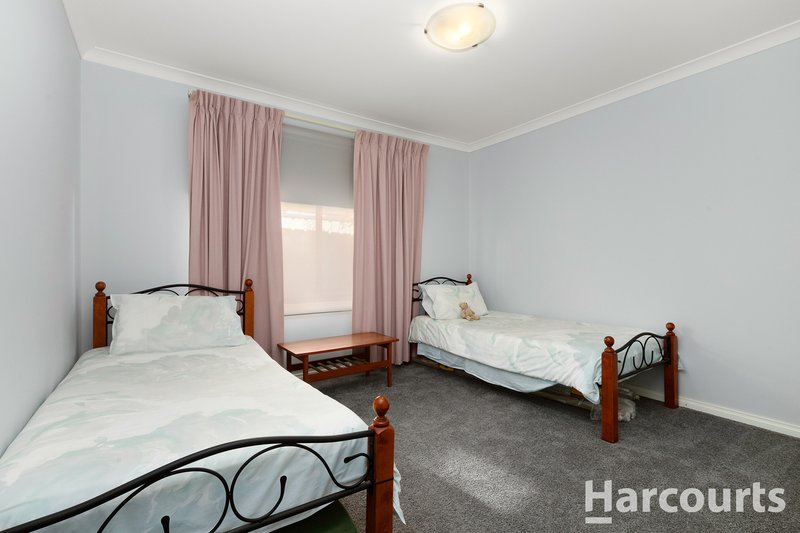
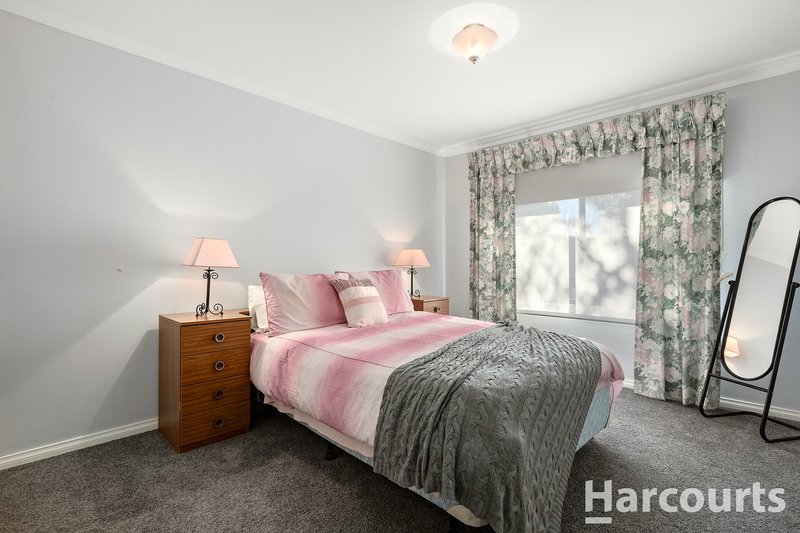
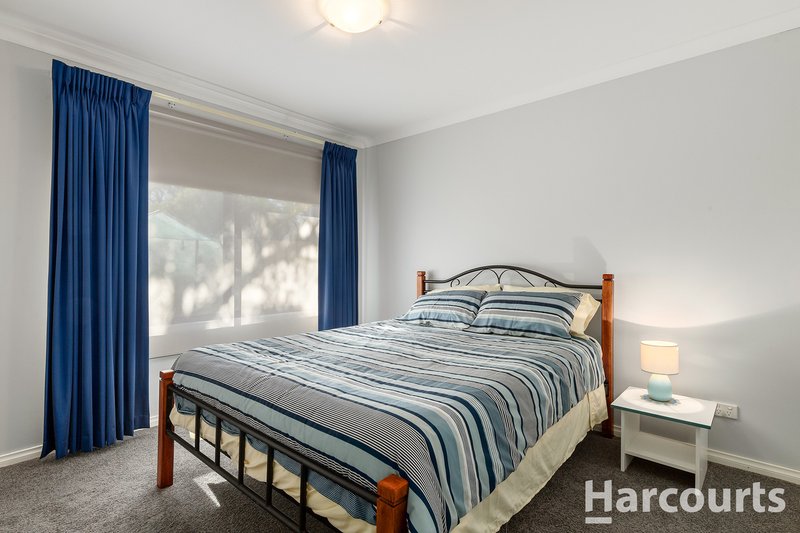
With 4 bedrooms, 2 bathrooms, a study, home theatre and a show-stopping upstairs loft, there's space here for the whole family to spread out - or come together. The study doubles easily as a fifth bedroom, and the flexible floor plan adapts to whatever your family desires.
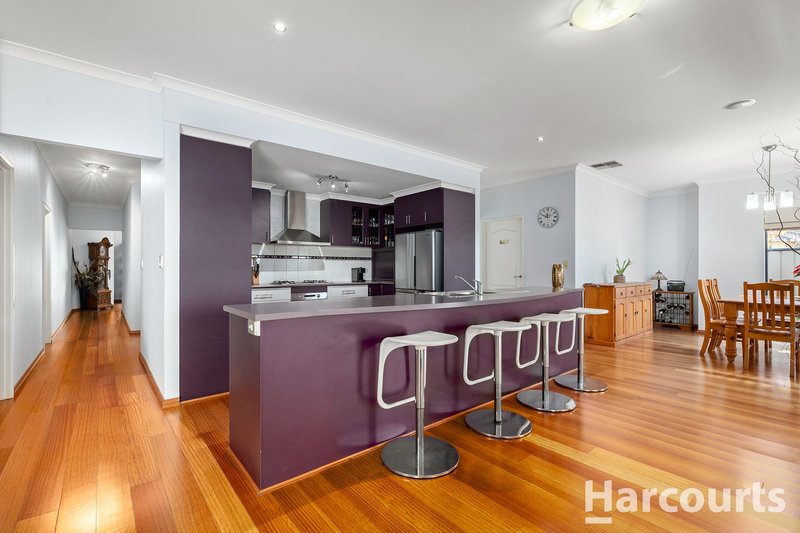
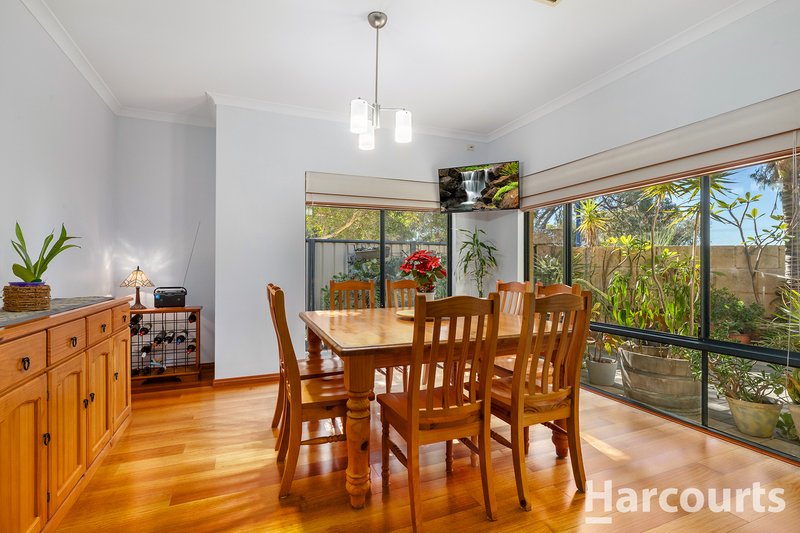
Overlooking the alfresco and lush rear gardens, the open-plan kitchen, dining and living zone is the true heart of the home. The kitchen itself is a chef's dream - deep drawers, overhead cupboards, double fridge recess, dishwasher, gas hotplates, electric oven, double pantry and a breakfast bar where the family will naturally gather.
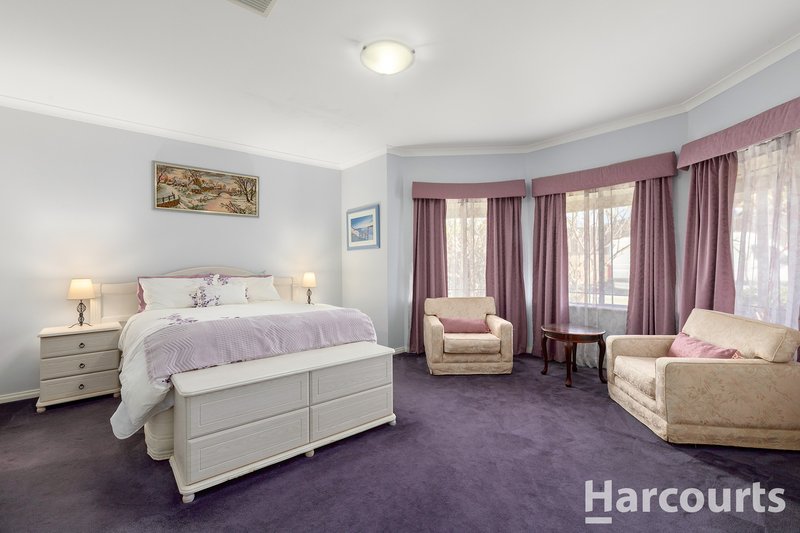
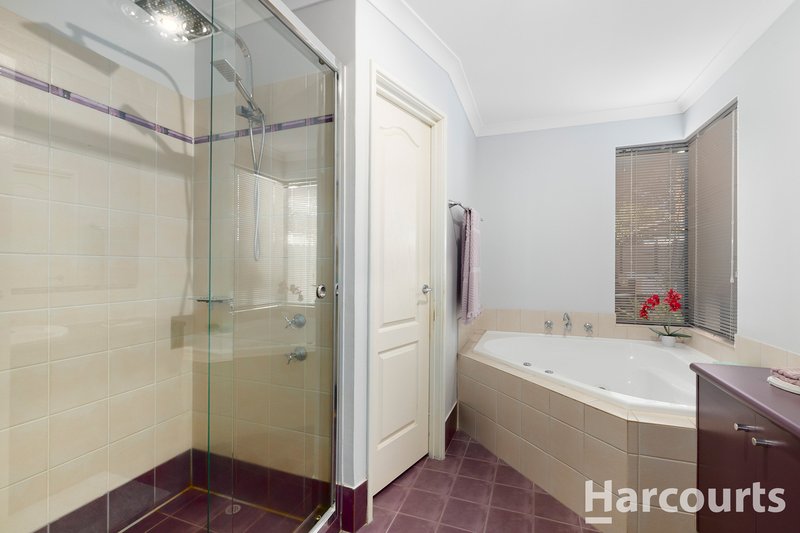
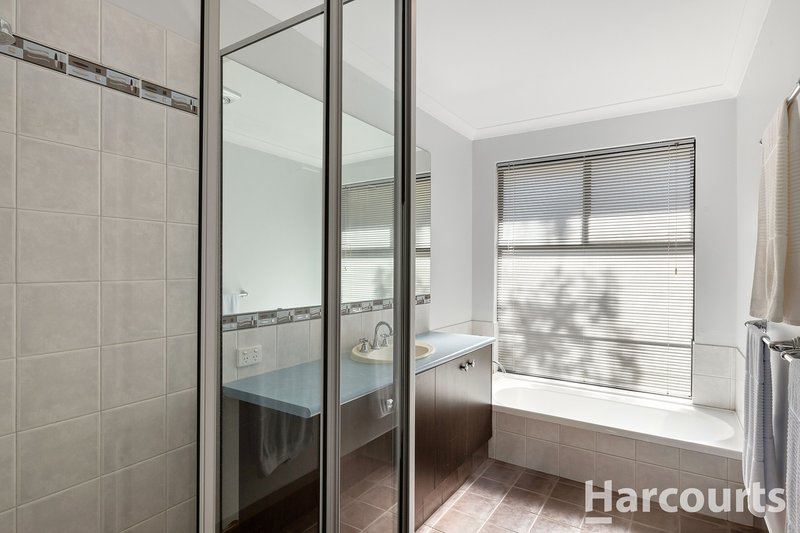
A spacious master offers a walk-in robe and an ensuite with shower, corner spa bath and separate WC - your own private escape at the end of the day.
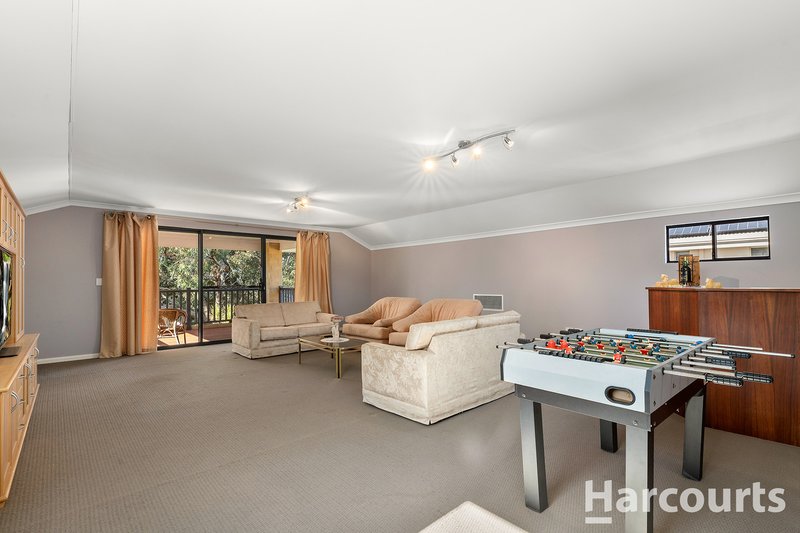
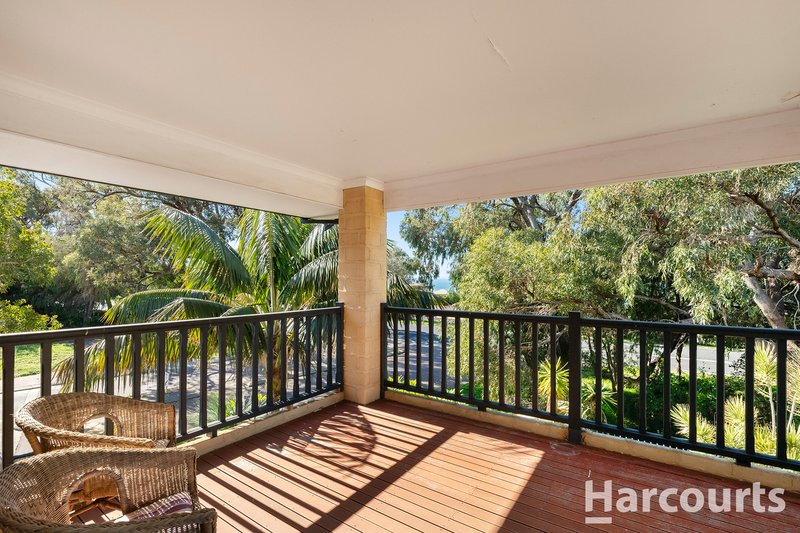
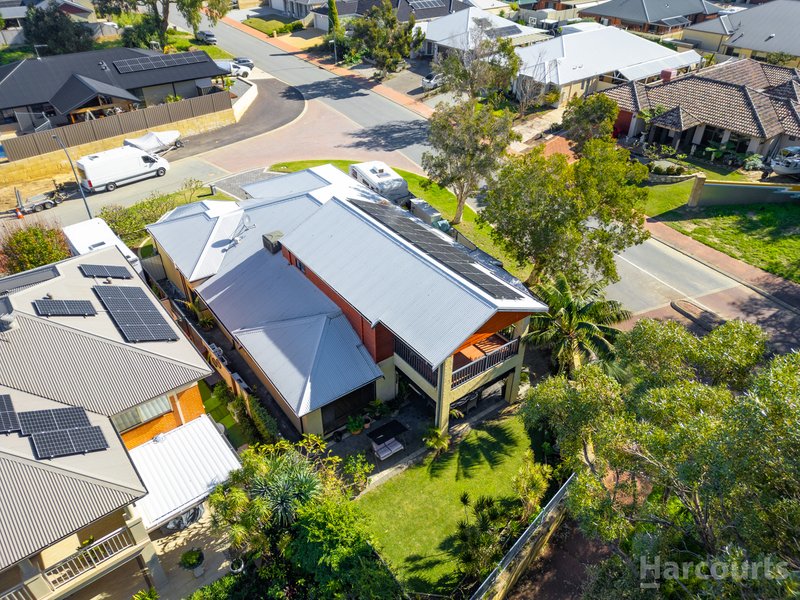
Moving upstairs you will find a large stunning retreat with gorgeous balcony which overlooks the rear yard and takes in the bushland and estuary views. It comes complete with a bar and TV cabinet and it will make a perfect games room, teenage hideaway, home gym or whatever suits your requirements. The birds provide the soundtrack for your morning coffee, or host friends for sundowners as the evening rolls in.
Under-stair storage, a walk-in linen cupboard off the laundry, attic storage and built-in robes to the three minor bedrooms mean there's a place for everything.
The practical extras that matter
• Side access with boat/van parking
• Double garage with additional storage
• Ducted evaporative cooling and gas bayonet heating
• 6.6kW solar panels + solar hot water to keep bills in check
• Auto reticulation to established, lush gardens
• Separate powder room plus a well-appointed main bathroom
Council Rates $2800 approx. p.a
Water Rates $1643 approx. p.a
Why you'll love living here
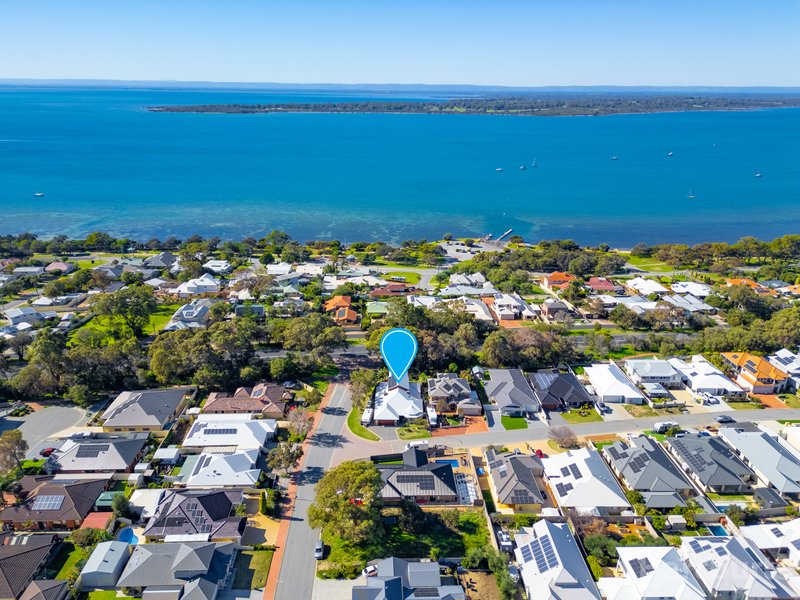
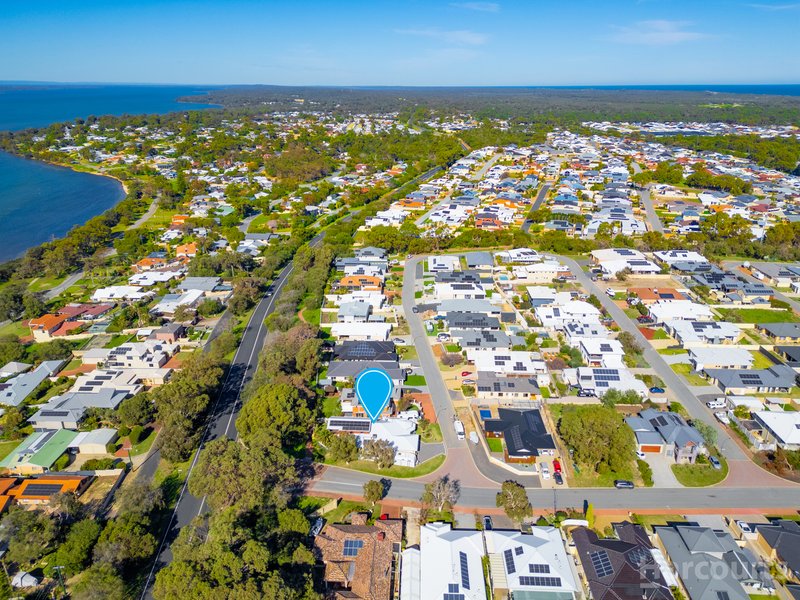
This is a home built for a family that needs room to move, storage that actually works, and a lifestyle that includes both quiet retreats and space to entertain. Add in glimpses of the estuary and a location surrounded by trees, and you've got a property that's genuinely hard to beat.
Call Alison Hobbs on 0416 134 623 for more information or book a time to view.
This information has been prepared to assist in the marketing of this property. While all care has been taken to ensure the information provided herein is correct, Harcourts Mandurah do not warrant or guarantee the accuracy of the information, or take responsibility for any inaccuracies. Accordingly, all interested parties should make their own enquiries to verify the information.

284 Pinjarra Road, Mandurah WA 6210
Call Alison Hobbs on
0416134623


House in Dawesville, Unit in Dawesville, Townhouse in Dawesville, Villa in Dawesville, Apartment in Dawesville, Flat in Dawesville, Studio in Dawesville, Warehouse in Dawesville, Duplex/Semi-detached in Dawesville, Alpine in Dawesville, Acreage/Semi-rural in Dawesville, Block Of Units in Dawesville, Terrace in Dawesville, Retirement in Dawesville, Serviced Apartment in Dawesville, Other in Dawesville
House in Bouvard, House in Point Grey, House in South Yunderup, House in Wannanup