Want to save your favourite properties and searches?
Sign up below to access all the awesome features.
Already have an account? Sign in


Inspections
For Sale | Contact Agent


North facing, spacious and airy, this contemporary apartment promises lifestyle luxury at its best.
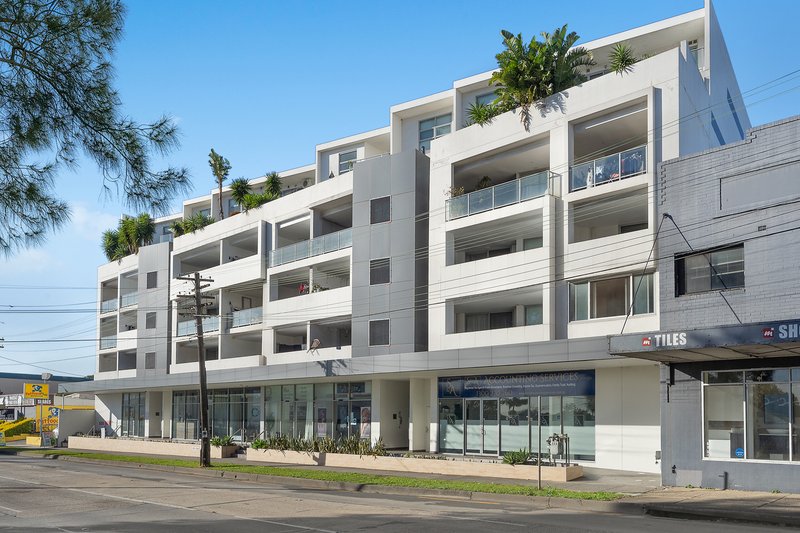
Privately located within a sleek complex, it unfolds a deluxe open design where warm sunshine and elevated district vistas enhance the welcoming ambiance.
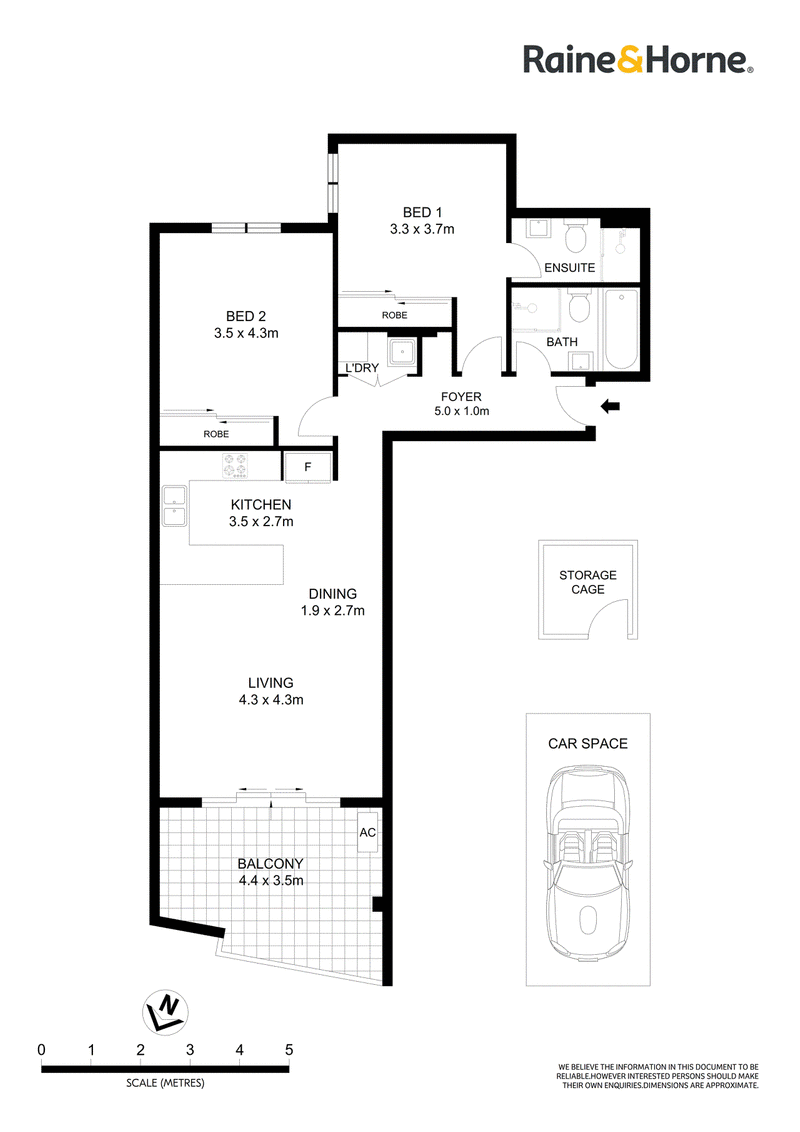
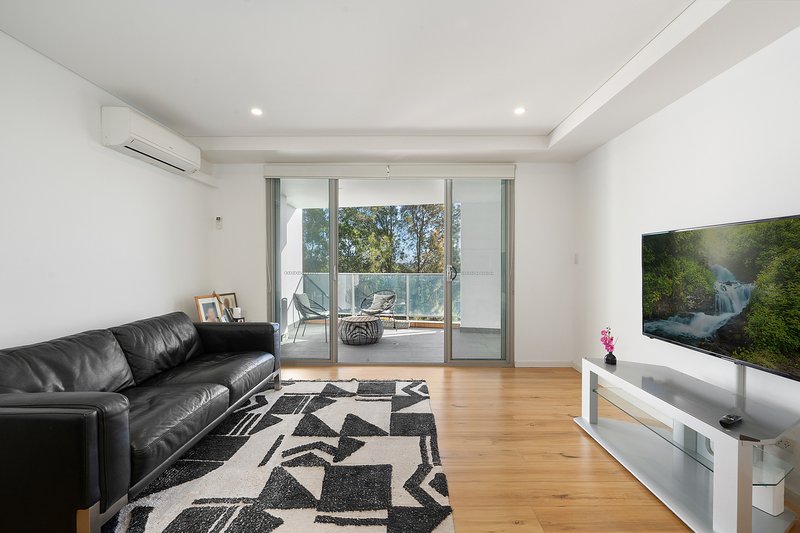
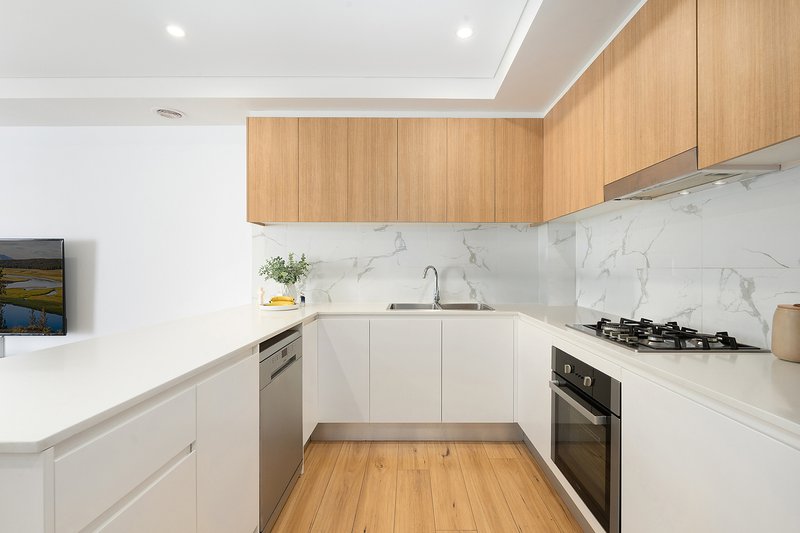
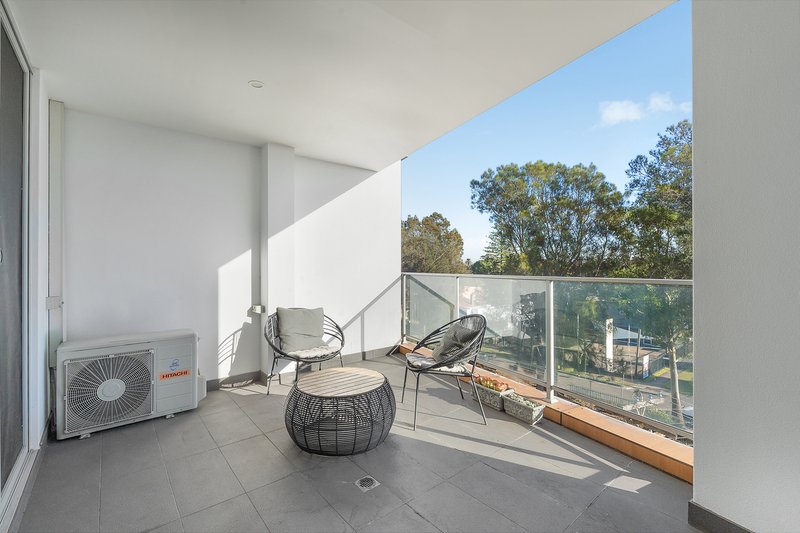
Clever floorplan concepts ensure living and dining domains freely spill between a polished gas kitchen to one side, and an oversized terrace for alfresco entertaining on the other.
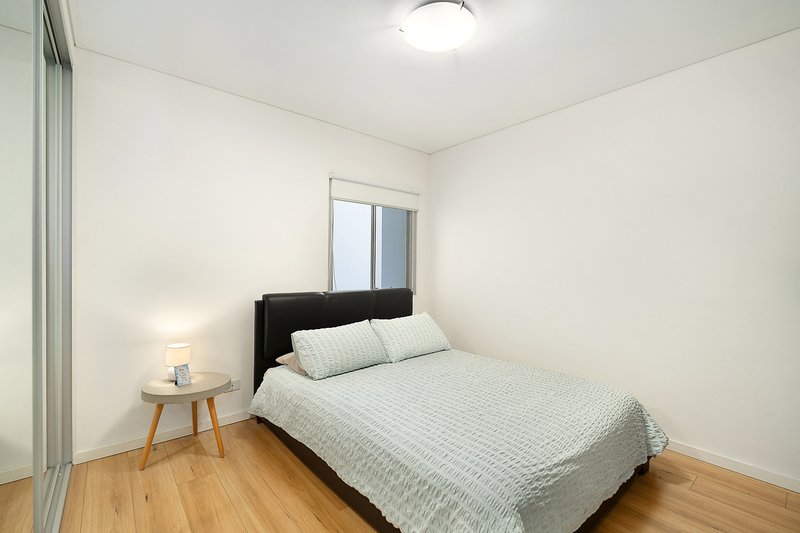
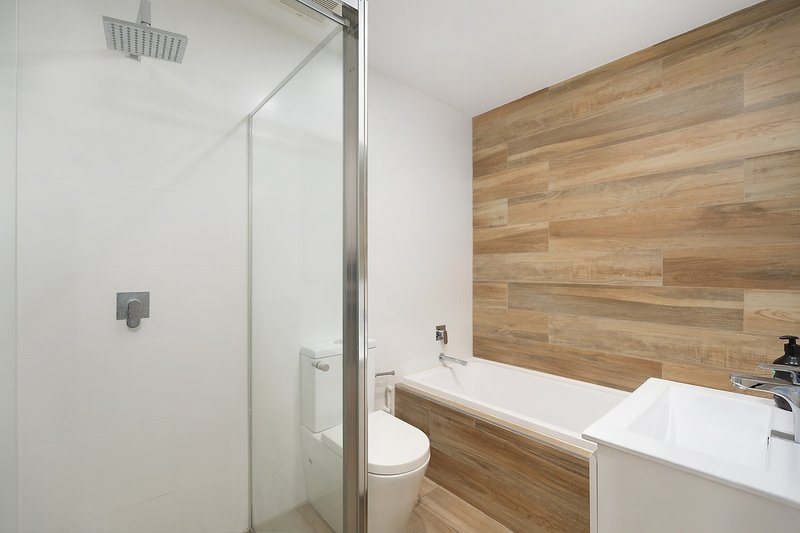
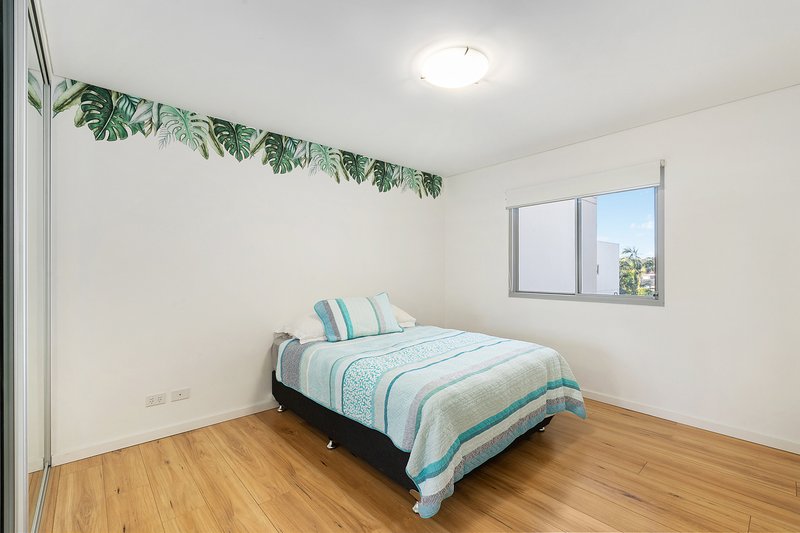
Both easterly facing bedrooms are peaceful and comfortable, including mirrored cabinetry, while two quality bathrooms further the modern appeal.
With all requirements for carefree living covered internally, your called to enjoy the highlights of Roselands outside.
You're a short walk from local parks and cafes, as well as Roselands Shopping Centre, buses and Punchbowl Town Centre.
* Stylish open interiors create space, comfort and easy living
* Floor-to-ceiling glass doors beckon to an entertainers' terrace
* Timber floors complemented by high ceilings and neutral tones
* Smart stone kitchen has stainless gas cooktop and meals bar
* Two large easterly facing bedrooms fitted with built-in robes
* Modern ensuite offers rain shower, main bath has separate tub
* Air conditioning, discrete internal laundry and intercom security
* Lift down to basement car space plus on-title storage cage
* Turnkey opportunity for new families, couples and investors
* Close proximity to schools, M5 Motorway and train transport

469 Forest Road, Bexley NSW 2207
Call Peter Georgiou on
0423310600
Call Paul Kandalepas on
0466999120


House in Roselands, Unit in Roselands, Townhouse in Roselands, Villa in Roselands, Apartment in Roselands, Flat in Roselands, Studio in Roselands, Warehouse in Roselands, Duplex/Semi-detached in Roselands, Alpine in Roselands, Acreage/Semi-rural in Roselands, Block Of Units in Roselands, Terrace in Roselands, Retirement in Roselands, Serviced Apartment in Roselands, Other in Roselands
Apartment in Belmore, Apartment in Beverly Hills, Apartment in Kingsgrove, Apartment in Lakemba, Apartment in Narwee, Apartment in Punchbowl, Apartment in Riverwood, Apartment in Wiley Park