Want to save your favourite properties and searches?
Sign up below to access all the awesome features.
Already have an account? Sign in





Inspections
Offers Invited!


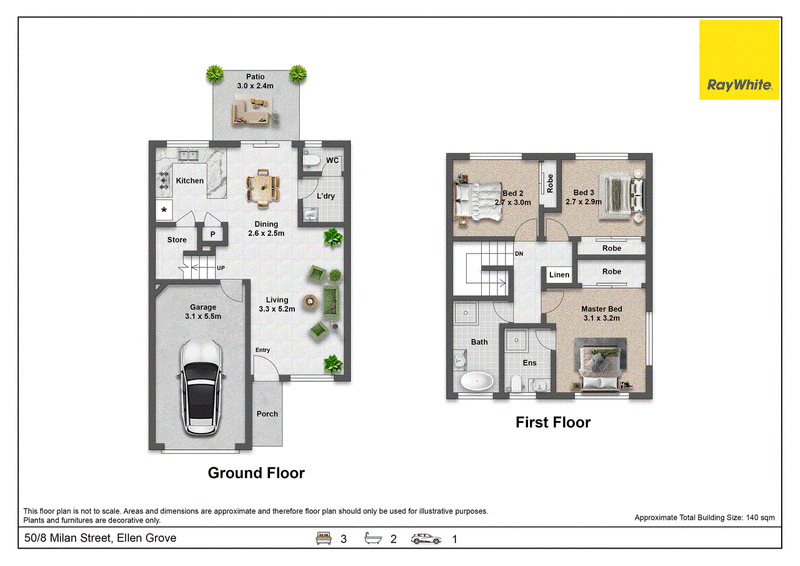
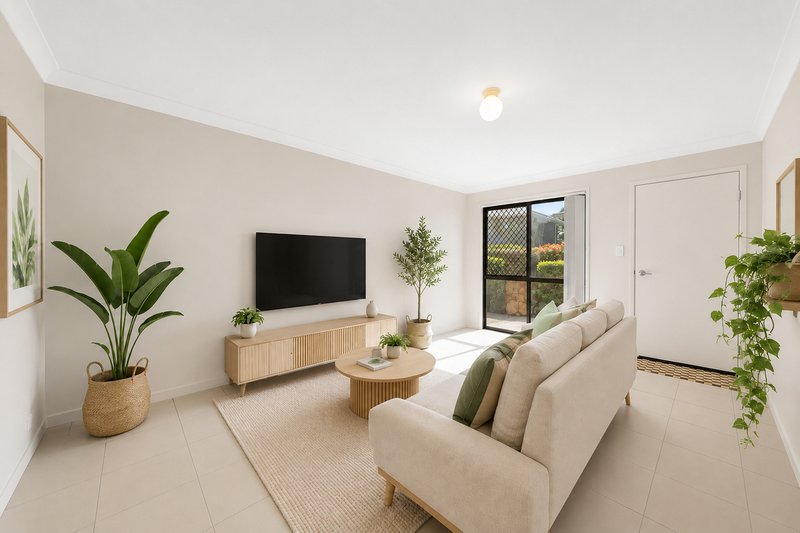
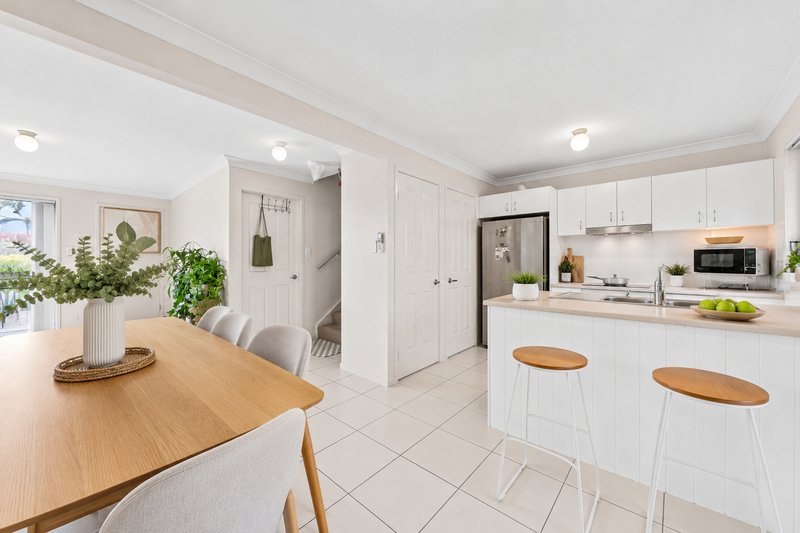
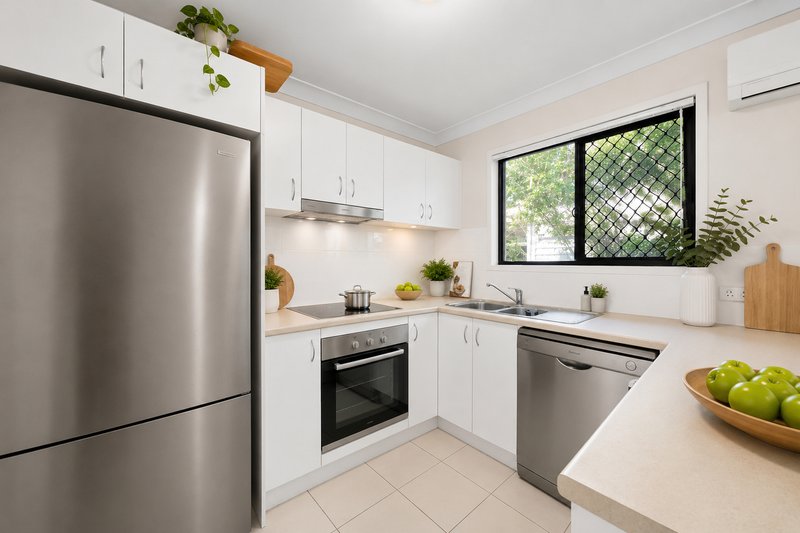
From the moment you step inside, you'll appreciate the fresh contemporary feel created by new flooring, fresh paint, and a stunning modern kitchen complete with quality appliances and generous storage. Every detail has been carefully considered to deliver a home that is both stylish and functional.
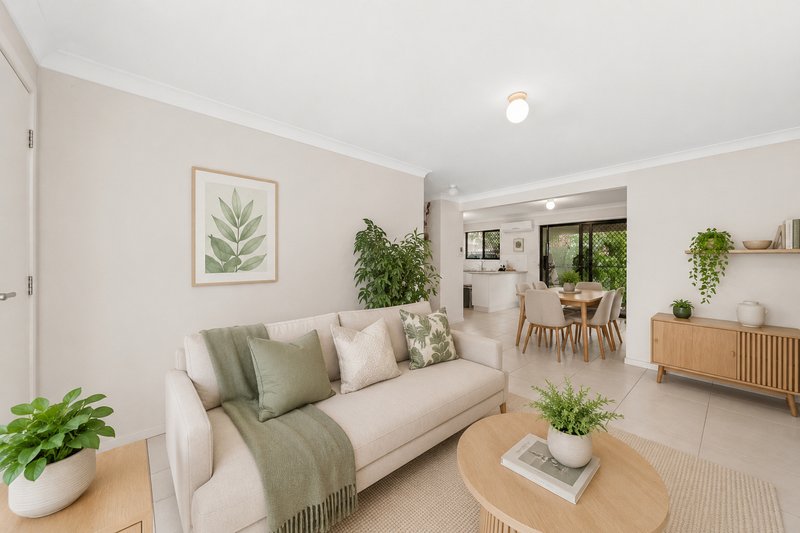
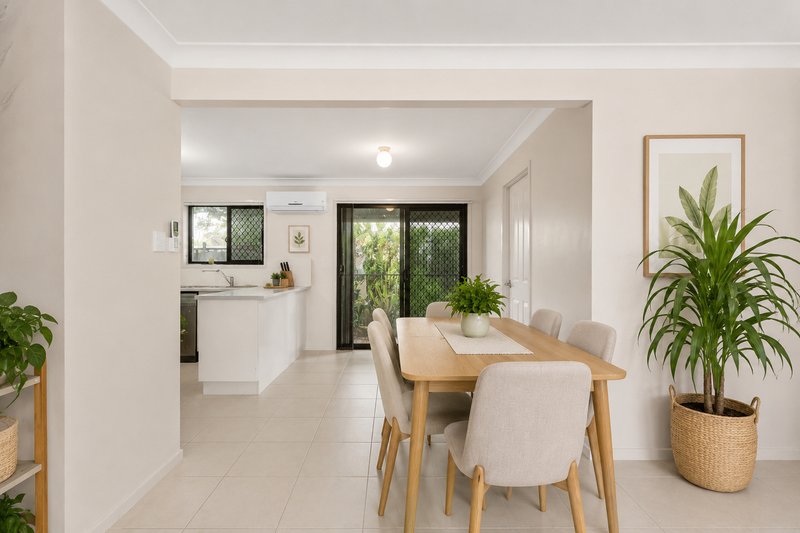
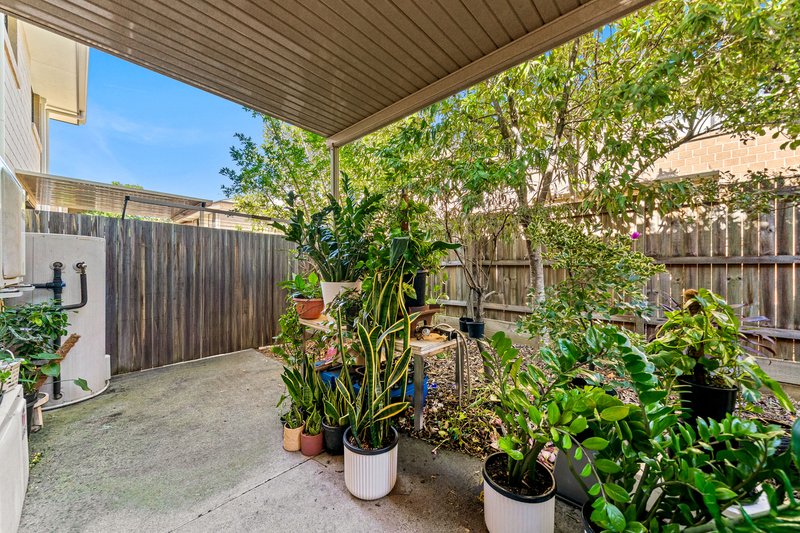
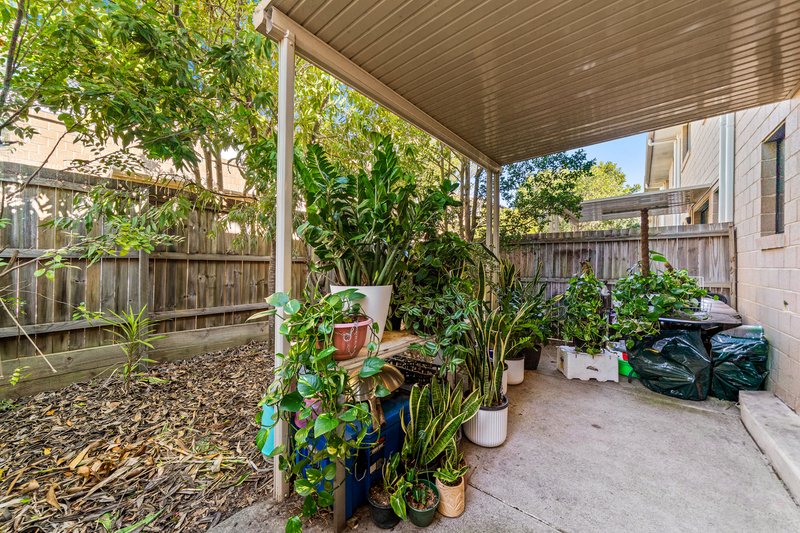
The light-filled open-plan living and dining area provides a welcoming space for relaxing and entertaining, flowing seamlessly to a private courtyard where you can enjoy outdoor dining, weekend gatherings, or quiet moments in your own peaceful retreat.
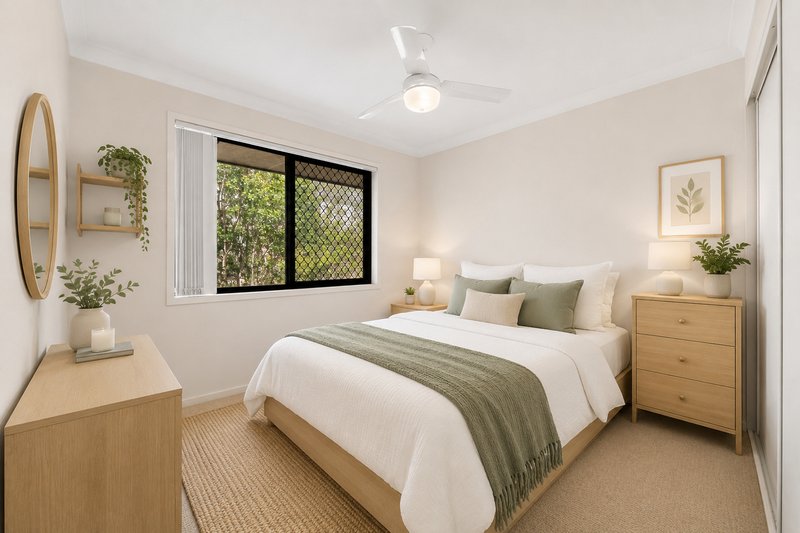
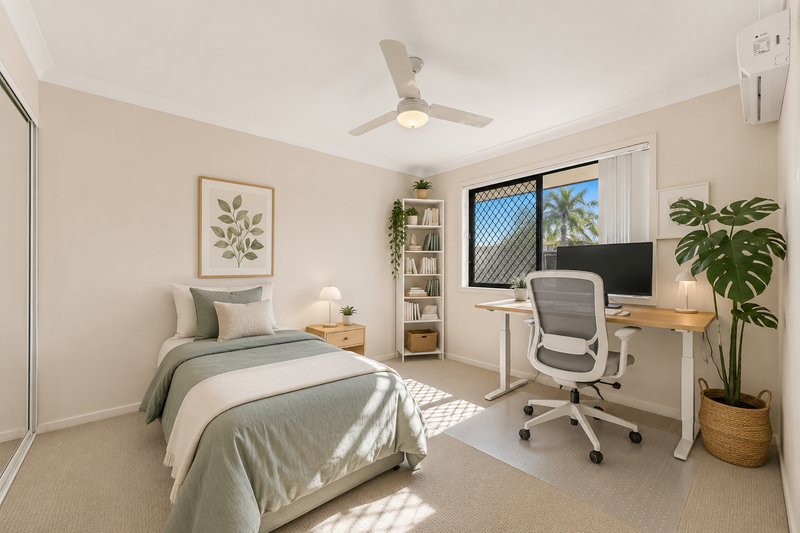
Upstairs, three spacious bedrooms offer comfort and privacy for the whole family. Each bedroom features built-in wardrobes and air conditioning, while the master suite includes its own ensuite, creating a comfortable haven at the end of the day.
Adding further flexibility is the versatile garage space, ideal as a home office, media room, gym, hobby area, or additional storage to suit your lifestyle needs.
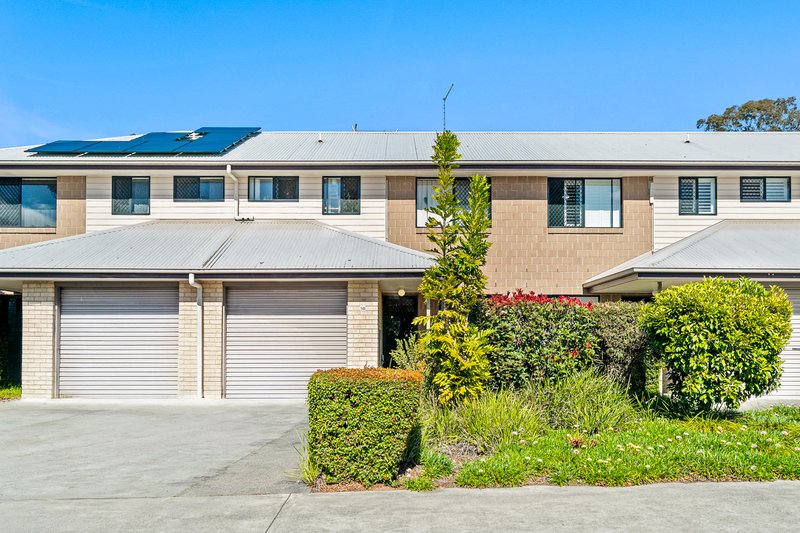
Perfectly positioned within a secure and well-maintained complex, this home presents an outstanding opportunity for first-home buyers, families, downsizers, and investors alike.
Property Features
• Fully renovated throughout with a contemporary, high-quality finish
• Stylish modern kitchen with quality appliances and ample storage
• Freshly painted interiors and brand-new flooring throughout
• Air conditioning installed throughout the home
• Bright and spacious open-plan living and dining area
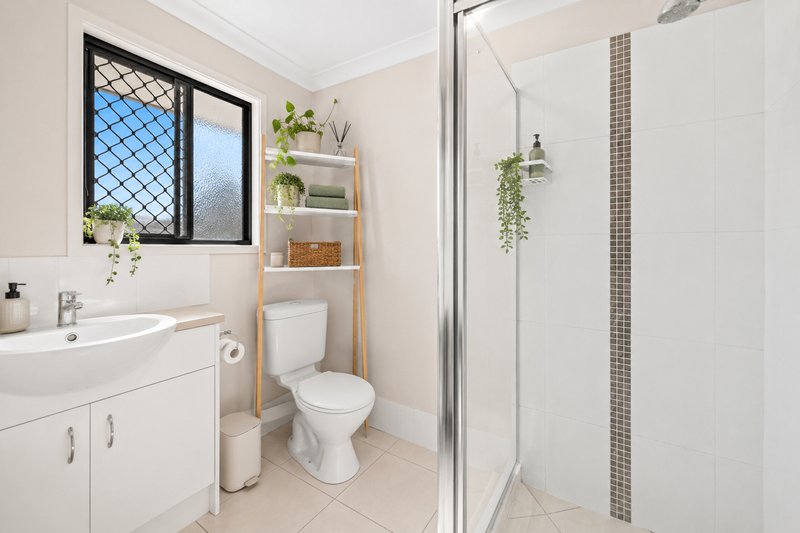
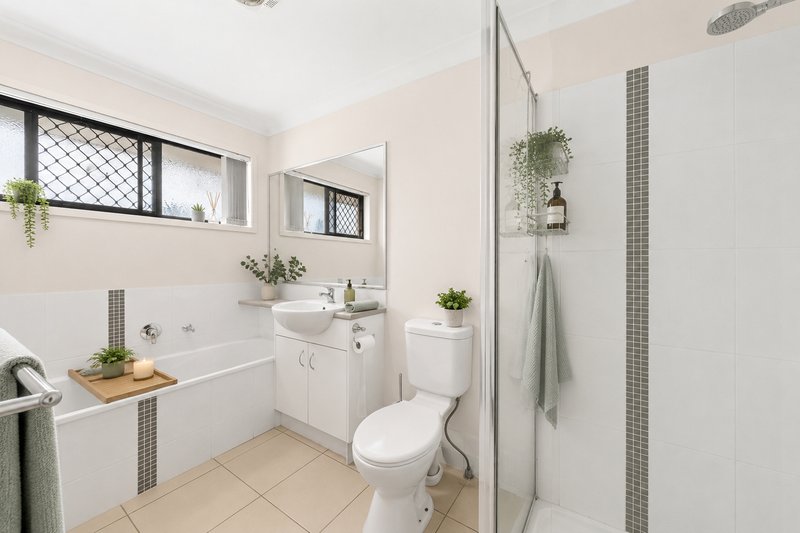
• Master bedroom complete with private ensuite
• Built-in wardrobes to all bedrooms
• Private courtyard ideal for entertaining or relaxing outdoors
• Versatile garage space suitable for multiple uses
• Secure complex with visitor parking available
Conveniently Located Near
• Forest Lake State School and Grand Avenue State School
• Forest Lake State High School
• St John's Anglican College and other private schooling options
• Early learning centres and childcare facilities
• Richlands Train Station with direct CBD access
• Centenary, Logan and Ipswich Motorways
• Forest Lake Shopping Centre, local cafés and dining options
• Parks, walking tracks and recreational green spaces
Financial Information
• Body Corporate: Approximately $68 per week
• Rental Appraisal: $680-$700 per week
Whether you're looking to move straight in, expand your investment portfolio, or secure a low-maintenance lifestyle in a convenient location, this beautifully renovated townhouse offers exceptional value and broad appeal. Opportunities like this are rarely available and are often snapped up quickly-inspect today and see everything this outstanding home has to offer.
For more information or to arrange your inspection, contact Nick Chen on 0424 432 506 or Yu Zhong on 0432 370 258
DISCLAIMER: While we've taken every precaution to ensure the accuracy of this information, we disclaim any liability for potential typographical errors or inaccuracies. All details are deemed reliable at the time of printing, but prospective buyers are encouraged to verify independently.
Some images displayed in this advertisement have been digitally enhanced or virtually staged for marketing purposes. These photos are intended to provide a visual representation of the properties potential and should not be relied upon as an exact depiction of its current condition. Prospective buyers are encouraged to inspect the property in person to verify its actual appearance and condition.

Office F1A1 (Profess/235 Forest Lake Boulevard, Forest Lake QLD 4078
Call Nick Chen on
0424 432 506
Call Yu Zhong on
0432370258


House in Ellen Grove, Unit in Ellen Grove, Townhouse in Ellen Grove, Villa in Ellen Grove, Apartment in Ellen Grove, Flat in Ellen Grove, Studio in Ellen Grove, Warehouse in Ellen Grove, Duplex/Semi-detached in Ellen Grove, Alpine in Ellen Grove, Acreage/Semi-rural in Ellen Grove, Block Of Units in Ellen Grove, Terrace in Ellen Grove, Retirement in Ellen Grove, Serviced Apartment in Ellen Grove, Other in Ellen Grove