
Want to save your favourite properties and searches?
Sign up below to access all the awesome features.
Already have an account? Sign in


Inspections
$895 per week


Step into timeless elegance and sustainable living at the exclusive gated community of Riverfront Estate, where contemporary design meets the beauty of nature. Nestled along the peaceful banks of the South Pine River, this premium estate offers an exceptional lifestyle with acres of private riverfront and creek-front land, scenic walking trails, fruit and nut orchards and direct access to the Pine River. Whether it's a family game of cricket, a ride through the estate, a game of bocce, or simply enjoying the outdoors, there's something for everyone.
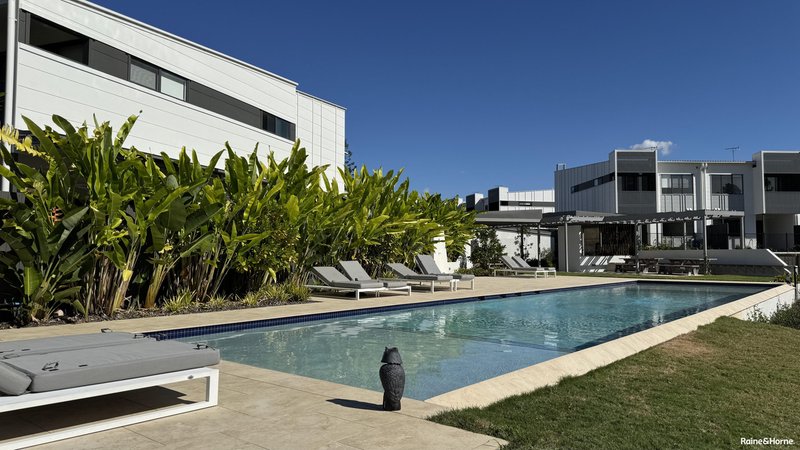
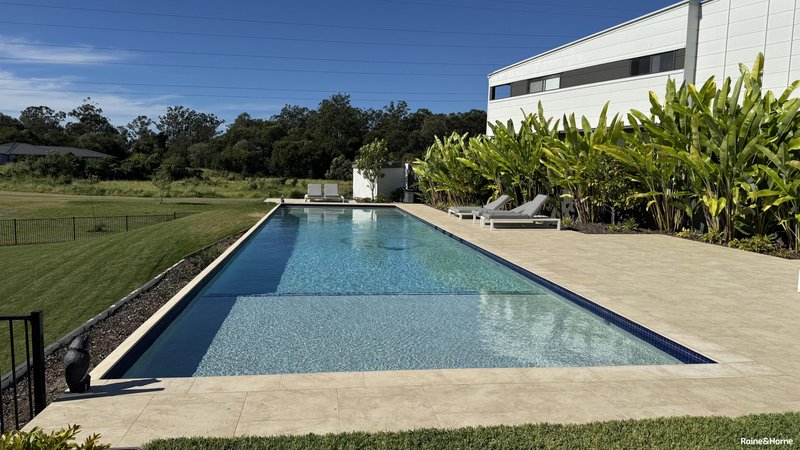
Residents also enjoy exclusive access to outstanding resort-style facilities, including a stunning 20-metre mineral swimming pool, poolside entertaining area with a woodfired pizza oven, BBQ, fully equipped outdoor kitchen, and spacious relaxation areas creating the perfect setting for entertaining family and friends.
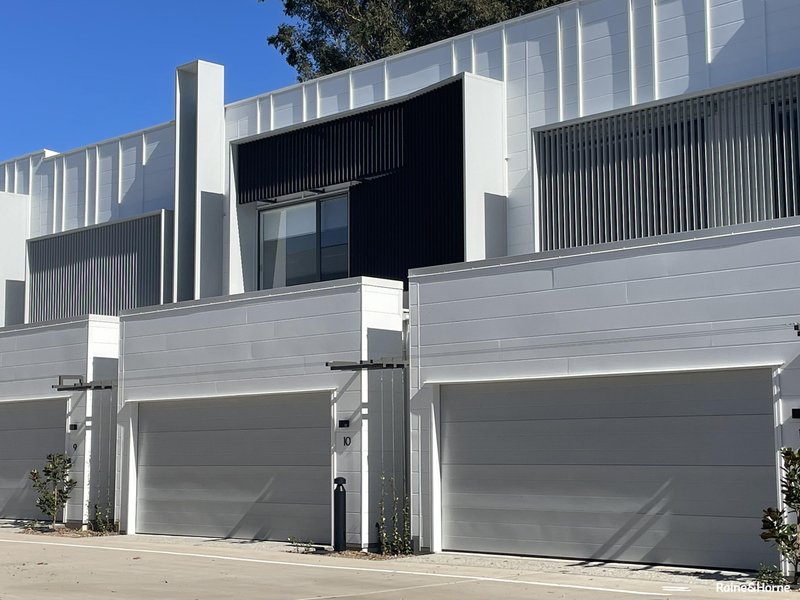
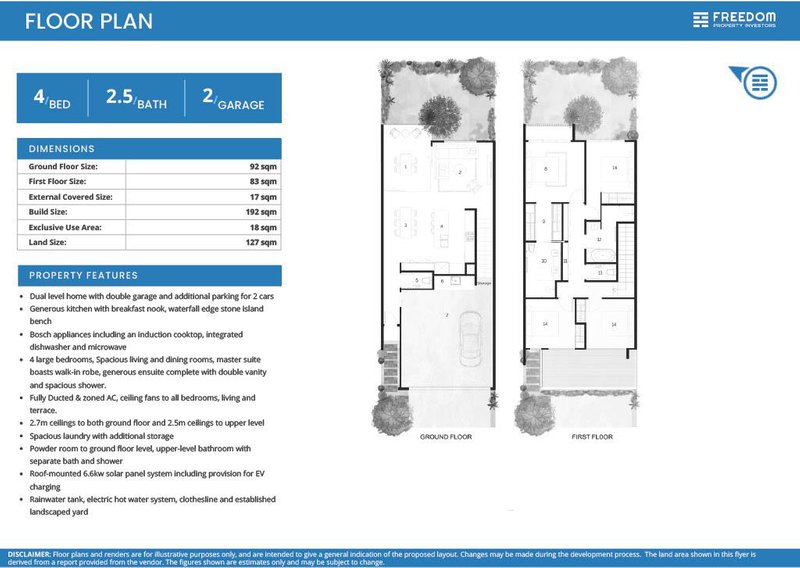
This beautifully appointed double-storey townhouse offers four generous bedrooms, two and a half bathrooms, and a double lock-up garage, delivering the perfect balance of luxury, comfort, and functionality.
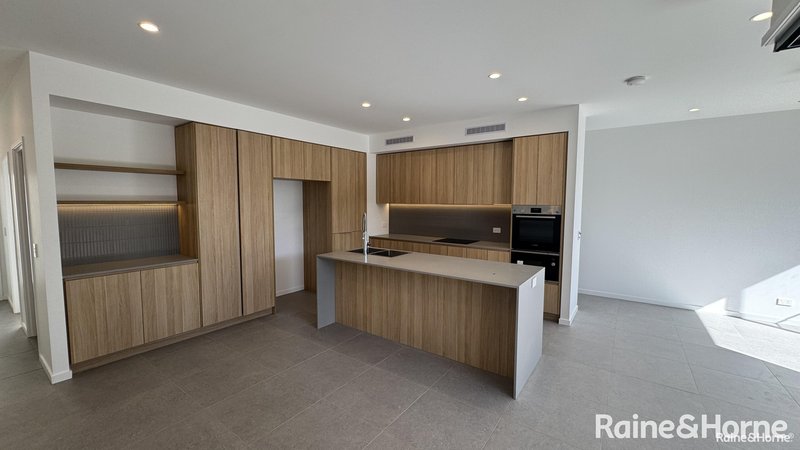
Designed with modern living in mind, the home features soaring 2.7-metre ceilings on the lower level and 2.5-metre ceilings upstairs, creating bright, open spaces filled with natural light. The designer kitchen is the heart of the home, complete with premium Bosch appliances, an induction cooktop, a waterfall-edge stone island bench, and ample storage, ideal for everyday living and entertaining alike.
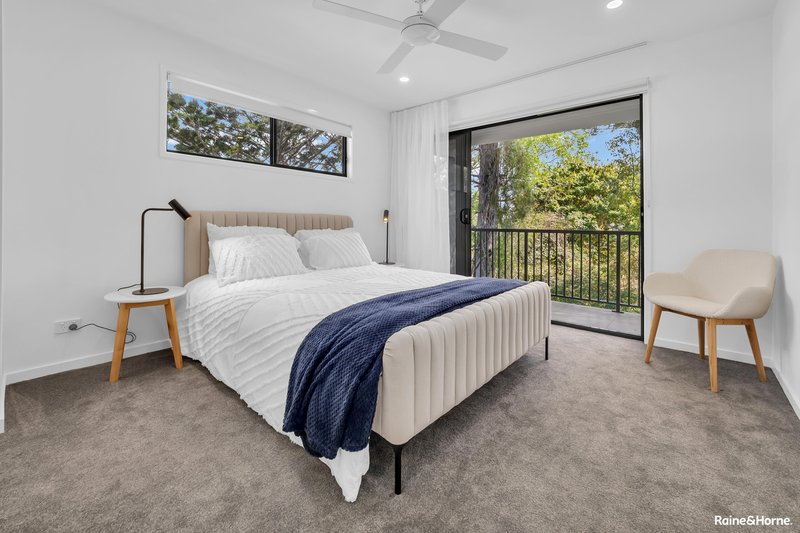
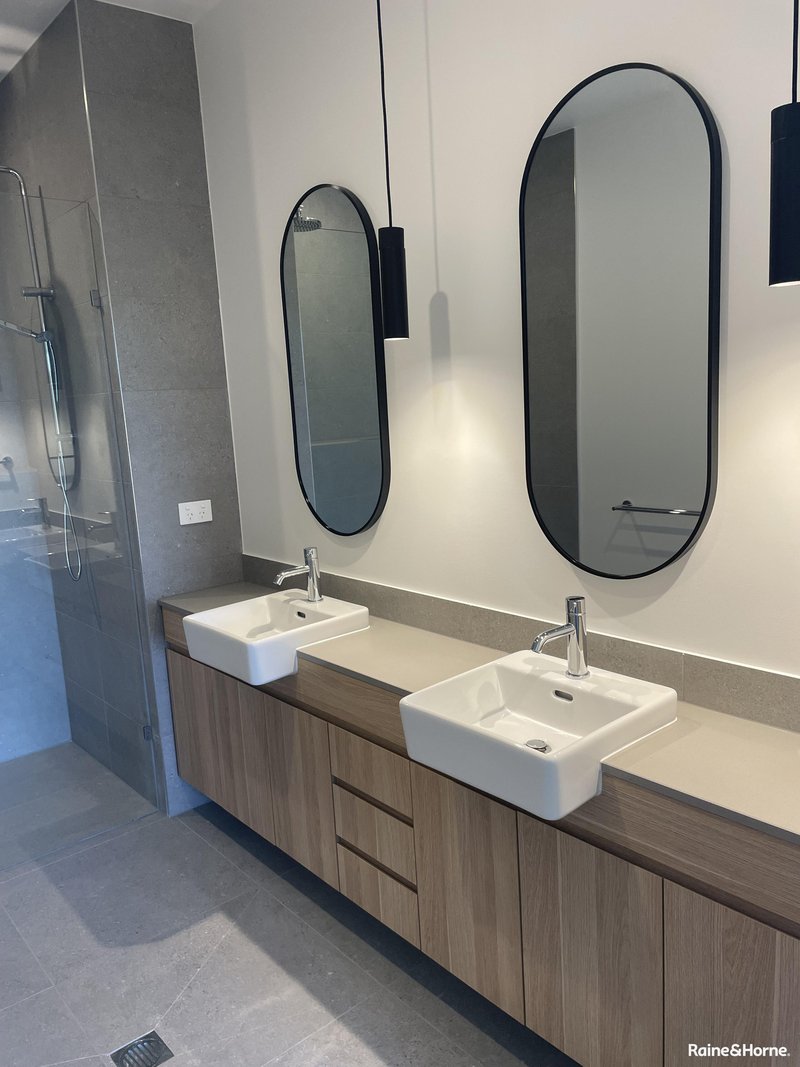
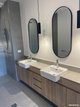
Upstairs, the luxurious master retreat boasts a spacious walk-in wardrobe and a beautifully finished ensuite with a double vanity and oversized shower. The remaining bedrooms are generously proportioned and serviced by a stylish family bathroom.
Comfort is assured year-round with fully ducted zoned air conditioning, ceiling fans, and LED lighting throughout. Smart home technology, including app-connected intercom access, provides added security and convenience.
Built with sustainability at its core, this home also features a 6.6kW solar system, provision for EV charging, a rainwater tank, electric hot water, and energy-efficient appliances, allowing you to enjoy a modern lifestyle while reducing your environmental footprint.
Offering the perfect combination of luxury, lifestyle, and location, this exceptional home presents a rare opportunity to secure your place in one of the area's most sought-after riverfront communities.
The Home
• 4 generous bedrooms | 2.5 bathrooms | DLUG
• Designer kitchen with Bosch appliances, waterfall-edge stone island & breakfast nook
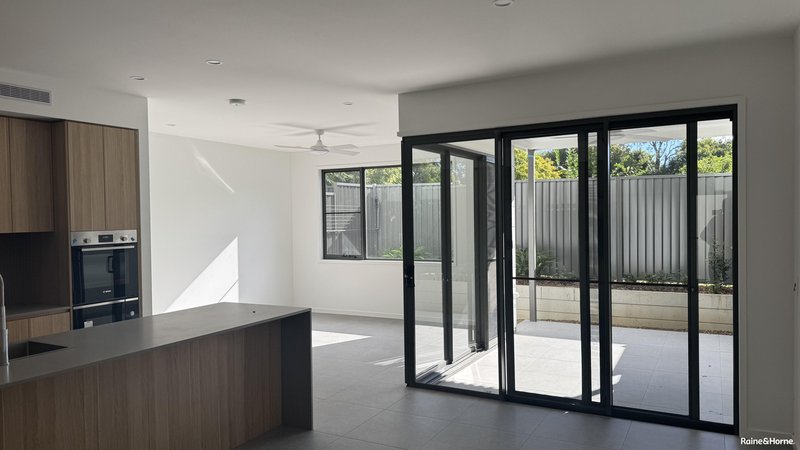
• Spacious living and dining zones with seamless indoor-outdoor flow
• Master retreat with walk-in robe and luxury ensuite
• Fully ducted & zoned air conditioning, ceiling fans in all rooms
• 2.7m ceilings (ground floor) & 2.5m ceilings (upper floor)
• Laundry, powder room, and full-size main bathroom
• 6.6kW solar system, rainwater tank, electric hot water
• EV charging provision station, blinds, fly screens & LED lighting throughout
The Estate- Set across over 12 acres of private, landscaped estate grounds, Riverfront offers a lifestyle unlike any other:
• Walking trails, orchards, and tranquil gardens
• Open fields for cricket, soccer, and cycling
• River kayaking and serene picnic spots
• Mineral resort-style pool with sun lounges
• Outdoor kitchen with woodfired pizza oven and BBQ
• Community bocce court and family-friendly spaces
Easy accessible locations:
• 10 min walk to Leitchs Road bus stop
• 4 min drive to Albany Creek Village
• 4 min drive to Green Leaves Early Learning Albany Creek
• 2 min drive to C&K Albany Creek Kindergarten
• 3 min drive to Leitch Park Playground
• 5 min drive to Albany Creek Tavern
• 19 min drive to Westfield Chermside Shopping Centre
• 30 min drive to Brisbane Airport
• 35 min drive to Brisbane CBD
• 1 hour drive to Sunshine Coast
School Zones:
Albany Creek State School (Prep to Year 6) - 5 min drive
Albany Creek State High School (7 to Year 12) - 8 min drive
Interested?
Please call Maggie to book an inspection. Applications are available online or via email: properties@creativeops.com.au
DISCLAIMER:
The information provided is general in nature and should not be relied upon as part of any lease or contract. Photos may be indicative only. All distances, sizes, and measurements are approximate.

852 Old Cleveland Road, Carina QLD 4152
Call Magdalena Nutter on
0403495933


House in Albany Creek, Unit in Albany Creek, Townhouse in Albany Creek, Villa in Albany Creek, Apartment in Albany Creek, Flat in Albany Creek, Studio in Albany Creek, Warehouse in Albany Creek, Duplex/Semi-detached in Albany Creek, Alpine in Albany Creek, Acreage/Semi-rural in Albany Creek, Block Of Units in Albany Creek, Terrace in Albany Creek, Retirement in Albany Creek, Serviced Apartment in Albany Creek, Other in Albany Creek
Townhouse in Brendale, Townhouse in Bridgeman Downs, Townhouse in Bunya, Townhouse in Eatons Hill, Townhouse in Mcdowall
