Inspections
COMING SOON! REGISTER YOUR INTEREST


Register your Interest- Preview Viewing 5.00-5.30 Thursday, 23rd July.
SPACIOUS, SUSTAINABLE AND FULL OF SUNSHINE!
A statement in modern design, this exceptional residence delivers an outstanding lifestyle in one of Fremantle's most sought-after suburbs. Architecturally designed and completed in 2025, this expansive, custom-built home has been thoughtfully crafted to embrace contemporary family living and combines striking architectural appeal, a highly functional floorplan, sophisticated modern finishes and intelligent solar-passive principles and orientation, resulting in a home that is as efficient as it is beautiful, and offers outstanding flexibility.
Designed to evolve with your changing needs for years to come, the light-filled interiors, expansive spaces and dual living zones offer multiple options for future adaptability. Featuring soaring 34-course ceilings, elegant feature cornices and quality timber optic hybrid flooring throughout, every detail has been thoughtfully curated to deliver timeless appeal and everyday comfort.
Every element has been carefully considered to enhance a modern lifestyle. The northern orientation maximises comfort, with the kitchen, dining and living areas bathed in natural light and warmed by the winter sun. From the peaceful garden outlooks to the elevated valley views, this is a home that delivers seamless indoor-outdoor integration in one of White Gum Valley's most desirable locations.
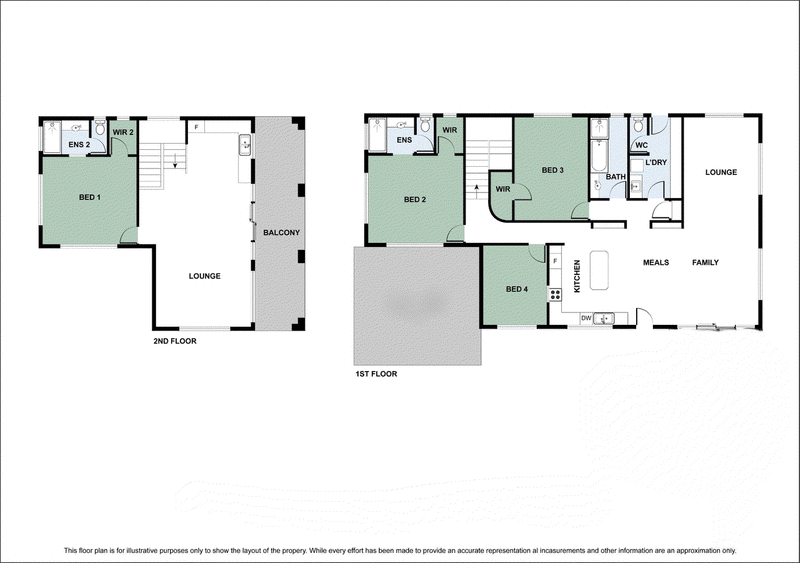
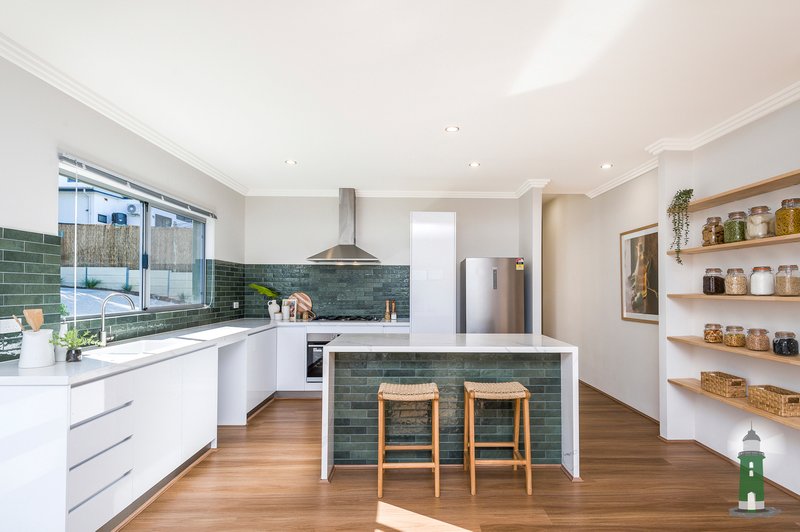
A standout feature of the home is its highly adaptable floorplan. Two completely separate living zones provide exceptional flexibility for growing families, multi-generational living or guests. Downstairs you will enter an impressive, over-sized open-plan living and dining domain, anchored by a designer kitchen featuring quality appliances, a large island bench and abundant storage. Natural light pours through the living spaces, while carefully considered design principles provide year-round comfort and energy efficiency. Accommodation downstairs comprises three spacious bedrooms, including a luxurious master retreat with ensuite and walk in robe. The second bedroom also offers a walk-in robe, and the family bathroom has a separate bath and shower.
Upstairs offers a spacious second living area, a fully plumbed kitchenette with storage, a second master bedroom suite with ensuite and walk in robe, and an expansive balcony with sweeping Valley views. The upstairs kitchenette is ideal for preparing drinks and snacks while entertaining on the substantial balcony, where you can enjoy elevated outlooks across White Gum Valley and down to Fremantle Port. Subject to relevant approvals, the design also allows potential for a future external staircase, creating the opportunity for independent dual-living accommodation for extended family, guests or older children.
Multiple living zones provide flexibility for families, professionals and those who love to entertain, while the outdoor areas offer the perfect setting for relaxed alfresco dining and weekend gatherings. The lovely, established, landscaped gardens provide and soft lawns for kids and pets to play in the shade of a stunning eucalypt. Sheltered from the prevailing weather, the spacious upstairs balcony offers an undercover outdoor entertaining area to be enjoyed all year round.
Positioned within a quiet pocket of White Gum Valley, this residence enjoys proximity to vibrant cafés, parklands, quality schools and the cultural heart of Fremantle, delivering an enviable balance between tranquillity and urban convenience.
For more information, and to register your interest, please follow the email enquiry link below.
FEATURES:
• Contemporary open-plan design
• Premium kitchen with island bench
• Stone benchtops
• Feature subway tiling
• Franke double sink
• Pantry and lots of storage
• Westinghouse appliances:
• Electric oven
• Five-burner gas cooktop
• Stainless rangehood
• Wide fridge recess
• Two master suites, both with walk-in robes & ensuites
• Generous secondary bedrooms
• Walk-in robe to the third bedroom
• Family bathroom with separate bath and shower
• Sheer and block-out curtains to bedrooms
• Reverse-cycle air conditioning throughout
• Ceiling fans to bedrooms and living areas
• Adjustable warm and cool lighting
• Flyscreens throughout
• Large laundry with shelving
• Adjacent linen storage
• Storeroom with external entrance
• Exposed aggregate parking area
• Private driveway
• Solar-passive design principles
• Dual indoor and outdoor entertaining spaces
• Newly completed in 2025
Enjoy the balance between community living and urban convenience:
• 500m to Cafe Lumos
• 1km to Booyeembara Park
• 1.2km to White Gum Valley Primary School
• 2km to Fremantle's café, dining and cultural precinct
• 2.5km to South Fremantle's vibrant restaurants and boutique shopping
• 3km to Fremantle Markets
• 3km to Fremantle College
• 4km to South Beach
• 4km to Port Beach
• 6km to Murdoch University
• 7km to Fiona Stanley Hospital
• 25km to Perth CBD
• Easy access to public transport, local shopping and community amenities
(all distances are approximate)

463 Nepean Highway, Frankston VIC 3199
1300 438 439
REBEKAH VOS-JAMIESON
0428175643