Want to save your favourite properties and searches?
Sign up below to access all the awesome features.
Already have an account? Sign in








$770,000 - $780,000


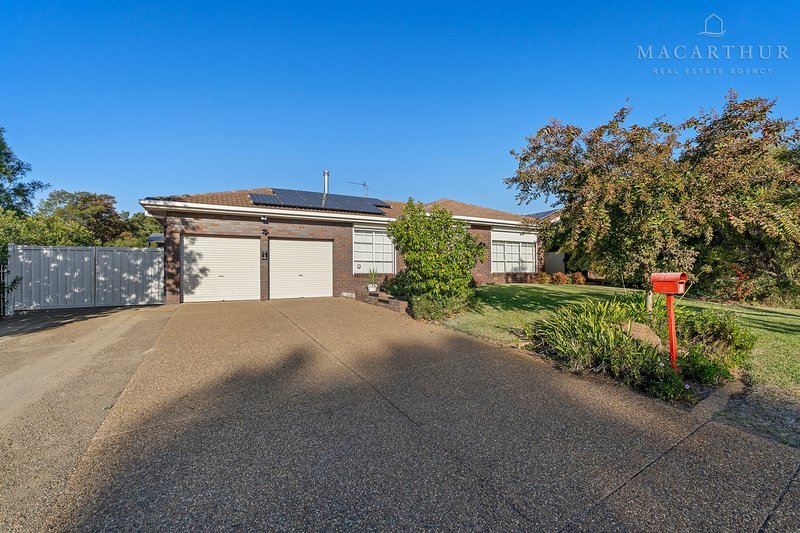
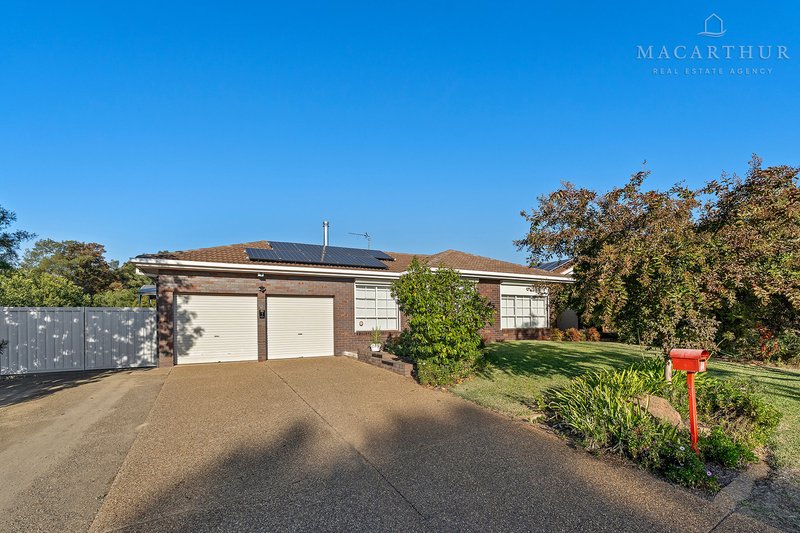
Positioned on a generous 984m2 allotment, this beautifully renovated family home combines comfort, practicality and space in a sought-after Bourkelands location.
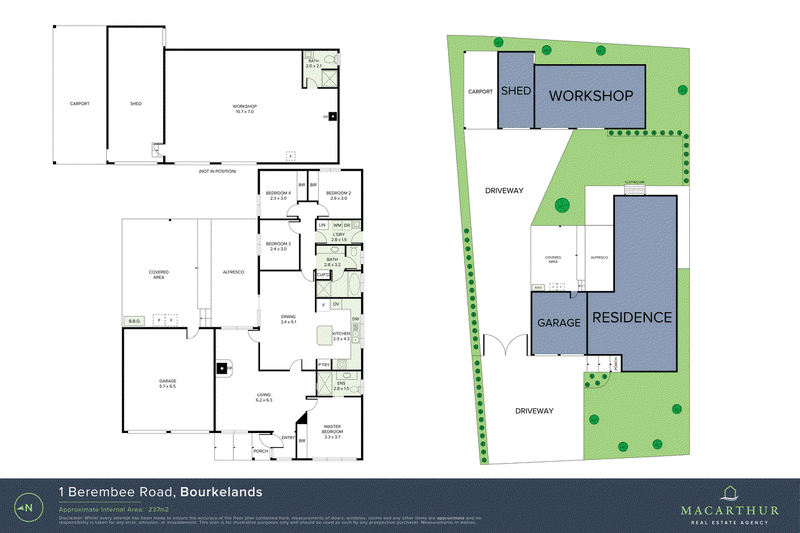
Offering four bedrooms, two bathrooms and parking for up to seven vehicles, this property is perfectly suited to growing families, tradies, or anyone needing extra room for vehicles, trailers or the hobbyist.
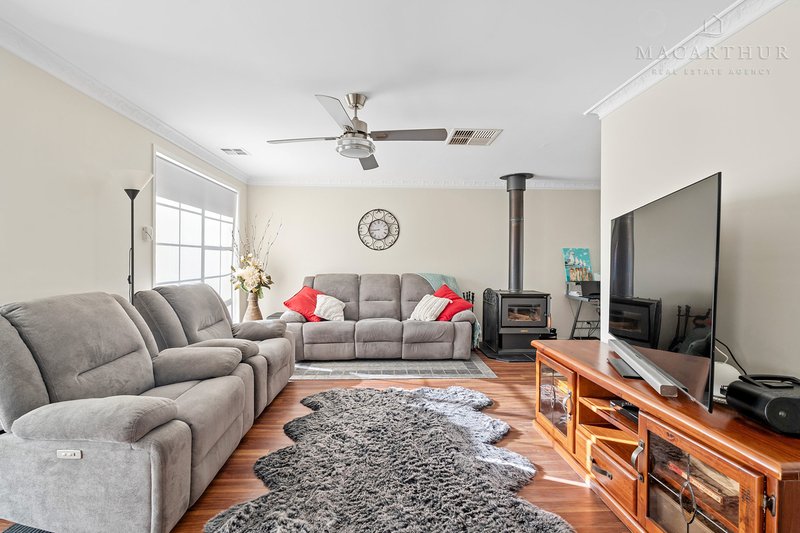
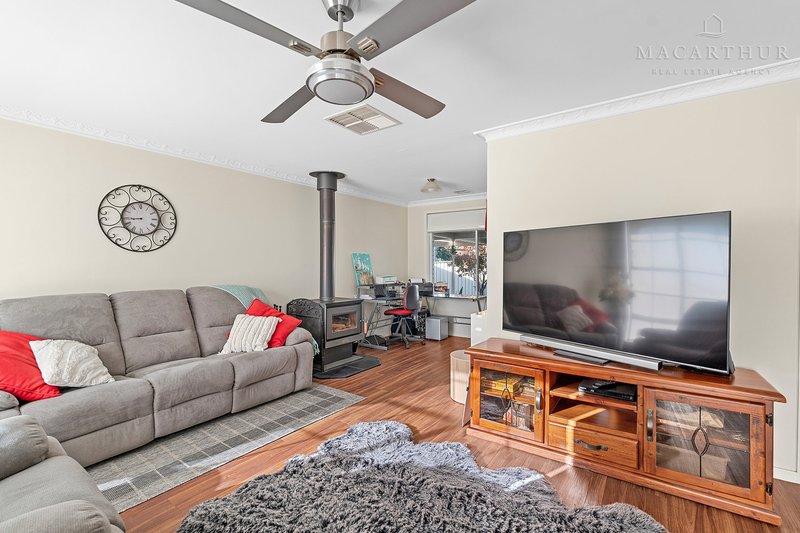
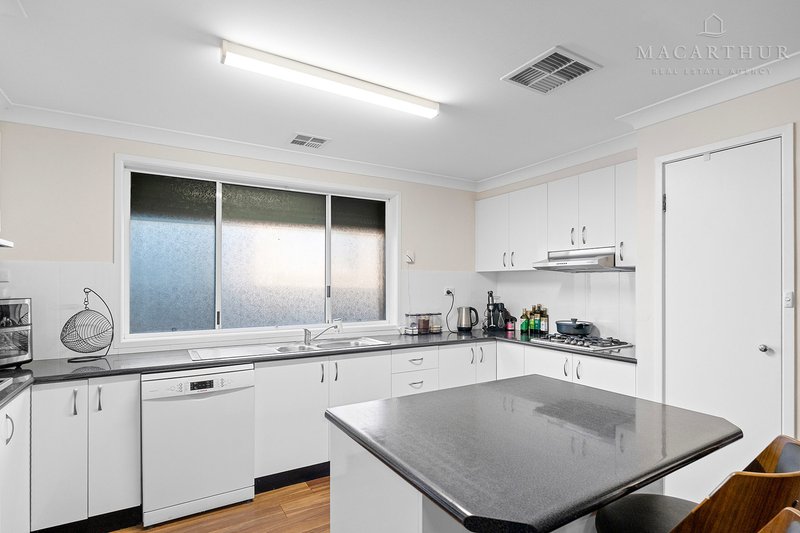
Step inside to discover a welcoming L-shaped lounge and dining area, complete with a cosy slow-combustion fireplace and ornate cornices, while security shutters provide added peace of mind. The open-plan kitchen and family dining area features laminate cabinetry and benchtops, a Westinghouse oven, gas cooktop, dishwasher, rangehood and a handy island bench, making it the heart of the home.
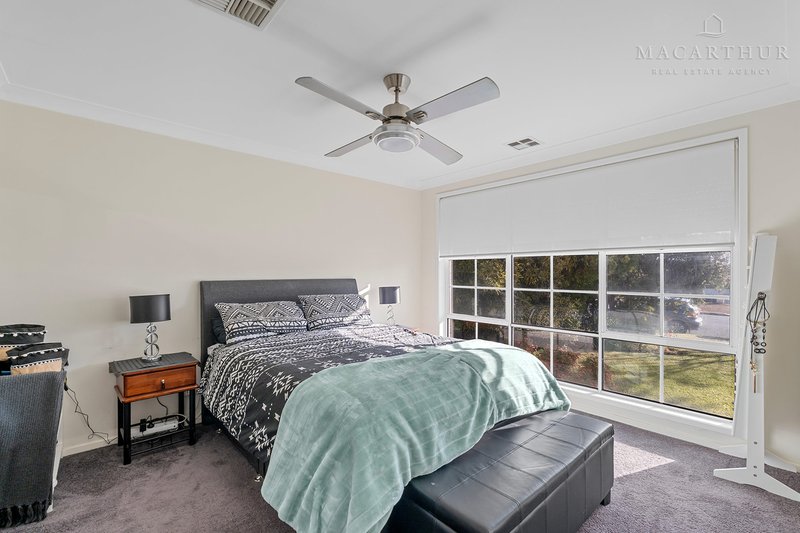
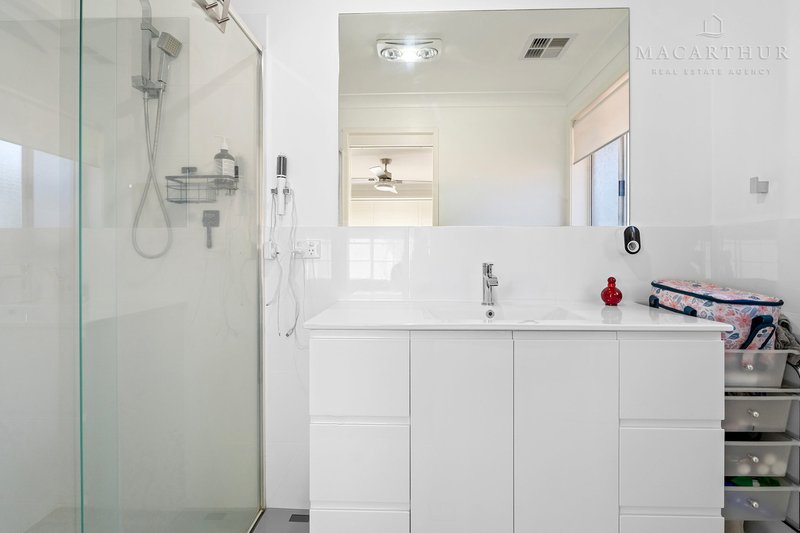
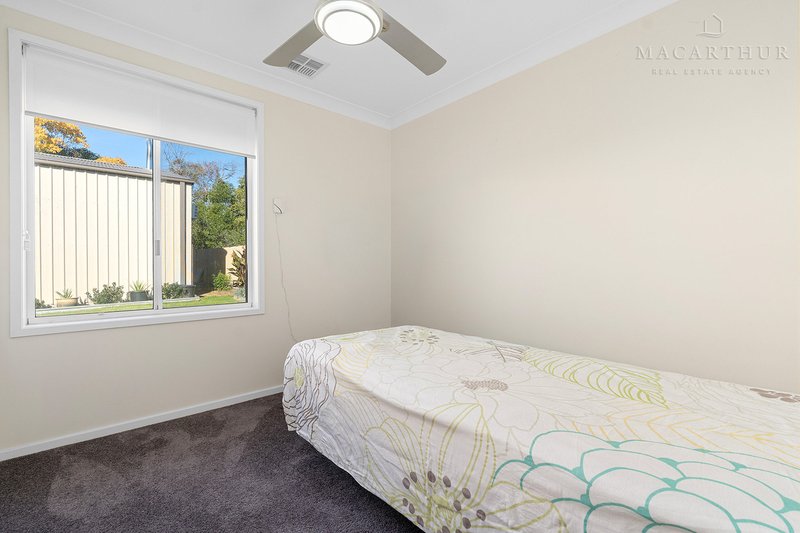
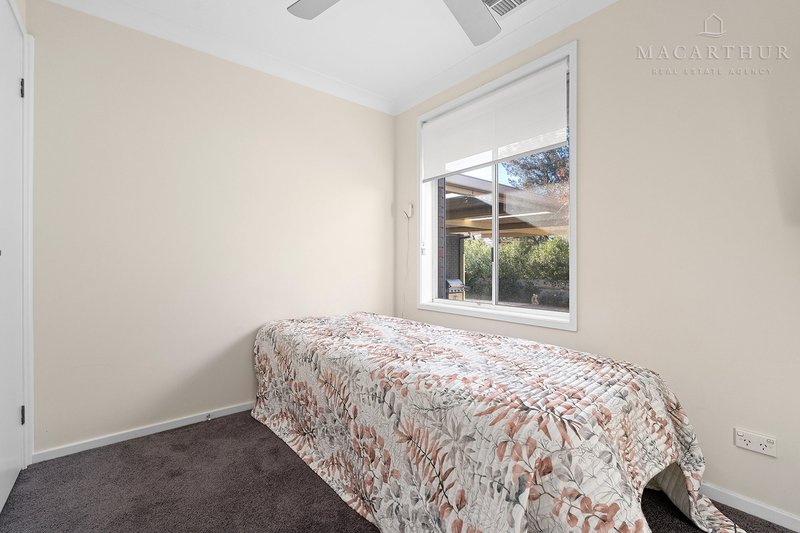
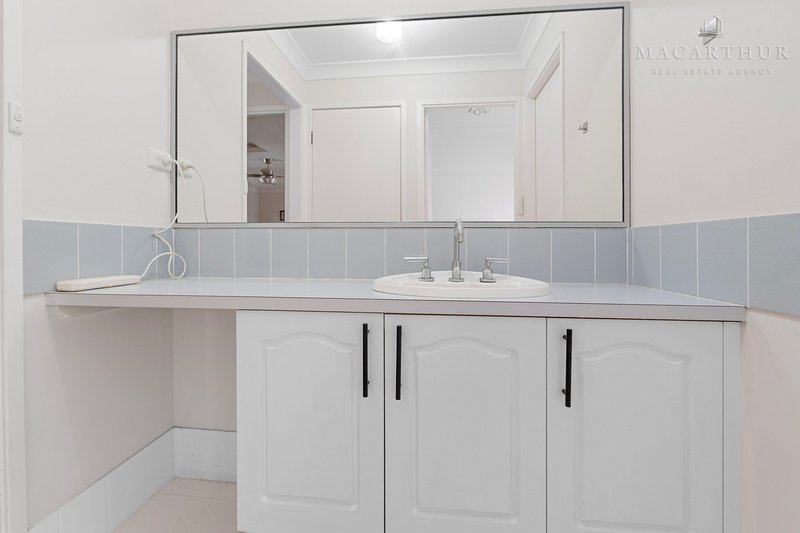
The master bedroom includes a renovated ensuite and built-in robe, while all remaining bedrooms are generously sized with built-in robes, ceiling fans and carpet.
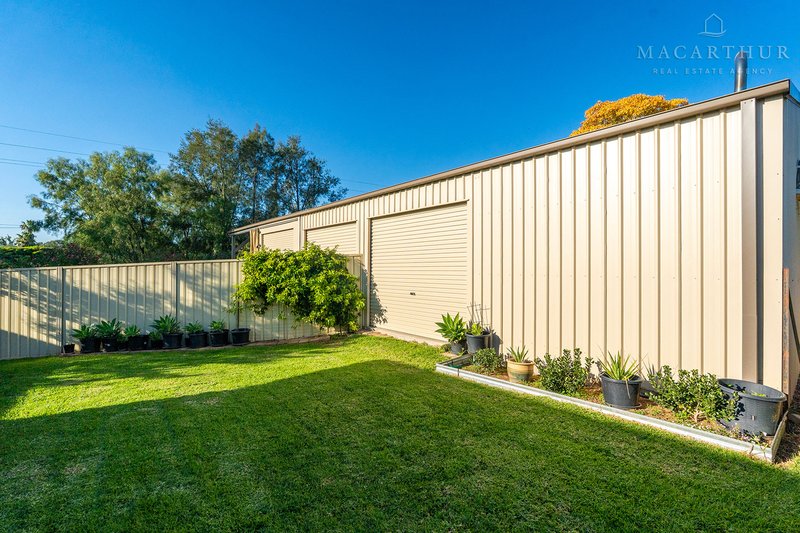
Outside is where this property truly shines. Entertain year-round under the covered alfresco area with dual ceiling fans, while the expansive yard offers drive-through side access, a large powered shed (approximately 14m x 7m), established gardens and plenty of secure parking.
The home is further enhanced by a 10kW solar system, alarm, security cameras and remote garage access.
Conveniently located close to schools, shops and public transport, this is an outstanding opportunity to secure a quality family home with all the extras.
Property Features
- Four spacious bedrooms with built-in robes
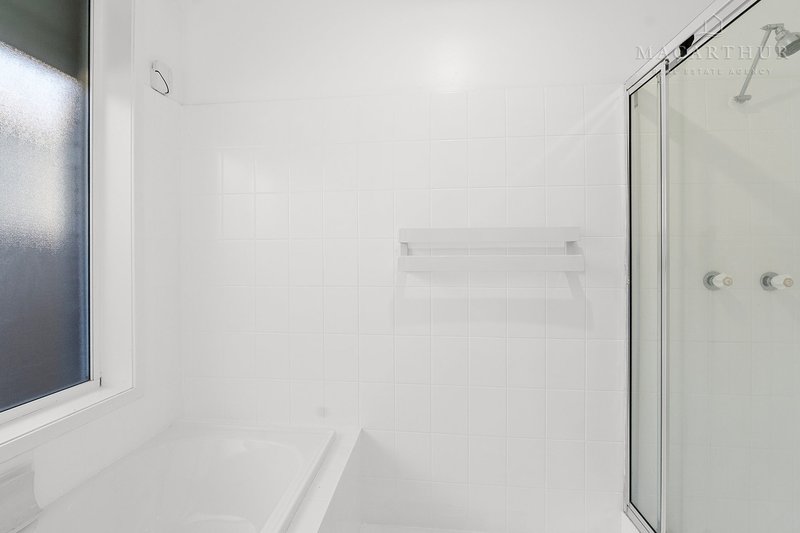
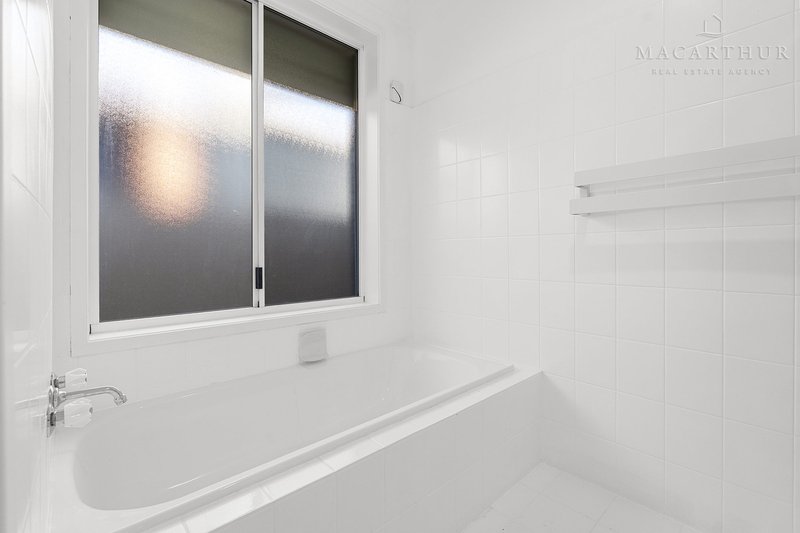
- Two renovated bathrooms including ensuite to the master
- Open-plan kitchen, family and dining area
- Separate L-shaped lounge with slow-combustion fireplace
- Security shutters throughout
- Double garage with workshop and ample storage
- Parking for up to seven vehicles
- Covered outdoor entertaining area with ceiling fans
- Large powered shed (approx. 14m x 7m)
- Drive-through side access
- Established gardens and fully fenced yard
- 10kW solar system
- Alarm system and security cameras
- 984m2 block (approx.)
- Close to schools, shops and public transport
A home offering this level of space, functionality and value is rarely available. Inspect today and discover everything this impressive Bourkelands property has to offer.
Council Rates: $2,478.06 per annum
Land Size: 983.8m2
Disclaimer:
All information in this advertisement is from sources we believe to be reliable, but we cannot guarantee its accuracy and accept no responsibility for any errors, omissions, or misstatements. Prospective purchasers should carry out their own enquiries. Photographs may be digitally enhanced. Under the AML/CTF Act 2006, purchaser ID verification is required for this transaction.
14 Morrow Street, Wagga Wagga NSW 2650
Call Greg Chamberlain on
0417 471 029
Call Lachlan Day on
0408 501 071


House in Bourkelands, Unit in Bourkelands, Townhouse in Bourkelands, Villa in Bourkelands, Apartment in Bourkelands, Flat in Bourkelands, Studio in Bourkelands, Warehouse in Bourkelands, Duplex/Semi-detached in Bourkelands, Alpine in Bourkelands, Acreage/Semi-rural in Bourkelands, Block Of Units in Bourkelands, Terrace in Bourkelands, Retirement in Bourkelands, Serviced Apartment in Bourkelands, Other in Bourkelands
House in Kooringal, House in Lloyd, House in Springvale, House in Tatton, House in Tolland