Want to save your favourite properties and searches?
Sign up below to access all the awesome features.
Already have an account? Sign in


$400,000


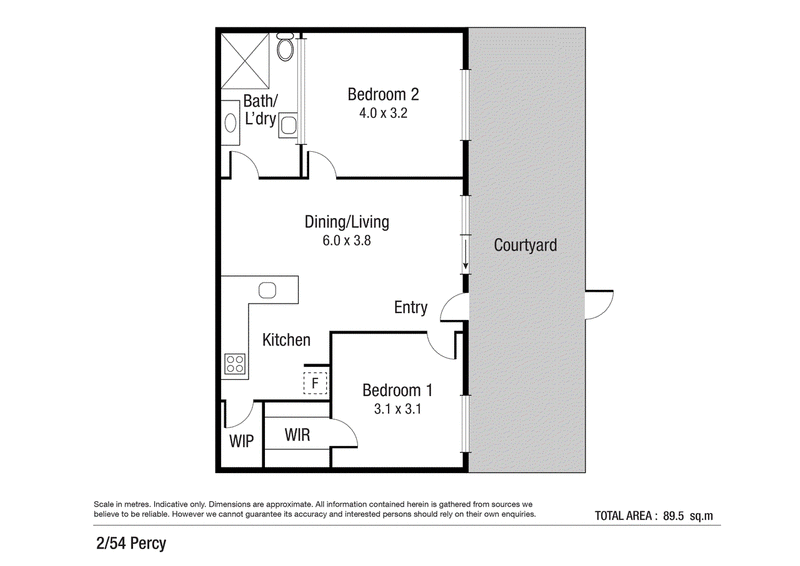
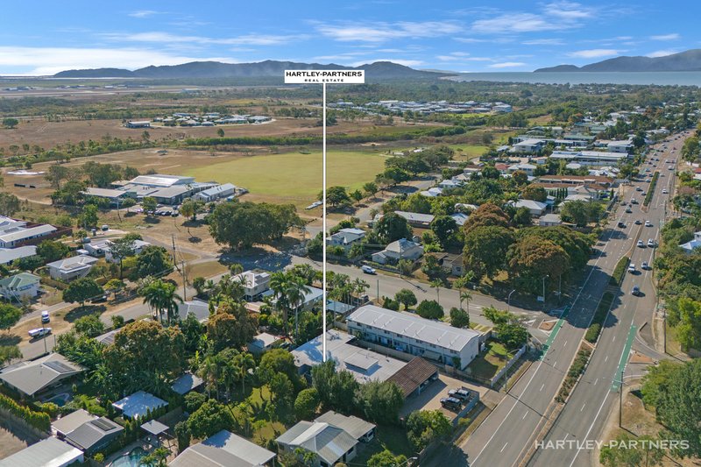
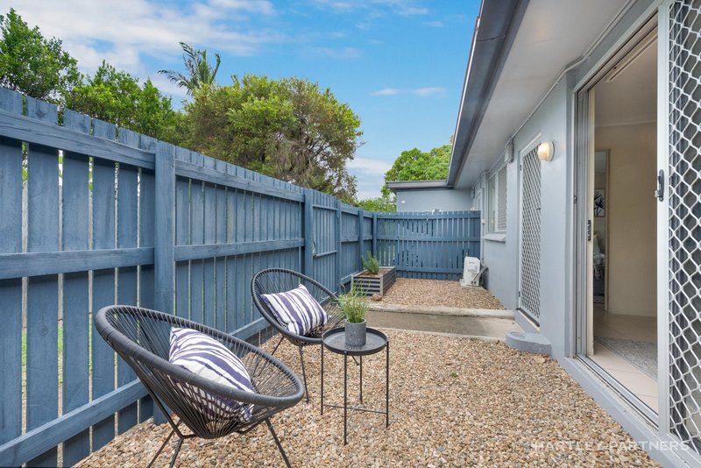
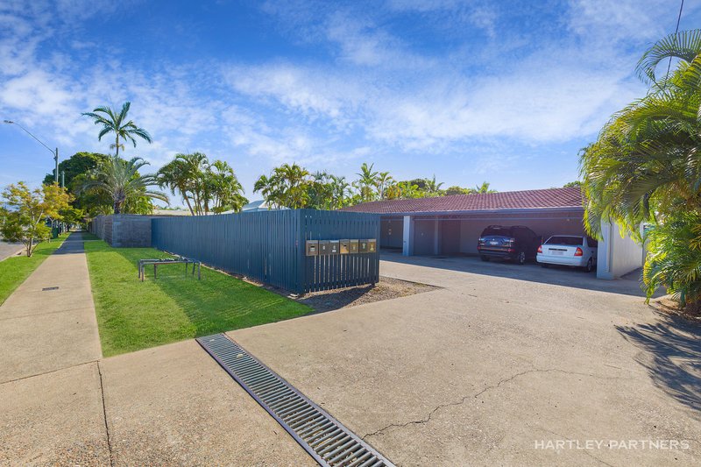
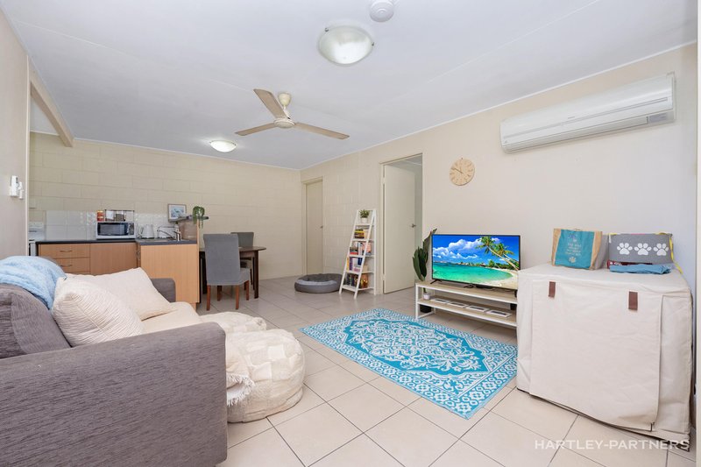
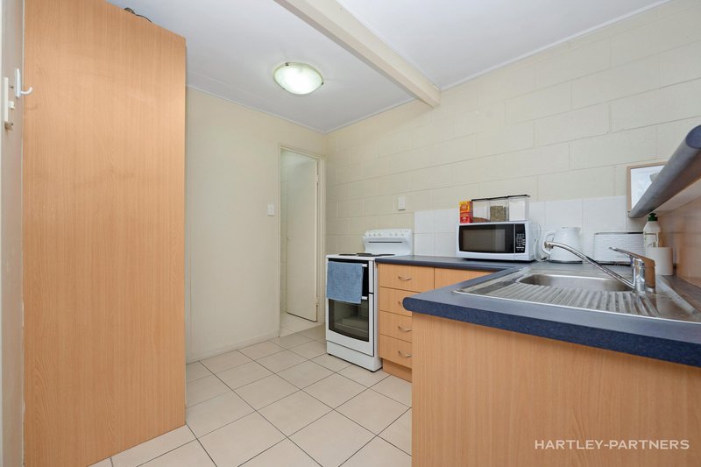
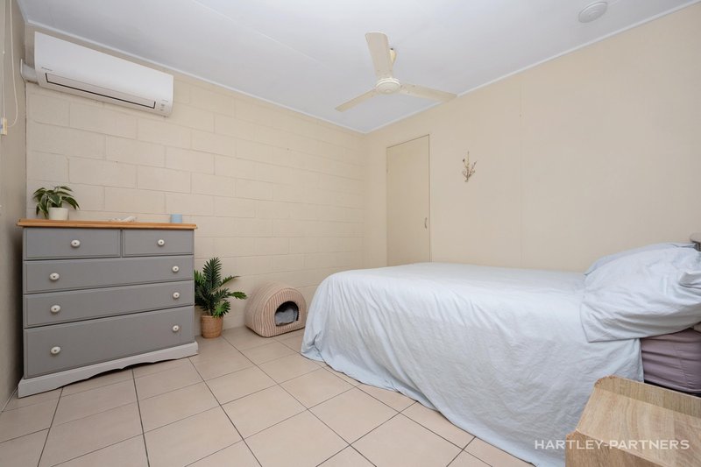
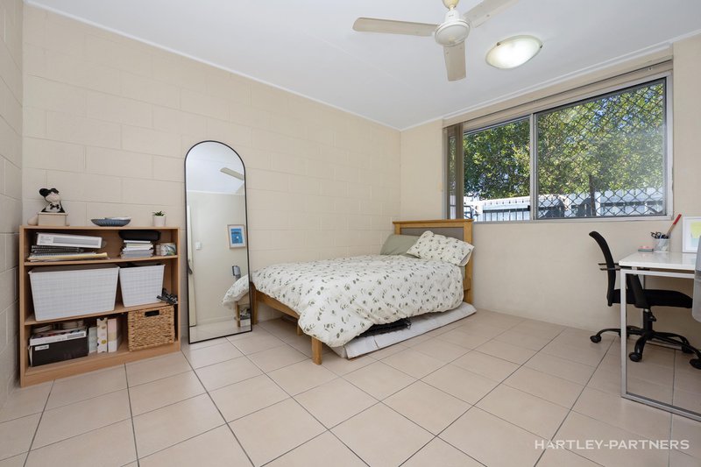
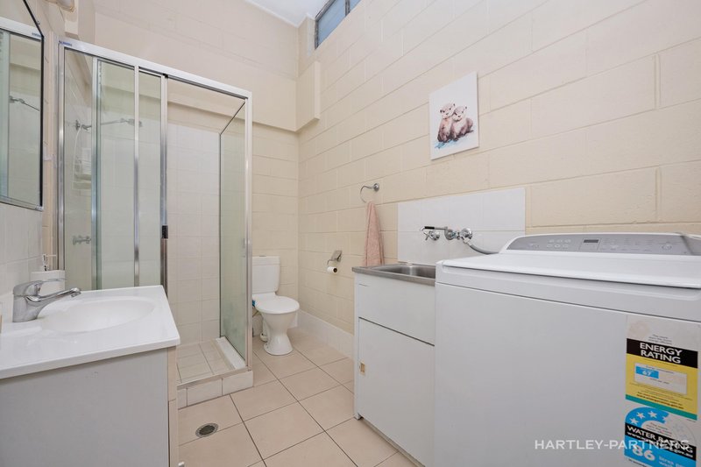
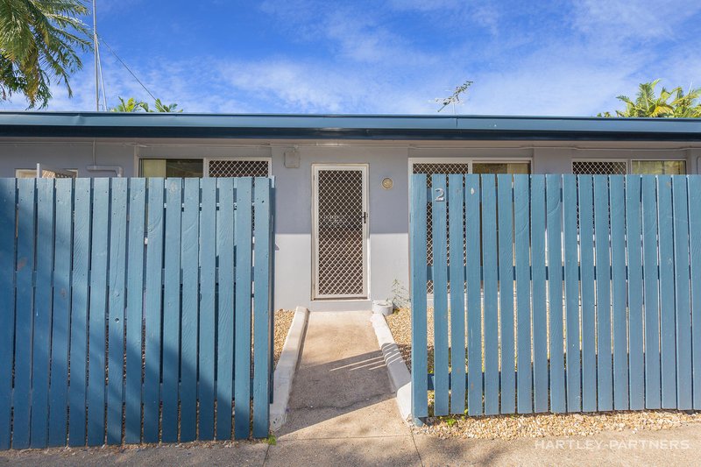
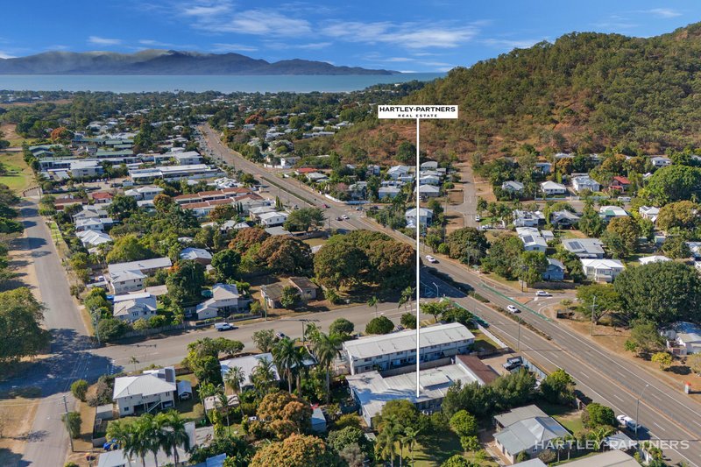
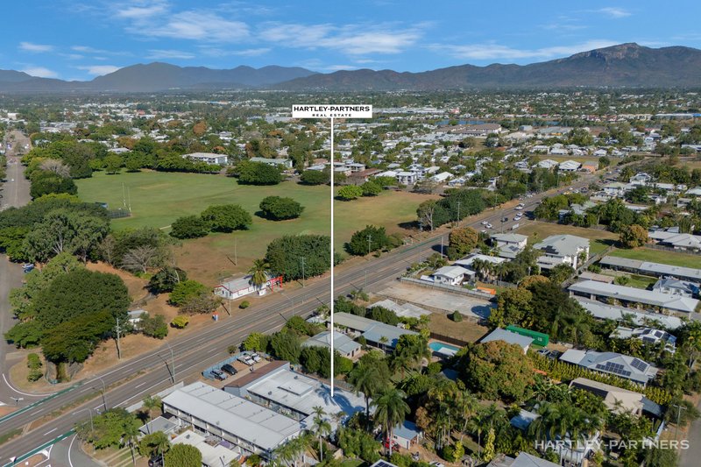
A solid unit in a neat complex opposite parkland, this private property delivers convenient city-edge access and green open space directly across the road. Welcome to stair-free living with an undercover car park, striking high ceilings, and a secure setting shielded from street view. Split system air-conditioners and ceiling fans keep the interior cool year-round, while a fully fenced courtyard presents low-maintenance private outdoor space. A walk-in pantry adds a surprising extra to the kitchen, while the layout delivers separately zoned bedrooms at either end of the living room. Welcome to West End, steps to bus stops and open space, and minutes to the CBD, The Strand, and Castle Hill.
• Solid single-level city-edge unit with an undercover off-street carpark
• Private setting and a flat low-maintenance fully fenced front courtyard
• Tiled, air-conditioned interior with central open-plan living and dining
• High ceilings, split system air-conditioners, ceiling fans, and a bathroom/laundry
• A walk-in robe to the main bedroom, and a walk-in pantry to the kitchen
• Excellent access to the city, The Strand, Castletown Shopping Centre, and the airport
• For lease information, body corporate fees and rates please contact and request disclosure statement
Disclaimer: The information provided has been obtained from sources Hartley Partners consider to be reliable. However, we cannot guarantee or give any warranty about the information provided and interested parties must solely rely on their own enquiries and obtain their own legal advice

463 Nepean Highway, Frankston VIC 3199
Call Stewart Hartley on
0411197959
Call Louka Mathie on
0434783064


House in West End, Unit in West End, Townhouse in West End, Villa in West End, Apartment in West End, Flat in West End, Studio in West End, Warehouse in West End, Duplex/Semi-detached in West End, Alpine in West End, Acreage/Semi-rural in West End, Block Of Units in West End, Terrace in West End, Retirement in West End, Serviced Apartment in West End, Other in West End
Unit in Belgian Gardens, Unit in Castle Hill, Unit in Currajong, Unit in Garbutt, Unit in Hermit Park, Unit in Hyde Park, Unit in Pimlico, Unit in Railway Estate, Unit in Townsville