Want to save your favourite properties and searches?
Sign up below to access all the awesome features.
Already have an account? Sign in


Offers Over $1,045,000


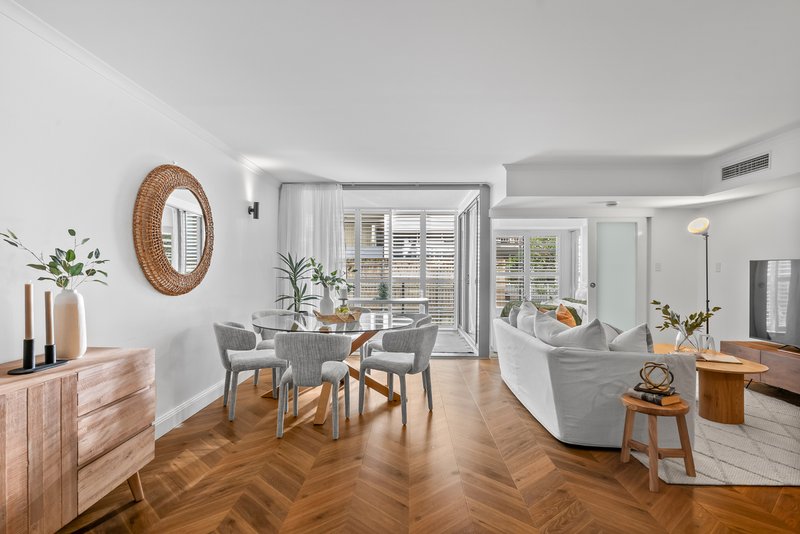
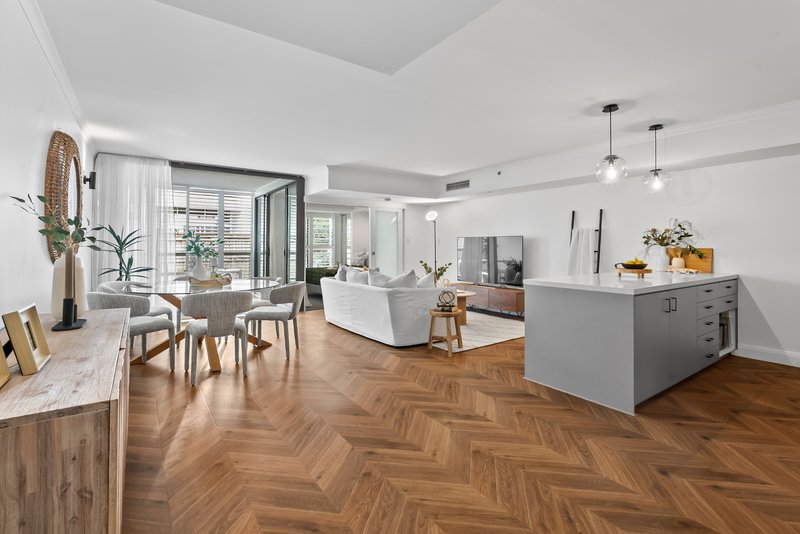
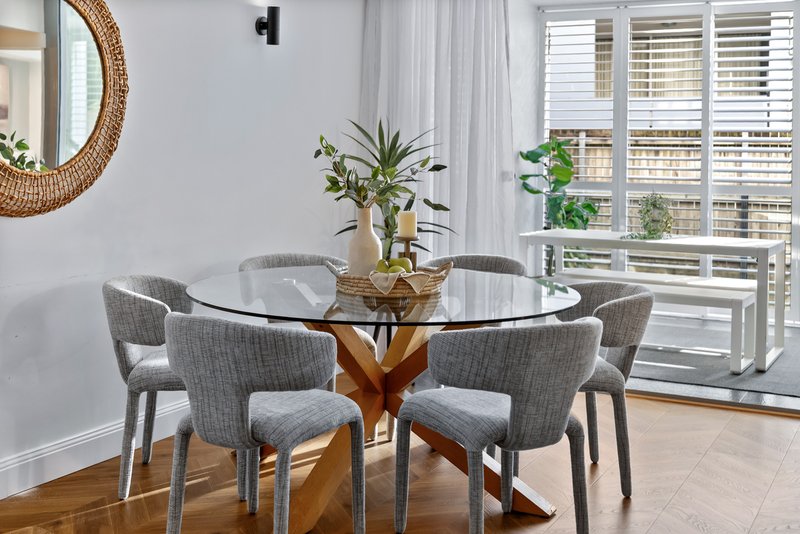
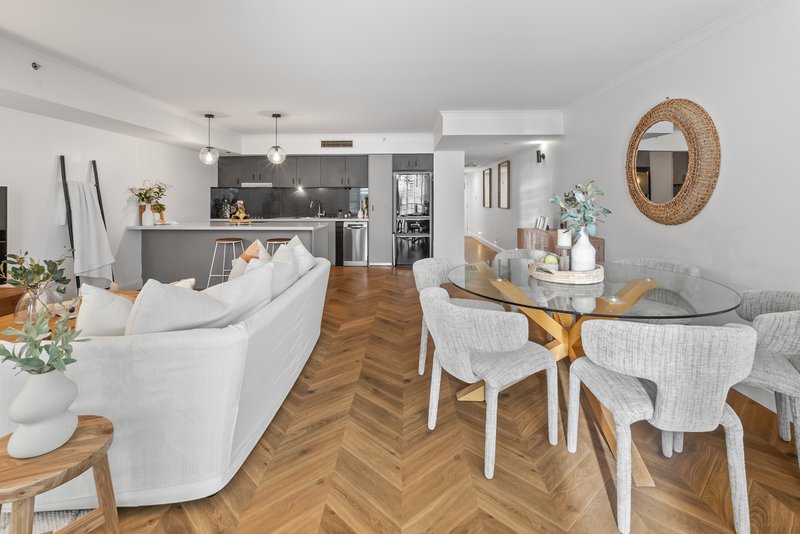
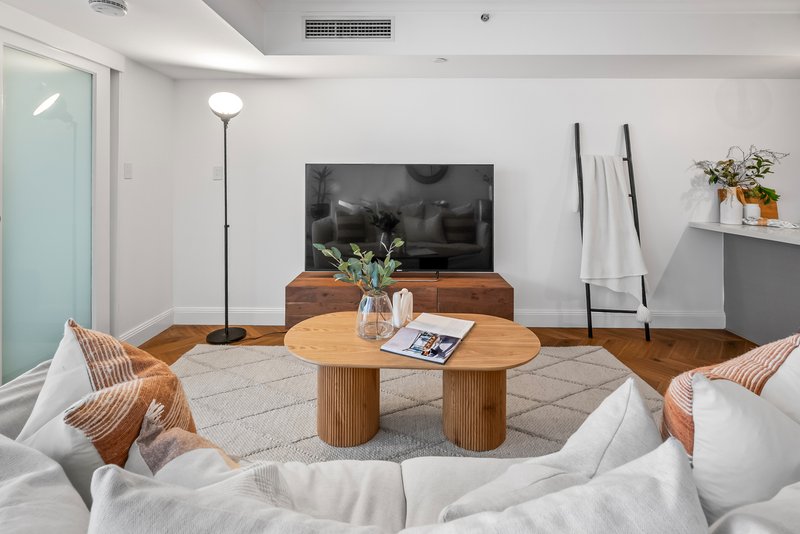
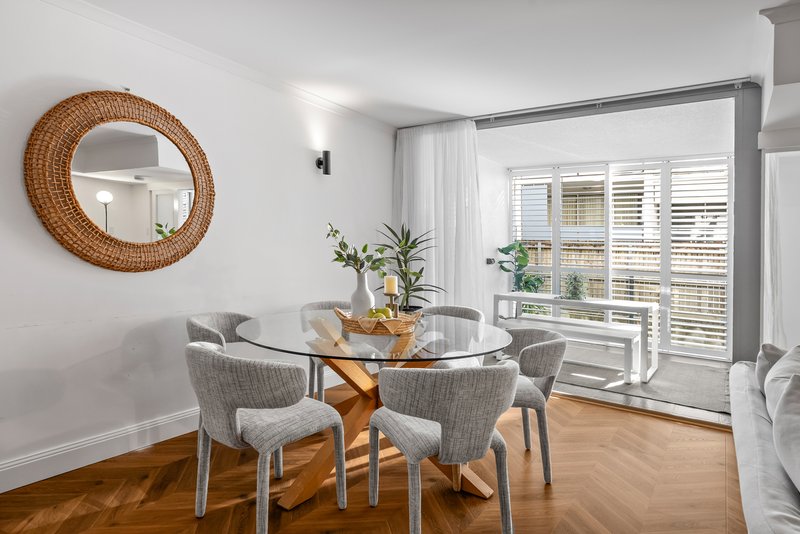
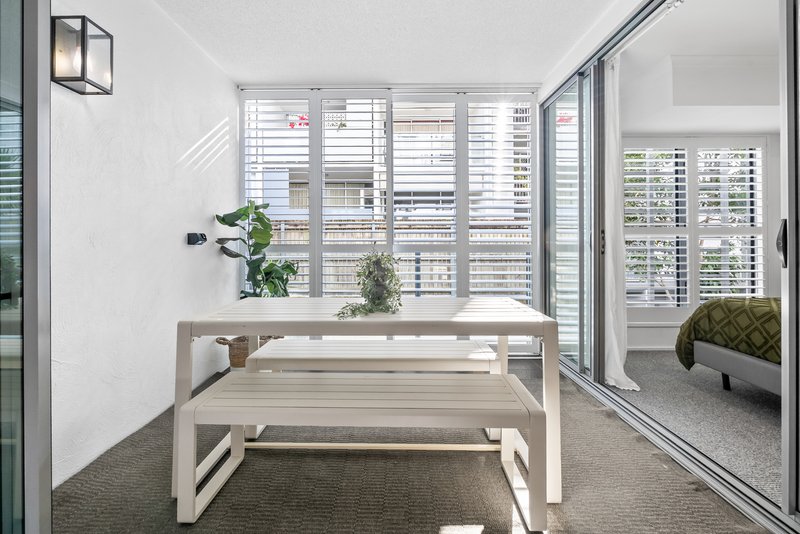
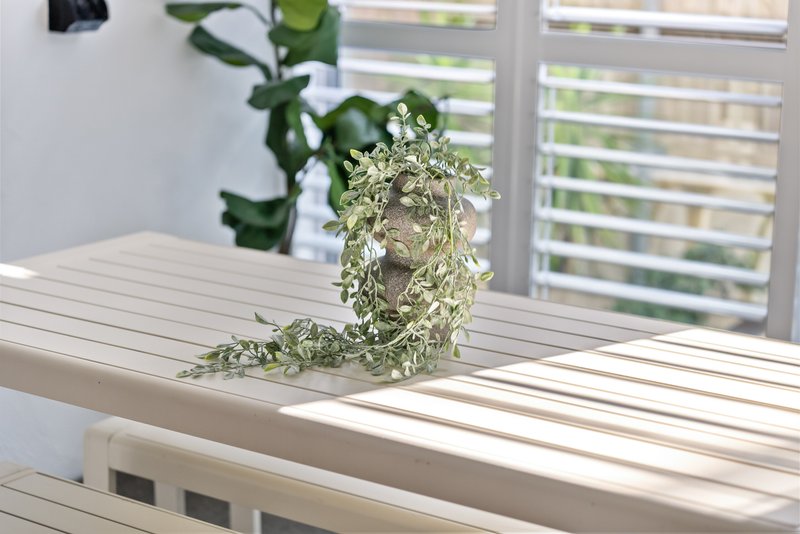
Finding a ground floor apartment with two secure side by side car spaces this close to James Street and New Farm is rare enough. Add stylish herringbone flooring, bi-fold doors that open the living area onto a private balcony, and you've found an apartment that simply doesn't feel like most inner city apartments. It's the kind of space that works just as well for a quiet morning coffee as it does for entertaining friends on a sunny Brisbane afternoon.
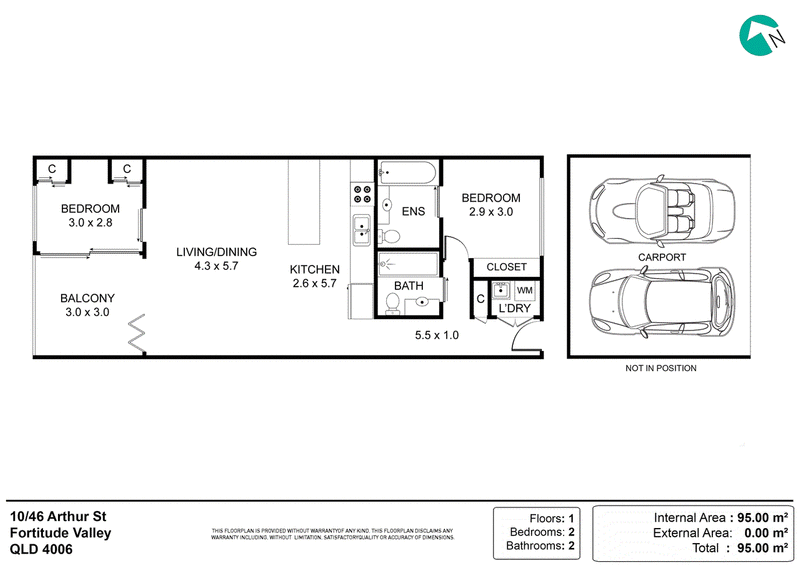
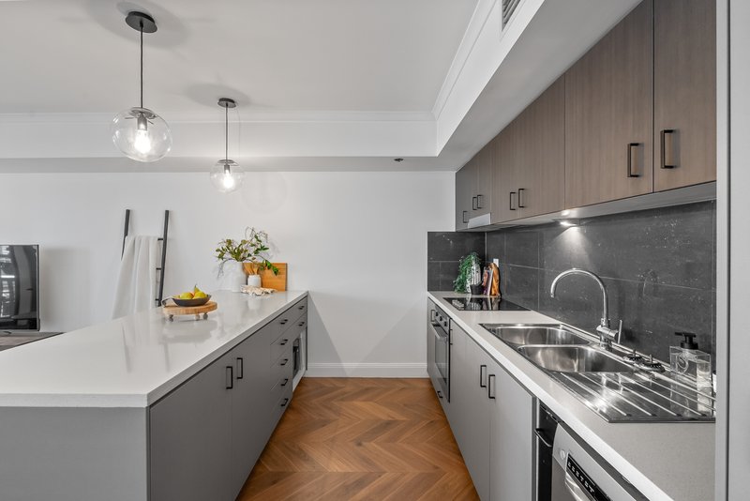
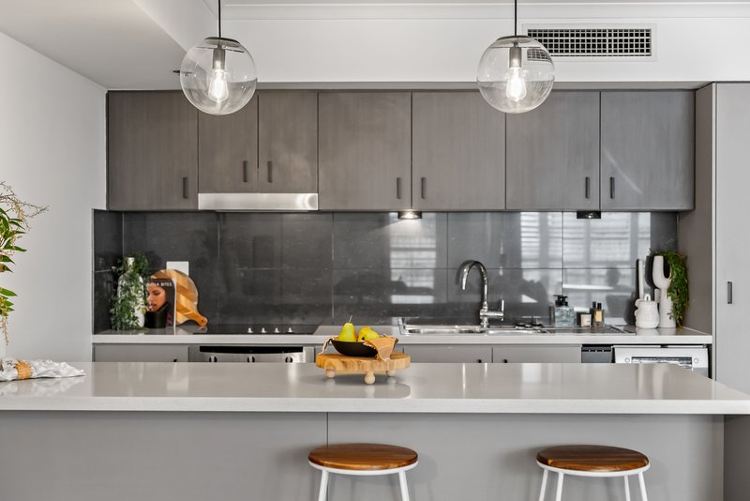
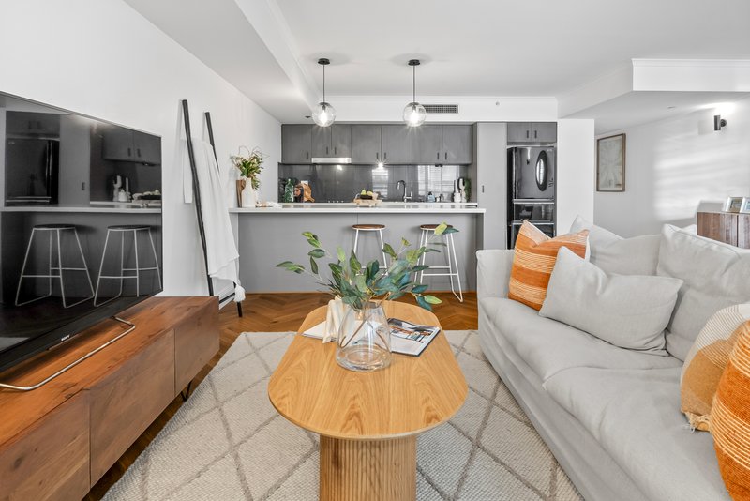
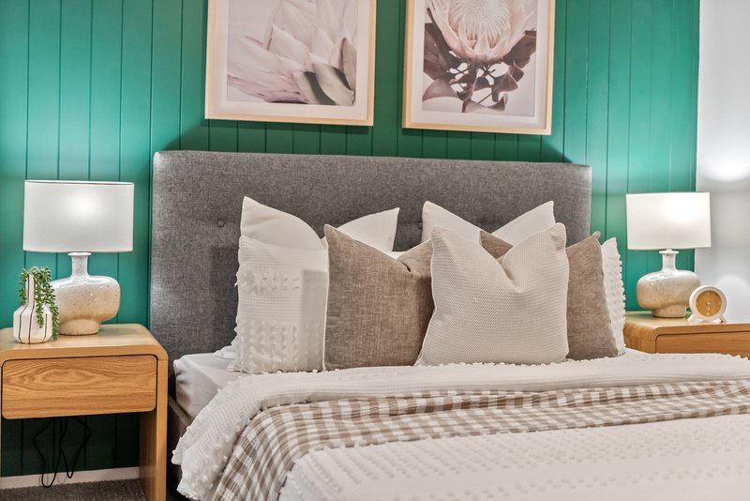
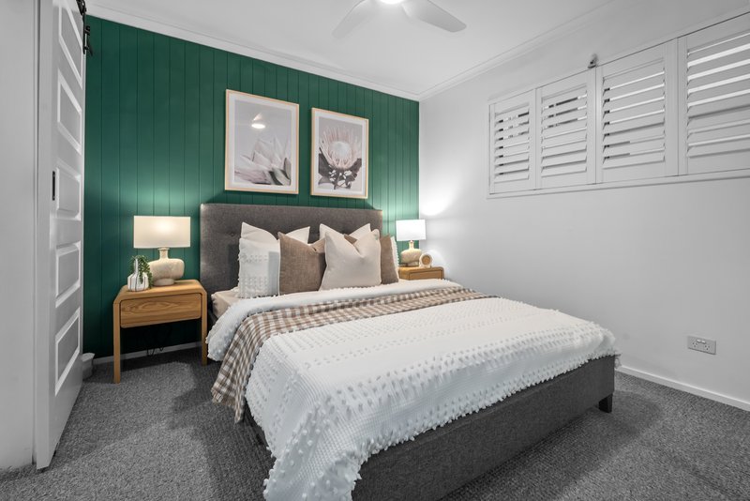
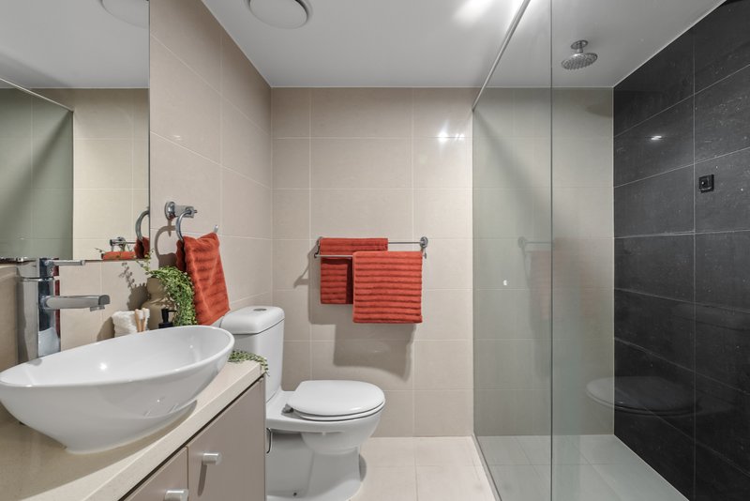
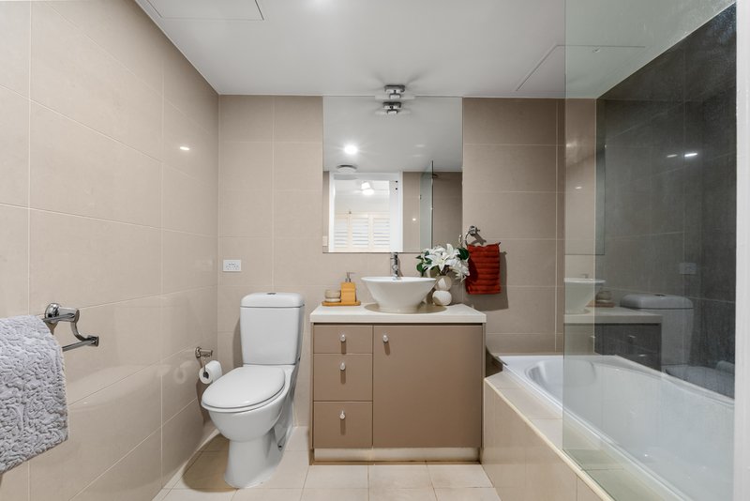
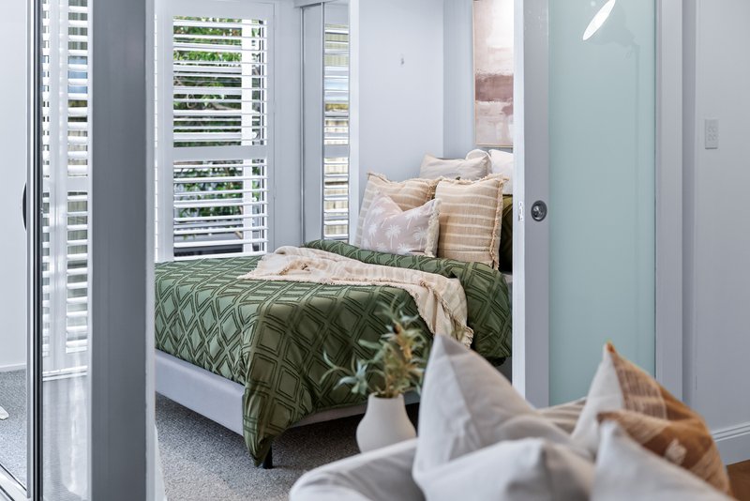
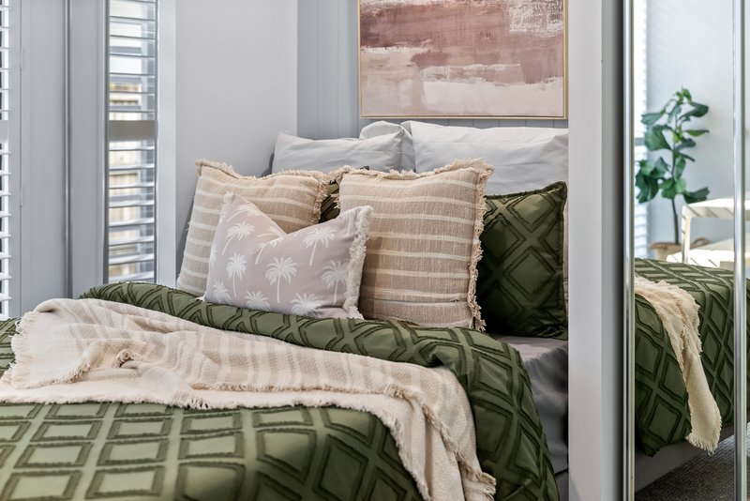
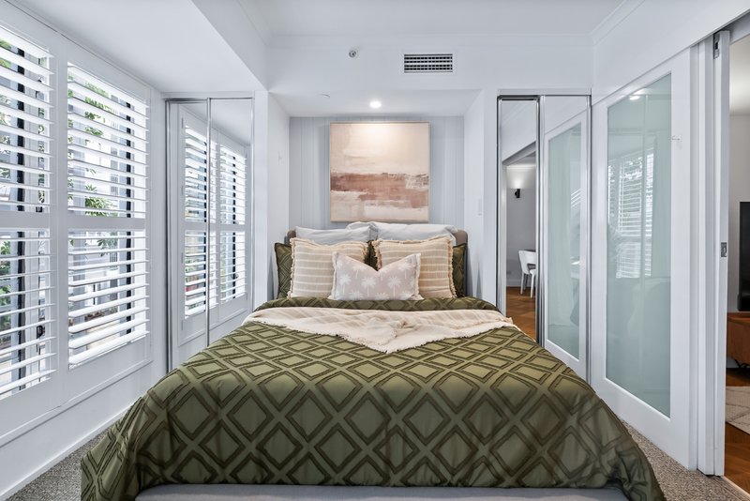
At the centre of the apartment, the galley-style kitchen keeps you connected to the living space, offering stone benchtops, generous storage and quality appliances. Flowing seamlessly from the living area, the thoughtfully designed floorplan continues with two well-proportioned bedrooms, including a spacious master suite with ensuite featuring a full-sized bathtub. A second modern bathroom with frameless glass showerscreen , ducted air conditioning, an internal laundry and excellent storage complete a home that's practical, comfortable and exceptionally easy to live in.
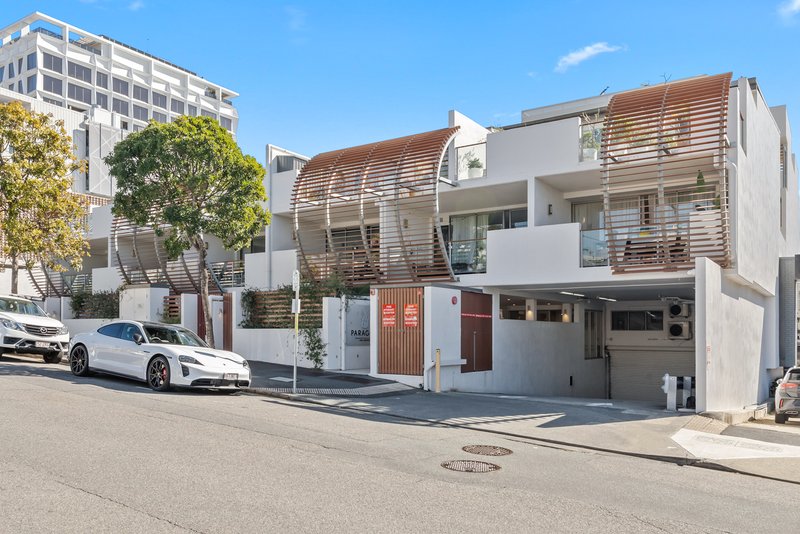
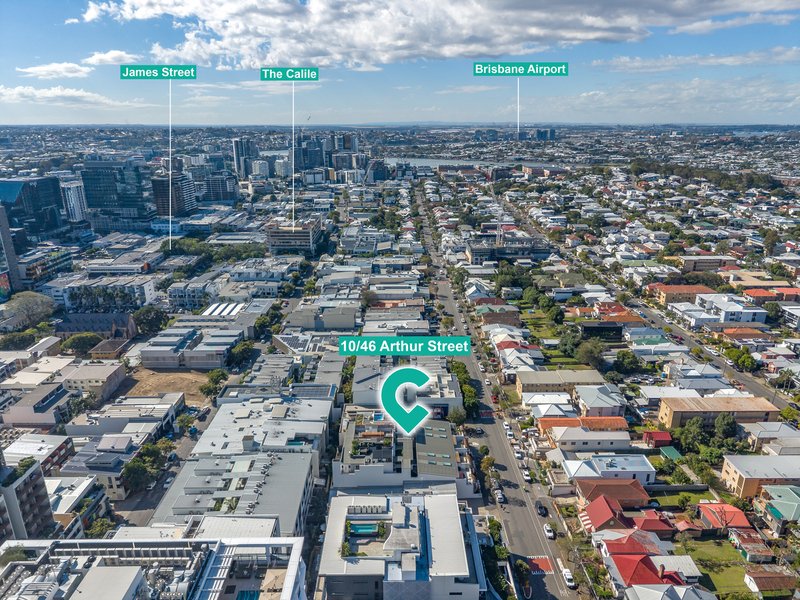
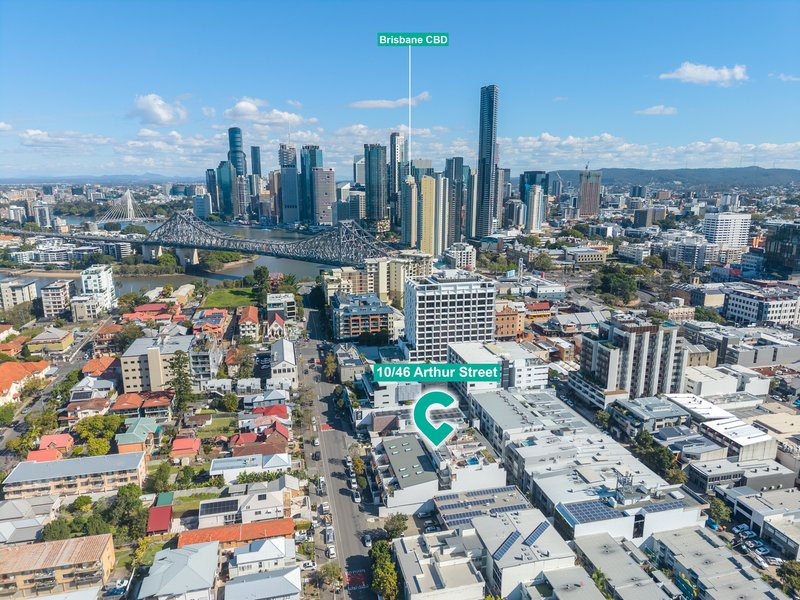
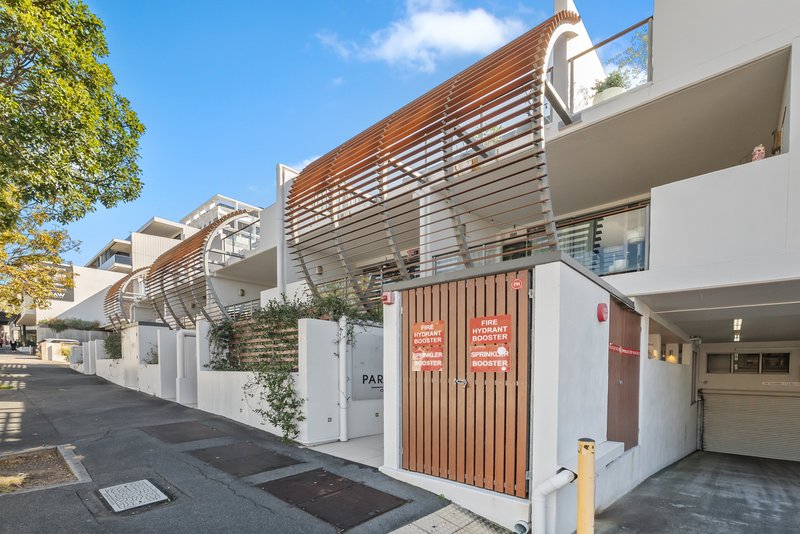
Set within Paragon on Arthur, a boutique complex of just 39 apartments, residents enjoy secure intercom entry, lift access, secure visitor parking and wellness facilities including a swimming pool, spa, gymnasium and rooftop entertaining area. Whether it's coffee on James Street, a walk through New Farm Park or dinner at Howard Smith Wharves, some of Brisbane's best lifestyle destinations are all within easy reach, while Fortitude Valley Train Station is just 800 metres away.
Property Features
• Accessible Ground floor apartment within the boutique Paragon on Arthur complex
• Two bedrooms | Two bathrooms | Two secure side-by-side basement car spaces
• Open plan living with bi-fold doors opening to a private balcony
• Galley-style kitchen with stone benchtops and quality appliances
• Spacious master ensuite with full-sized bathtub
• Ducted air conditioning
• Internal laundry and excellent storage
• Secure intercom entry, lift access and secure visitor parking
• Swimming pool, spa, gymnasium and rooftop entertaining area
• Boutique complex of just 39 apartments built in 2010
• Approx. 800m to Fortitude Valley Train Station
• Walk to James Street, New Farm Park and Howard Smith Wharves
• Catchment for New Farm State School and Fortitude Valley State Secondary College
Outgoings
• Body corporate contributions: $1,916.31 per quarter*
• Sinking fund balance: $169,010.73 (as at 31 July 2025)*
• Brisbane City Council rates: $498.10 per quarter*
• Urban Utilities water: $423.87 for the current period*
*Approximate figures provided for buyer convenience only. Buyers should rely on their own enquiries and body corporate records.
Disclaimer:
The agent has taken reasonable steps to verify the accuracy of the information contained in this marketing and advertising material. However, all information is provided as a guide only and should not be relied upon as a representation of fact.
Prospective buyers should make their own enquiries, conduct their own due diligence and seek independent advice to satisfy themselves as to the accuracy, condition, suitability and completeness of the information provided in relation to the property. To the extent there is any inconsistency between this marketing or advertising material and the Form 2 Seller Disclosure Statement for the property, the Form 2 Seller Disclosure Statement will prevail.
If this property is being sold by auction or without a price, a price guide cannot be provided. Any website or portal may have filtered the property into a price bracket for website functionality purposes only.
Some marketing images may contain virtual furniture, furniture staging, digital enhancements or AI-generated enhancements for illustrative purposes. Any such images are intended to assist with visual presentation only and may not reflect the actual property features, furnishings, condition, layout, size, views or presentation. Buyers should rely on their own inspections, enquiries and independent advice.
House in Fortitude Valley, Unit in Fortitude Valley, Townhouse in Fortitude Valley, Villa in Fortitude Valley, Apartment in Fortitude Valley, Flat in Fortitude Valley, Studio in Fortitude Valley, Warehouse in Fortitude Valley, Duplex/Semi-detached in Fortitude Valley, Alpine in Fortitude Valley, Acreage/Semi-rural in Fortitude Valley, Block Of Units in Fortitude Valley, Terrace in Fortitude Valley, Retirement in Fortitude Valley, Serviced Apartment in Fortitude Valley, Other in Fortitude Valley
Apartment in Bowen Hills, Apartment in Brisbane, Apartment in Kangaroo Point, Apartment in New Farm, Apartment in Newstead, Apartment in Spring Hill, Apartment in Teneriffe