Want to save your favourite properties and searches?
Sign up below to access all the awesome features.
Already have an account? Sign in






Inspections
Price Guide: $ 690,000.00 to $ 710,000.00


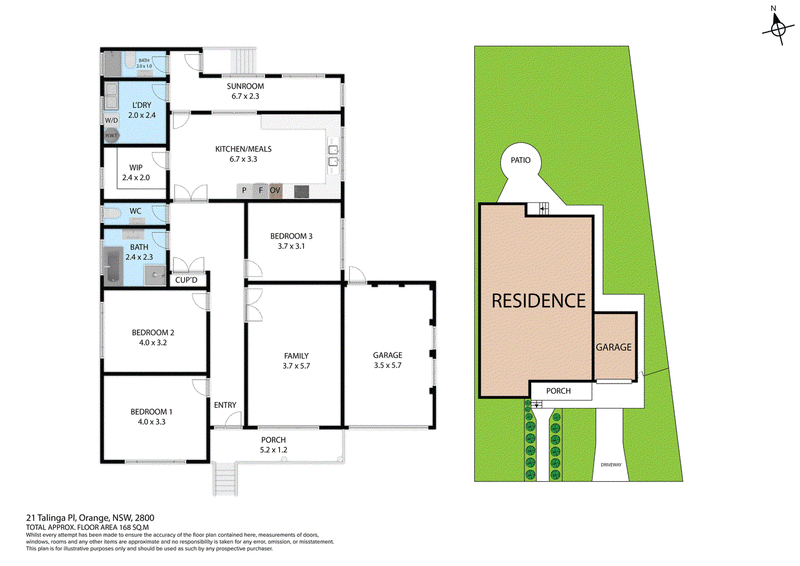

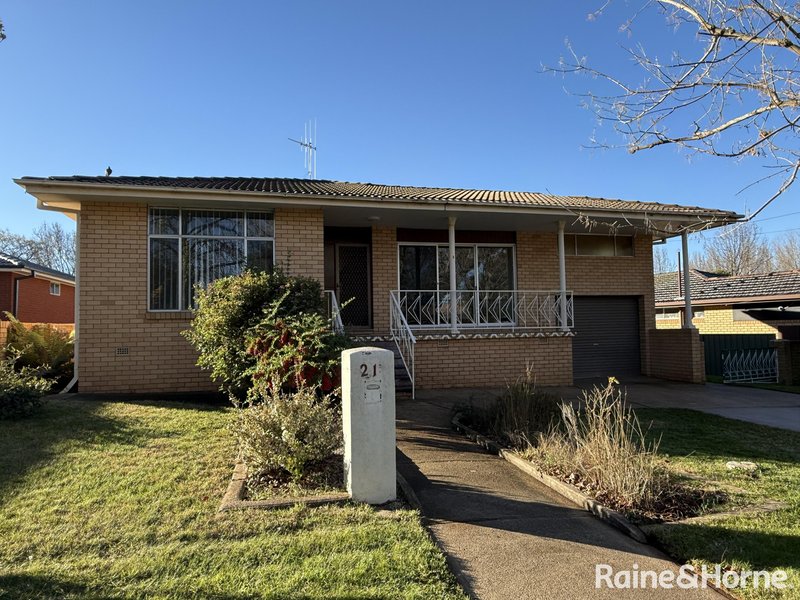
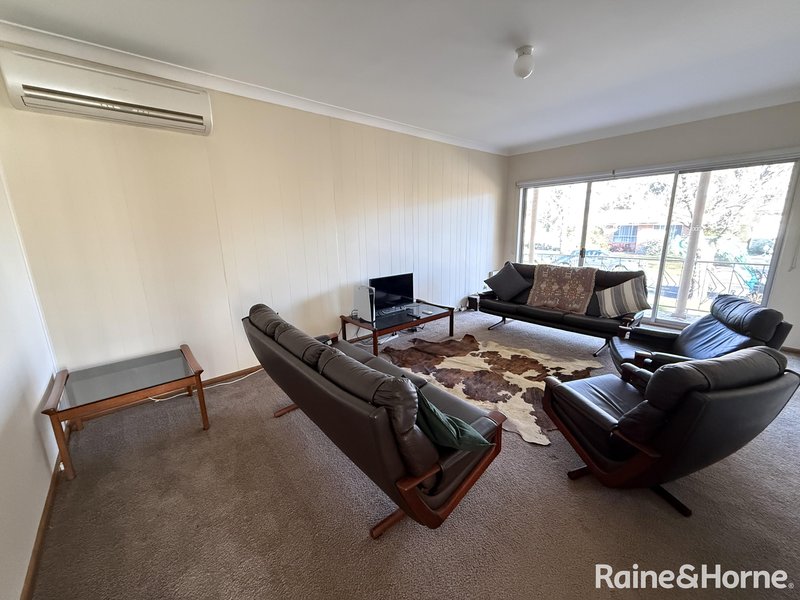
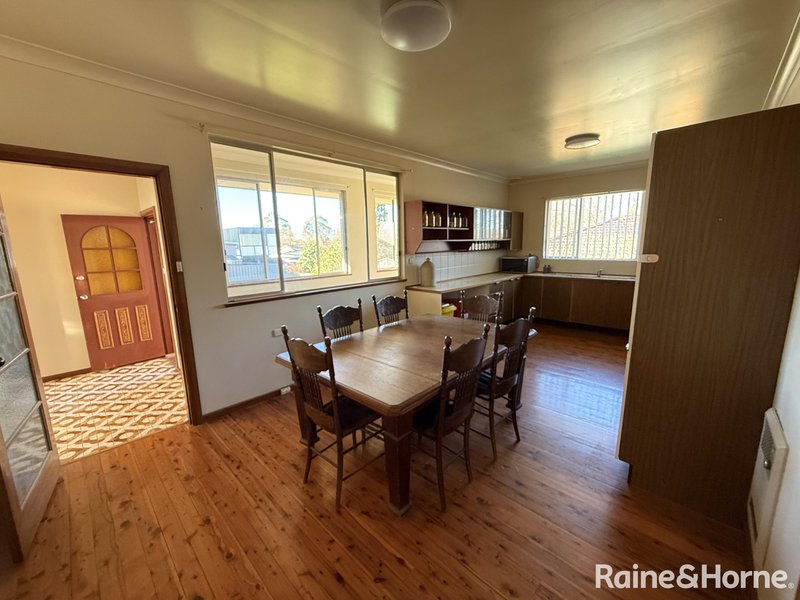
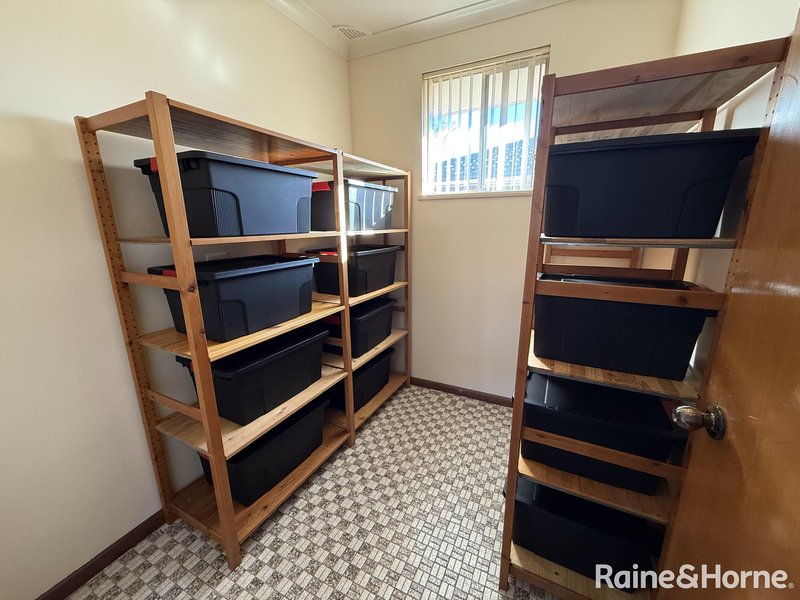
Located in a quiet tree lined cul-de-sac & only minutes to the centre of town, this home has unlimited potential & built, with large rooms. A wide entry & central hallway provides access to all the living & bedrooms areas. At the front of the home is a spacious living room/home theatre, with split system air-conditioner, providing both heating & cooling for all year comfort & glass sliding door opening onto the covered front veranda. The large kitchen/meals area is located at the rear of the home & it's complete with a sunny northern aspect, polished floorboards, walloven, ceran cooktop, good bench & cupboard space, a large walk-in pantry & an electric fan heater. Off the kitchen/meals area is a sundrenched sunroom which overlooks the private sunny rear yard & this area could be opened creating an extension to the kitchen/meals area, or retained as a sunroom, study/studio, sewing room or that quiet space. All 3 bedrooms are double in size, the main bathroom comprises a bathtub, shower recess & vanity, whilst the toilet is separate & complete with its own handbasin. For those hectic mornings, there is a second ensuite style bathroom, located at the rear of the home, which is also assessable from the rear yard & comprises a shower recess, handbasin & toilet. The rear yard is fenced & private, with motor vehicle access providing access, for a caravan, boat or trailer. This home has unlimited potential, you can move in & renovate it at your leisure, or change its layout to suit your requirements & make it your own, you won't go wrong. One of its outstanding features is its central west Orange location, in a whisper quiet tree lined neighbourhood, only a short stroll to the Bowling Club, Aquatic Centre & less than 5 blocks to the Summer Street shops, utilising the inner-city parks & walkways & it's zoned for both the Orange Public & Orange High School, School Zones.
For the Investor, the home would rent in the vicinity of $ 540-00 per week.

206 Lords Place, Orange NSW 2800
Call Roger Eddy on
0419625196


House in Orange, Unit in Orange, Townhouse in Orange, Villa in Orange, Apartment in Orange, Flat in Orange, Studio in Orange, Warehouse in Orange, Duplex/Semi-detached in Orange, Alpine in Orange, Acreage/Semi-rural in Orange, Block Of Units in Orange, Terrace in Orange, Retirement in Orange, Serviced Apartment in Orange, Other in Orange
House in Belgravia, House in Borenore, House in Canobolas, House in Clergate, House in Clifton Grove, House in Emu Swamp, House in Kangaroobie, House in Lucknow, House in March, House in Molong