Want to save your favourite properties and searches?
Sign up below to access all the awesome features.
Already have an account? Sign in


Inspections
Best Offer Over $1,190,000


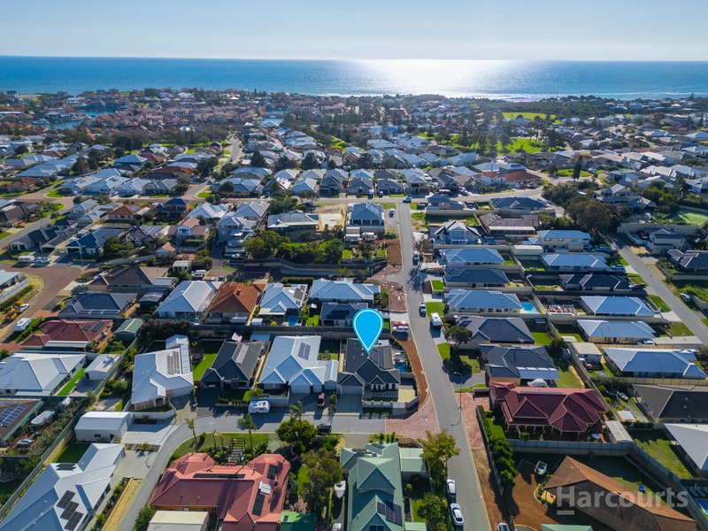
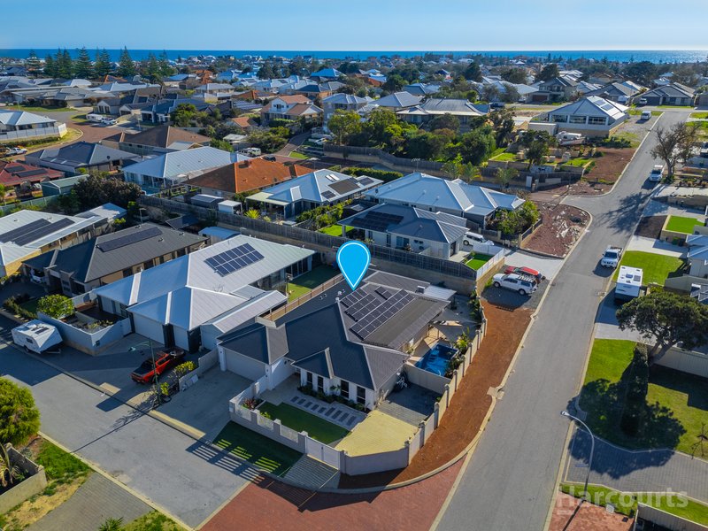
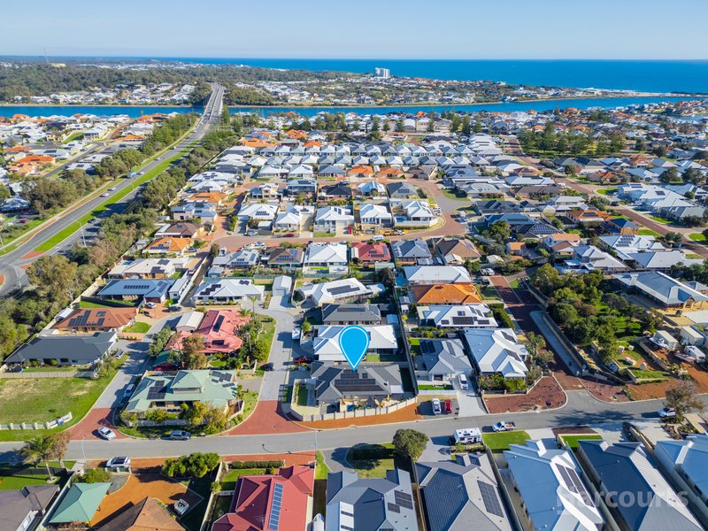
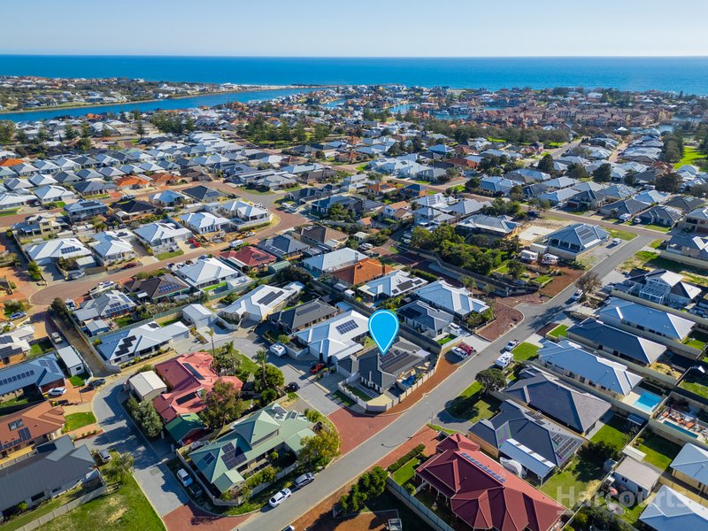
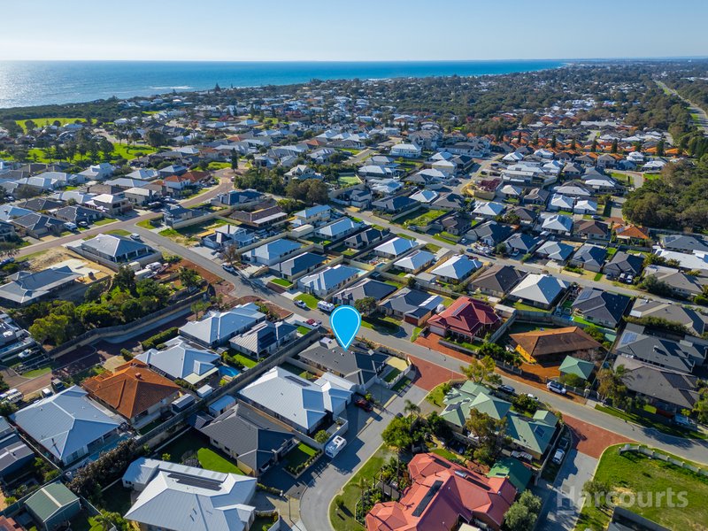
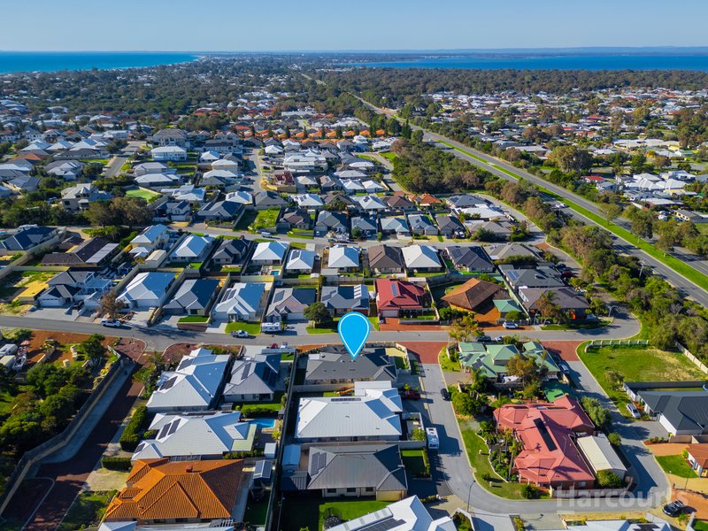
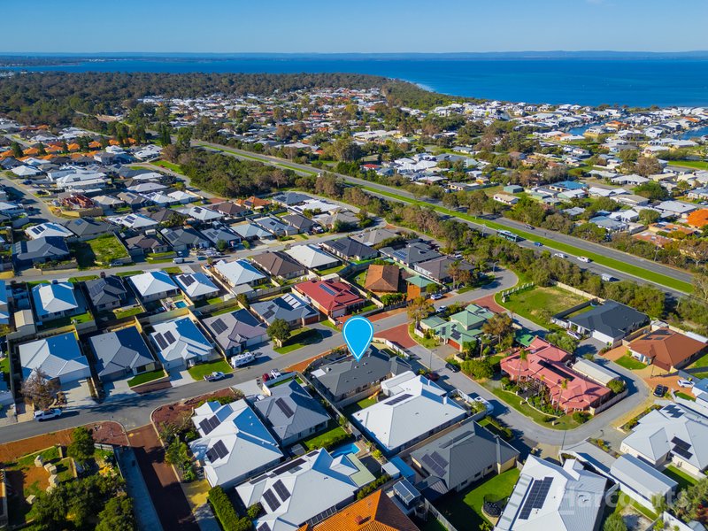
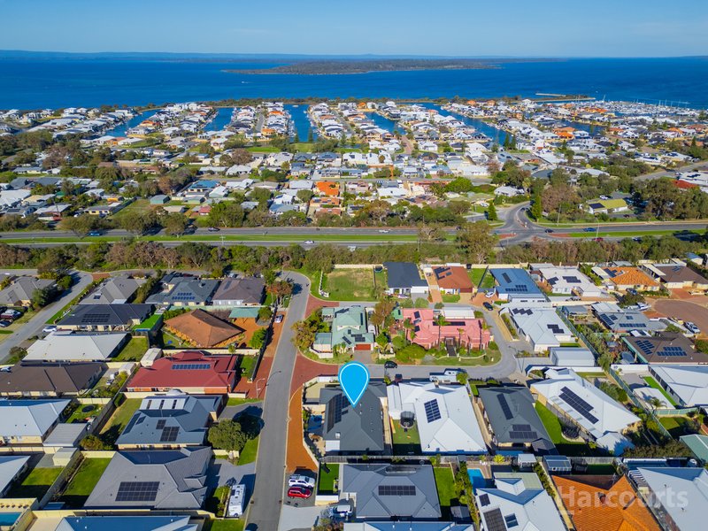
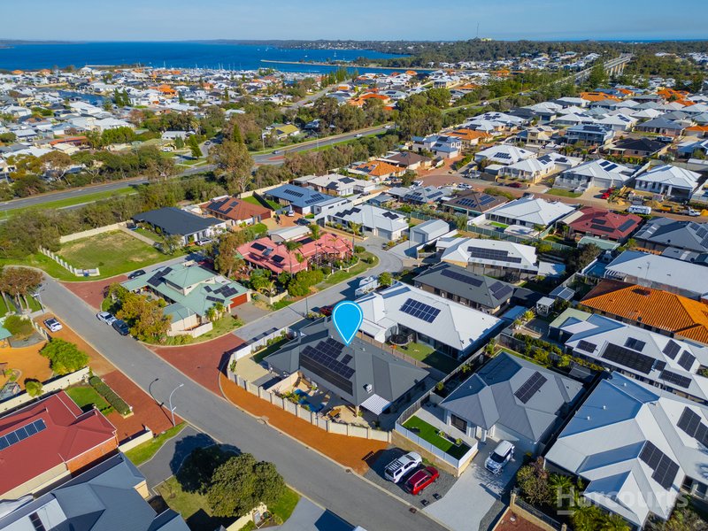
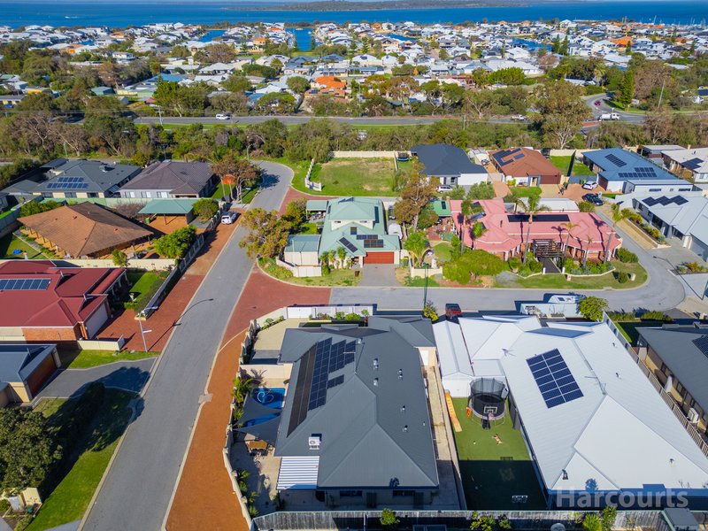
This home has all the extras!! Set in a quiet pocket close to the Estuary and popular beaches this residence has everything you could wish for.
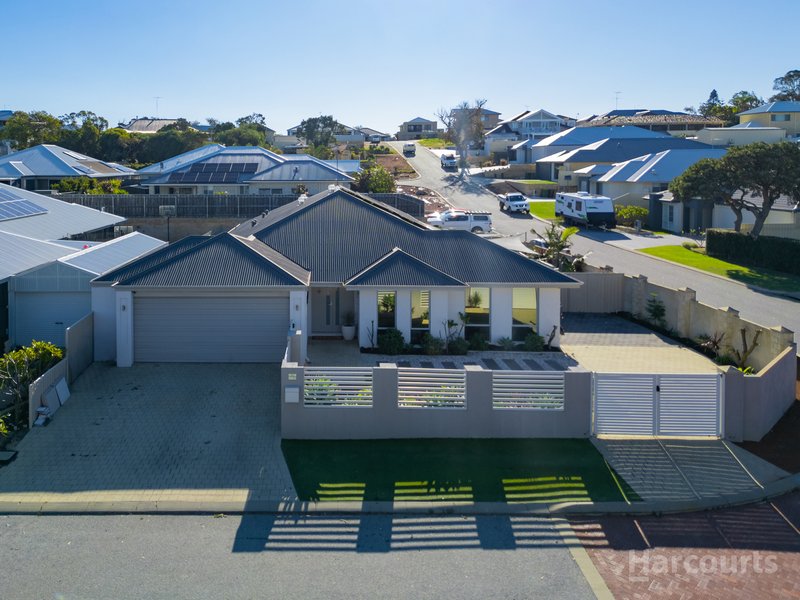
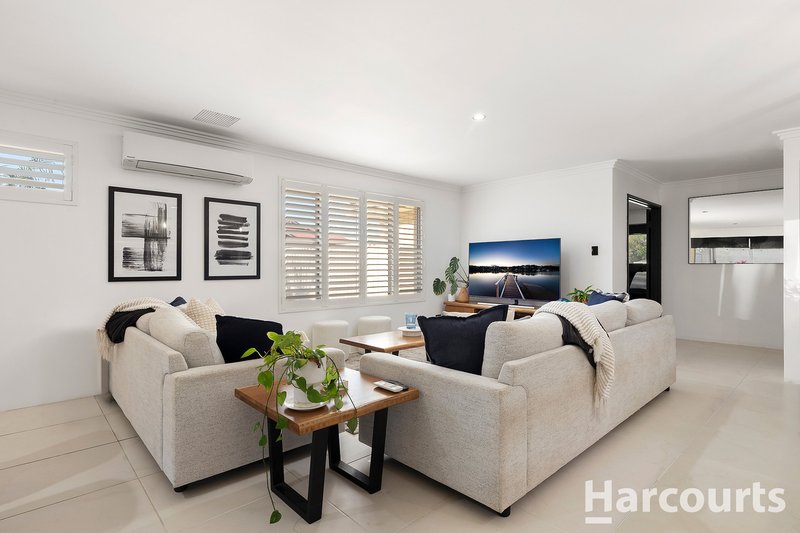
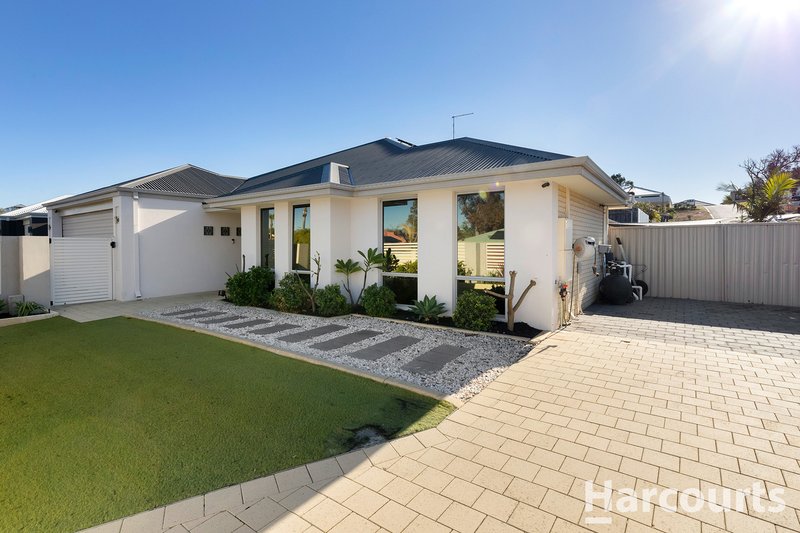
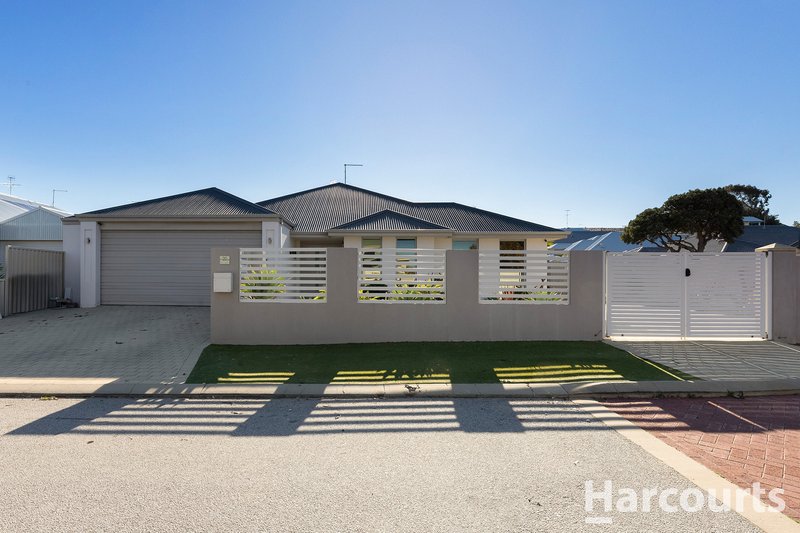
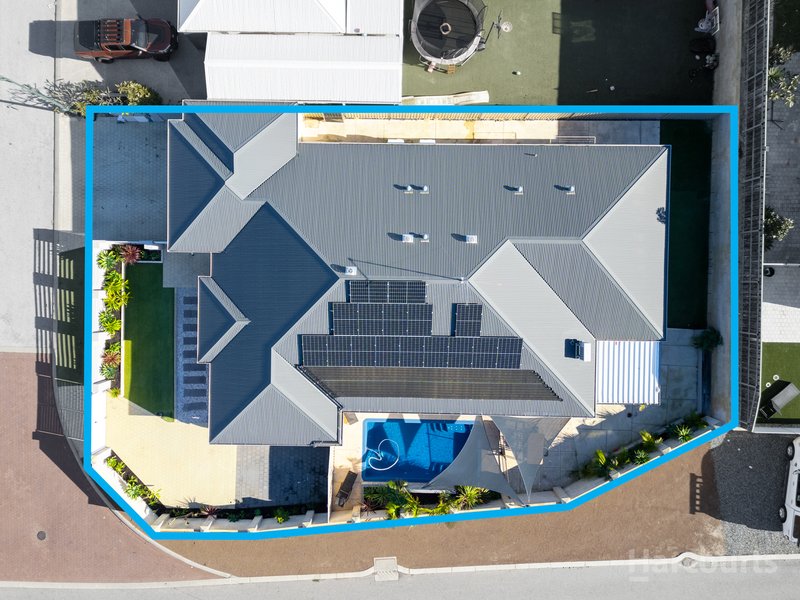
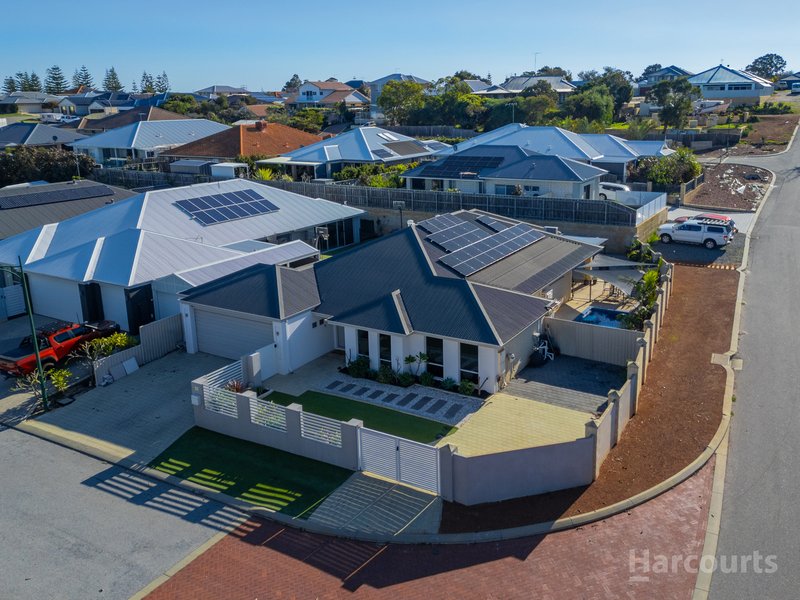
Positioned on a large corner block it offers plenty of secure gated parking for a caravan, boat or extra cars. The sparkling pool will keep you cool in summer and the low maintenance fenced yards will ensure you have time to enjoy family time. The home itself is modern with plantation shutters, loads of North facing windows so the light floods into the living areas, large 600 x 600mm floor tiling, coffered ceilings and quality feature light fittings.
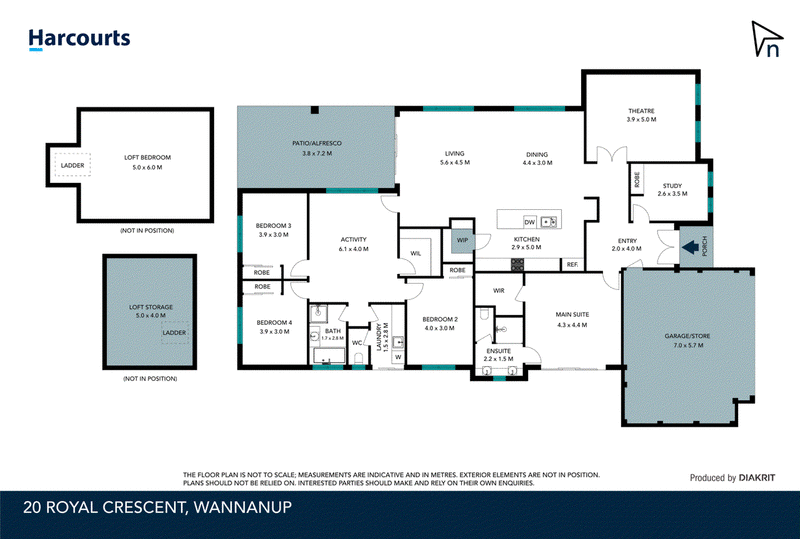
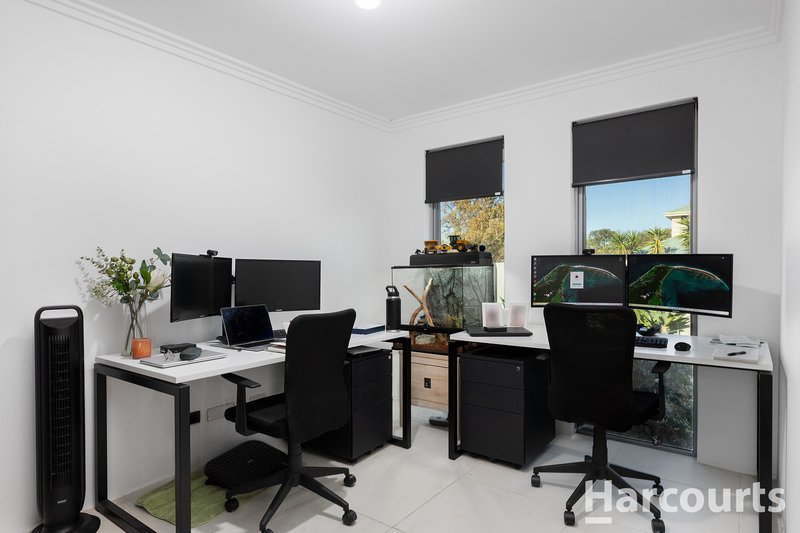
To the front of the home you will see the gated entry to the double front doors. Once inside you see the wide welcoming entry hall. You have a handy office to the right which has double BIR for storage or the option of using it as a bedroom if you wish and the master to the left.
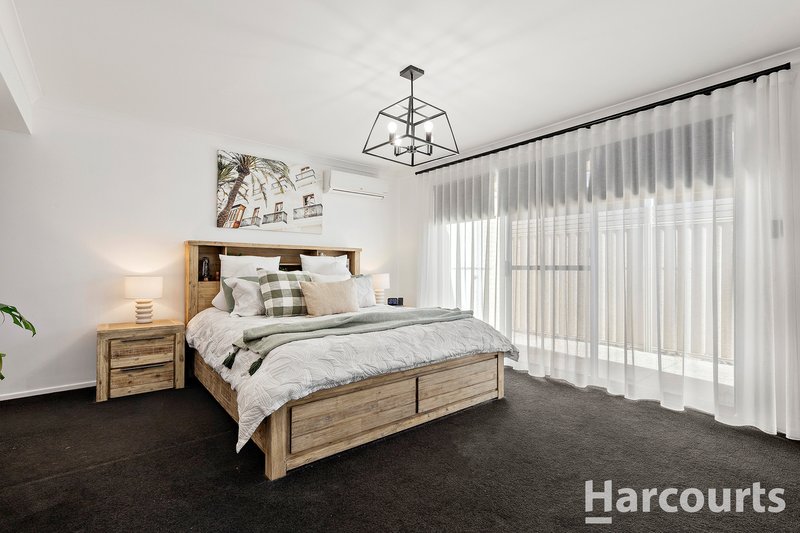
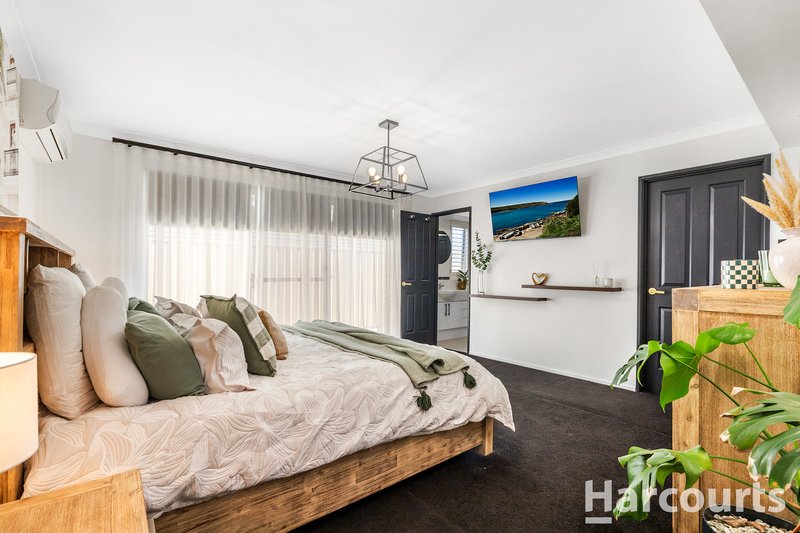
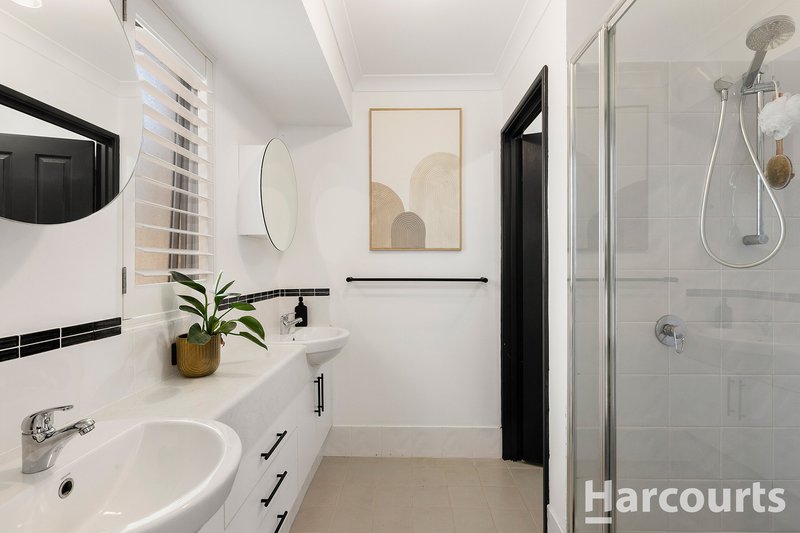
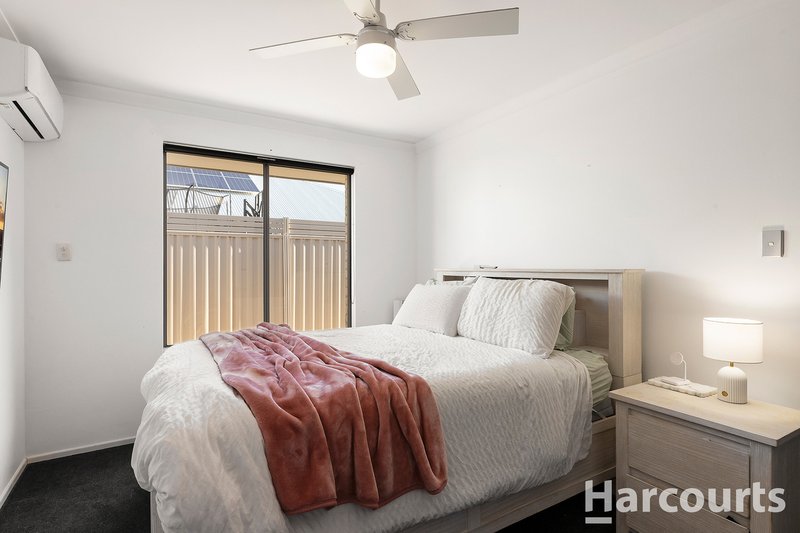
The master is King size and has a split A/C, sliding door access to the side of the home and has a lovely ensuite with double vanities, shower, feature mirror cupboards plus under bench draws and cupboards, separate WC and a large fully fitted WIR. The master has blinds plus beautiful sheer curtains.
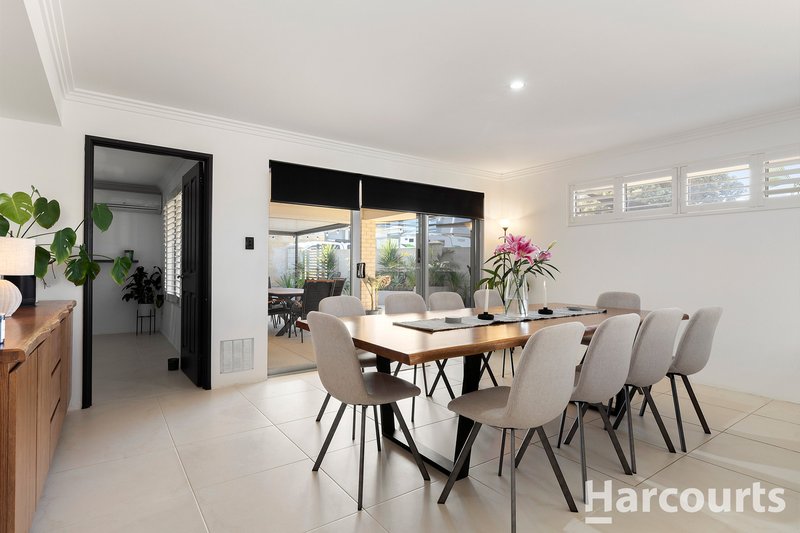
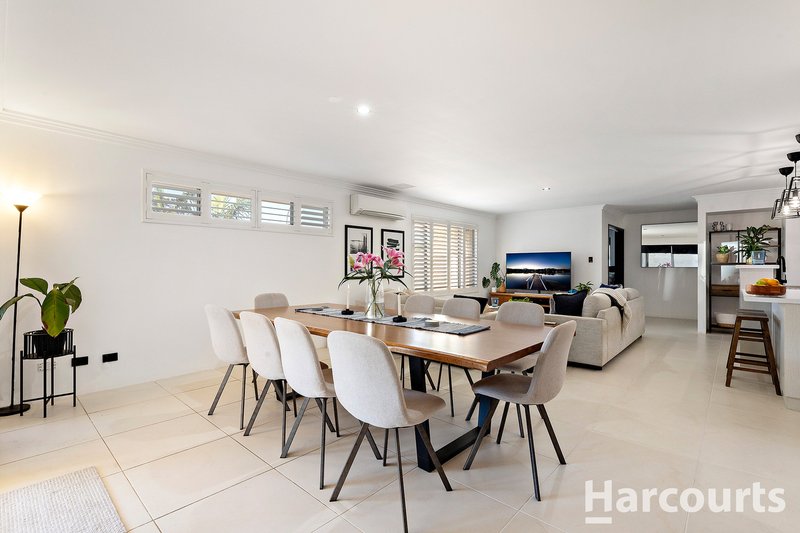
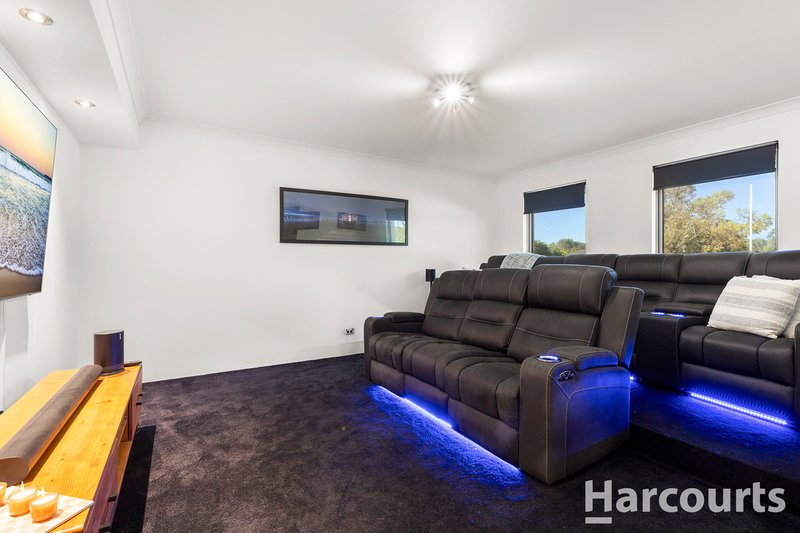
Moving through the home you will find an amazing theatre room complete with staged flooring perfect for movie nights with the family. The 2 sets of recliner chairs and TV are optional for the buyer. The large opened planned living area has loads of light and a gorgeous modern vibe with plantations shutters and sheers. It has plenty of room for the largest of dining tables and entry to the alfresco from the living area. There is a reverse cycle split A/C in here to keep the temperature comfortable all year round.
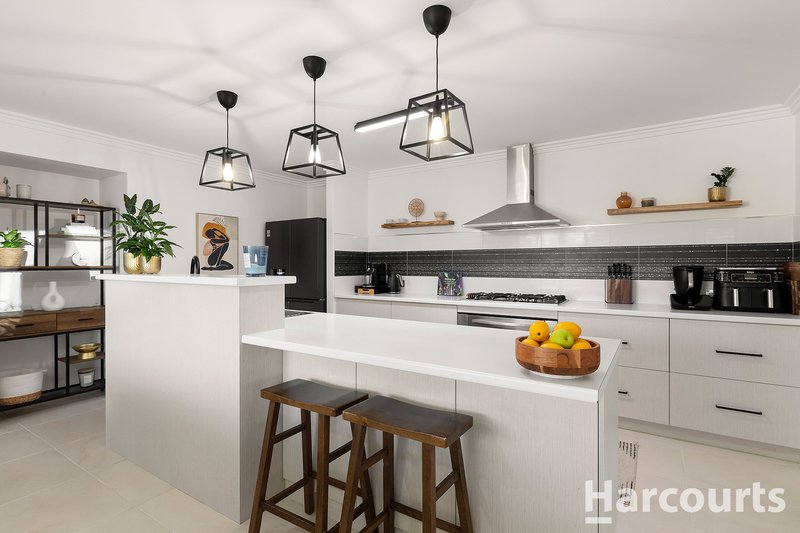
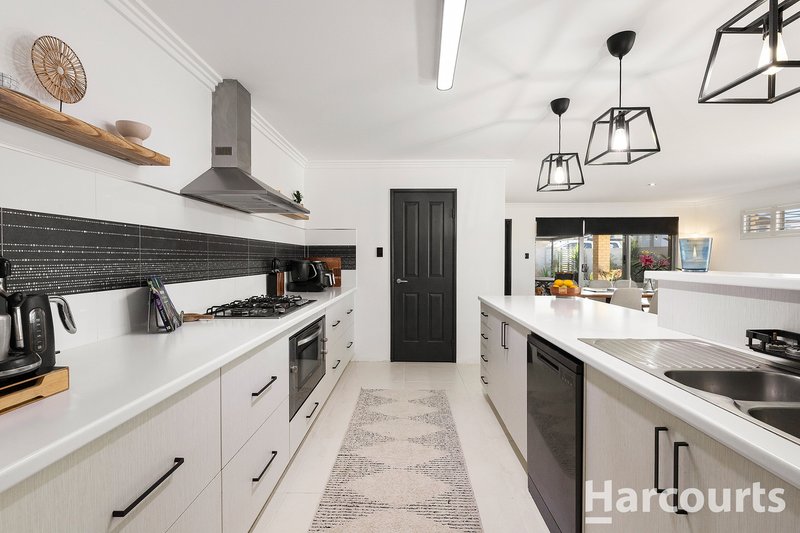
The kitchen is the heart of the home and has plenty of cabinetry both under bench and overhead, dishwasher, 900mm appliances including electric oven, gas stove and canopy rangehood. The feature Swarovski crystal tile splash back adds to the luxury feel. The walk in pantry has plenty of storage, the breakfast bar has power and provides an extra casual dining space. The feature pendant lights add a modern feel. There is a double fridge space with plumbing.
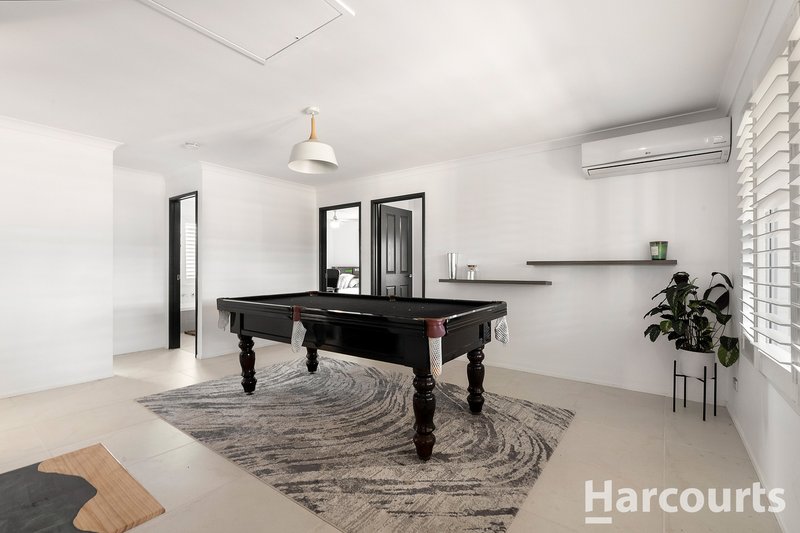
Through another wing of the home, there is also a large games room that will easily fit a pool table or provide another lounge area. It has views to the alfresco area so feels very inclusive.
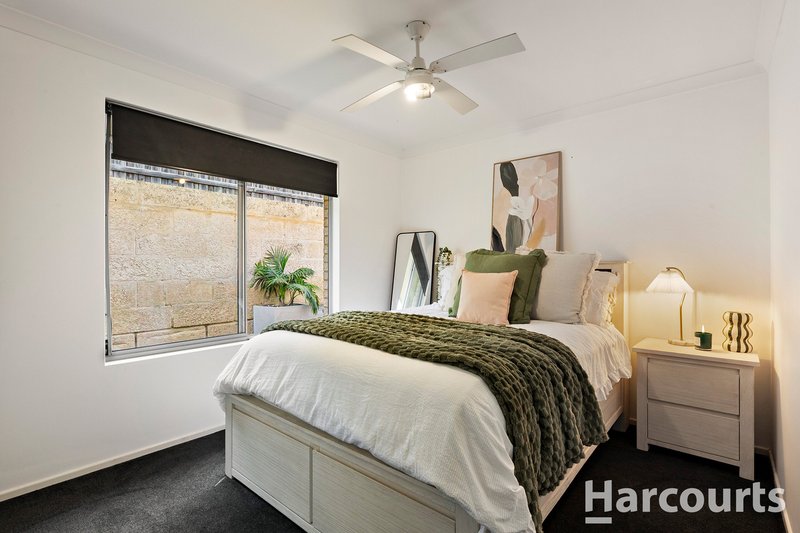
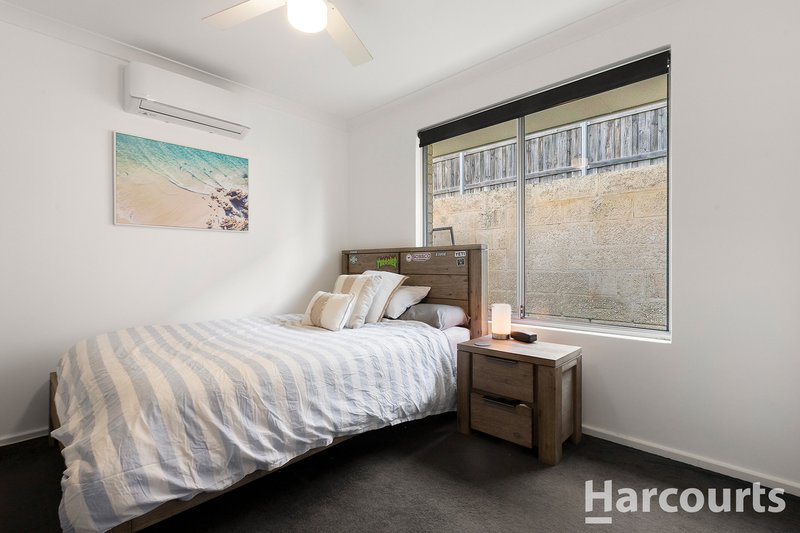
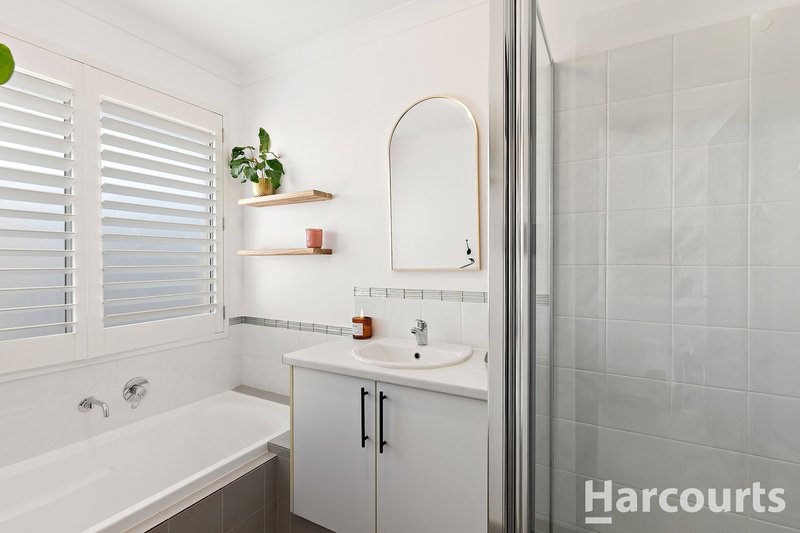
The three minor bedrooms all have BIRs and 2 have split reverse cycle A/Cs. The 2nd bathroom has plantation shutters, separate bath, shower and single vanity.
The laundry is great with overhead cupboards, outdoor access and a large walk in linen cupboard nearby.
But wait there's more.
A very clever use of space has been added so that an attic area has been transformed to provide another area that your family can use. It is approx. 60sqm and my sellers currently have a double bed in there and desks for the kids to use and this area can stay as it is for the sale if buyers wish. It also has a split A/c in there so definitely a great space for kids.
There is also approx. 35m of attic space above the garage area which provides even more storage for the lucky buyers.
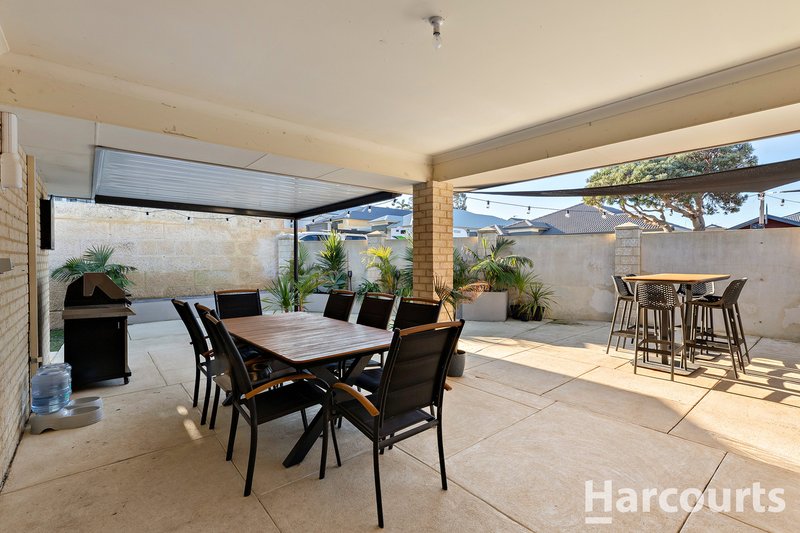
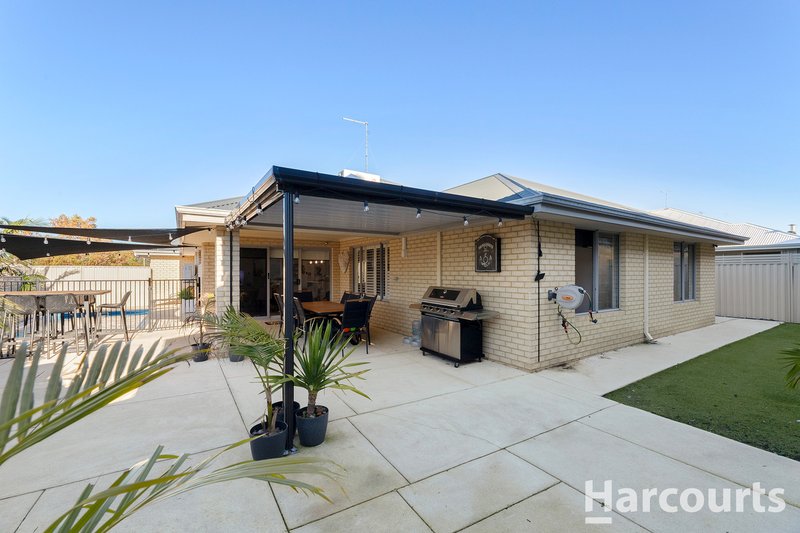
Moving outside there is an alfresco plus patio which provide plenty of room for large gatherings. Being North facing it has beautiful light all day long and overlooks the rear yard and pool area.
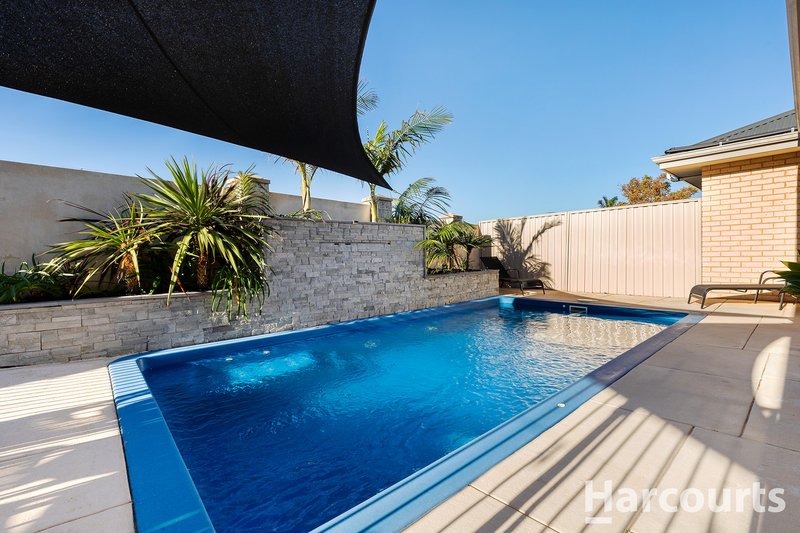
The pool is stunning. It is a salt chlorinated solar heated fibreglass pool with blade rock water feature. Family and friends will have endless fun all year round with this. This property offers so much but is also very low maintenance with artificial turf and extensive poured limestone surrounding the home. It really is an opportunity to have it all.
Additional Features:
Double lock up remote controlled garage with extra height and a workshop area.
6 Reverse cycle split air conditioning systems throughout the home
6.6kw/16 panel solar system - only 2 years old
Security camera system
Insulated with batts
Gas storage HWS
Shade sail over the pool for protection in summer.
35sqm attic for storage and 60sqm attic currently used as living space
Large 650sqm block
Secure gated access for boat or caravan.
Generous 231sqm home internally plus garaging and alfresco
Built 2012
Located only minutes to The Cut golf course, The Cut tavern, the estuary or Avalon Bay this property is handy to everything.
Come to the first home open this weekend or call Alison Hobbs for more information or to view on 0416 134 623.
This information has been prepared to assist in the marketing of this property. While all care has been taken to ensure the information provided herein is correct, Harcourts Mandurah do not warrant or guarantee the accuracy of the information, or take responsibility for any inaccuracies. Accordingly, all interested parties should make their own enquiries to verify the information.

284 Pinjarra Road, Mandurah WA 6210
Call Alison Hobbs on
0416134623


House in Wannanup, Unit in Wannanup, Townhouse in Wannanup, Villa in Wannanup, Apartment in Wannanup, Flat in Wannanup, Studio in Wannanup, Warehouse in Wannanup, Duplex/Semi-detached in Wannanup, Alpine in Wannanup, Acreage/Semi-rural in Wannanup, Block Of Units in Wannanup, Terrace in Wannanup, Retirement in Wannanup, Serviced Apartment in Wannanup, Other in Wannanup
House in Dawesville, House in Falcon, House in South Yunderup