Want to save your favourite properties and searches?
Sign up below to access all the awesome features.
Already have an account? Sign in


Inspections
$795,000 - $845,000


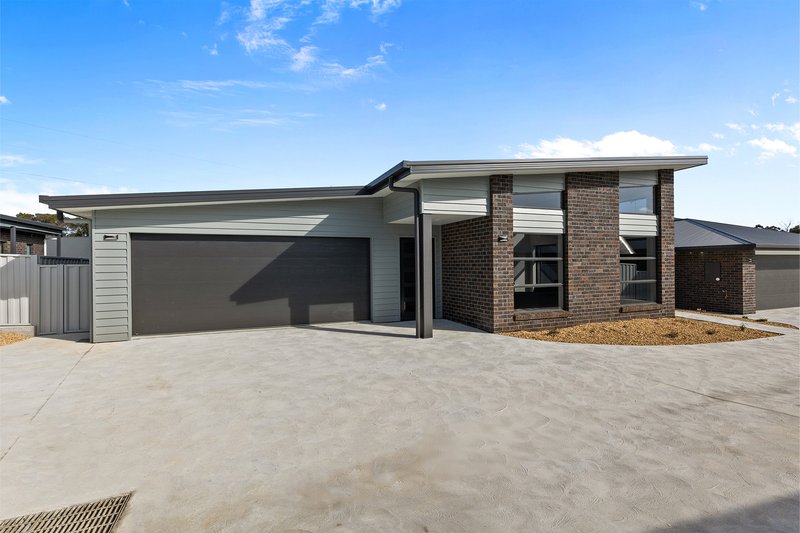
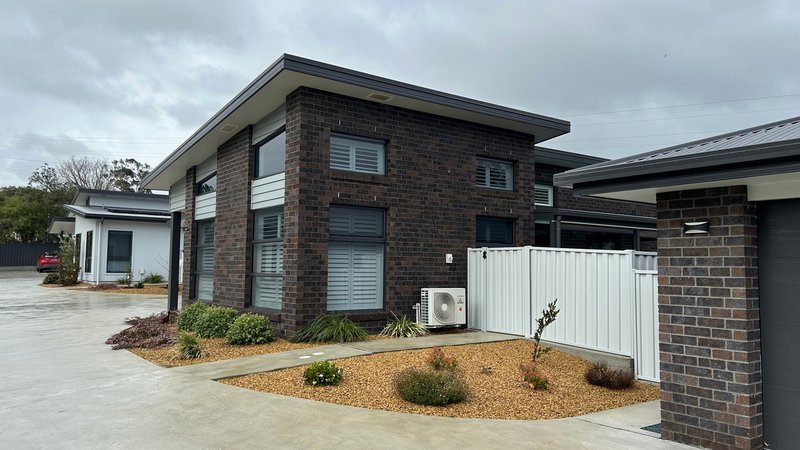
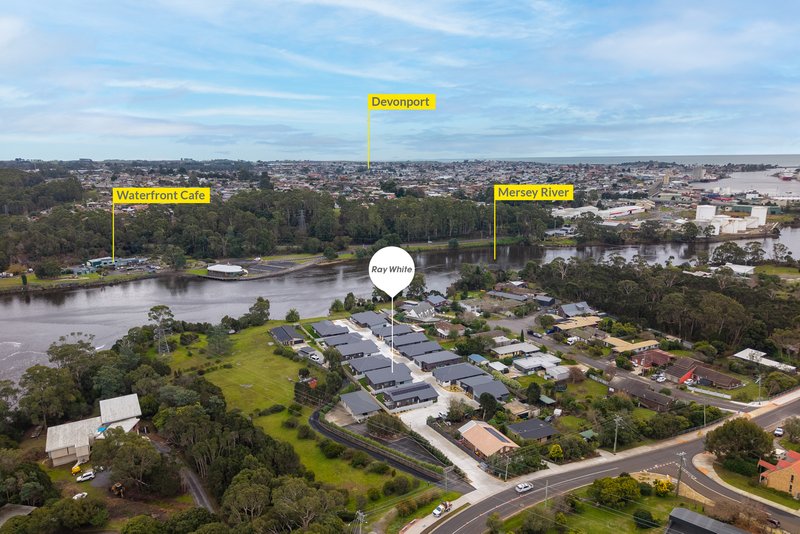
Positioned within an exclusive gated community of just 13 residences, this beautifully appointed villa offers a relaxed, low-maintenance lifestyle in a peaceful waterfront setting along the banks of the Mersey River.
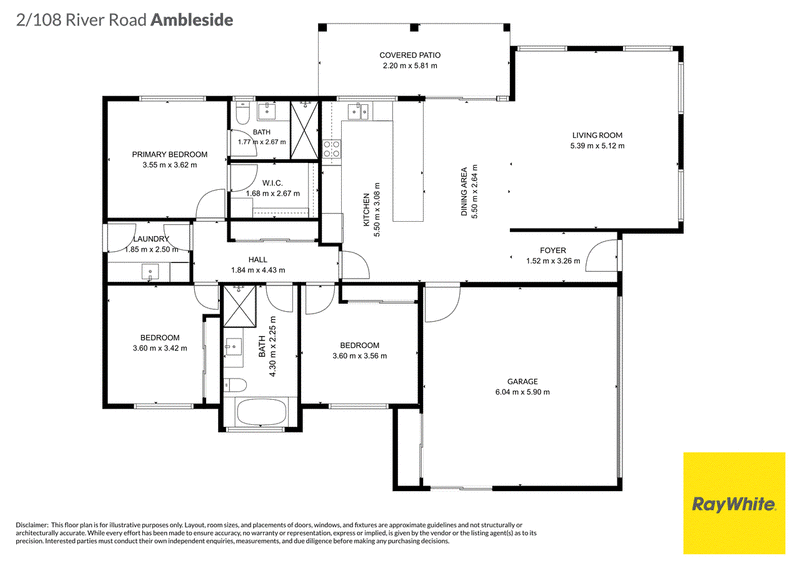
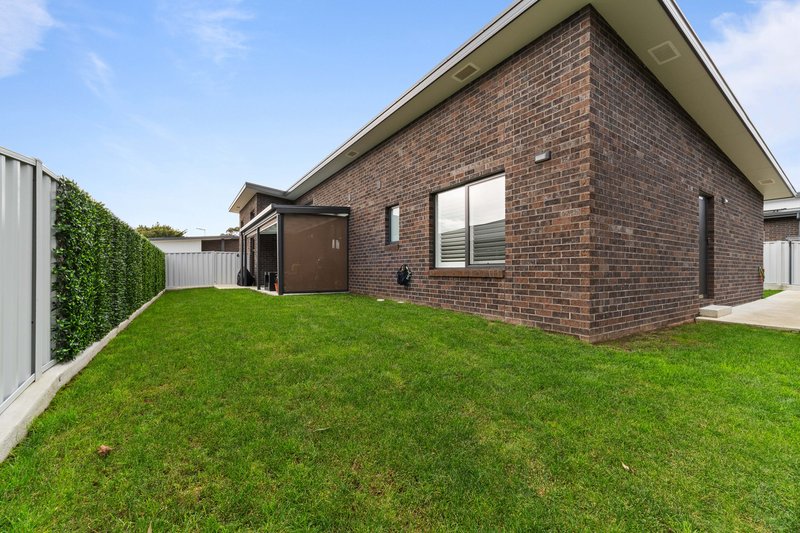
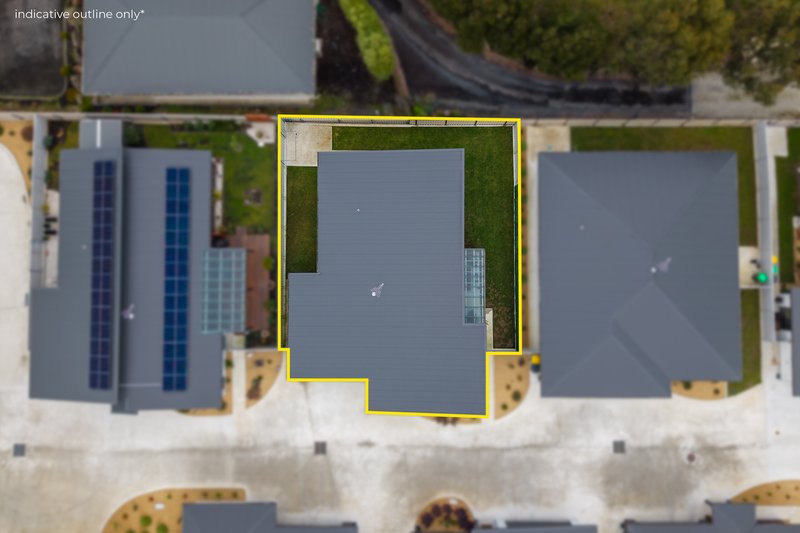
Completed in 2024 by Smith & Brown Developments and built by the highly regarded RFS Projects, the home showcases quality craftsmanship, generous proportions, and thoughtful design throughout. Set on a level 404m² allotment, the three-bedroom, two-bathroom residence has been carefully planned to maximise natural light, comfort, and everyday functionality.
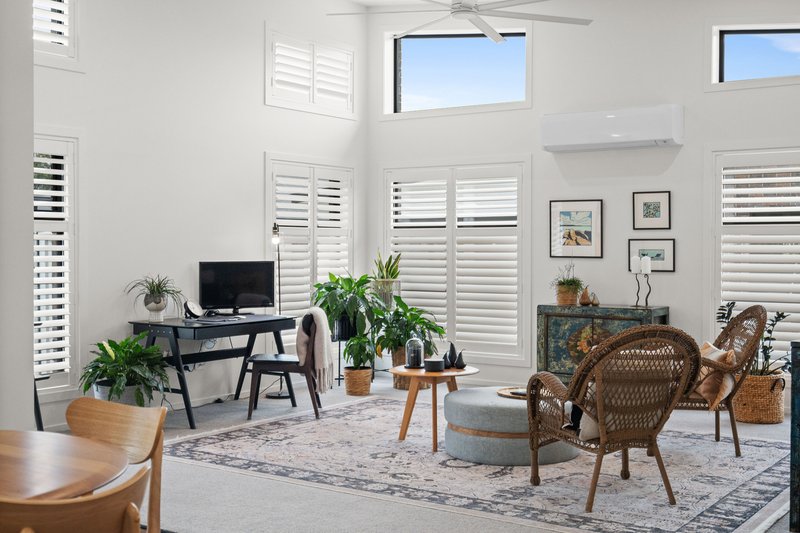
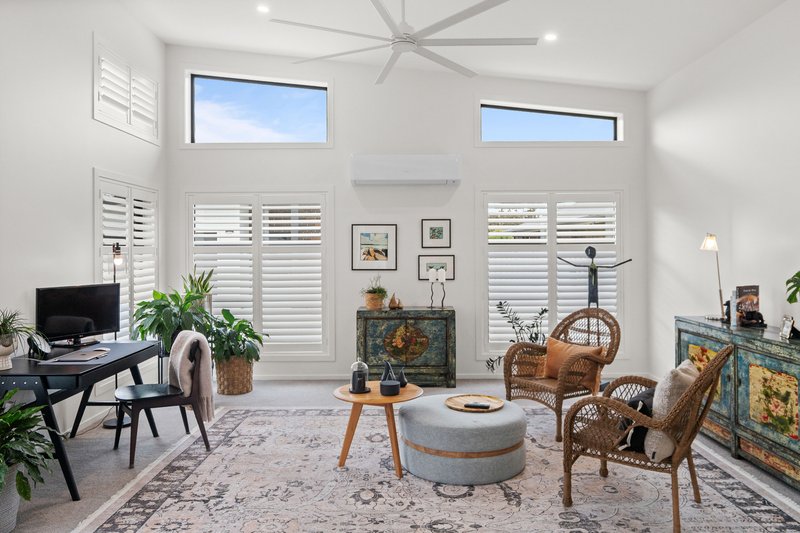
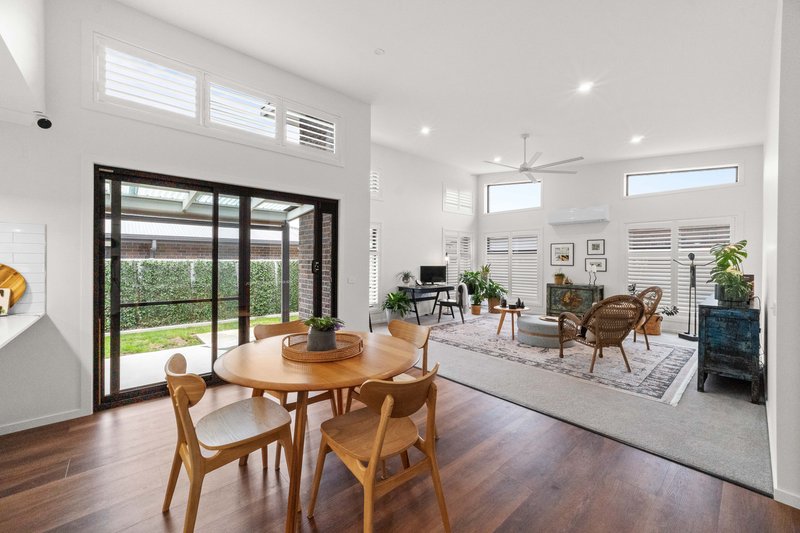
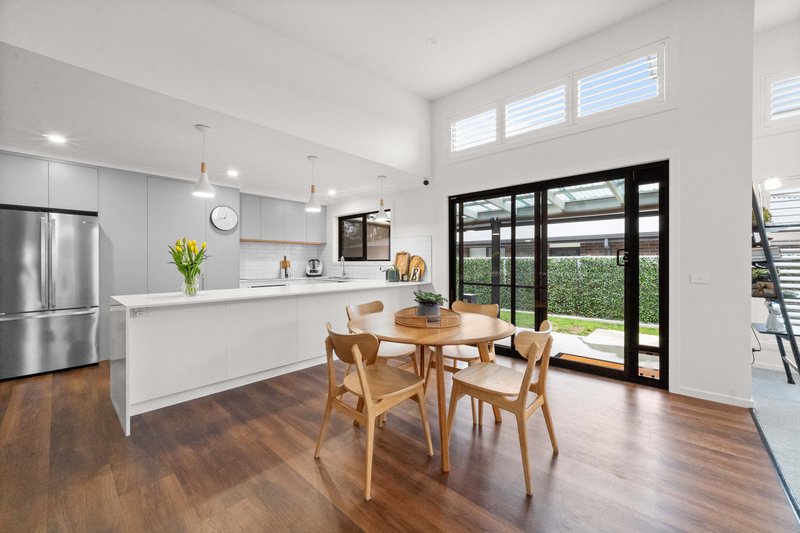
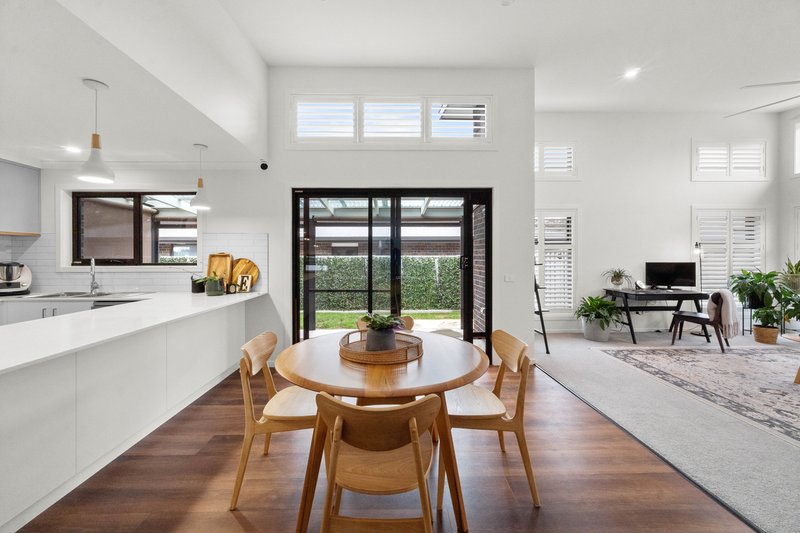
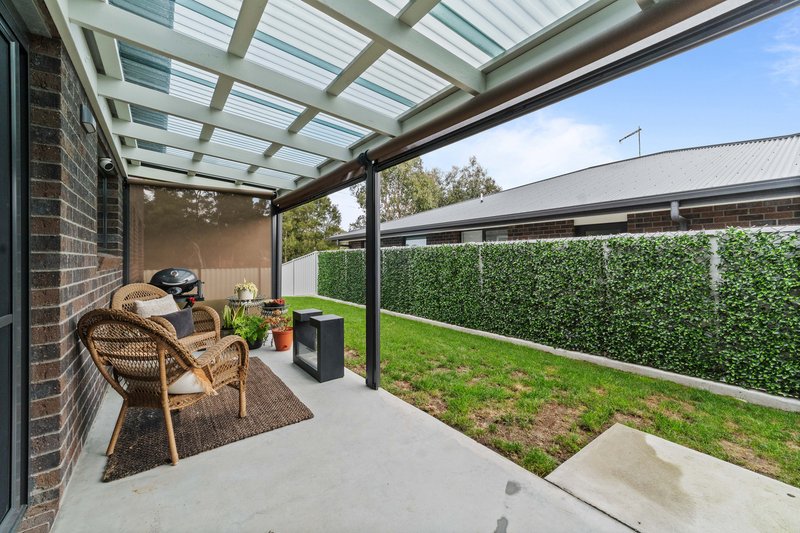
The heart of the home is the spacious open-plan living and dining area, where soaring vaulted ceilings create a wonderful sense of space. Positioned to capture a sunny northern aspect, this inviting living zone flows seamlessly to a covered alfresco area fitted with Ziptrak blinds, providing the perfect space to relax or entertain year-round.
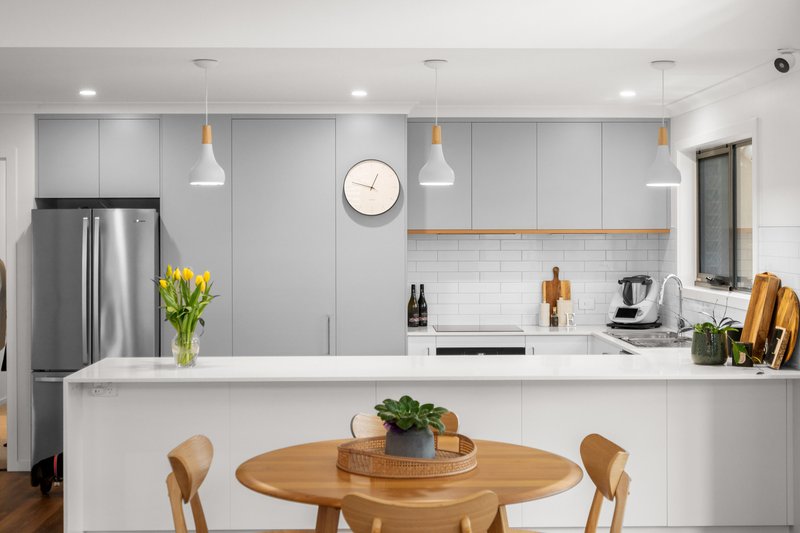
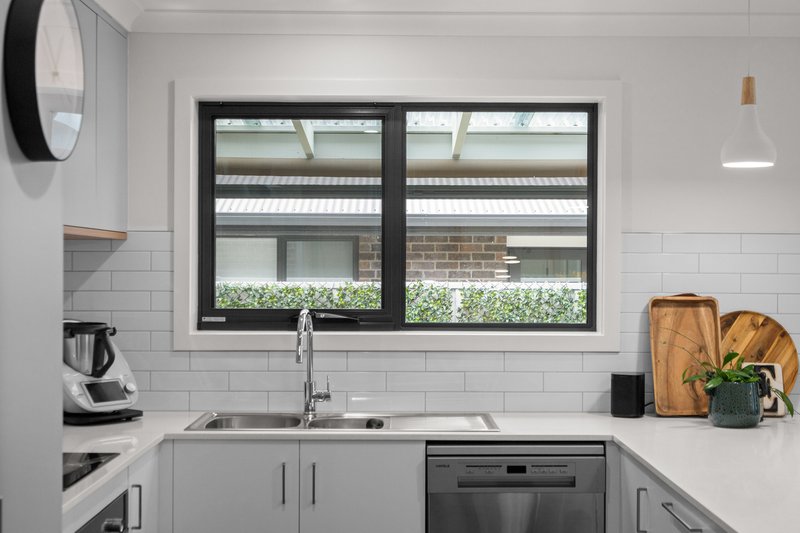
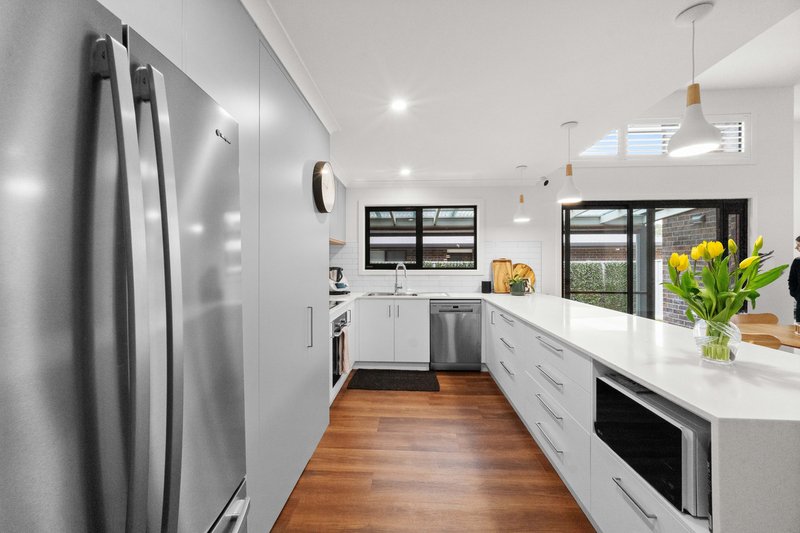
The well-appointed kitchen has been finished with quality Hafele appliances, an induction cooktop, Evostone benchtops, soft-close cabinetry, and a generous walk-in pantry, offering both style and practicality.
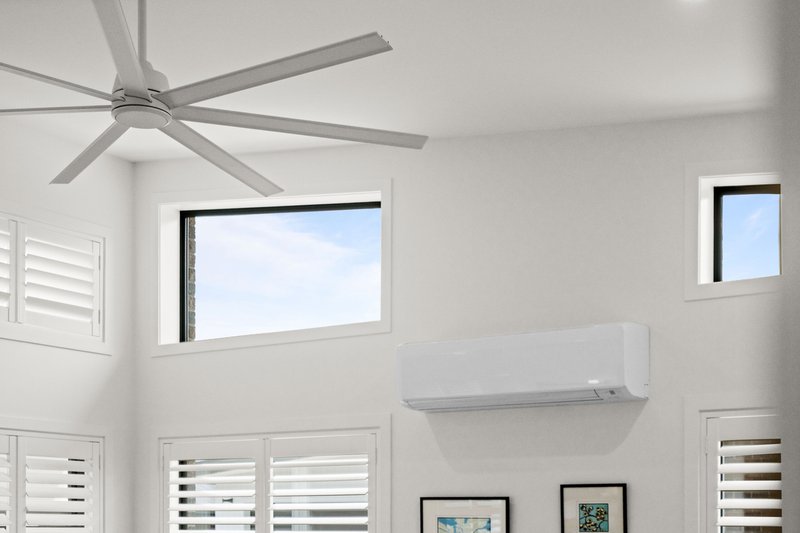
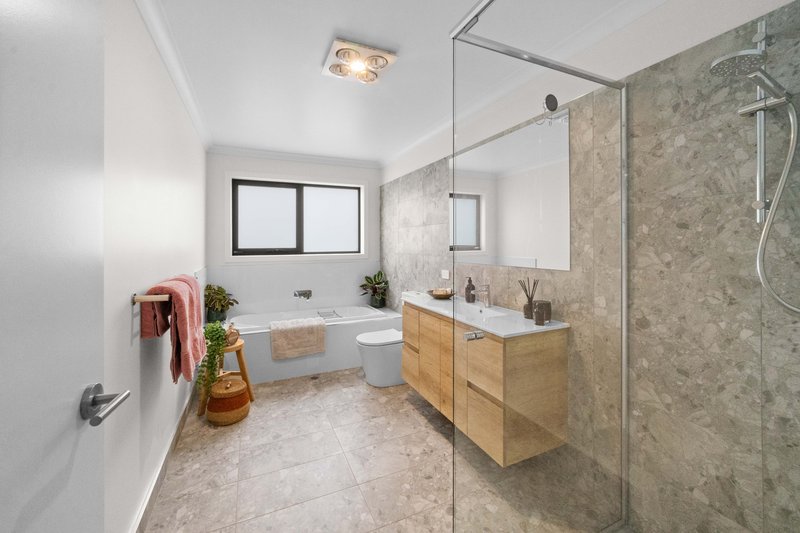
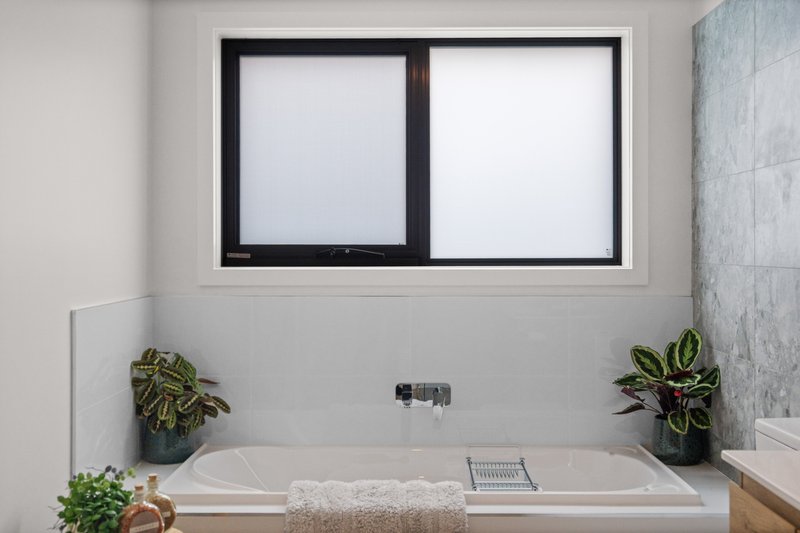
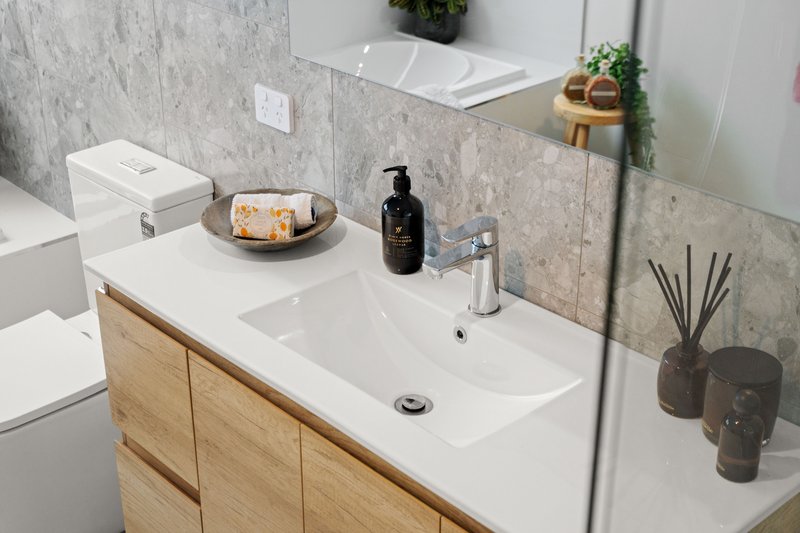
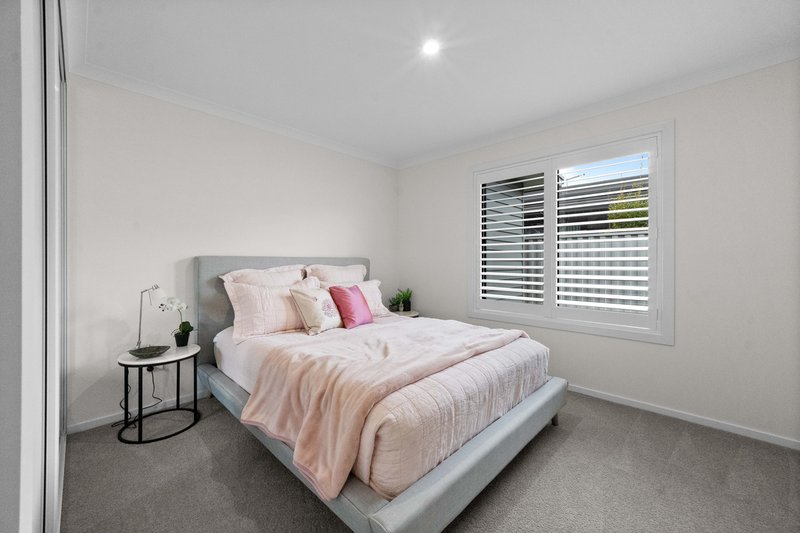
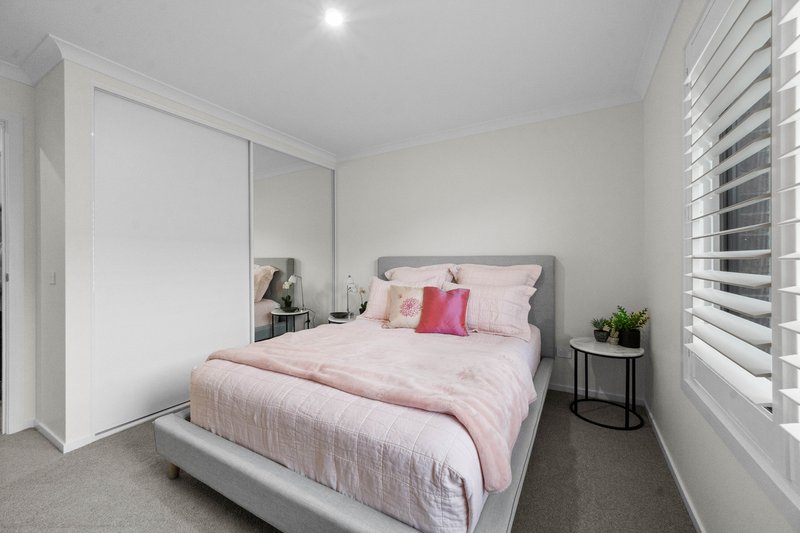
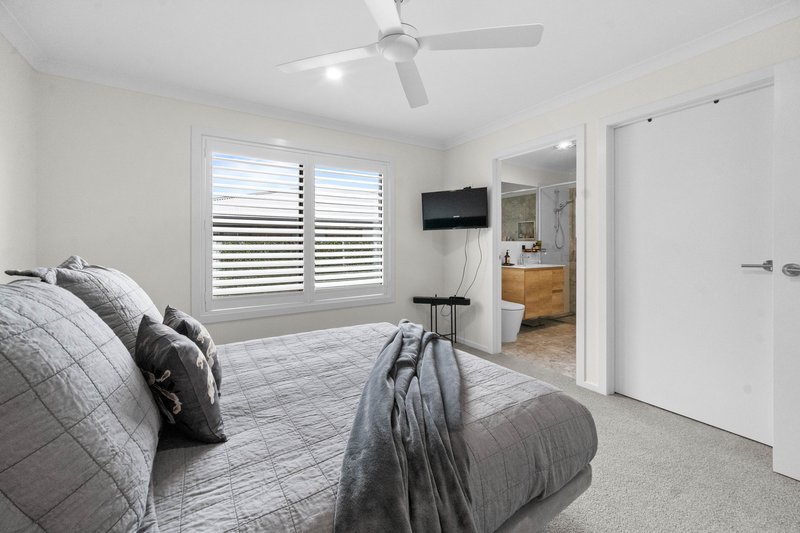
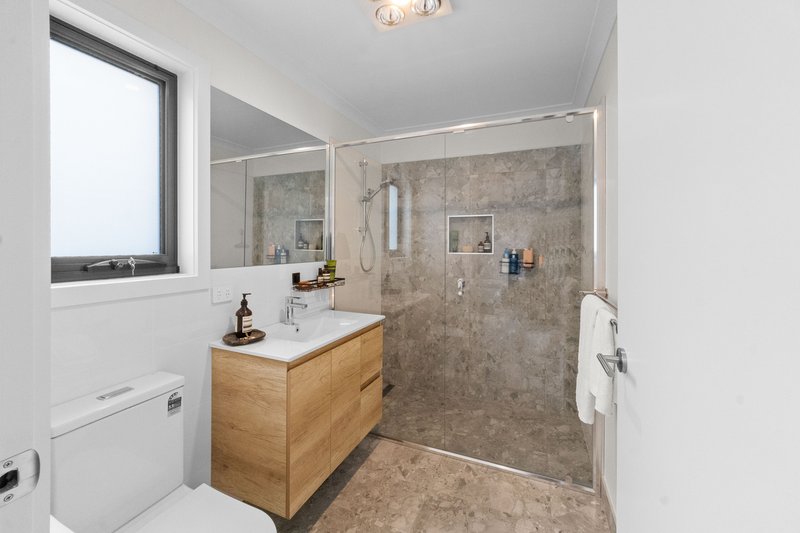
The master suite provides a peaceful retreat, complete with a walk-in robe and spacious ensuite, while two additional bedrooms are serviced by a well-designed central bathroom. Double glazing, reverse-cycle heating and cooling, plantation shutters, and abundant storage further enhance the home's comfort and convenience.
Additional features include:
• Single-level floorplan with no stairs
• Secure gated community with timed access
• Three bedrooms, two bathrooms and a double garage with internal access
• Covered alfresco with Ziptrak blinds
• Vaulted ceilings with feature ceiling fan in the living area
• Contemporary kitchen with walk-in pantry and premium finishes
• Double glazing throughout
• Reverse-cycle heating and cooling
• Plantation shutters throughout
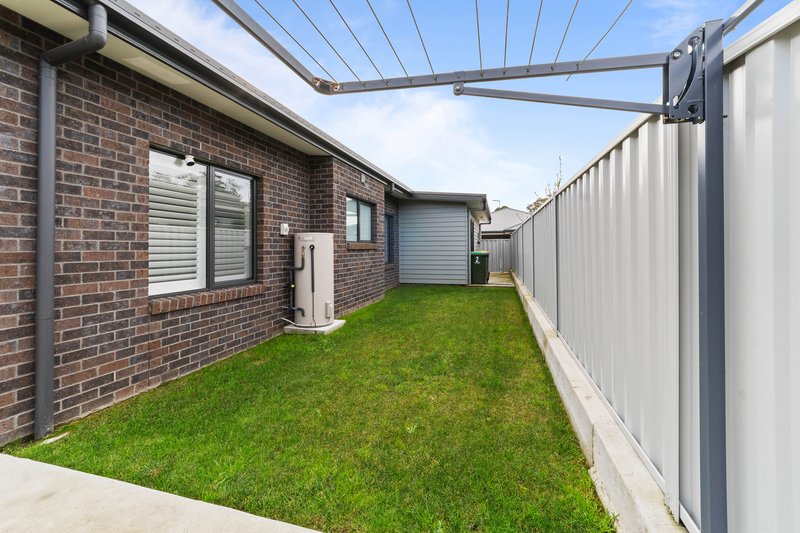
• Easy-care, fully fenced gardens
• Pet-friendly complex
Enjoy a superb lifestyle with scenic walking tracks at your doorstep, leading to Bells Parade and Latrobe, while remaining just 10 minutes from the Devonport CBD, airport and Mersey Community Hospital.
Whether you're looking to downsize without compromise, seeking a secure lock-and-leave home, or searching for a quality coastal lifestyle, this impressive villa presents an outstanding opportunity.
Additional Information: Strata management is provided by Coast to Coast Strata and Property Management. Current strata levies are being confirmed and are expected to primarily cover building insurance, strata management, and common property maintenance.
Contact Rebekah today!

25 Invermay Road, Invermay TAS 7248
Call Rebekah Boerma on
0406697737


House in Ambleside, Unit in Ambleside, Townhouse in Ambleside, Villa in Ambleside, Apartment in Ambleside, Flat in Ambleside, Studio in Ambleside, Warehouse in Ambleside, Duplex/Semi-detached in Ambleside, Alpine in Ambleside, Acreage/Semi-rural in Ambleside, Block Of Units in Ambleside, Terrace in Ambleside, Retirement in Ambleside, Serviced Apartment in Ambleside, Other in Ambleside