
Want to save your favourite properties and searches?
Sign up below to access all the awesome features.
Already have an account? Sign in





Inspections
$500 per week


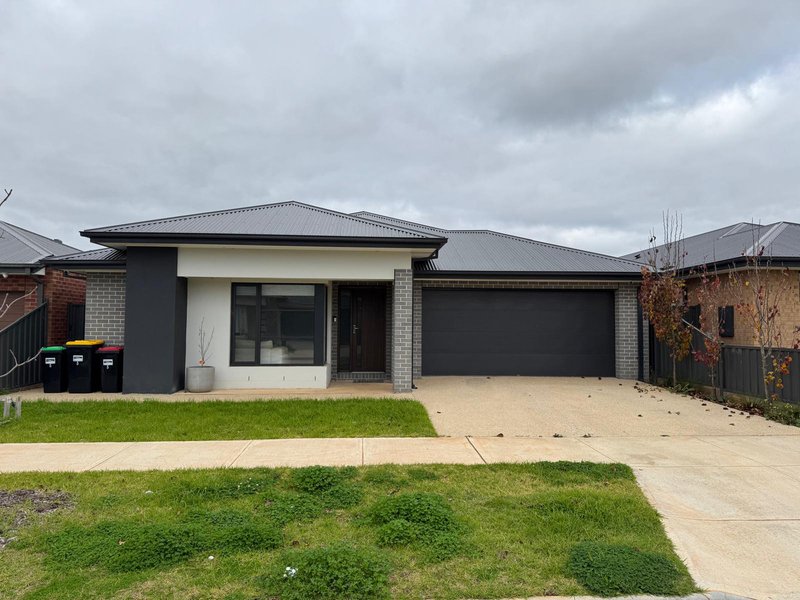
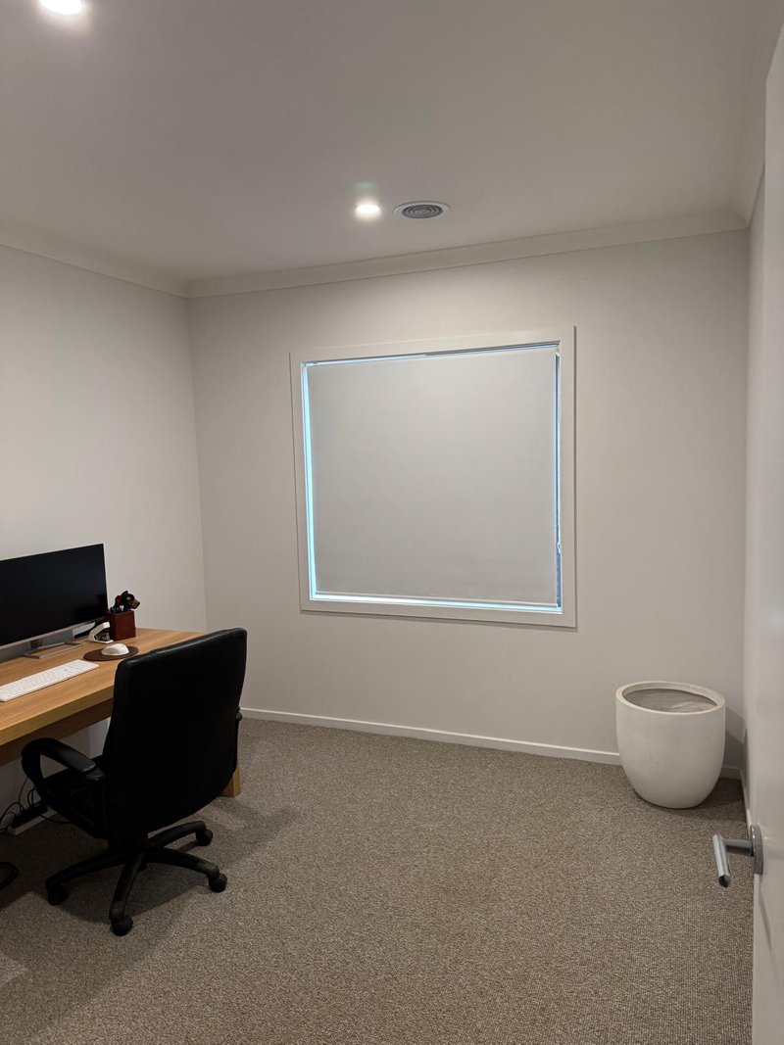
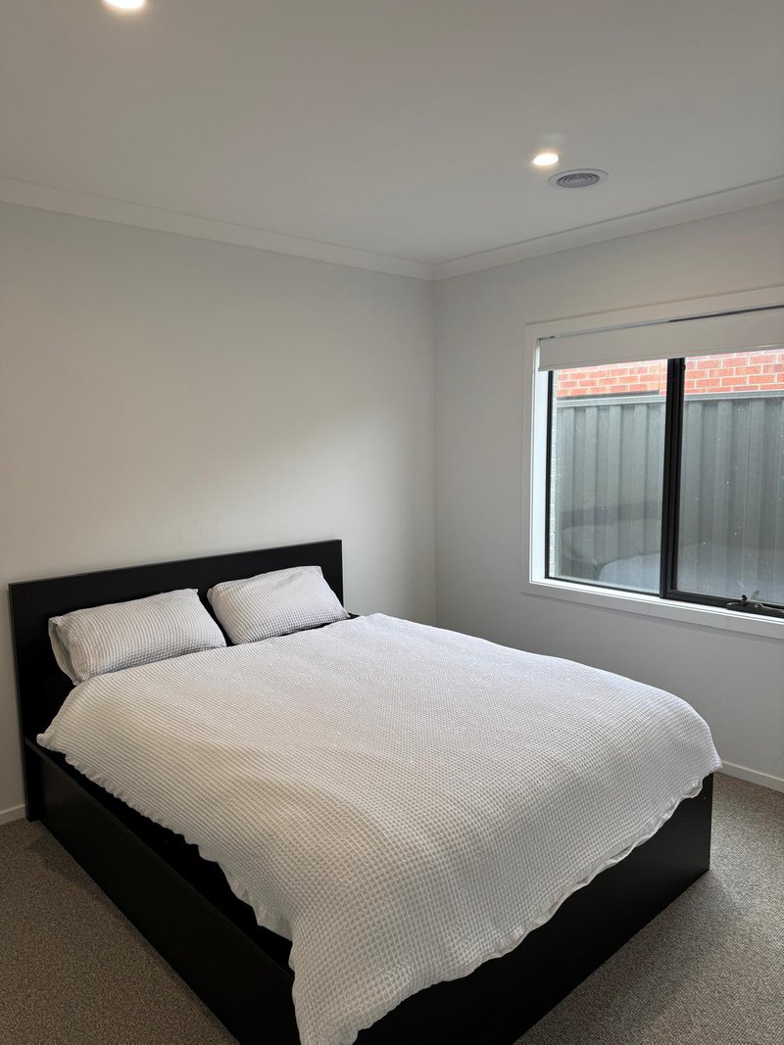
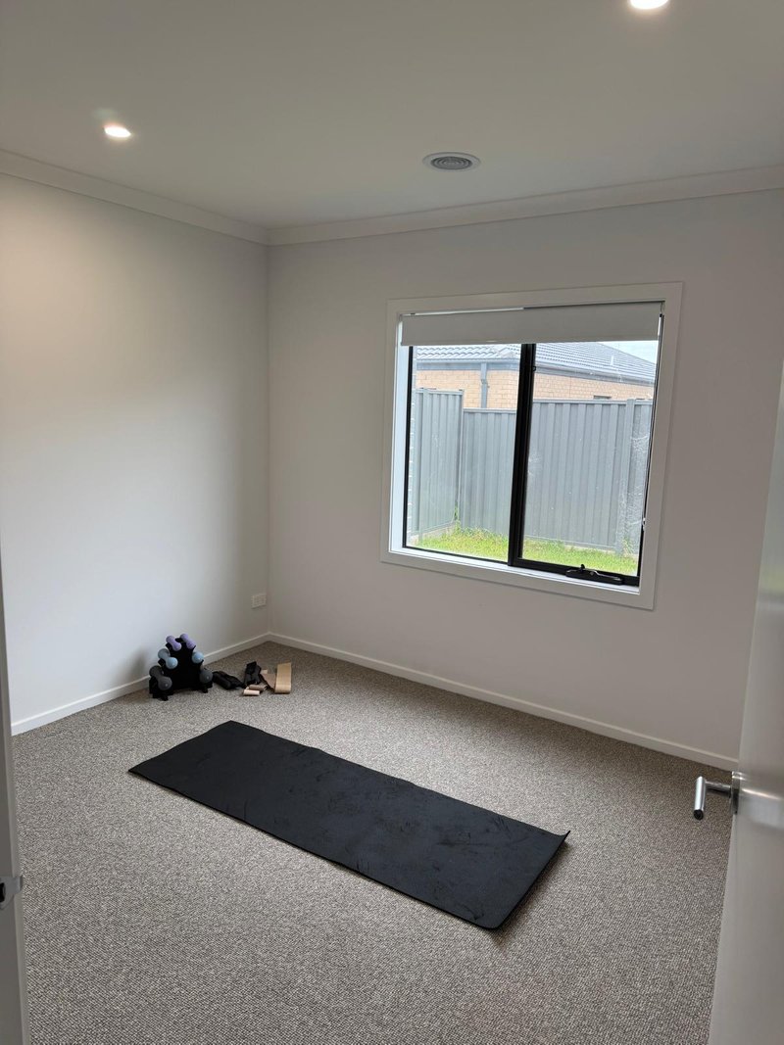
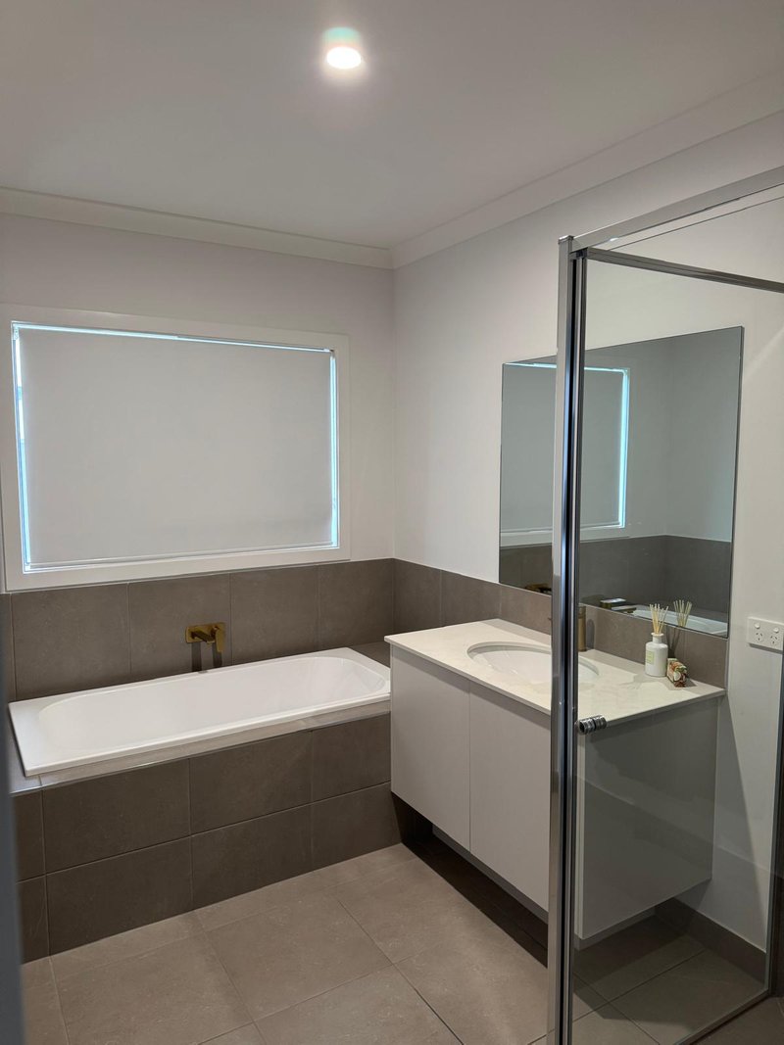
This spacious and modern house is perfect for families seeking comfort and convenience in a vibrant community.
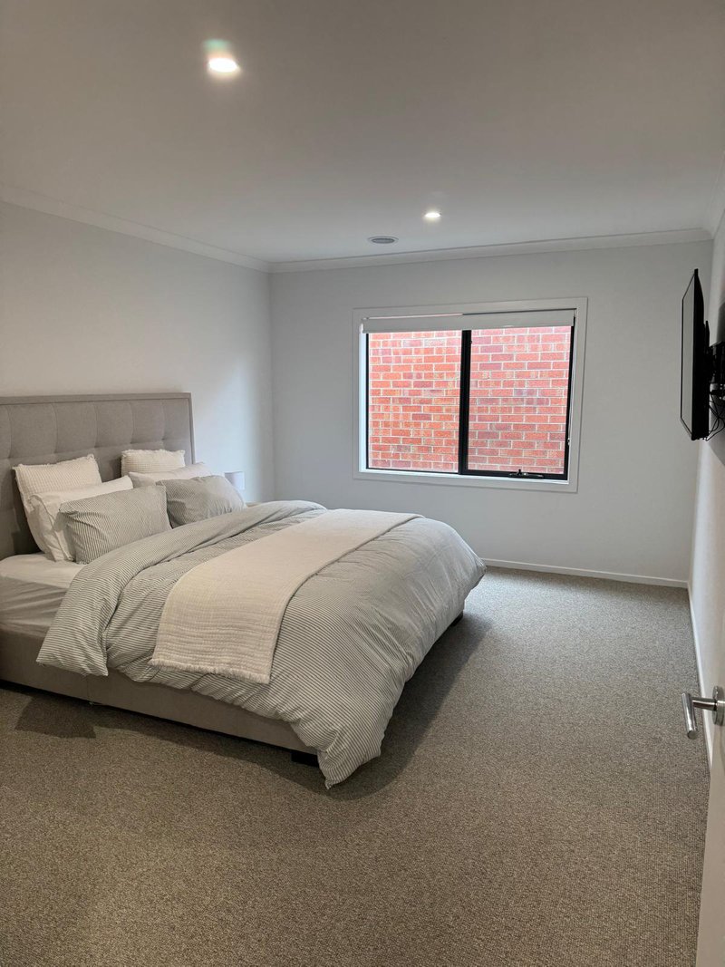
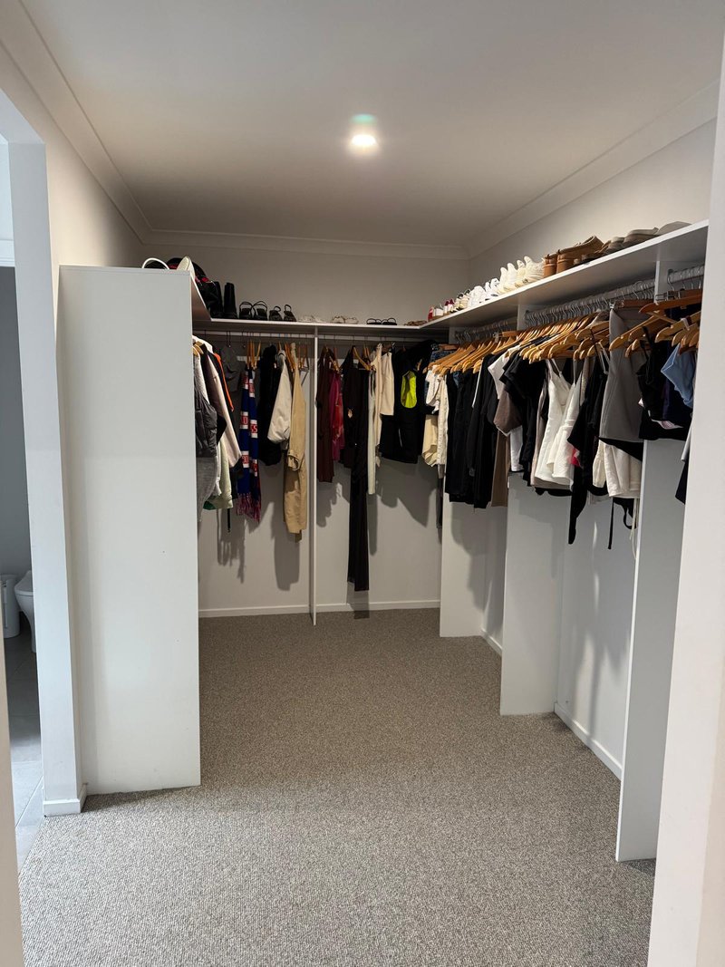
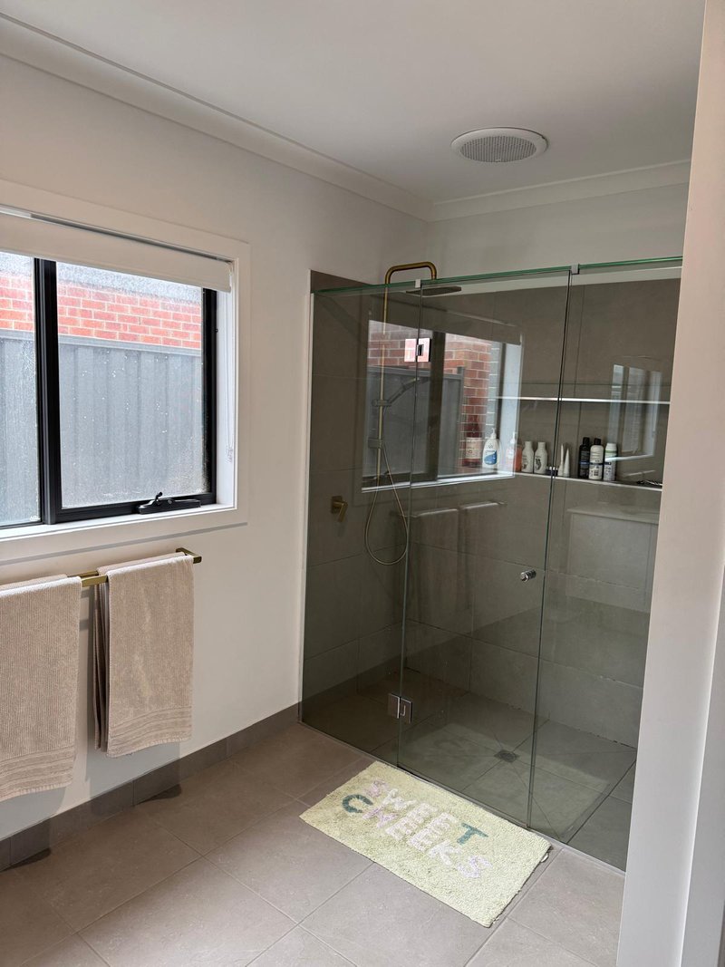
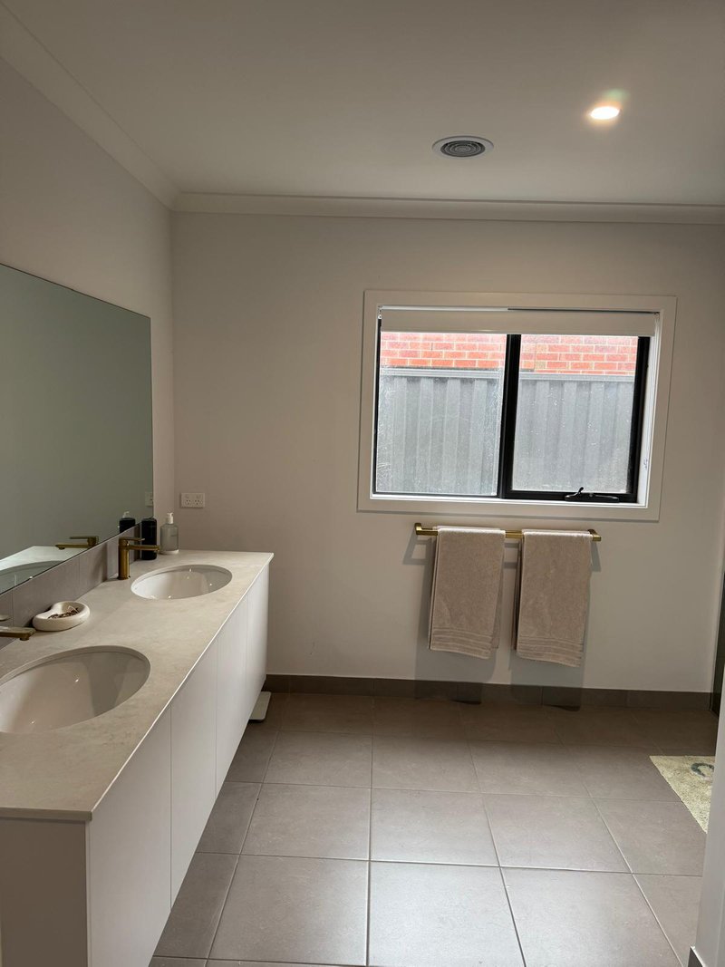
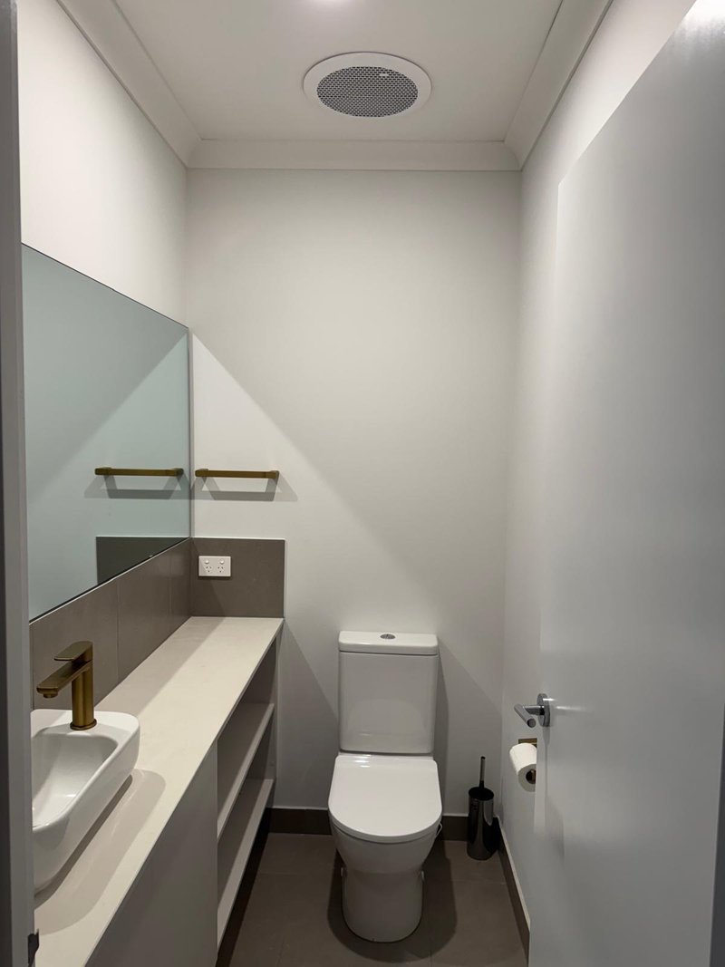
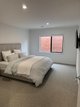
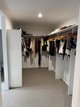
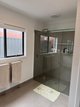
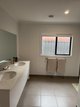
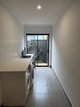
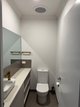
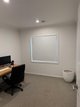
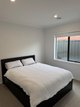
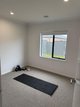
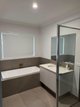
Featuring 4 generously sized bedrooms, this home offers ample space for everyone. The master bedroom sits at the front of the house with its own ensuite and a walk-in robe. Down the other end, bedrooms two, three and four each have built-in sliding door wardrobes and share a central bathroom, so there's no morning bottleneck. A separate powder room near the kitchen means guests, or anyone rushing out the door, aren't waiting on the main bathroom either. Three toilets across the house in total.
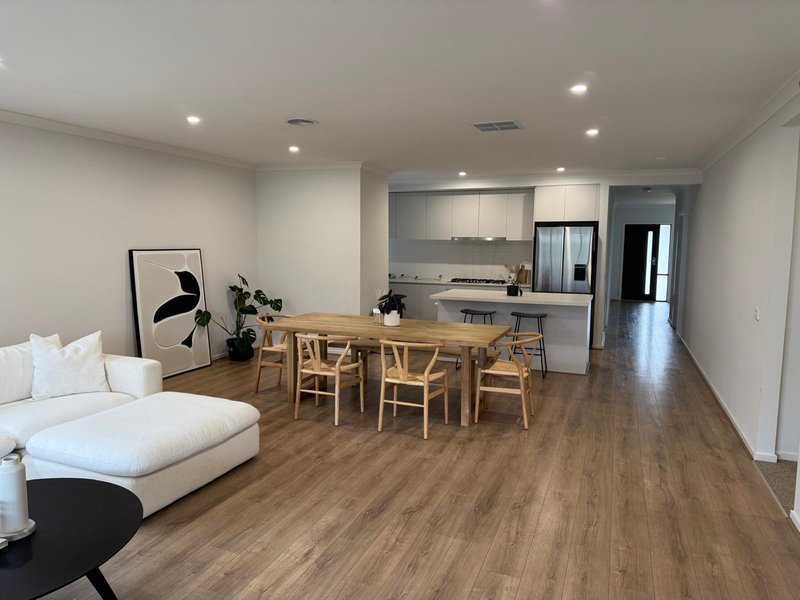
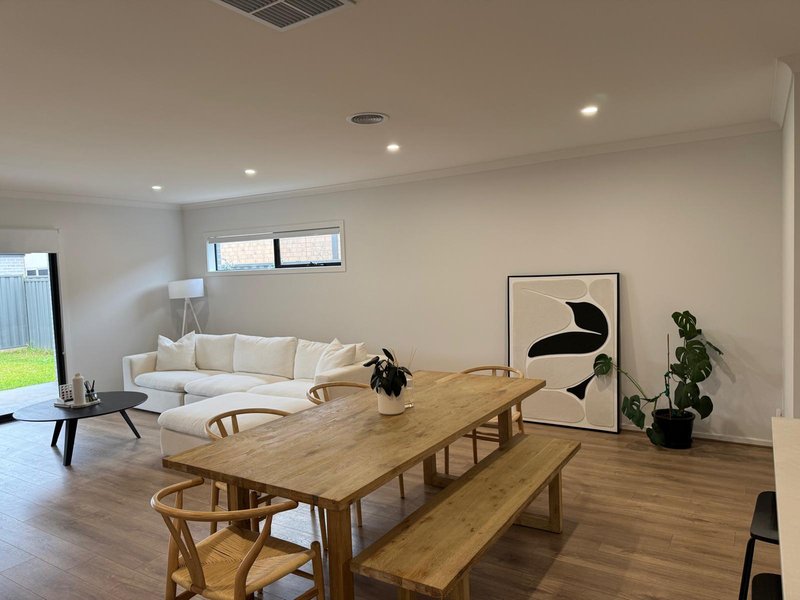
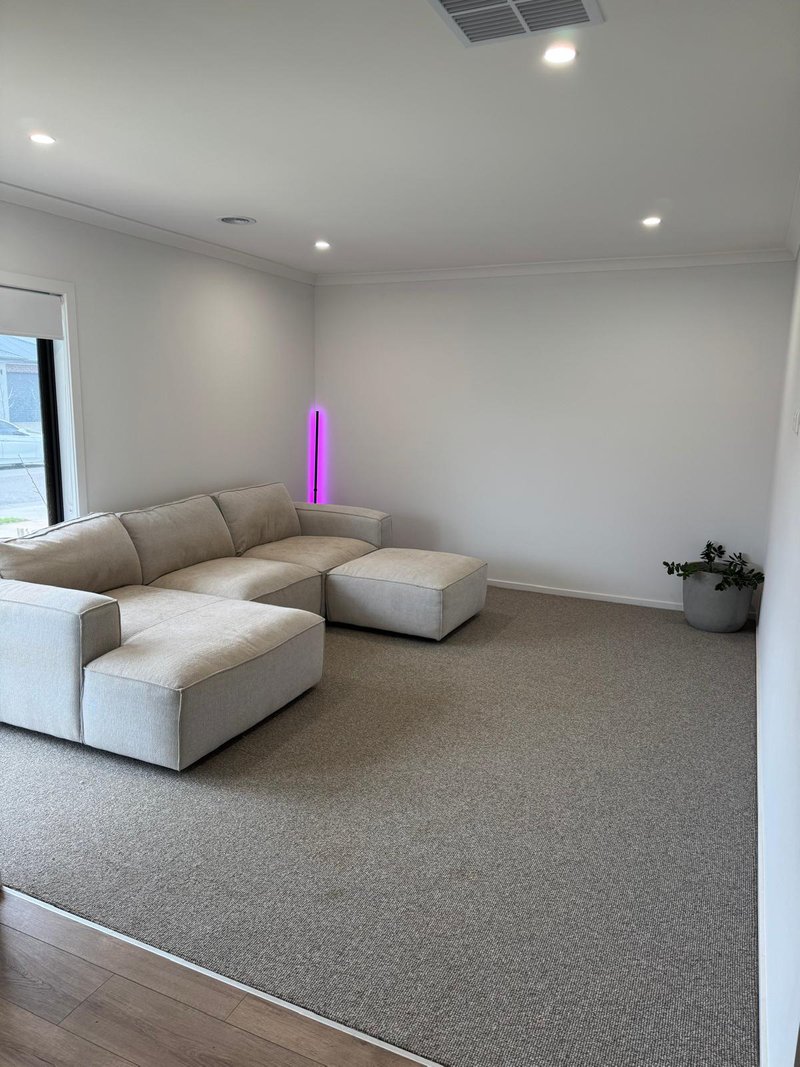
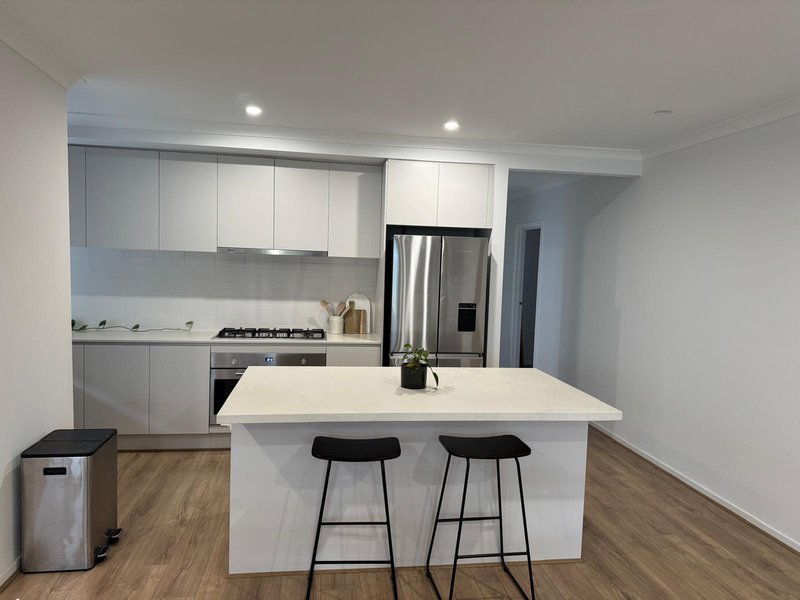
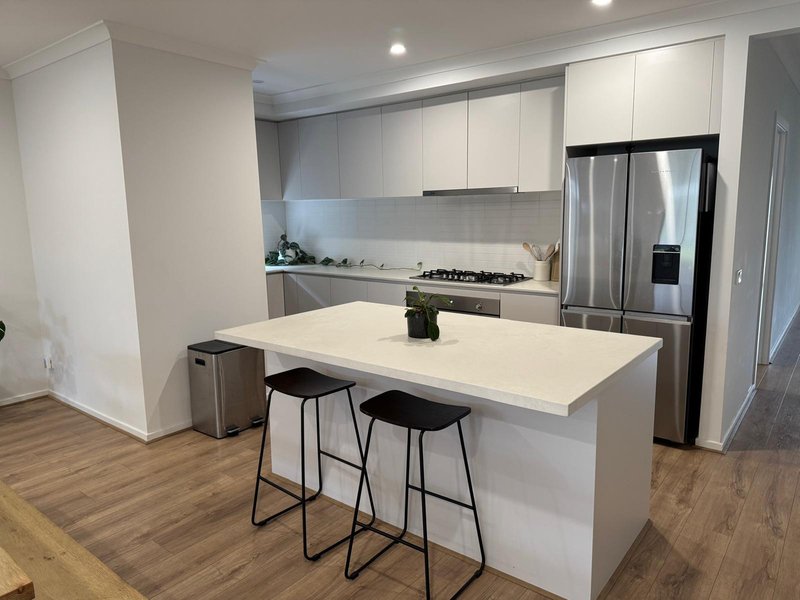
You get two separate living zones. A lounge room near the entry gives you a quiet space away from the noise, while the open-plan kitchen, meals and family area at the back is where the house actually happens - cooking, homework, everyone in the same room without being on top of each other. The kitchen itself has good bench space and storage, with a dedicated walk-in pantry.
Comfort is sorted year-round with ducted heating throughout.
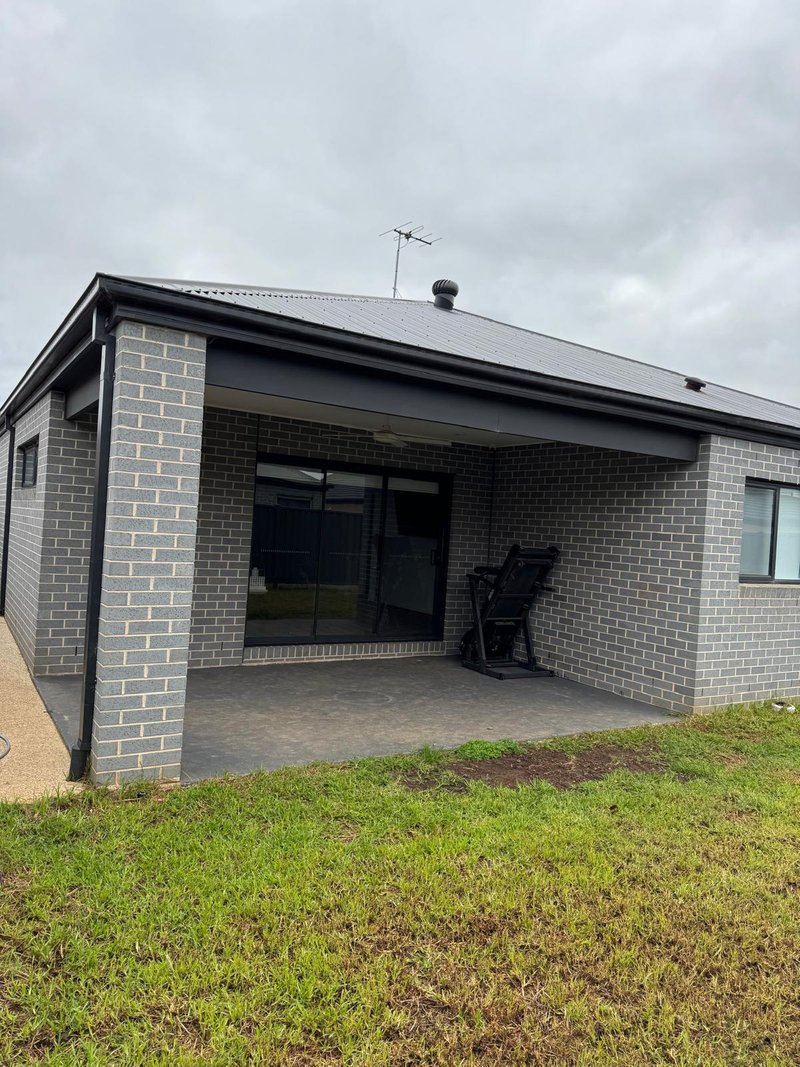
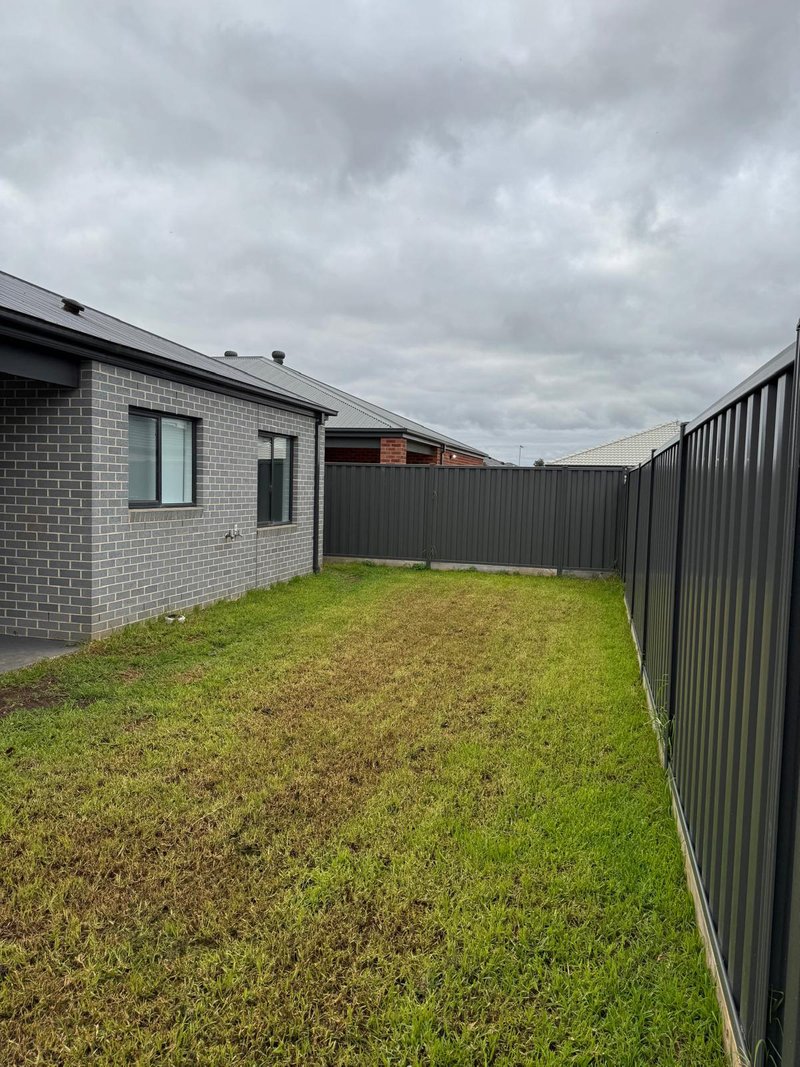
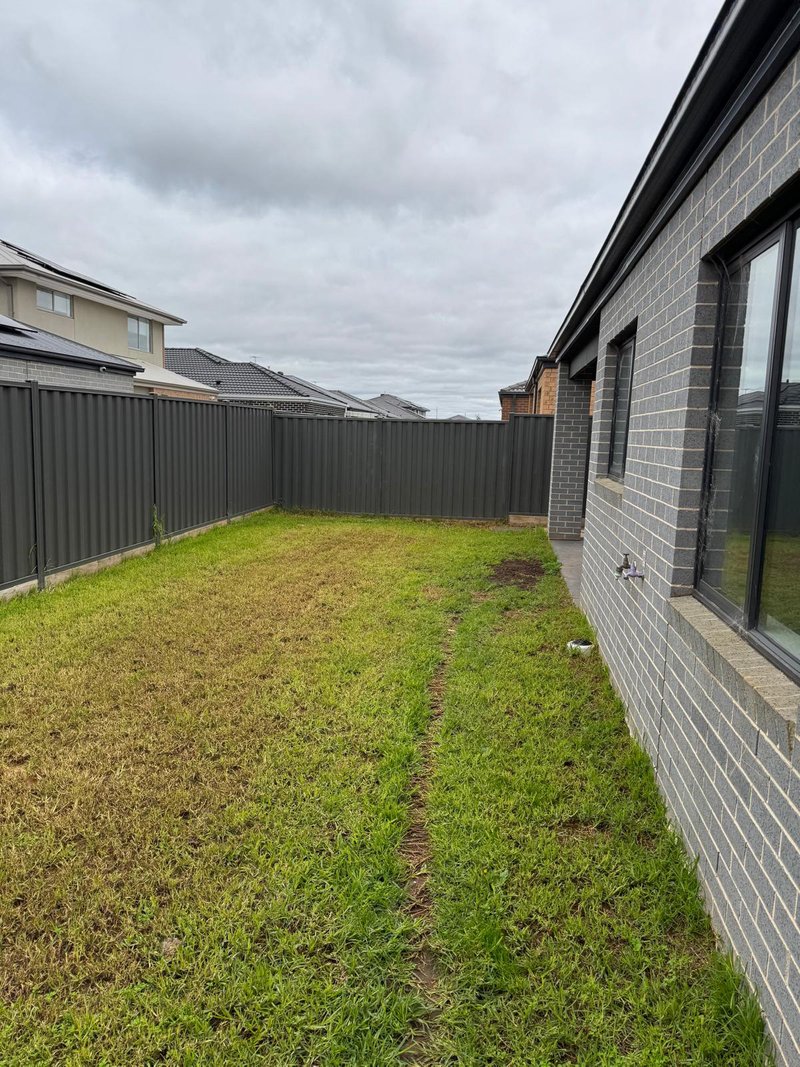
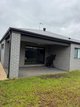
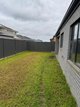
Outside, there's a covered alfresco off the family room for the days you want to be outside without being fully exposed to the weather. The block is 448 sqm with 202 sqm of internal living space, and a double garage gives you secure parking plus room for storage.
It's in a growing pocket of Strathtulloh with easy access to parks, schools and everyday amenities.
**PLEASE NOTE - IMPORTANT**
INSPECTION TIMES will be displayed on this page when the property is ready for viewing. They are subject to cancellation or change until 5.30pm the day before the open. Please check this page prior to attending any inspections.

289 High Street, Melton VIC 3337
Call Harry Singh on
0411515534


House in Strathtulloh, Unit in Strathtulloh, Townhouse in Strathtulloh, Villa in Strathtulloh, Apartment in Strathtulloh, Flat in Strathtulloh, Studio in Strathtulloh, Warehouse in Strathtulloh, Duplex/Semi-detached in Strathtulloh, Alpine in Strathtulloh, Acreage/Semi-rural in Strathtulloh, Block Of Units in Strathtulloh, Terrace in Strathtulloh, Retirement in Strathtulloh, Serviced Apartment in Strathtulloh, Other in Strathtulloh
