Want to save your favourite properties and searches?
Sign up below to access all the awesome features.
Already have an account? Sign in


$1,800 per week


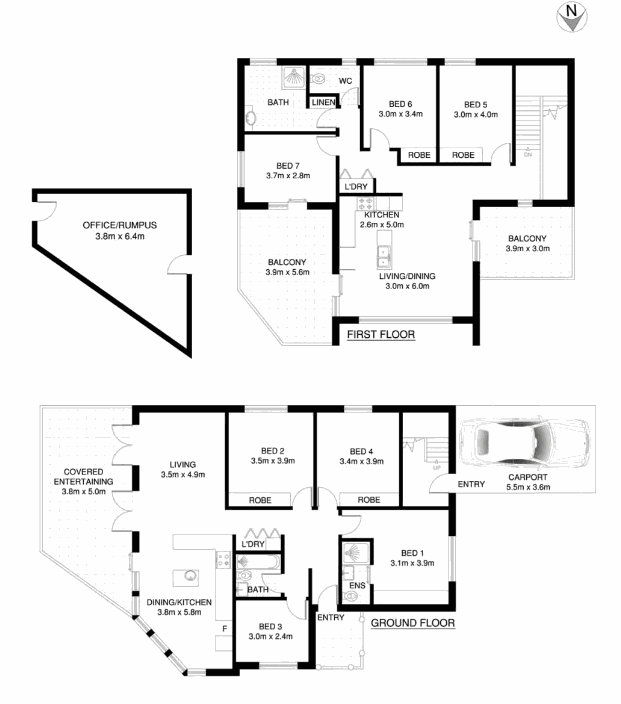
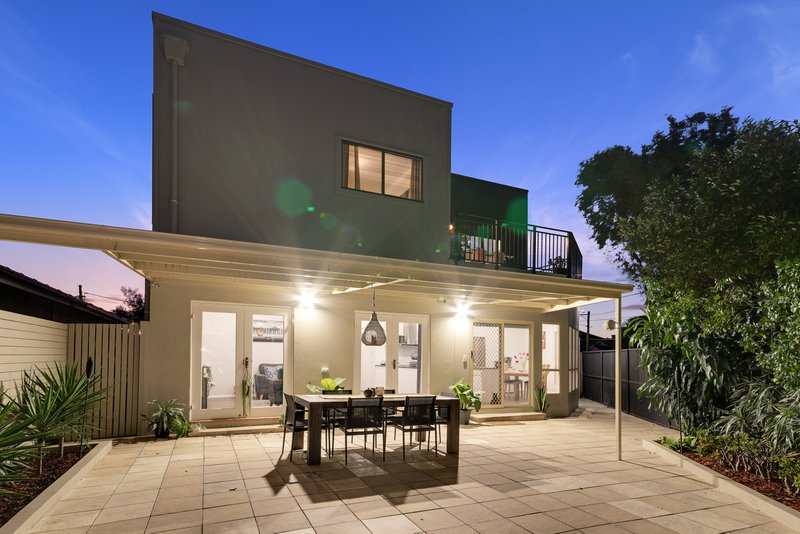
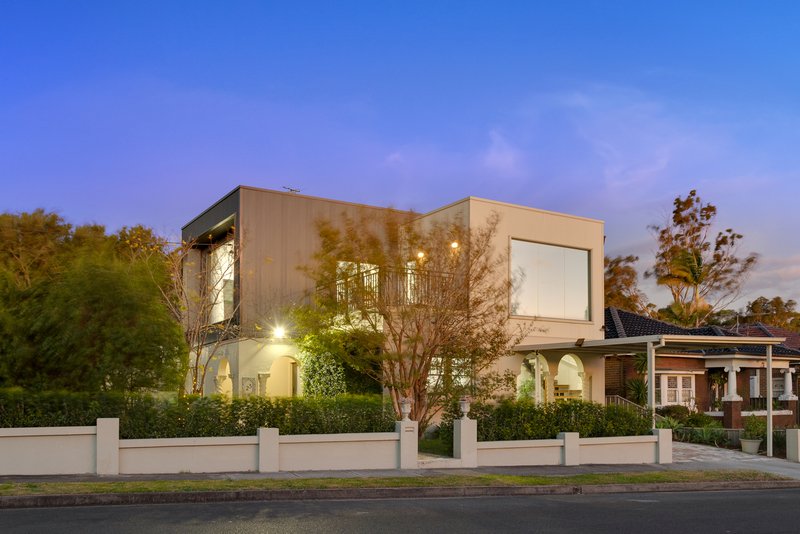
This spacious property features two independent living areas, each with its own private entrance, making it ideal for extended families, multi-generational living, or those seeking additional space.
Downstairs Residence
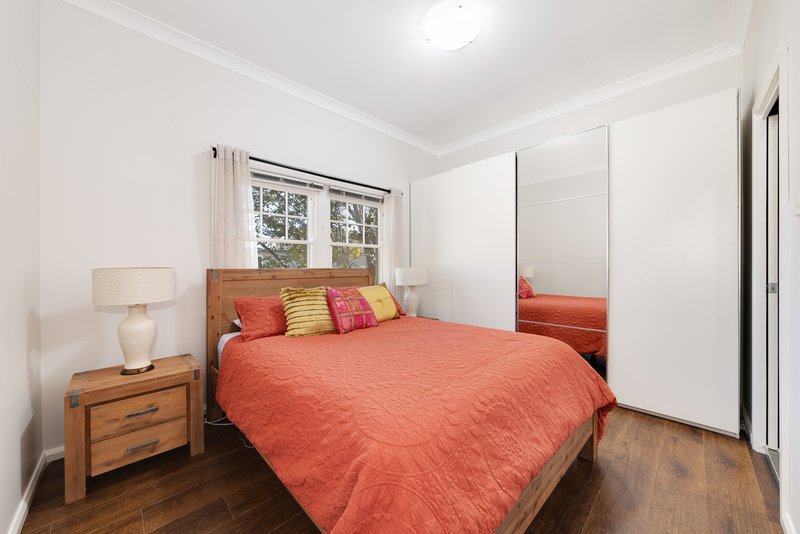
• Four spacious bedrooms, three with large built-in wardrobes.
• Master bedroom with private ensuite.
• Main bathroom featuring a bathtub with shower and a bathtub, plus a separate toilet.
• Functional laundry conveniently located behind double doors in the hallway.
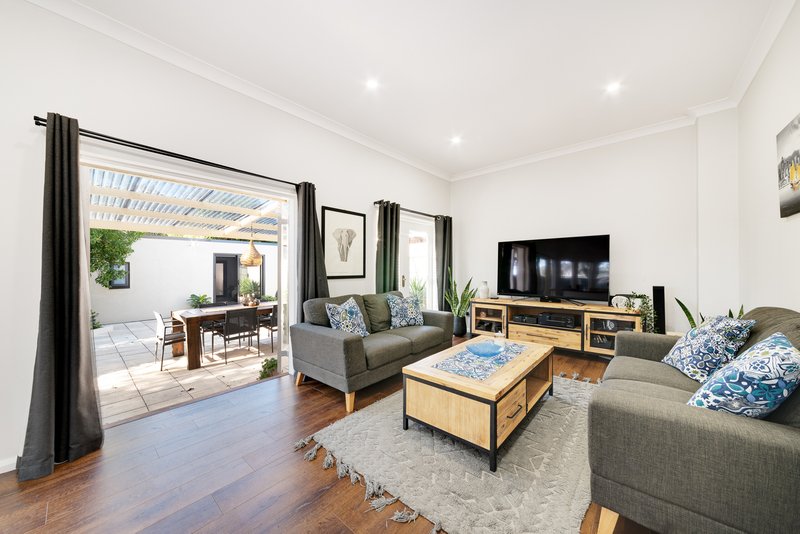
• Spacious open-plan kitchen and living area.
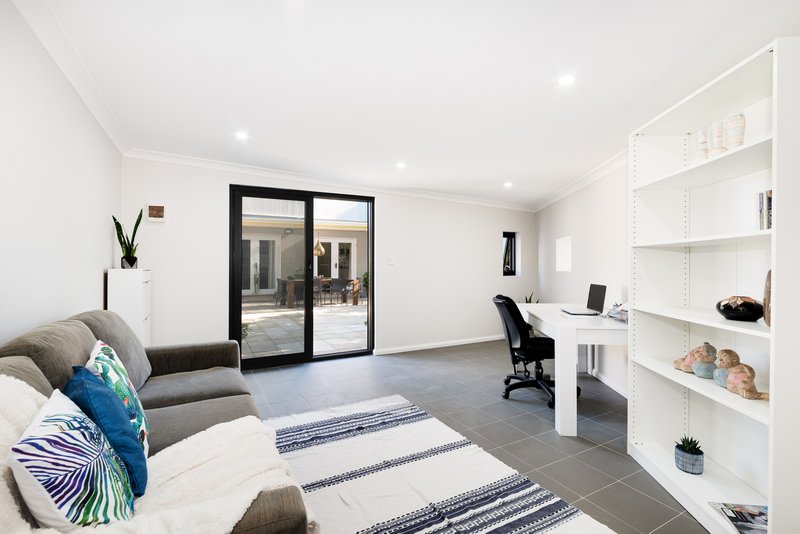
• Private enclosed courtyard with clothesline.
• Gas hot water, Conduction stove, Electric oven
• Large garage-style space perfect for storage, a workshop, or home office.
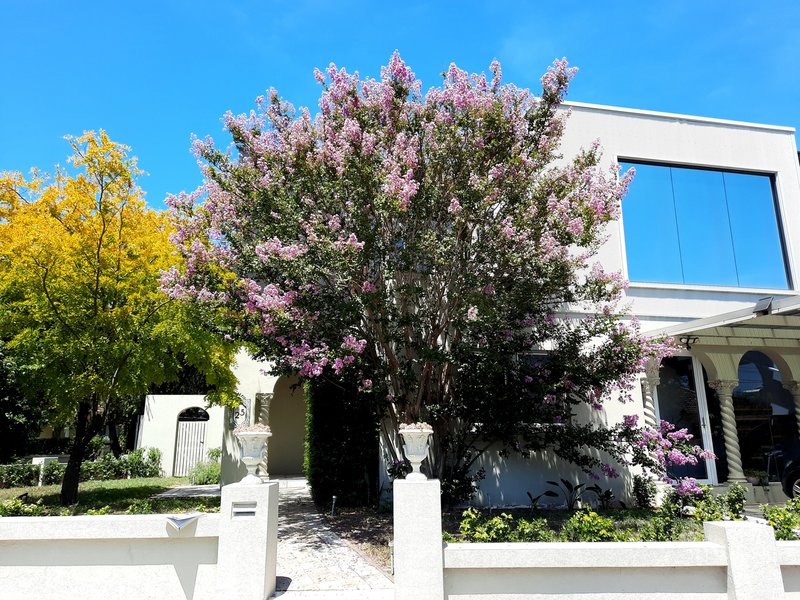
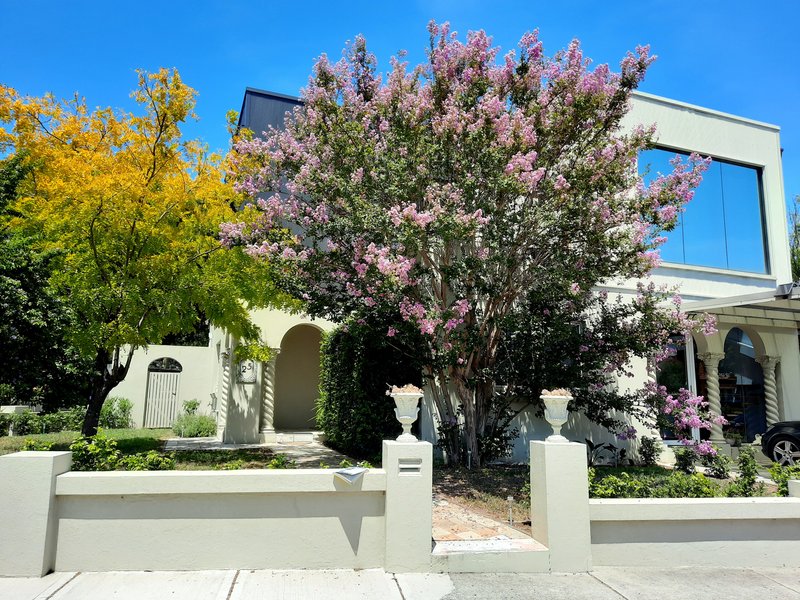
• Generous front yard with established hedges providing privacy and street appeal.
Upstairs Residence
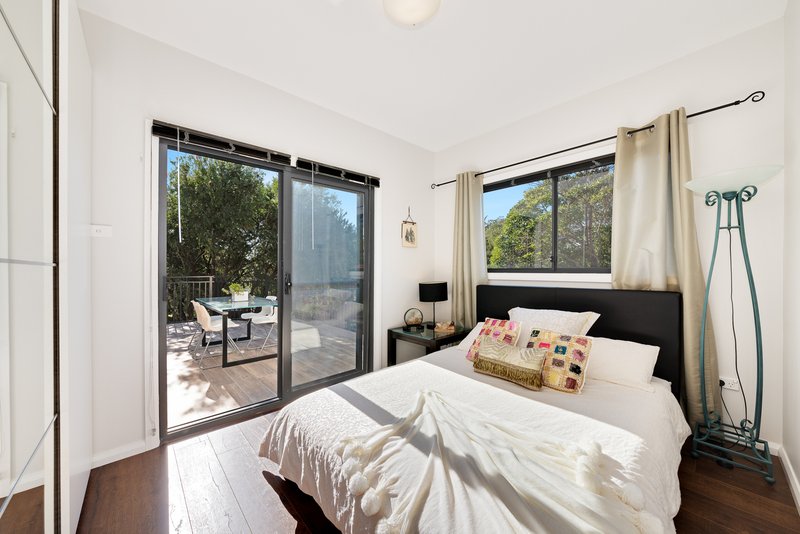
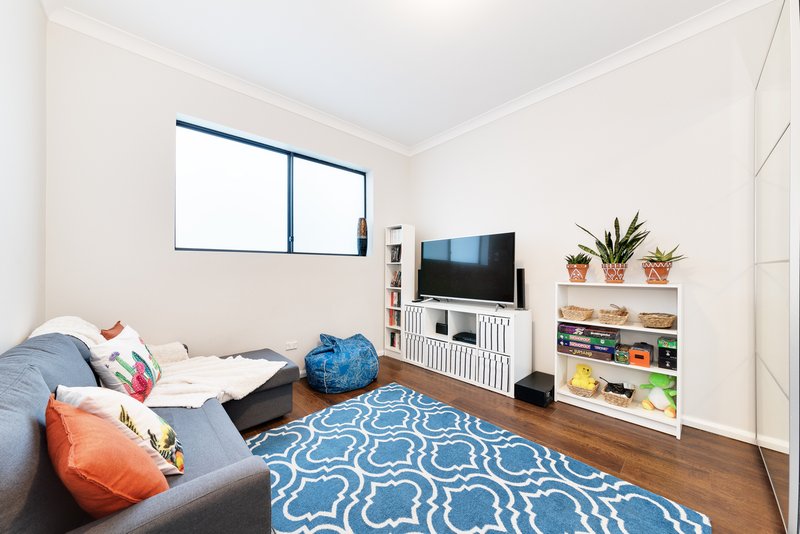
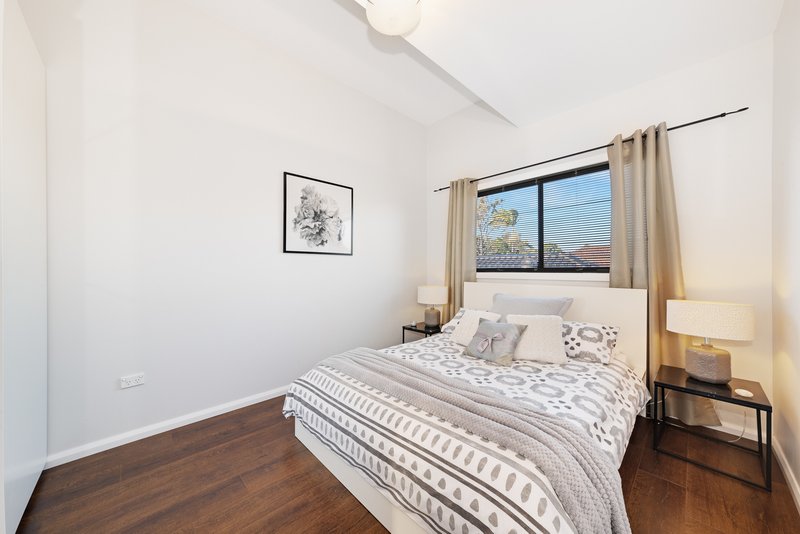
• Three generous bedrooms, all with built-in wardrobes.
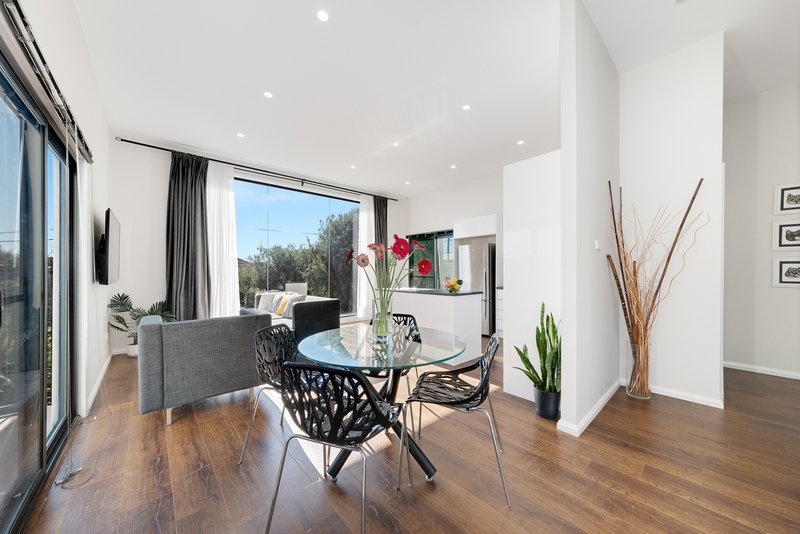
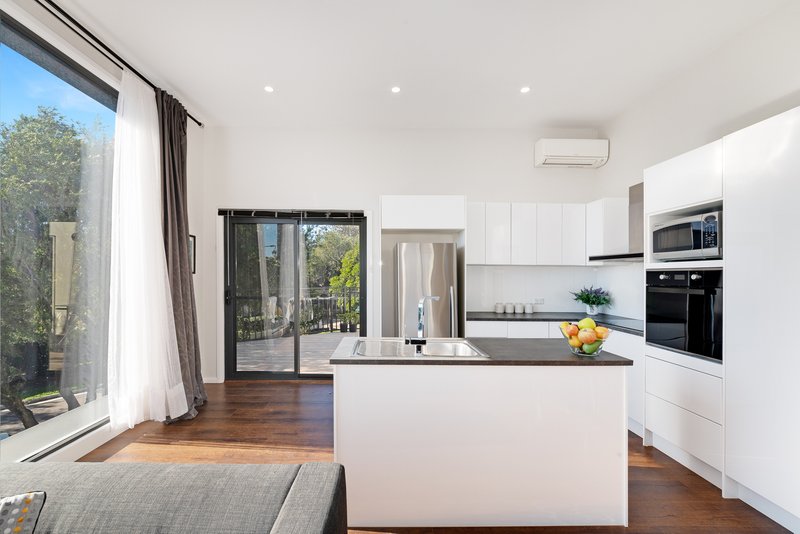
• Bright and airy open-plan kitchen and living area.
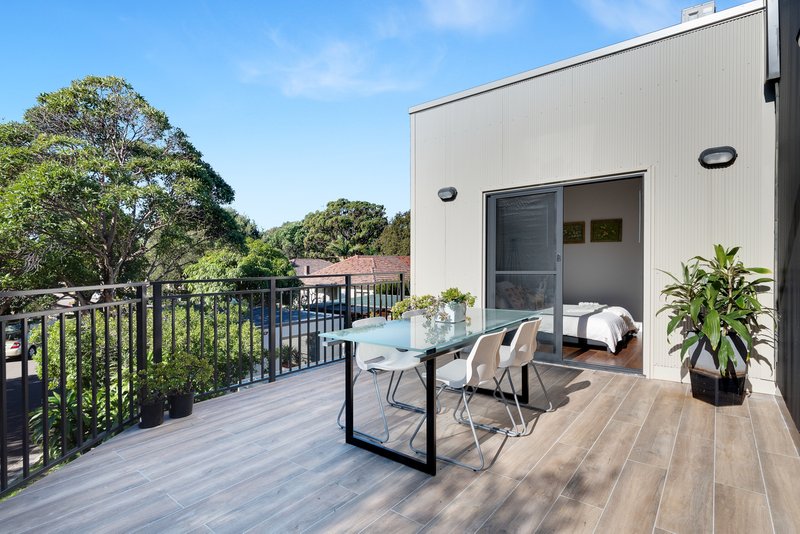
• Sliding doors on both sides of the living space open onto two balconies, allowing for excellent natural light and cross ventilation.
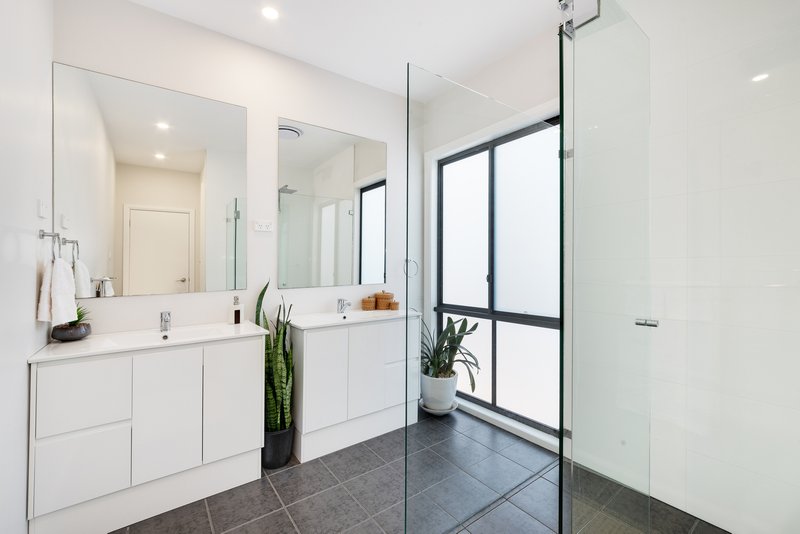
• Large bathroom with double vanity, plus a separate toilet.
• Laundry neatly tucked away behind double doors in the hallway.
• Private entrance and a single carport for off-street parking.
Features
Gas hot water, Conduction stove, Electric oven
Split air con - upstairs and downstairs
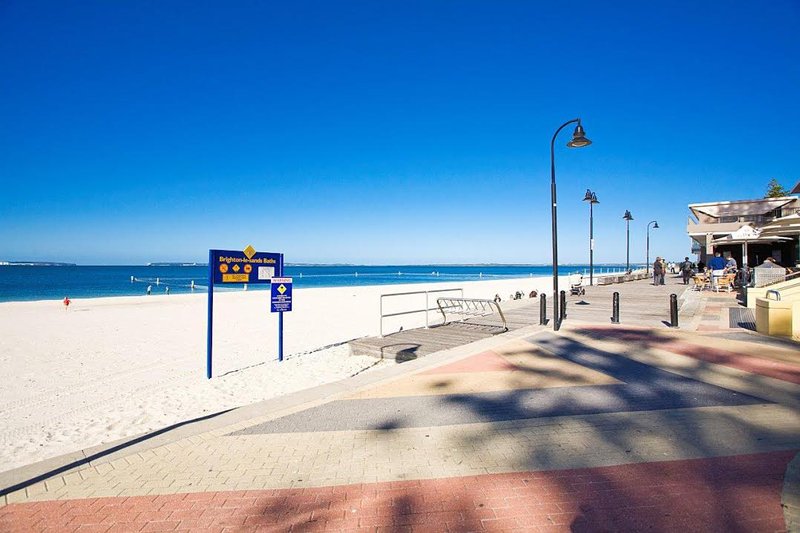
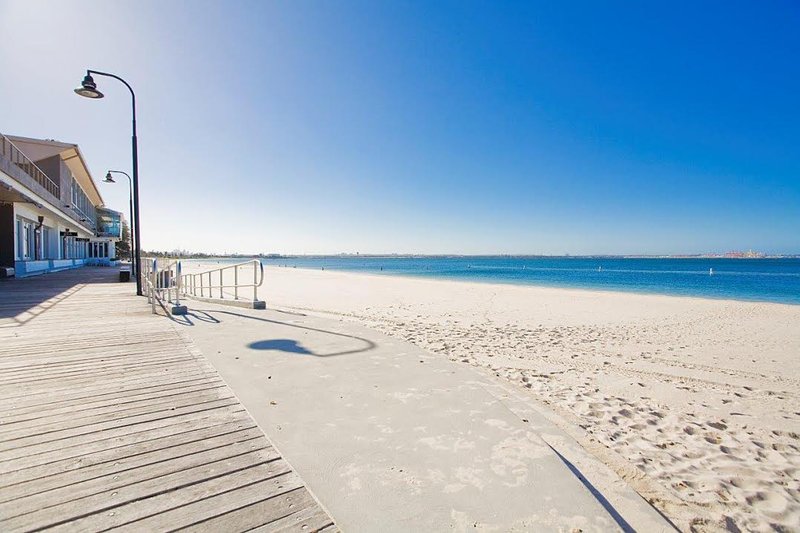
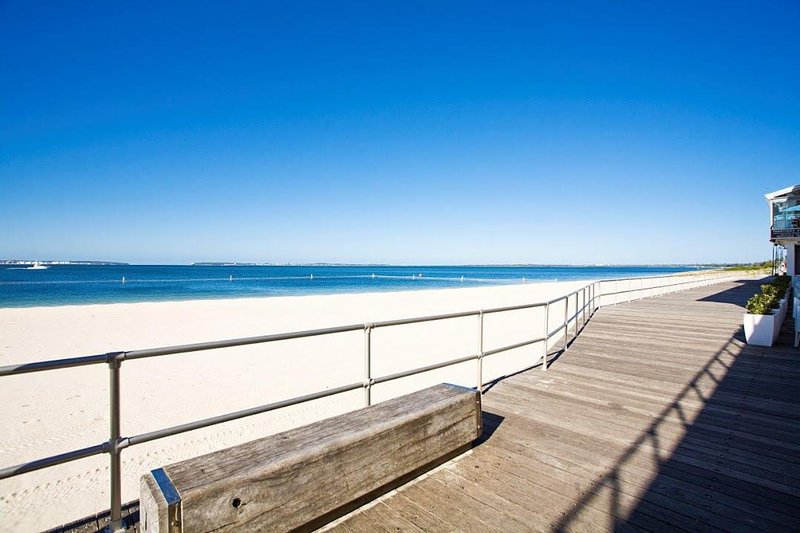
Excellent opportunity for extended families or shared accommodation, Sunny upstairs living with plenty of natural light and airflow. Multiple outdoor spaces and ample storage options. Walking distance to the beach, Coles Shopping Centre, cafes, restaurants, schools, and bus transport at your doorstep.
References Essential
Available from 31/8/2026!
42 Rocky Point Road, Monterey NSW 2217
Call Kathy Caruana on
0406 798 172


House in Brighton-Le-Sands, Unit in Brighton-Le-Sands, Townhouse in Brighton-Le-Sands, Villa in Brighton-Le-Sands, Apartment in Brighton-Le-Sands, Flat in Brighton-Le-Sands, Studio in Brighton-Le-Sands, Warehouse in Brighton-Le-Sands, Duplex/Semi-detached in Brighton-Le-Sands, Alpine in Brighton-Le-Sands, Acreage/Semi-rural in Brighton-Le-Sands, Block Of Units in Brighton-Le-Sands, Terrace in Brighton-Le-Sands, Retirement in Brighton-Le-Sands, Serviced Apartment in Brighton-Le-Sands, Other in Brighton-Le-Sands