Want to save your favourite properties and searches?
Sign up below to access all the awesome features.
Already have an account? Sign in




Inspections
$949,950


Comfort, Style and Convenience
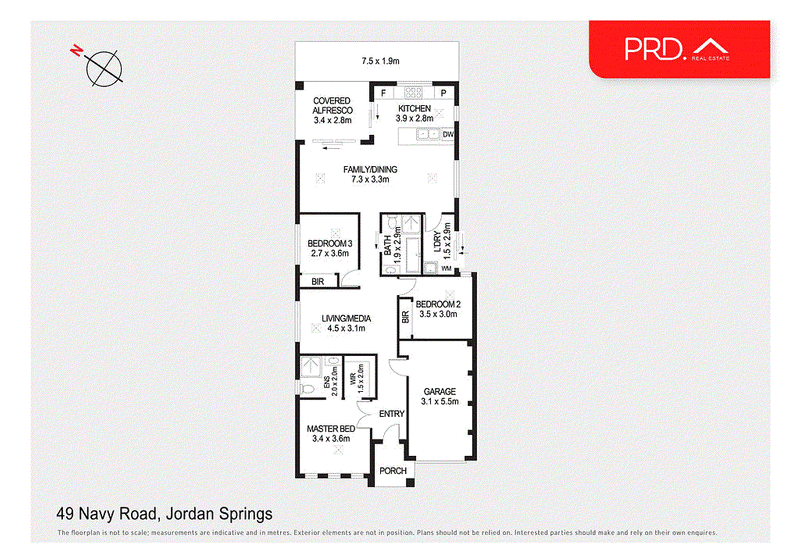
Discover the perfect blend of comfort, style and convenience in this beautifully presented three-bedroom family home, nestled in a quiet pocket of the ever-popular Jordan Springs. Designed with modern living in mind, the home features three generous bedrooms, two updated bathrooms, a spacious open plan living and dining area, plus a separate media room offering the perfect space to relax or entertain.
Key Features:
• Spacious master bedroom complete with a walk-in wardrobe, private ensuite and split system air conditioning
• Two additional well-proportioned bedrooms, both fitted with built-in wardrobes
• Stylishly updated main bathroom in a central location
• Light-filled open plan living and dining area with split system air conditioning
• Separate media room or second living area
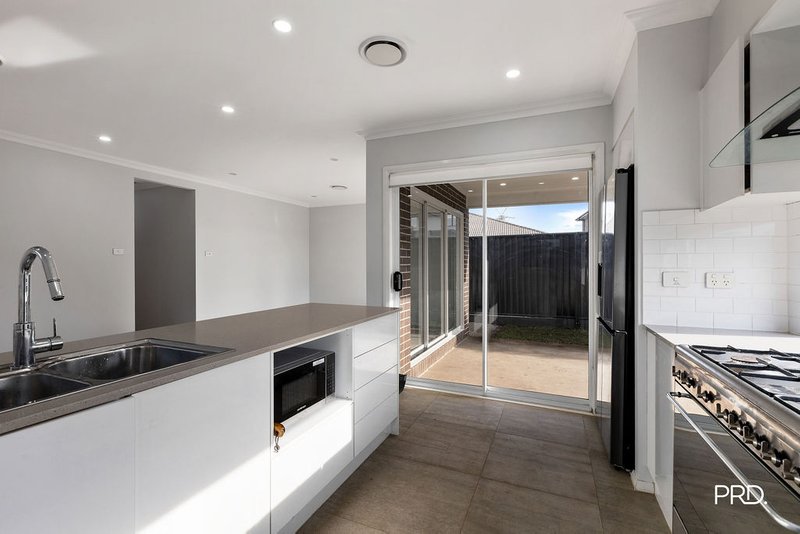
• Modern kitchen featuring gas cooking, ample storage and a dishwasher
• Covered alfresco entertaining area overlooking a low-maintenance backyard
• Internal laundry
• Single lock-up garage with internal access
Ideally positioned within walking distance to local schools and just moments from Jordan Springs Shopping Centre, parks, cafés and everyday amenities, this is a home that delivers both lifestyle and location.
Disclaimer: We have been furnished with the above information however, PRD Penrith, PRD Blue Mountains & PRD Glenmore Park gives no guarantees, undertakings or warnings concerning the accuracy, completeness or up-to-date nature of the information provided. All interested parties are responsible for their own independent enquiries in order to determine whether or not this information is in fact accurate.

379 High Street, Penrith NSW 2750
Call Nigel Lock on
0421384802
Call Chayle Wiffen on
0407113309


House in Jordan Springs, Unit in Jordan Springs, Townhouse in Jordan Springs, Villa in Jordan Springs, Apartment in Jordan Springs, Flat in Jordan Springs, Studio in Jordan Springs, Warehouse in Jordan Springs, Duplex/Semi-detached in Jordan Springs, Alpine in Jordan Springs, Acreage/Semi-rural in Jordan Springs, Block Of Units in Jordan Springs, Terrace in Jordan Springs, Retirement in Jordan Springs, Serviced Apartment in Jordan Springs, Other in Jordan Springs