Want to save your favourite properties and searches?
Sign up below to access all the awesome features.
Already have an account? Sign in


Auction
Auction


**NOT OPEN THIS WEEKEND**
Vendors are committed to selling! Auction without price guide, please watch the video provided.
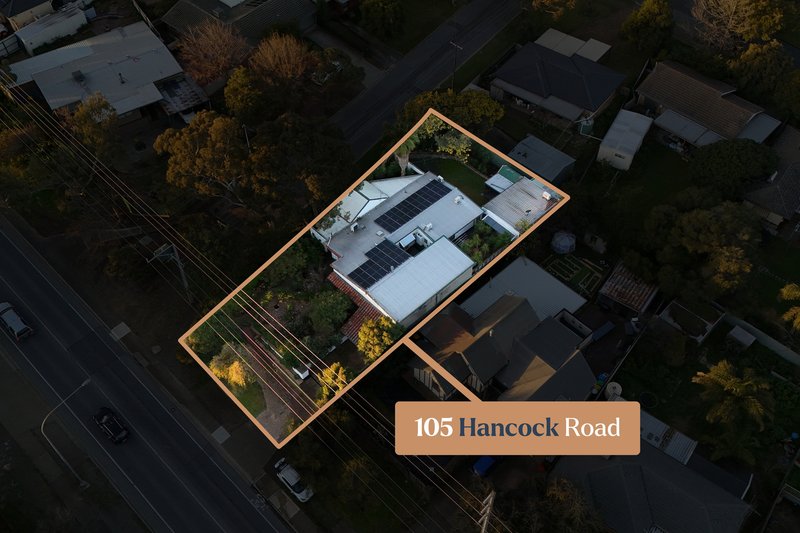
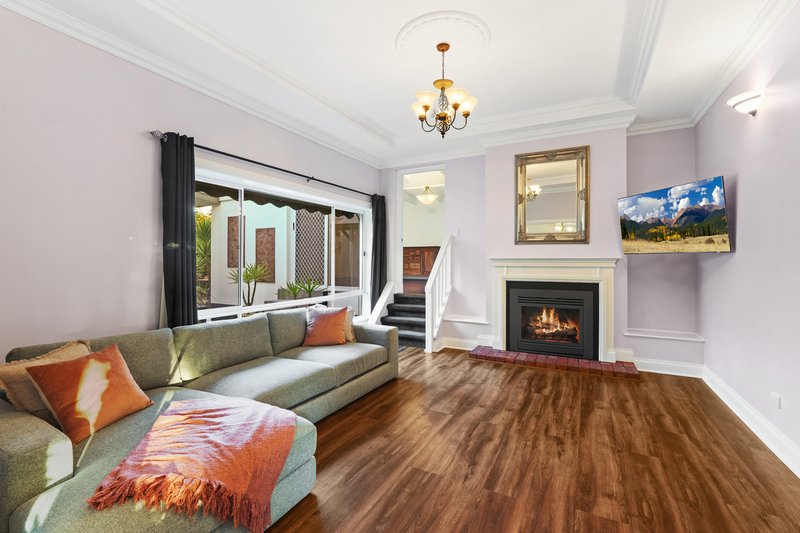
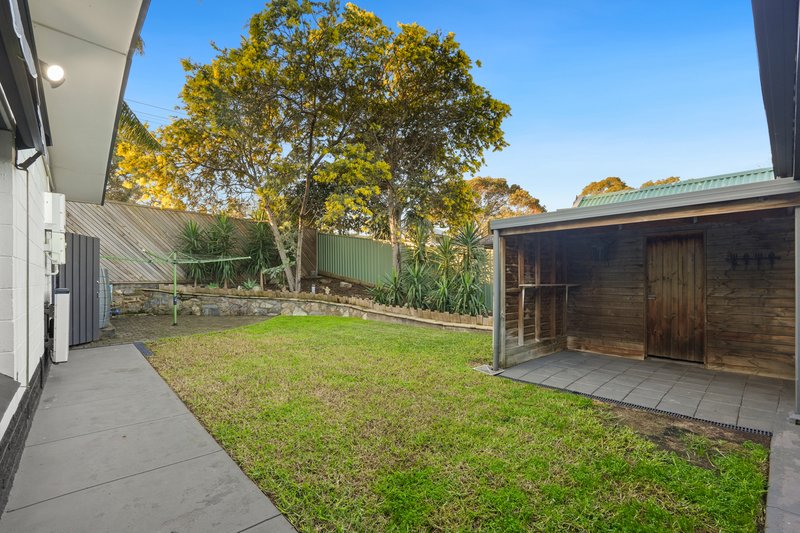
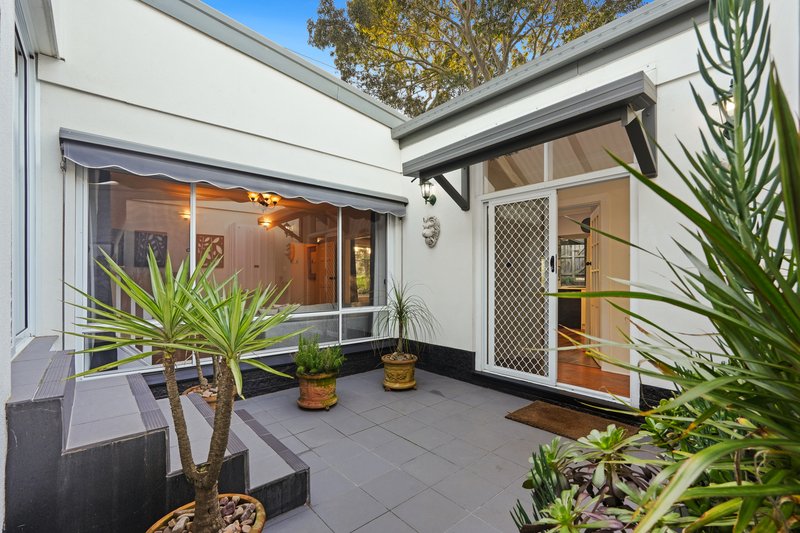
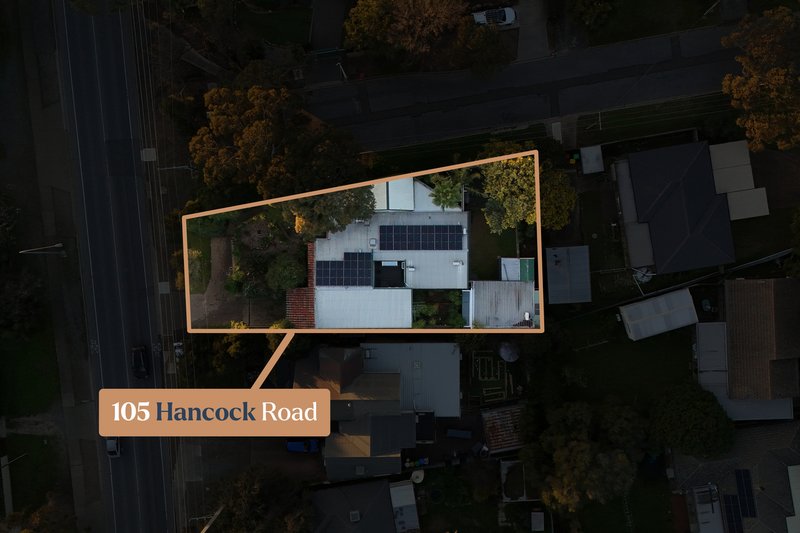
Lovingly cared for by the same family for many years, this beautifully maintained home combines warmth, character and versatility with thoughtful updates throughout. Positioned on a generous 688sqm (approx.) corner allotment, it's move-in ready and offers flexible family living with plenty of space both inside and out.
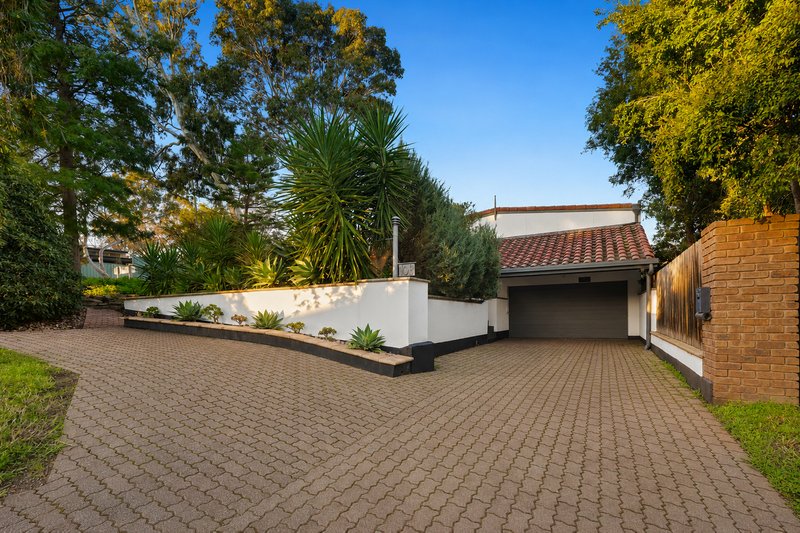
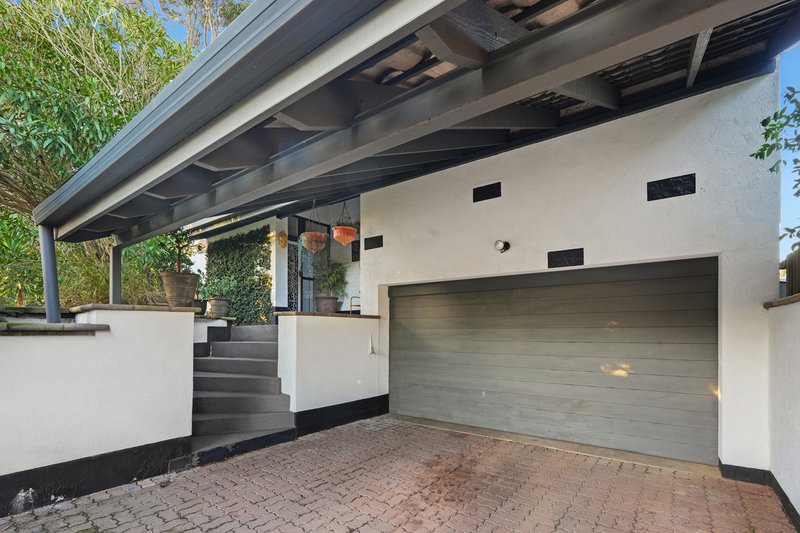
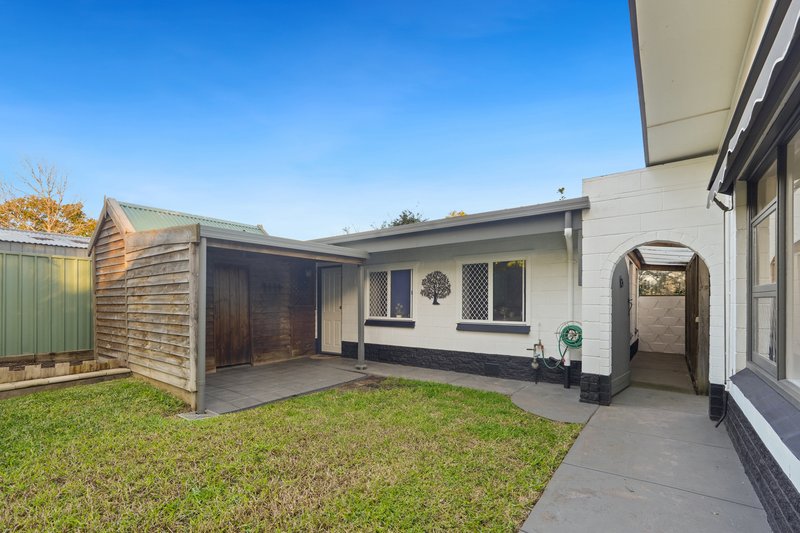
The corner position provides secure pedestrian access via Highfield Drive to the backyard and detached studio/ Teenage retreat, along with additional on-street parking for visitors, while the wide front driveway comfortably accommodates up to four vehicles, plus more parking off street.
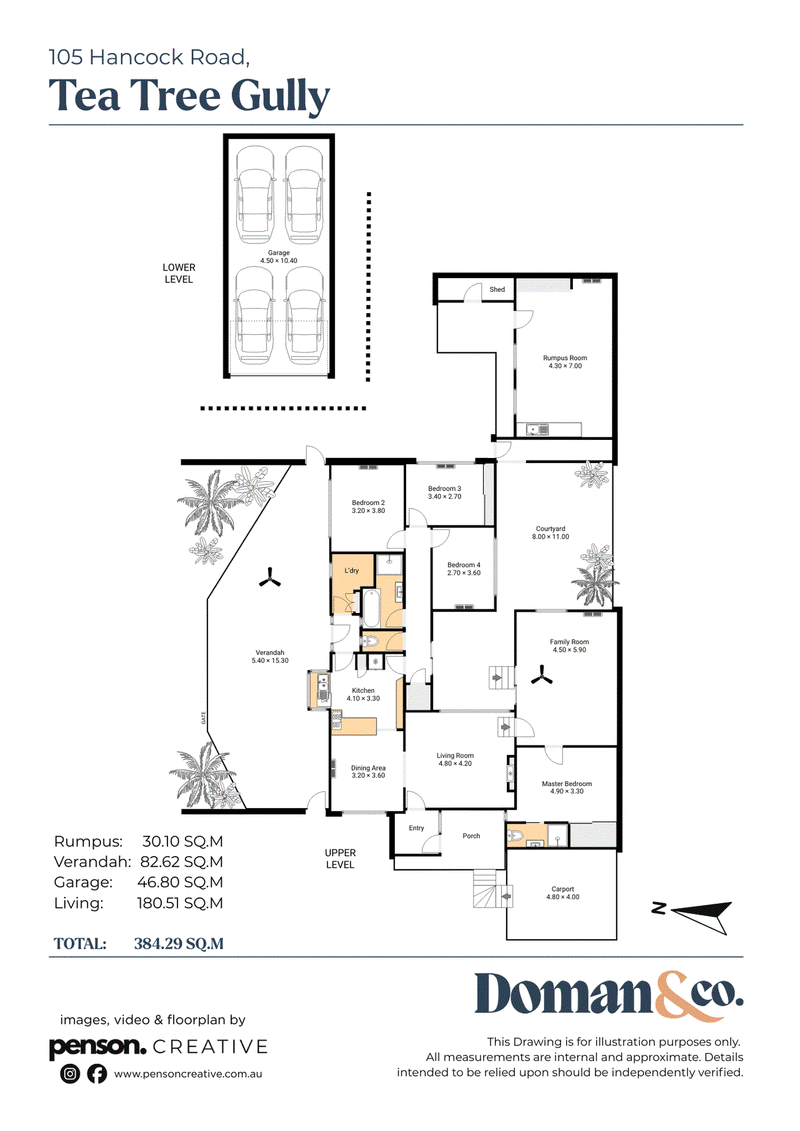
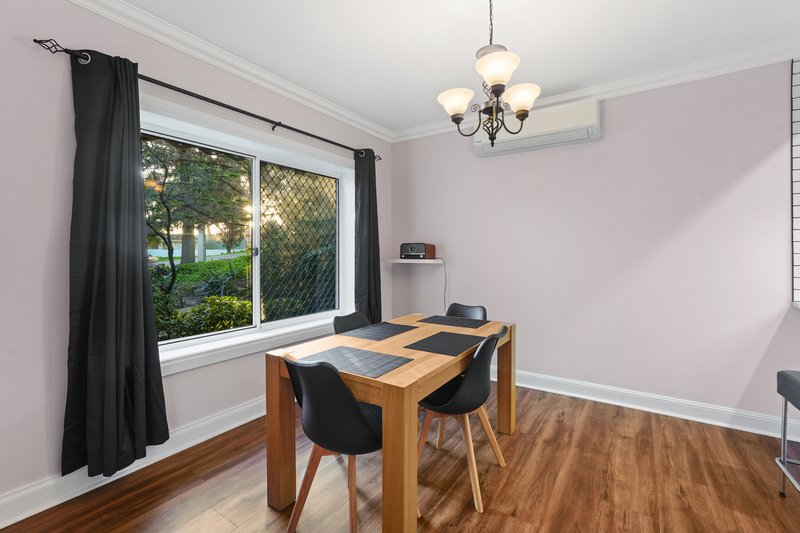
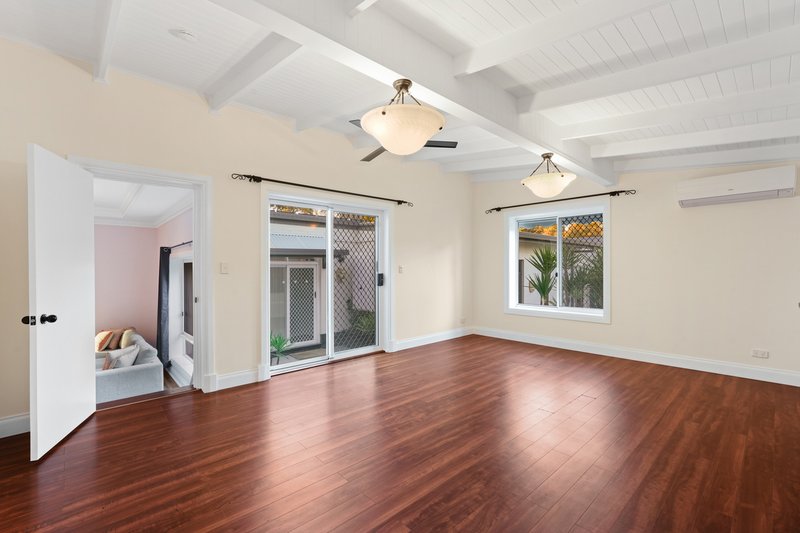
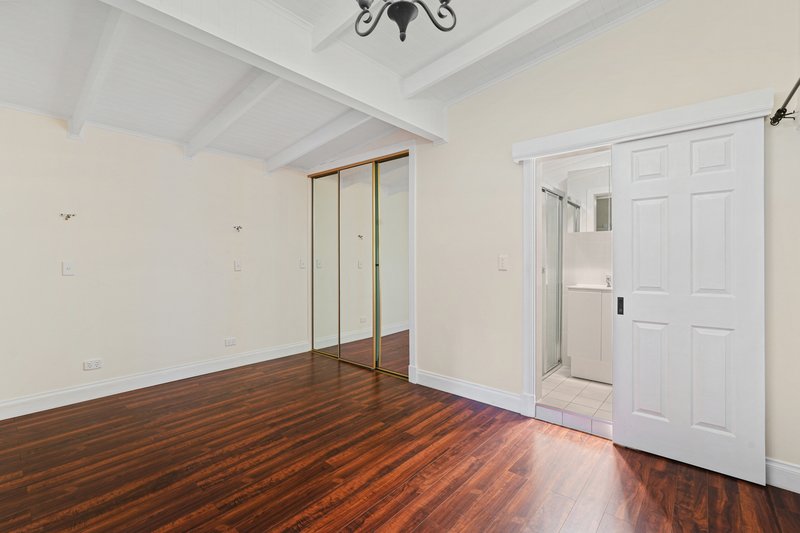
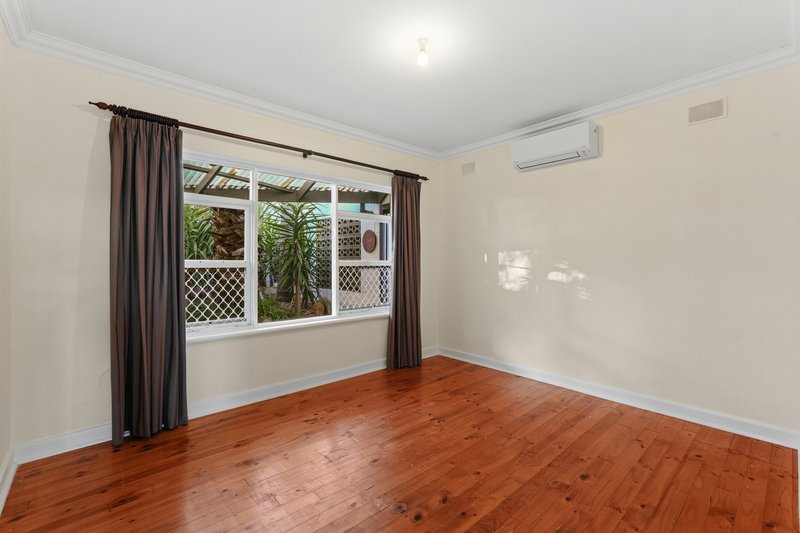
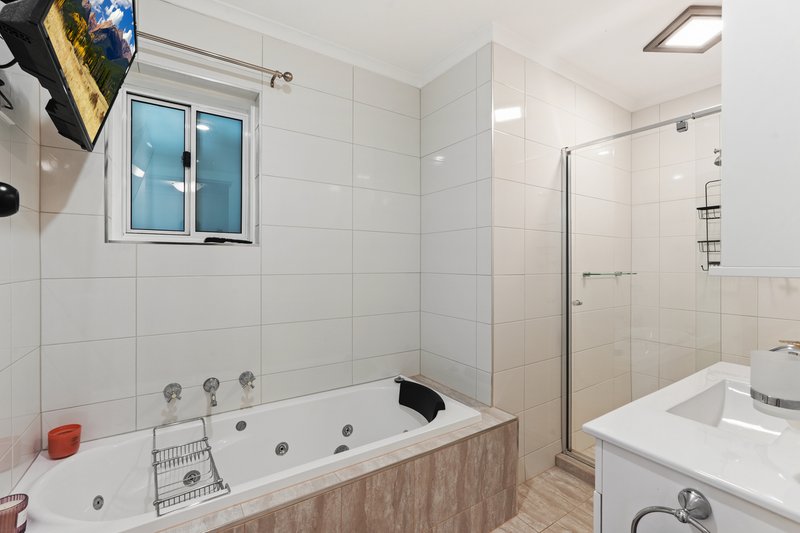
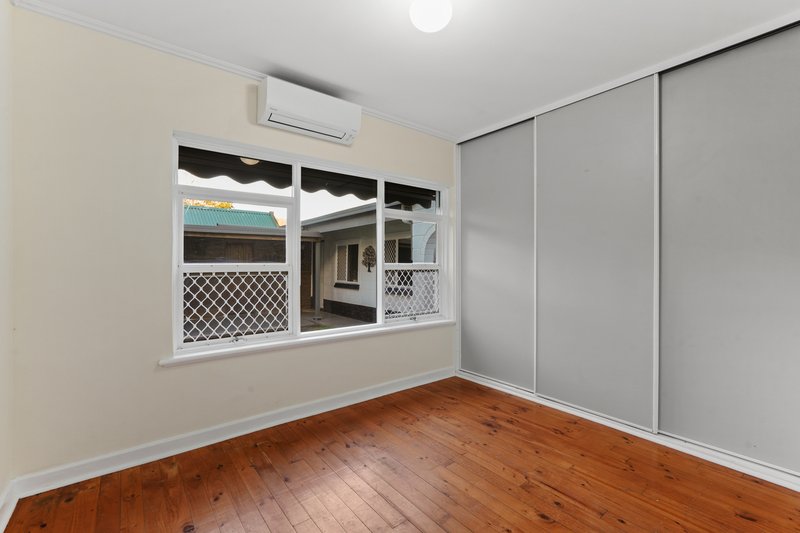
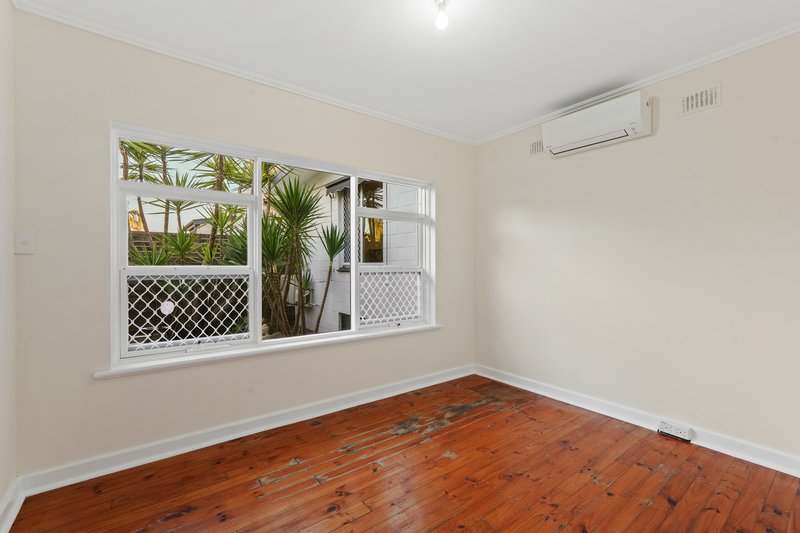
Designed with growing families in mind, the flexible floorplan features two generous living areas and four spacious bedrooms, each with its own split system air conditioner for year-round comfort. The master suite offers a peaceful retreat with a beautifully renovated ensuite, completed in 2025.
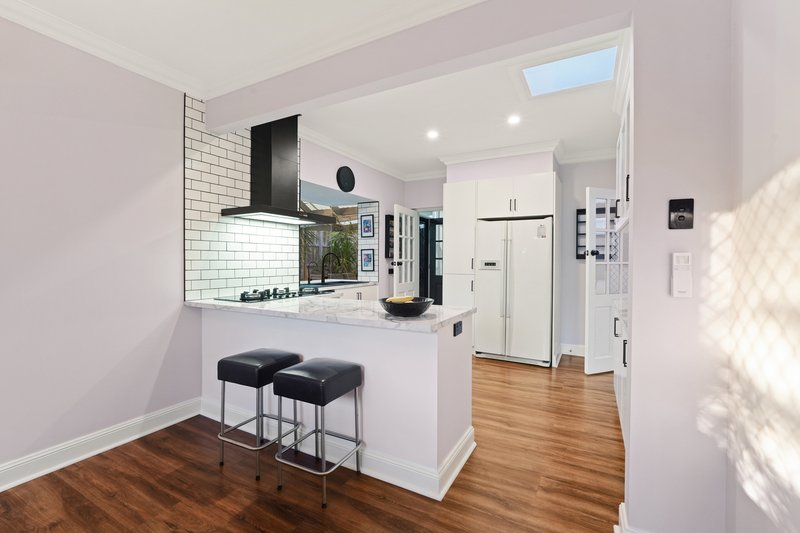
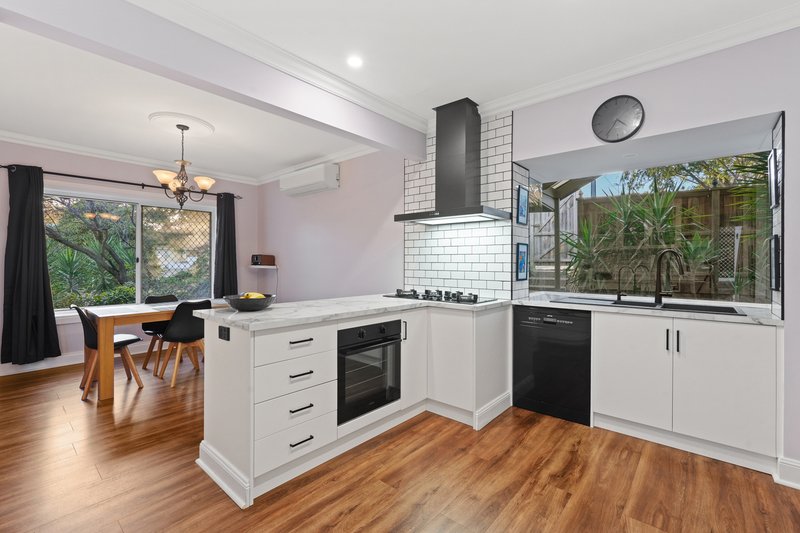
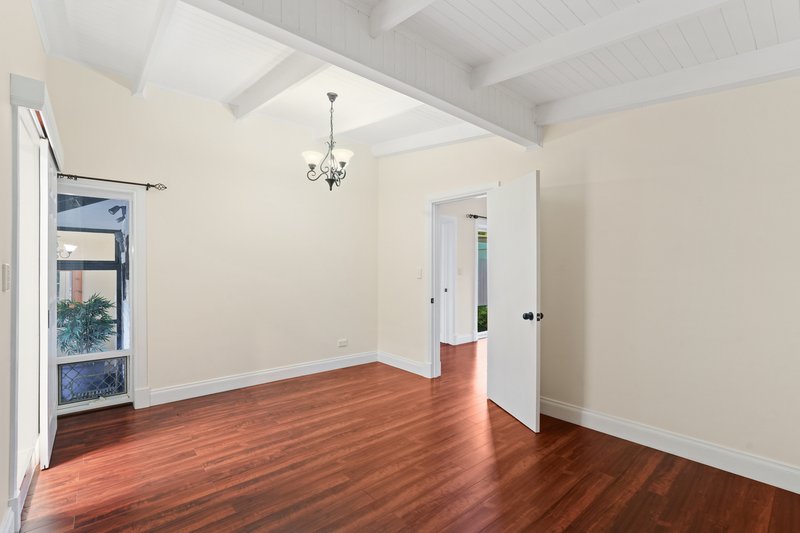
At the heart of the home is the stylish kitchen, renovated in 2021 with elegant black finishes, a statement sink, quality Smeg dishwasher, walk-in pantry and generous bench space-perfect for everyday living and effortless entertaining. Character-filled coffered and raked ceilings add warmth throughout, complemented by a cosy gas heater for the cooler months.
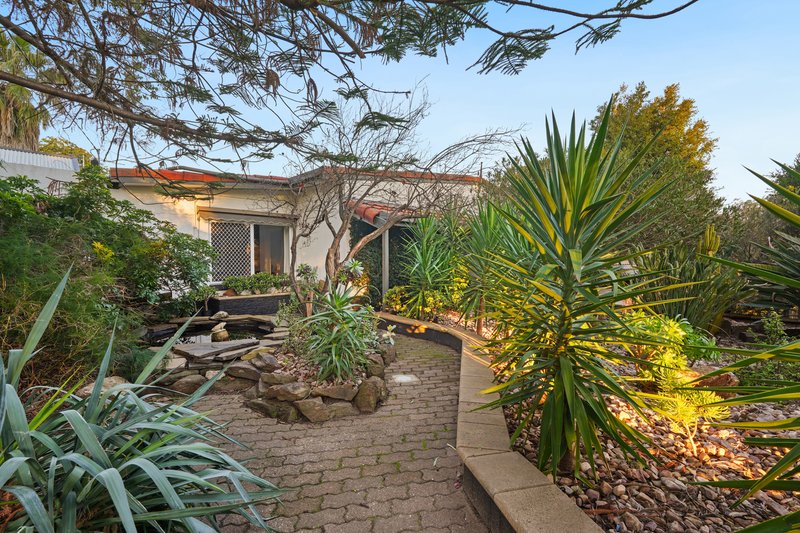
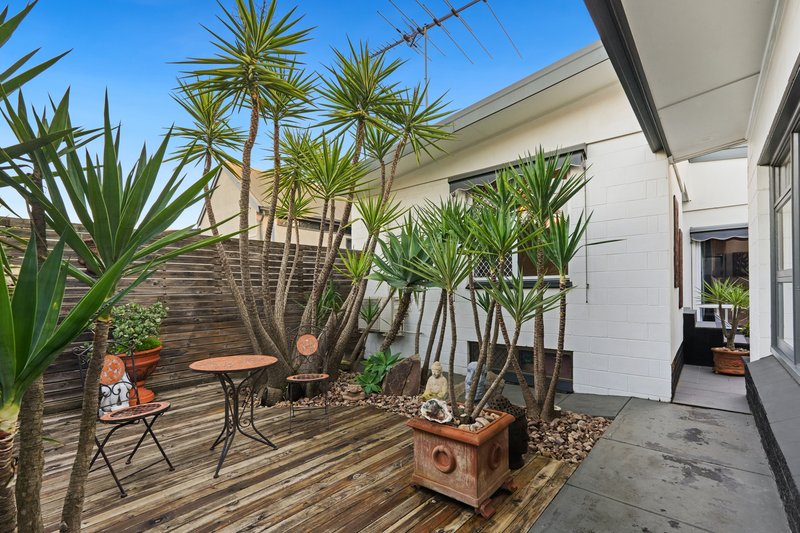
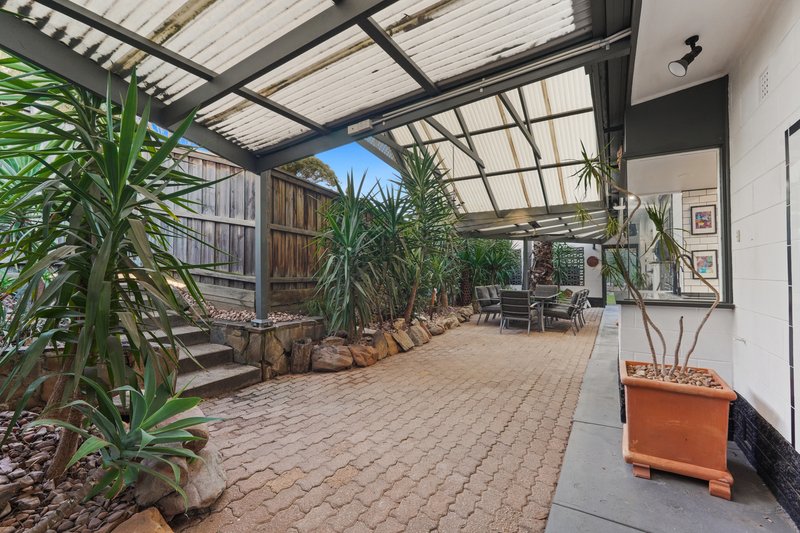
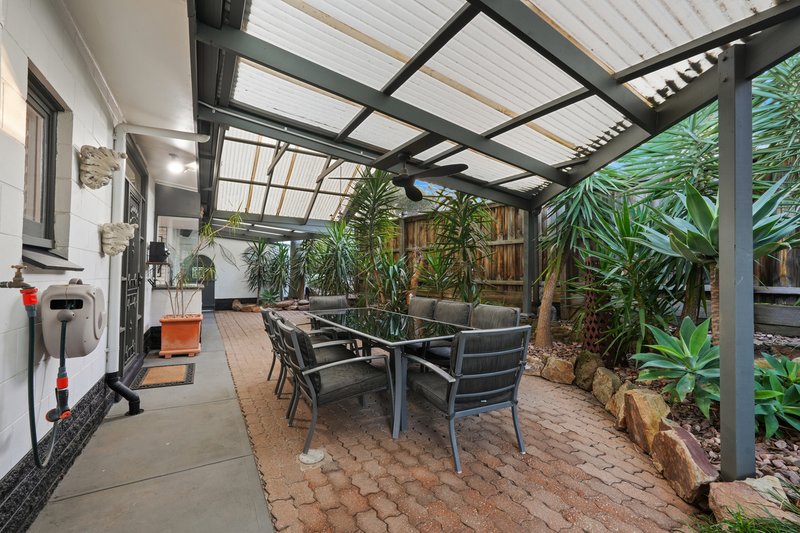
Outside, multiple entertaining areas provide space to relax or host family and friends, with the main alfresco featuring a ceiling fan and integrated speaker system.
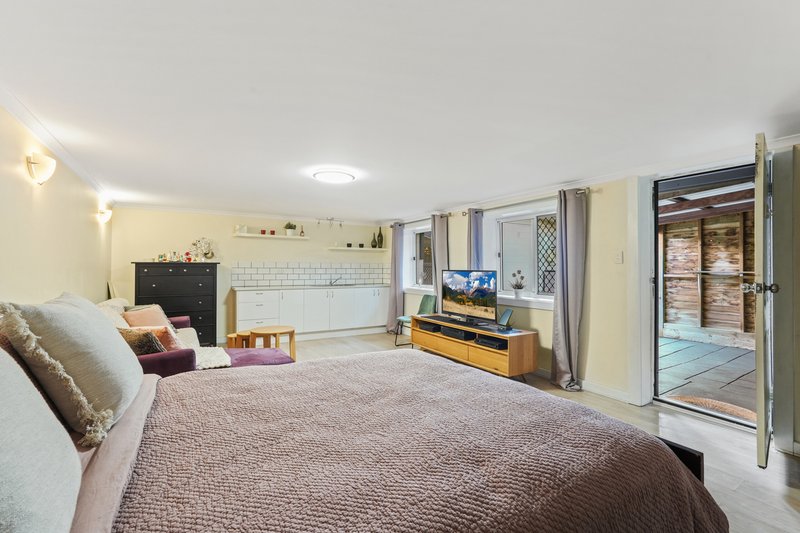
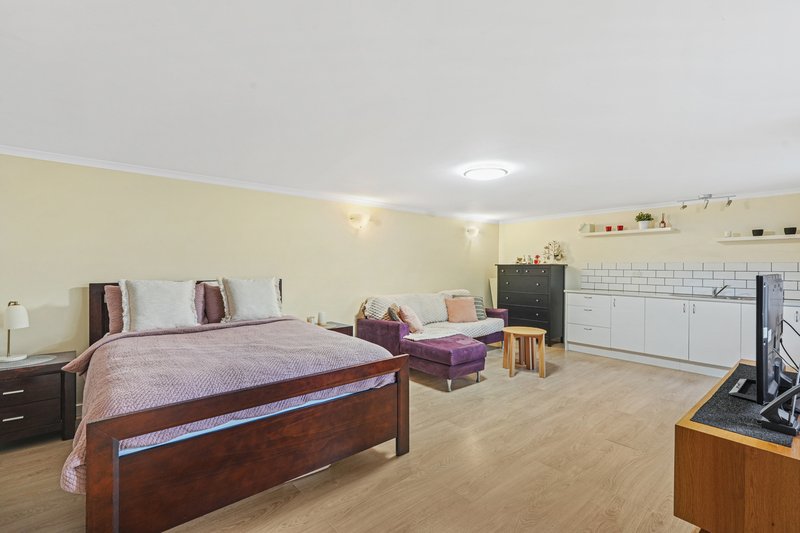
A standout feature is the detached studio with kitchenette, offering endless flexibility as a home office, games room, hobby space, teenager's retreat or additional storage. It also presents exciting potential for self-contained accommodation, subject to the necessary council approvals.
Completing the home are a separate storage room, tool shed, rainwater tanks and a low-maintenance backyard, delivering practicality alongside lifestyle.
Features You'll Love
• Generous 688sqm (approx.) corner allotment
• Secure pedestrian side access via Highfield Drive
• Additional on-street parking on Highfield Drive for family and visitors
• Off-street parking for up to four vehicles
• Four spacious bedrooms, each with its own split system air conditioner
• Two generous living areas
• Master suite with renovated ensuite (2025)
• Kitchen renovated in 2021 with quality Smeg dishwasher, walk-in pantry and statement sink
• Character coffered and raked ceilings
• Gas heater
• Detached studio/rumpus with kitchenette, ideal as a home office, hobby room, games room or teenager's retreat, with potential for self-contained accommodation (STCC)
• Multiple outdoor entertaining areas
• Main alfresco with ceiling fan and integrated speaker system
• Separate storage room and tool shed
• Rainwater tanks
• Recently refreshed throughout
• Low-maintenance backyard
• Large solar system and battery
Set in one of the north-east's most established and family-friendly suburbs, you'll enjoy easy access to quality schools, shopping, public transport and the walking trails and reserves that make Tea Tree Gully so highly regarded. Beautifully maintained and thoughtfully updated, this is a home ready to welcome its next family and create memories for years to come.
Auction Pricing - No price guide available. Thanks for not asking!
For this campaign, our clients have chosen not to advertise a public price guide. If you would like assistance, please contact us to access recent comparable sales data, or attend our next open inspection where this information will be available. During the campaign, we are unable to provide a guide or influence the market in relation to price.
The Vendor's Statement (Form 1), the Auction Contract and the Conditions of Sale will be available for perusal by members of the public -
(A) at our office located at 1303 North East Road, Tea Tree Gully for at least three consecutive business days immediately preceding the auction; and
(B) at the place at which the auction is to be conducted for at least 30 minutes immediately before the auction commences.
DISCLAIMER: We have in preparing this document using our best endeavours to ensure the information contained is true and accurate but accept no responsibility and disclaim all liability in respect to any errors, omissions, inaccuracies, or misstatements contained. Prospective purchasers should make their own enquiries to verify the information contained in this document.
RLA 292129
Doman & Co. Real Estate
1303 North East Road,
Tea Tree Gully SA 5091
Phone: 08 8396 4460
Find us: https://maps.app.goo.gl/4KZYWy9hFbh4XFSE7
Website: https://domanandco.com/

Unit 6 1240 North East Road, St Agnes SA 5097
Call Sam Doman on
0412 572 602
Call Jack Binder on
0460006622


House in Tea Tree Gully, Unit in Tea Tree Gully, Townhouse in Tea Tree Gully, Villa in Tea Tree Gully, Apartment in Tea Tree Gully, Flat in Tea Tree Gully, Studio in Tea Tree Gully, Warehouse in Tea Tree Gully, Duplex/Semi-detached in Tea Tree Gully, Alpine in Tea Tree Gully, Acreage/Semi-rural in Tea Tree Gully, Block Of Units in Tea Tree Gully, Terrace in Tea Tree Gully, Retirement in Tea Tree Gully, Serviced Apartment in Tea Tree Gully, Other in Tea Tree Gully
House in Banksia Park, House in Houghton, House in Lower Hermitage, House in Redwood Park, House in Ridgehaven, House in St Agnes, House in Vista