Want to save your favourite properties and searches?
Sign up below to access all the awesome features.
Already have an account? Sign in



Inspections
Best Offers By | 29th July @ 12pm


Best Offers By Wednesday 29th July @ 12pm
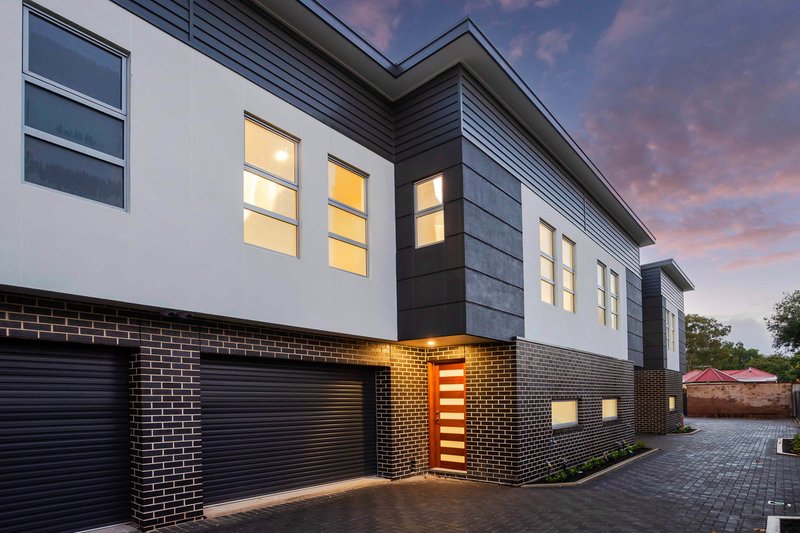
Perfectly positioned within one of Adelaide's fastest-growing and most exciting city-fringe suburbs, this brand-new executive townhouse delivers an exceptional combination of contemporary luxury, premium craftsmanship, and low-maintenance living. Finished to an outstanding standard throughout, this sophisticated residence is perfectly suited to professionals, families, downsizers, and investors seeking quality without compromise.
Families will appreciate the home's location within the highly sought-after Adelaide High School and Adelaide Botanic High School zones, while the Adelaide CBD is only minutes away, delivering an exceptional city-fringe lifestyle.
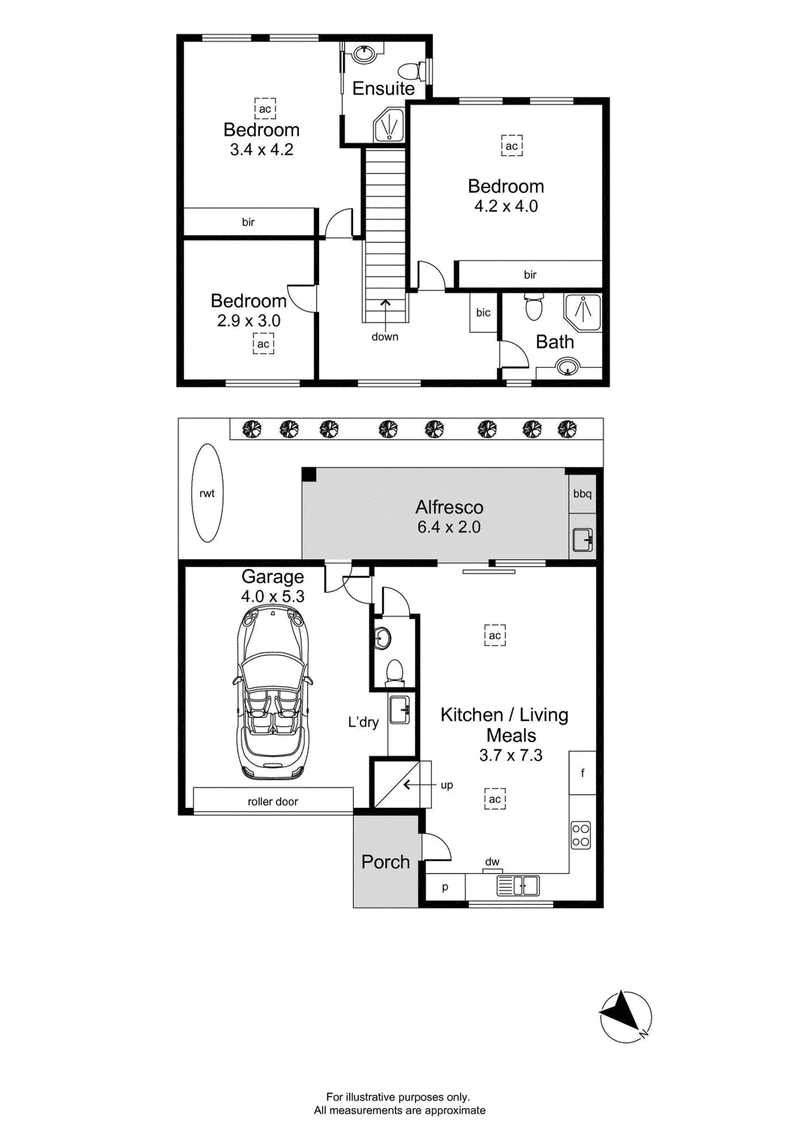
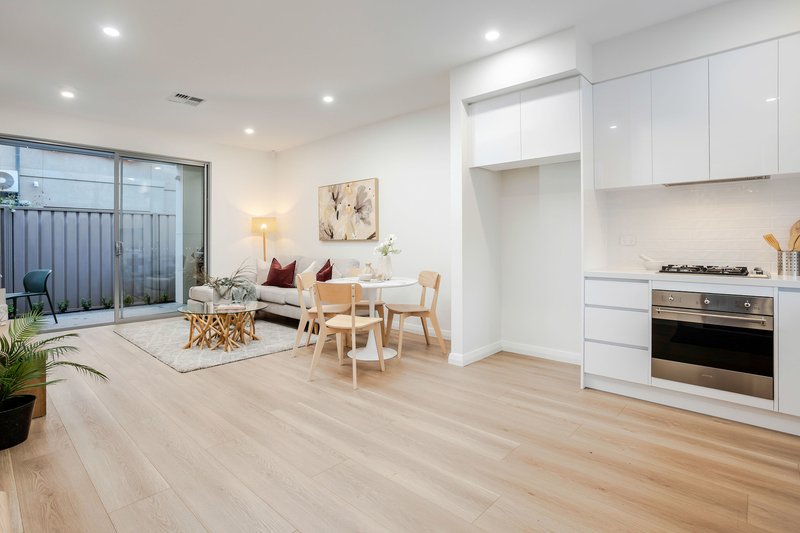
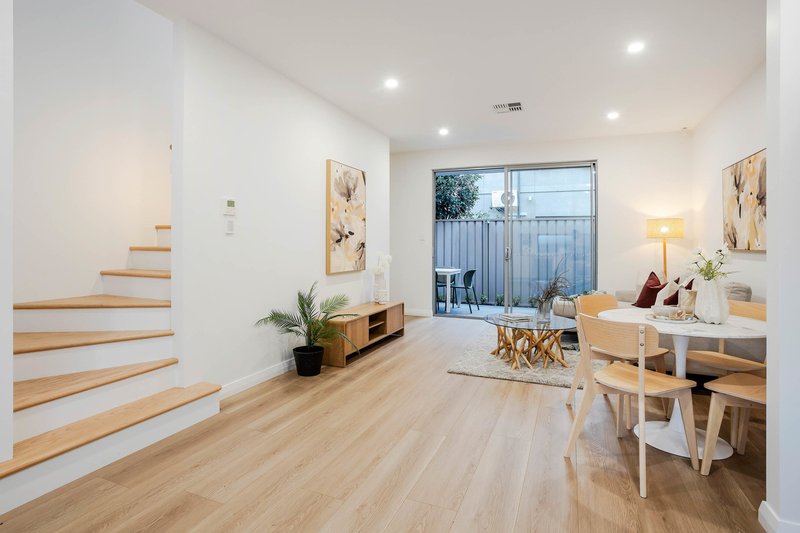
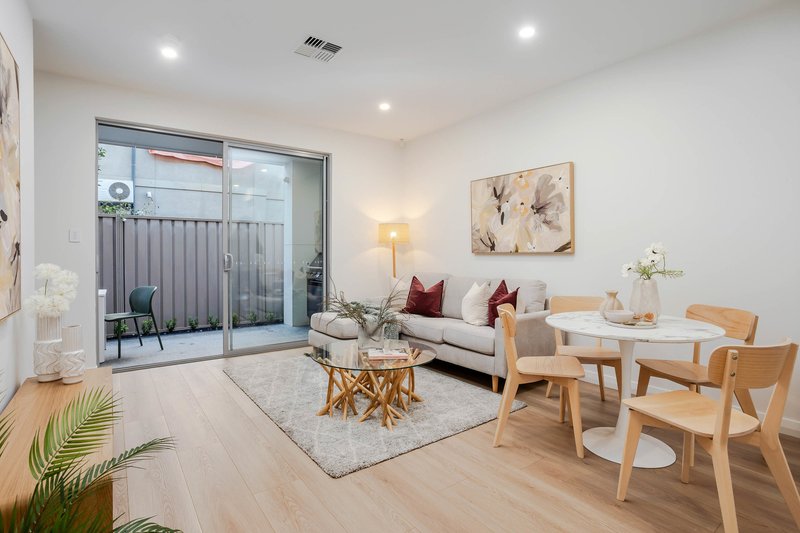
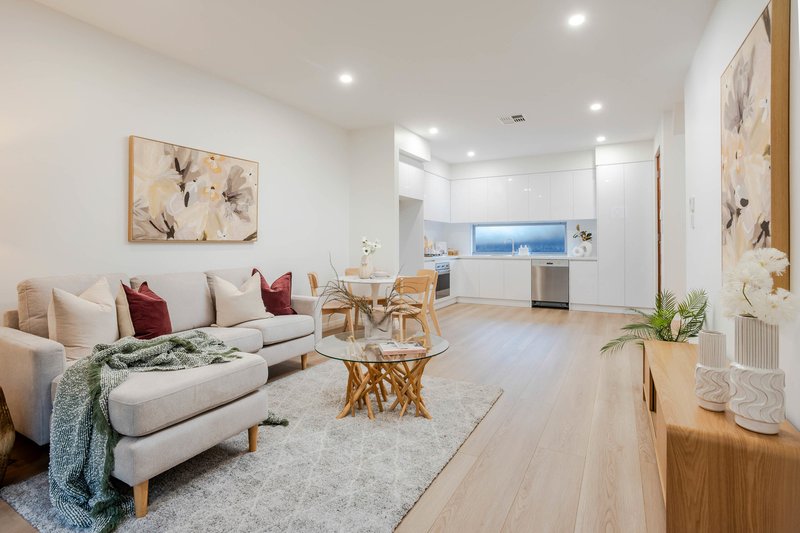
Thoughtfully designed across two spacious levels, the home immediately impresses with 2.7m ceilings, expansive open-plan living, floating timber floors, and a striking polished solid timber staircase that creates a stunning architectural centrepiece.
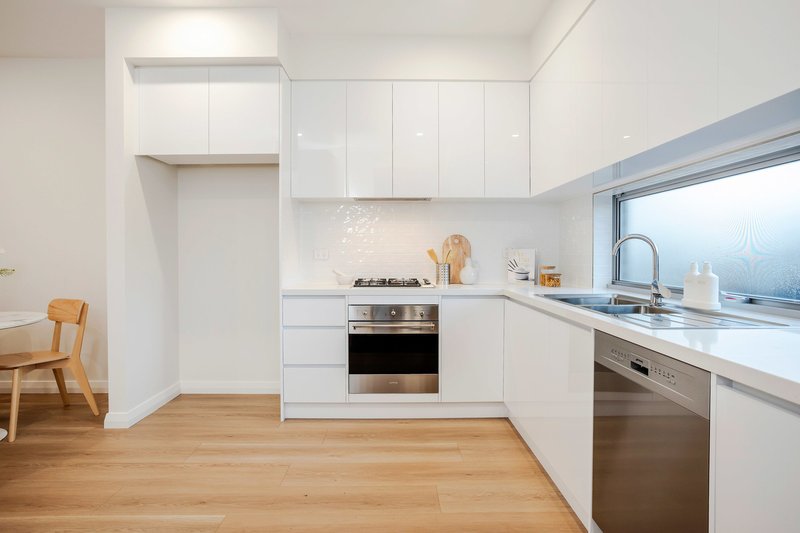
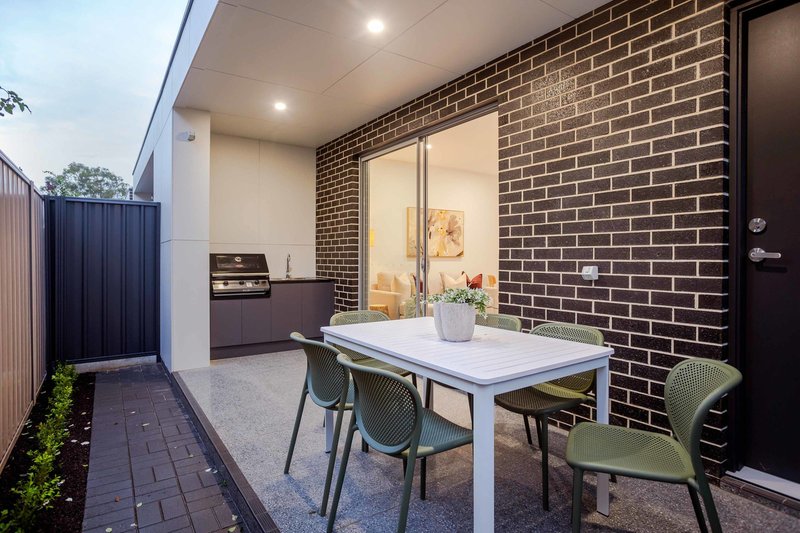
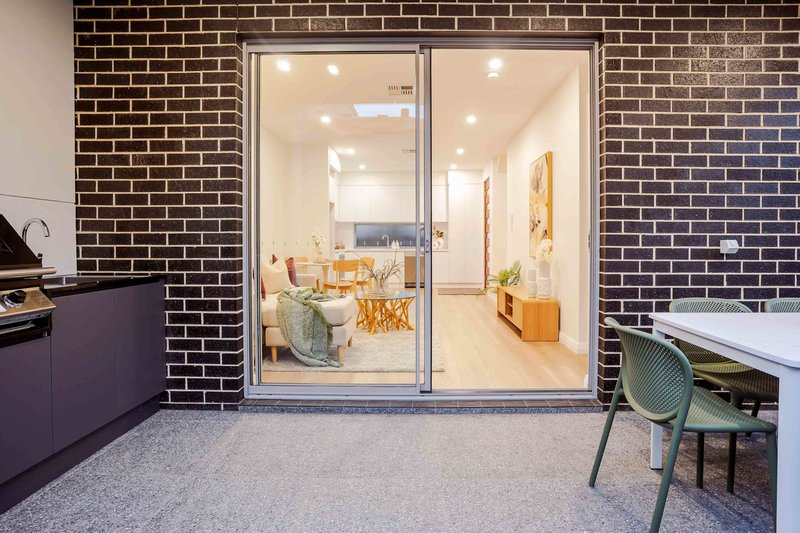
At the heart of the home, the designer kitchen showcases premium finishes throughout, including 40mm stone benchtops, quality Smeg appliances, and exceptional storage, seamlessly connecting to the spacious living and dining area. Sliding doors extend the space outdoors to a beautifully tiled alfresco entertaining area, complete with a built-in Beefeater BBQ, stone benchtops, and custom cabinetry-creating the ultimate setting for year-round entertaining.
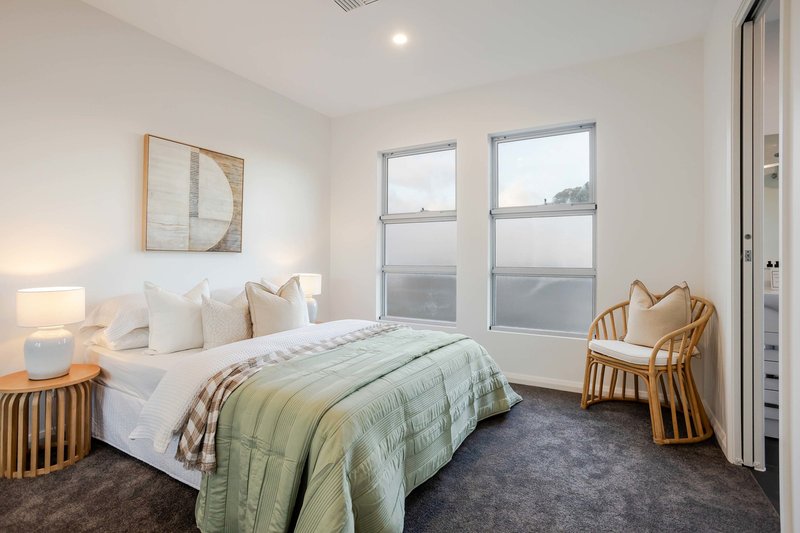
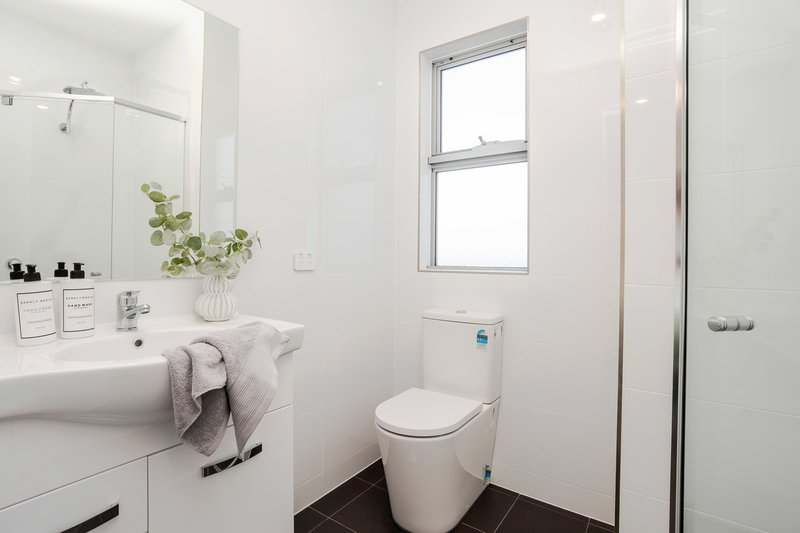
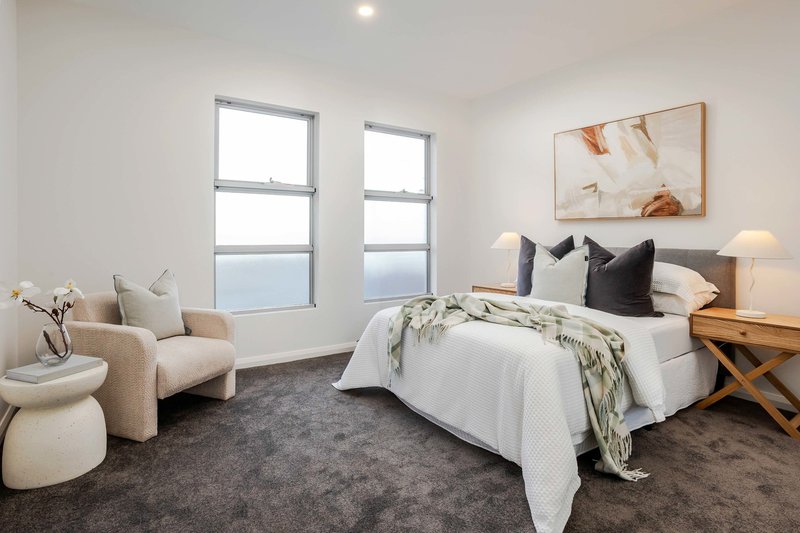
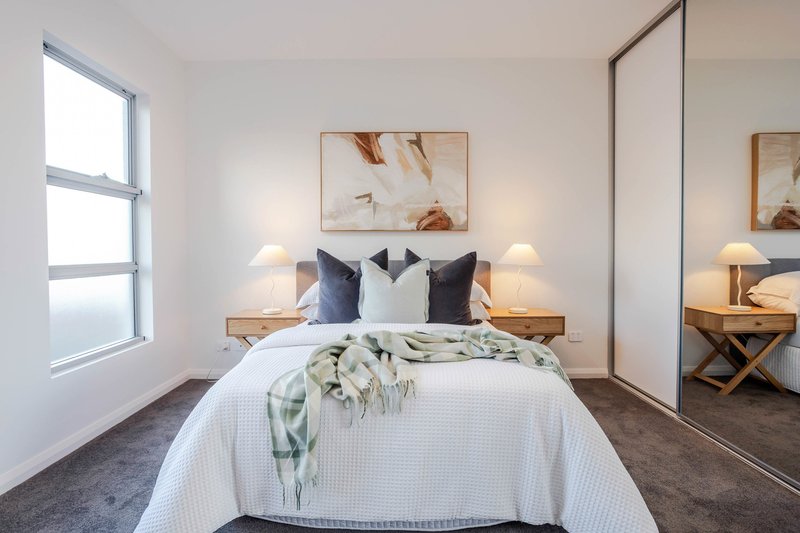
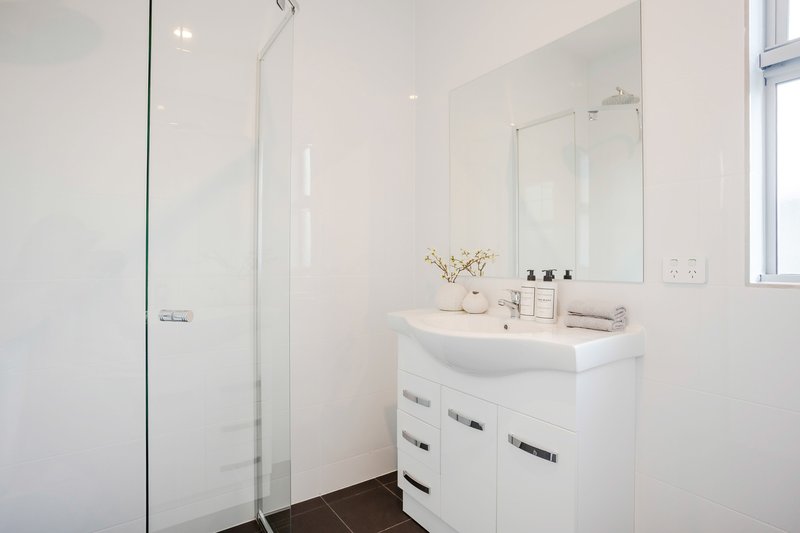
Upstairs, accommodation comprises three generously proportioned bedrooms, each fitted with custom built-in wardrobes incorporating hanging space, drawers, and shelving. The luxurious master suite offers a spacious walk-in feel with an elegant ensuite finished with floor-to-ceiling tiling, while the remaining bedrooms are serviced by a beautifully appointed central bathroom featuring the same premium finishes.
Adding further practicality, the ground floor also incorporates a convenient guest powder room, while a Daikin ducted reverse cycle air conditioning system ensures year-round comfort throughout the home.
Every detail has been carefully considered, from the 2.3m high internal doors, LED downlighting, to stainless steel door hardware, a 3,000L rainwater tank, automated irrigation, and an extra-wide garage roller door for effortless vehicle access.
Positioned within a secure gated community, this outstanding address places you moments from reserves, public transport, caf�s, and the vibrant entertainment precincts of Bowden and Plant 4.
Key Features
Brand new executive townhouse in secure gated community
Three spacious bedrooms
Large master suite with luxurious ensuite
Designer kitchen with 40mm stone benchtops and premium Smeg appliances
Spacious open-plan living and dining area
Large tiled alfresco entertaining area
Built-in Beefeater BBQ with stone benchtops and custom cabinetry
Floor-to-ceiling tiling to both bathrooms
Convenient downstairs powder room
Daikin ducted reverse cycle air conditioning
Floating timber flooring to ground floor
Plush carpets throughout the upper level
Beautiful polished solid timber staircase with timber handrail
Built-in wardrobes with shelving, drawers and hanging space
2.7m ceilings and 2.3m high internal doors
LED downlights throughout
3,000L rainwater tank with irrigation system
Extra-wide garage roller door for easy vehicle access
Stainless steel door hardware throughout
Zoned for Adelaide High School & Adelaide Botanic High School
Minutes to Adelaide CBD, Plant 4 Bowden, public transport, caf�s and local parks
Offering luxurious finishes, exceptional craftsmanship, and an unbeatable city-fringe location, this brand-new residence presents an outstanding opportunity to secure premium contemporary living in one of Adelaide's most exciting lifestyle precincts.
Specifications
Title: Community Title
Year built: 2025
Council: City of Charles Sturt
Council rates: TBC pa (approx)
ESL: TBC pa (approx)
SA Water & Sewer supply: TBC pq (approx)

206A Henley Beach Road, Torrensville SA 5031
Call Thanasi Mantopoulos on
0421 188 498
Call Justin Peters on
0423 341 797


House in Brompton, Unit in Brompton, Townhouse in Brompton, Villa in Brompton, Apartment in Brompton, Flat in Brompton, Studio in Brompton, Warehouse in Brompton, Duplex/Semi-detached in Brompton, Alpine in Brompton, Acreage/Semi-rural in Brompton, Block Of Units in Brompton, Terrace in Brompton, Retirement in Brompton, Serviced Apartment in Brompton, Other in Brompton
House in Bowden, House in Hindmarsh, House in Renown Park, House in Ridleyton