Want to save your favourite properties and searches?
Sign up below to access all the awesome features.
Already have an account? Sign in




Inspections
$1,100 per week


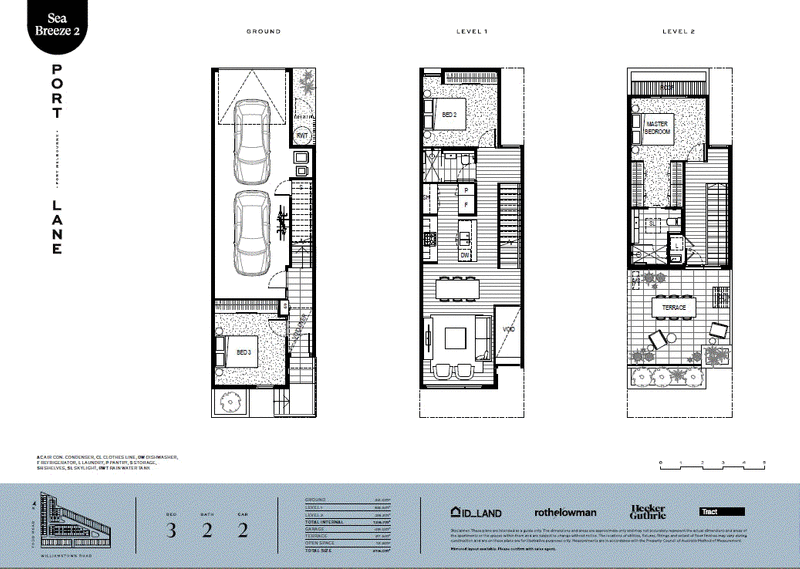
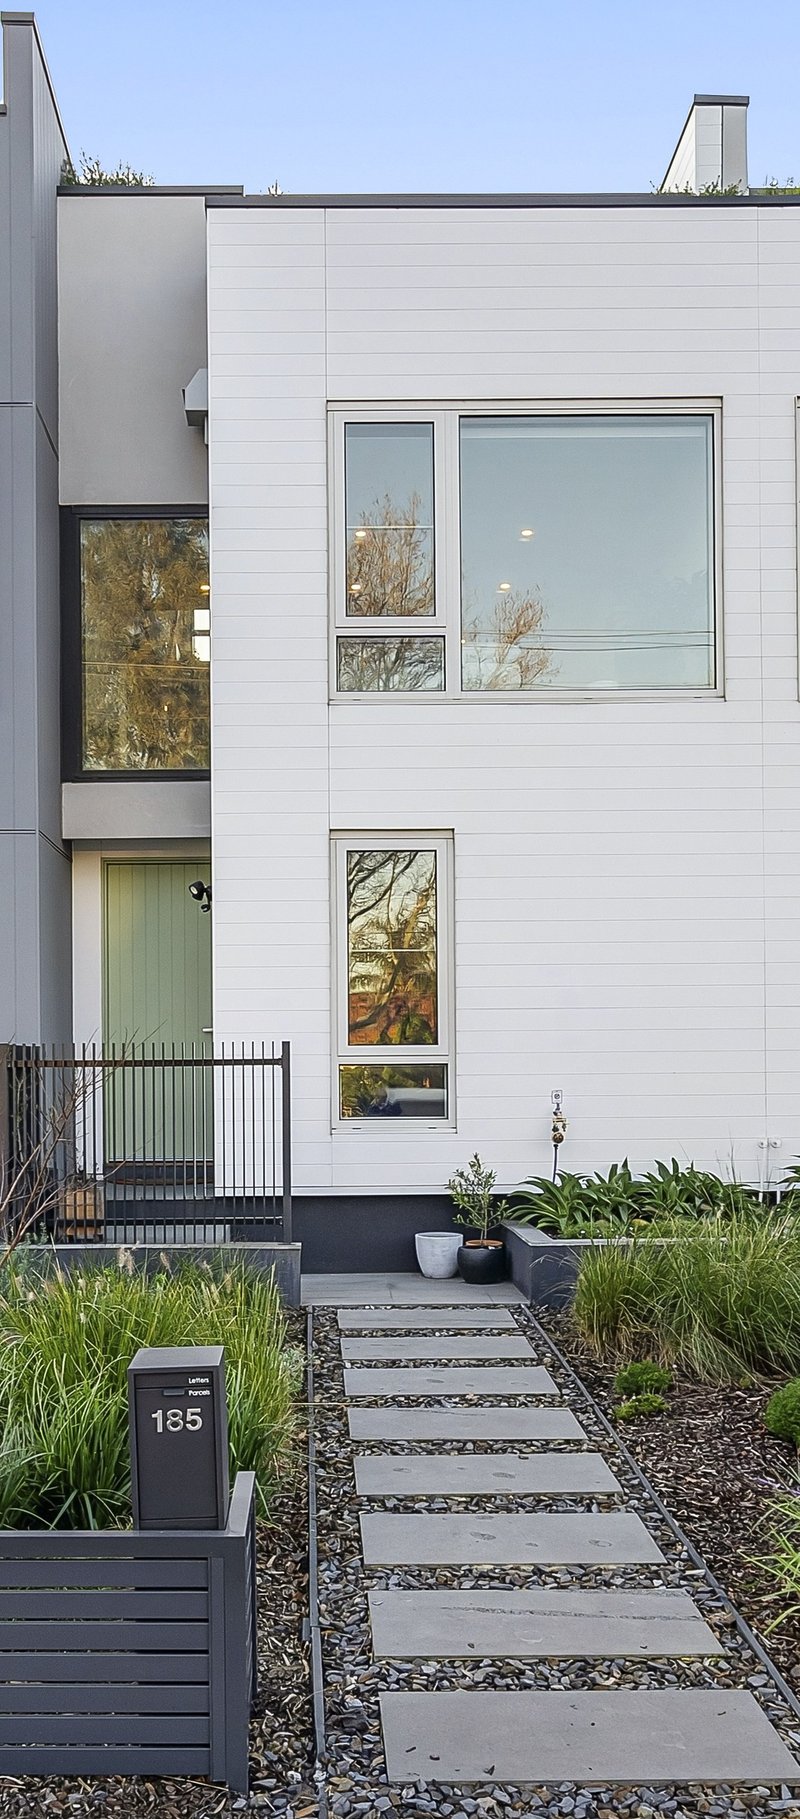
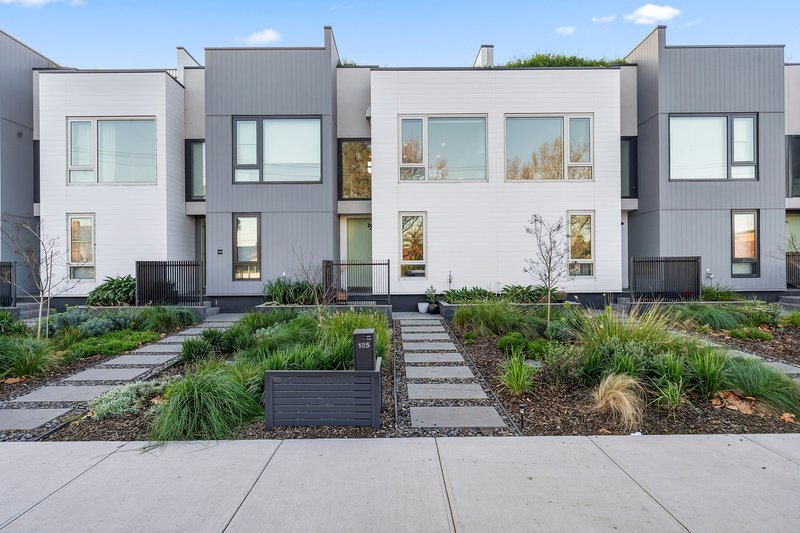
UNFURNISHED: Designed by award-winning architects Rothelowman with interiors by renowned design studio Hecker Guthrie, this exceptional tri-level townhouse sets a new benchmark for contemporary living in the heart of Port Melbourne. Offering approximately 219sqm of thoughtfully designed space, premium finishes throughout and an impressive rooftop terrace, this is a home that seamlessly combines luxury, functionality and lifestyle.
• Architecturally designed by Rothelowman with interiors by Hecker Guthrie
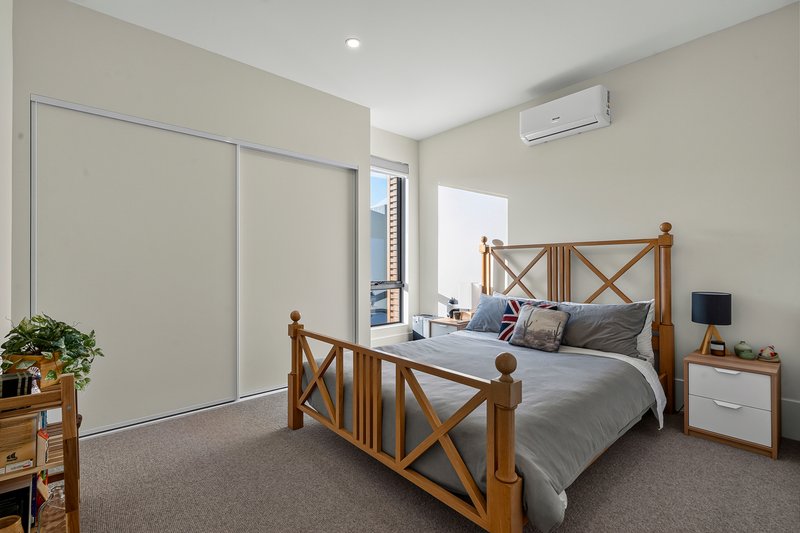
• Three spacious bedrooms across a versatile tri-level floorplan
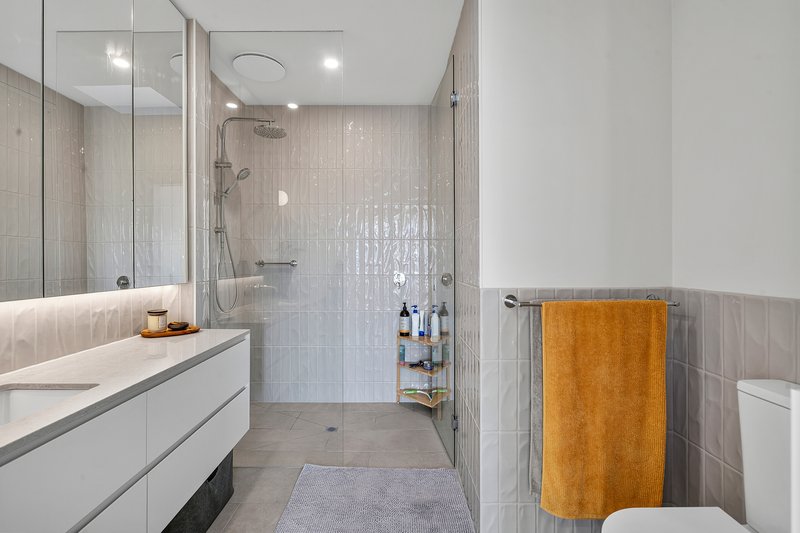
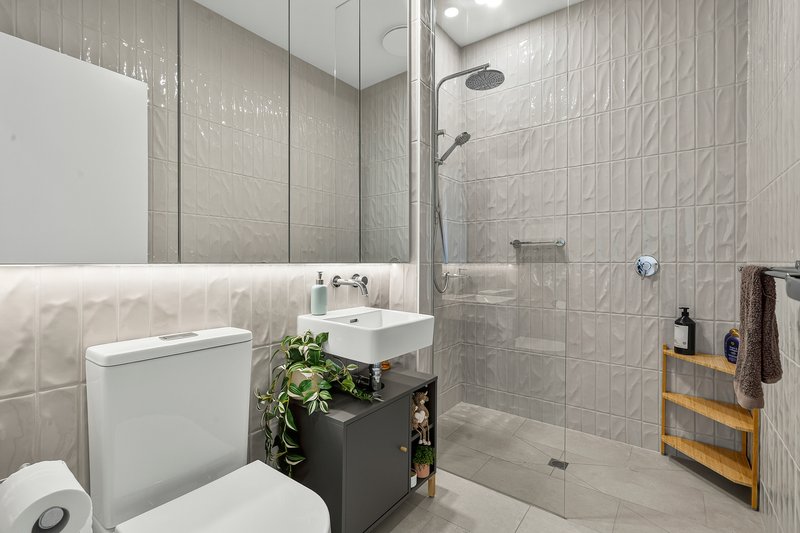
• Two beautifully appointed designer bathrooms
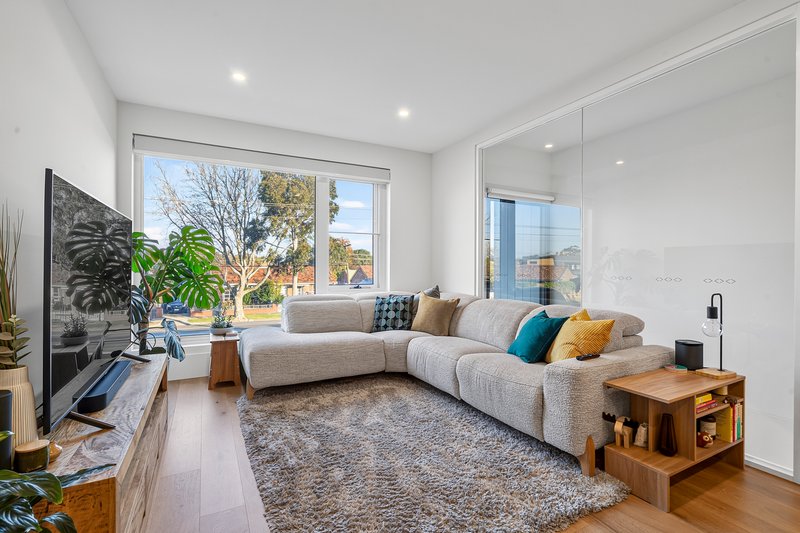
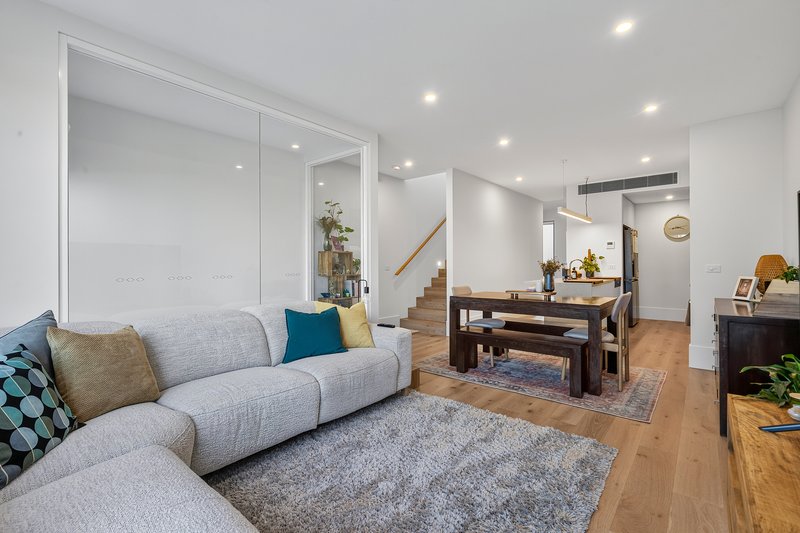
• Expansive open-plan living and dining area
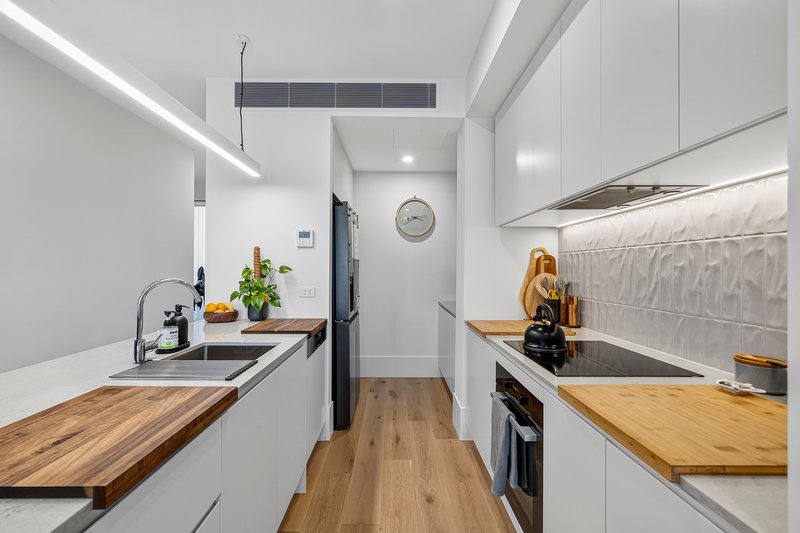
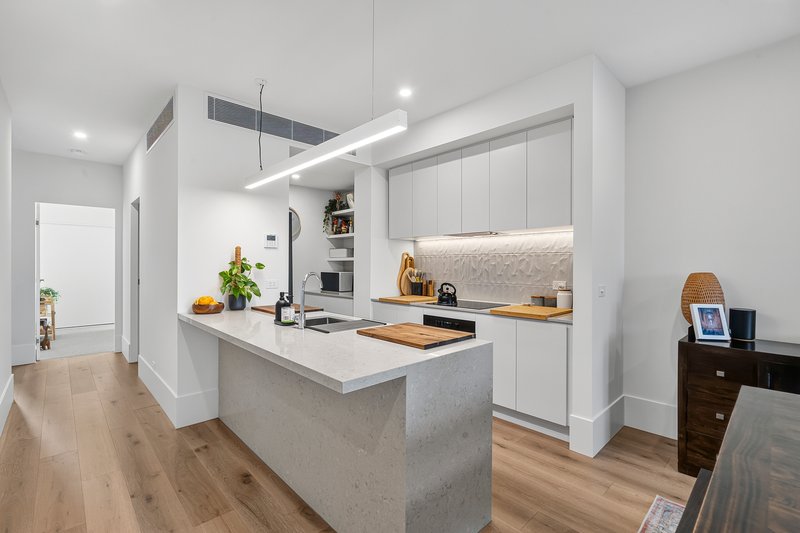
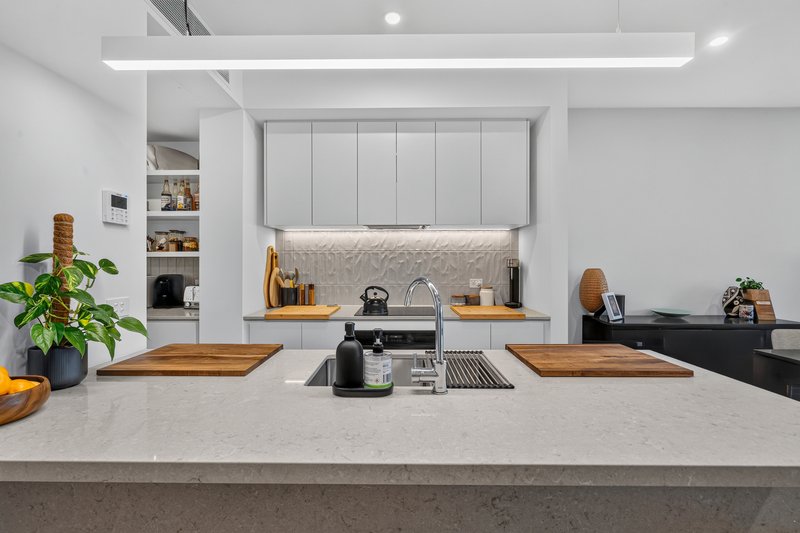
• Premium stone kitchen with quality appliances and abundant storage
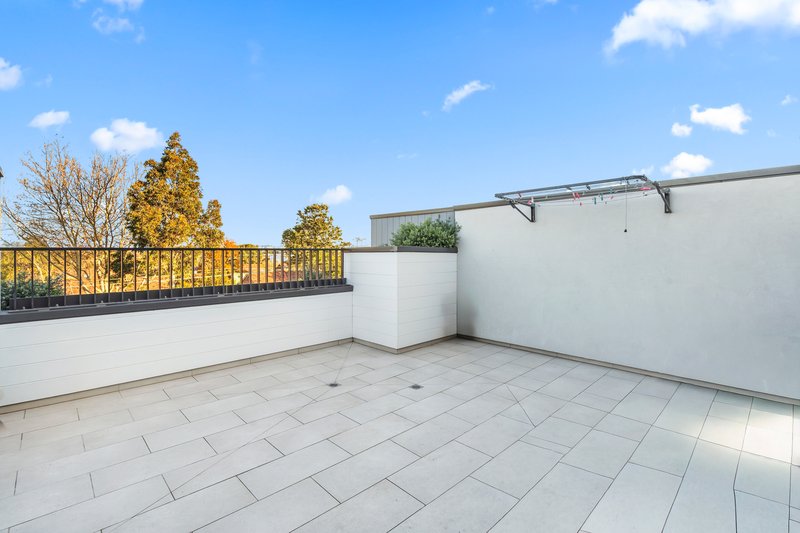
• Spectacular private rooftop terrace, perfect for entertaining
• Secure tandem garage for two vehicles with internal access
• Integrated laundry and additional storage
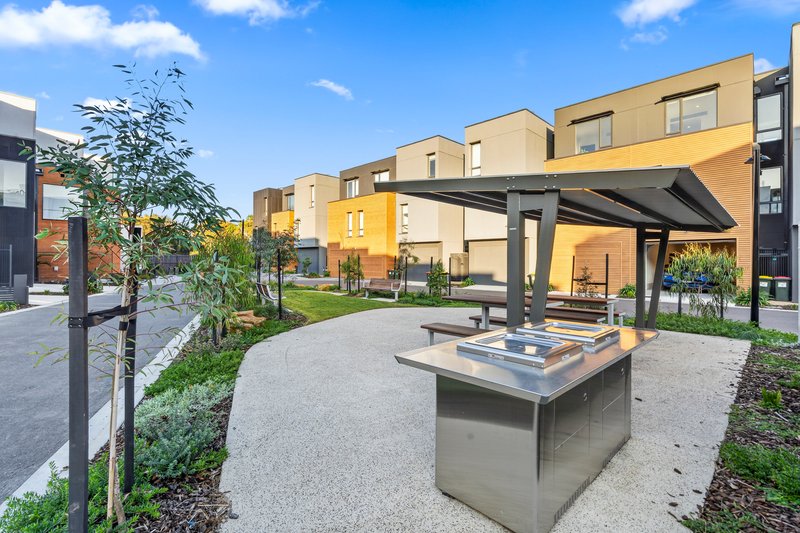
• Landscaped communal gardens with residents' BBQ facilities
• Prime Port Melbourne location close to Bay Street, the beach, parks and public transport
The heart of the home is the expansive open-plan living and dining area, enhanced by warm timber flooring and an abundance of natural light. A beautifully appointed kitchen features stone benchtops, quality appliances, sleek soft-close cabinetry and ample storage, creating the perfect space for both everyday living and entertaining.
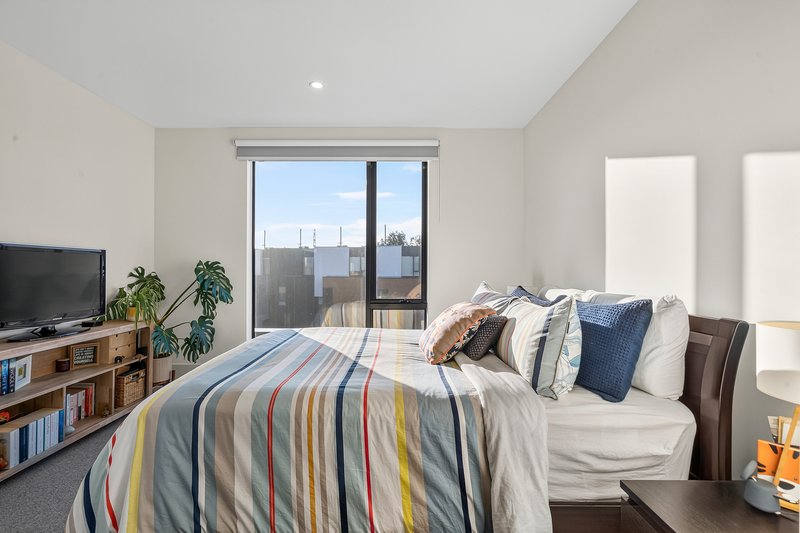
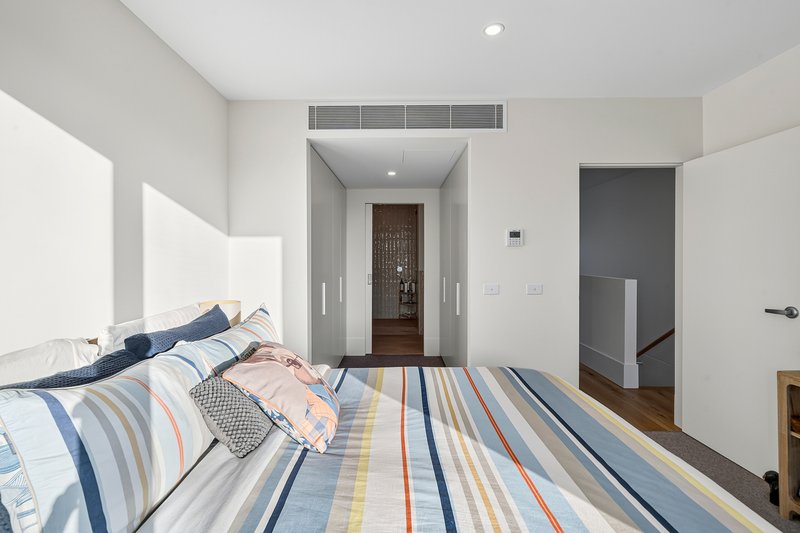
Accommodation is thoughtfully spread across three levels, comprising three generous bedrooms and two designer bathrooms. The ground-floor bedroom offers exceptional flexibility as a guest suite, home office or private retreat, while the entire top floor is dedicated to a spacious primary suite complete with its own stylish ensuite and direct access to the spectacular rooftop terrace.
Perfect for entertaining or unwinding, the oversized rooftop terrace provides a private outdoor sanctuary with expansive open-sky views, creating an exceptional extension of the home's living space.
Additional features include a secure tandem double garage with internal access, integrated laundry and generous storage, along with access to beautifully landscaped communal gardens complete with a residents' BBQ pavilion.
Ideally positioned just moments from Bay Street's vibrant cafés, restaurants and boutique shopping, the beach, local parks and public transport, this outstanding residence delivers the very best of the Port Melbourne lifestyle while remaining only minutes from the CBD.
Please register to inspect this property. By registering, you will be notified of any changes or cancellations to inspection times.

111 Clarendon Street (Cnr City Road), Southbank VIC 3006
Call Rhys Brown on
0404565050
Call Macy Roberts on
0421775570


House in Port Melbourne, Unit in Port Melbourne, Townhouse in Port Melbourne, Villa in Port Melbourne, Apartment in Port Melbourne, Flat in Port Melbourne, Studio in Port Melbourne, Warehouse in Port Melbourne, Duplex/Semi-detached in Port Melbourne, Alpine in Port Melbourne, Acreage/Semi-rural in Port Melbourne, Block Of Units in Port Melbourne, Terrace in Port Melbourne, Retirement in Port Melbourne, Serviced Apartment in Port Melbourne, Other in Port Melbourne
Townhouse in Albert Park, Townhouse in Docklands, Townhouse in Newport, Townhouse in South Melbourne, Townhouse in Spotswood, Townhouse in West Melbourne, Townhouse in Yarraville