Want to save your favourite properties and searches?
Sign up below to access all the awesome features.
Already have an account? Sign in


$525,000


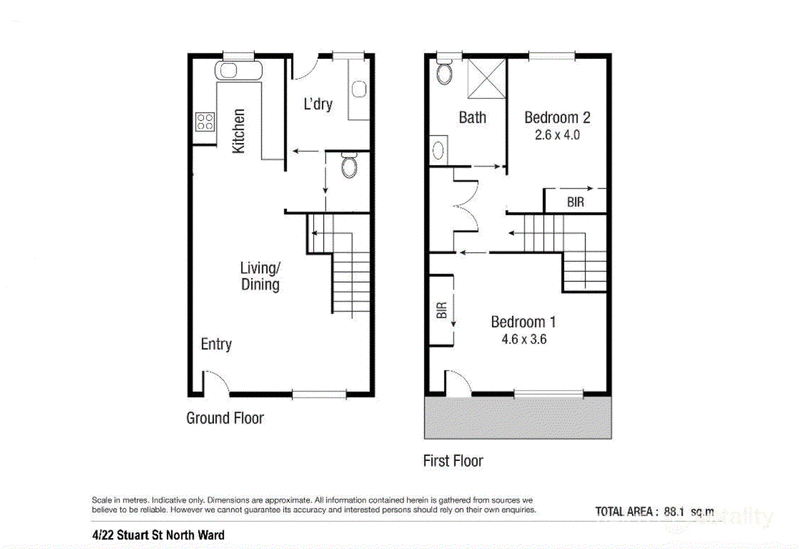
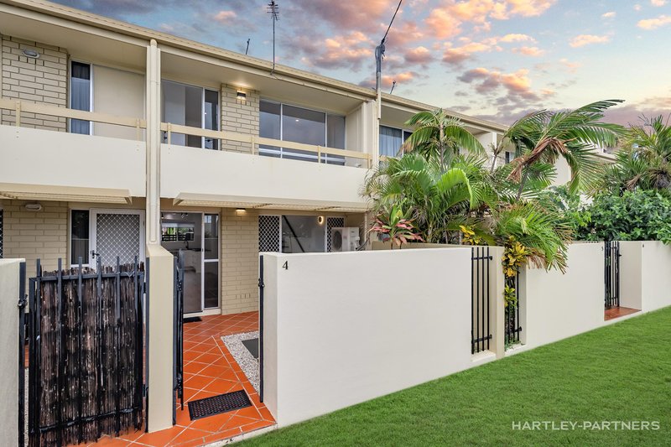
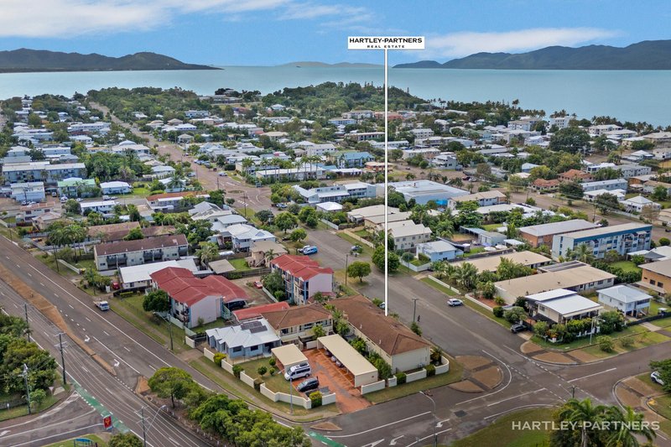
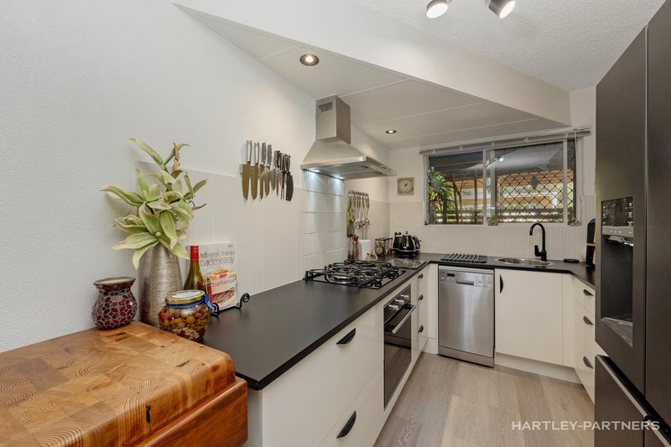
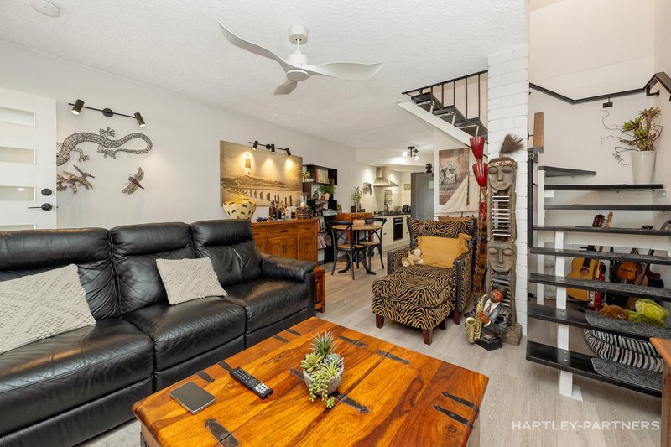
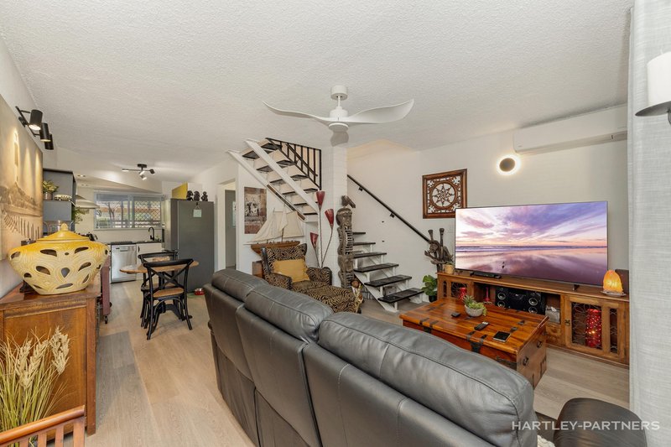
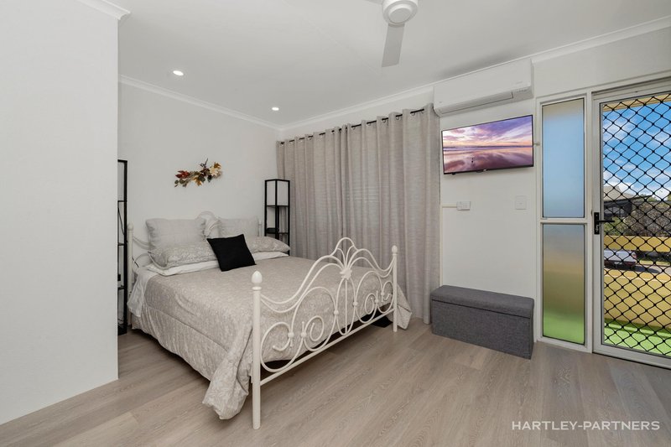
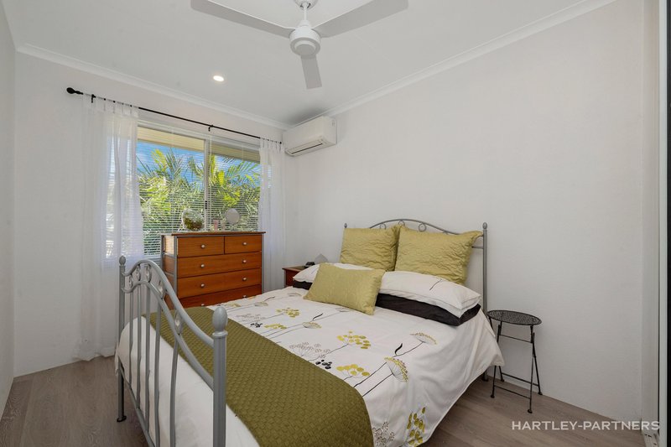
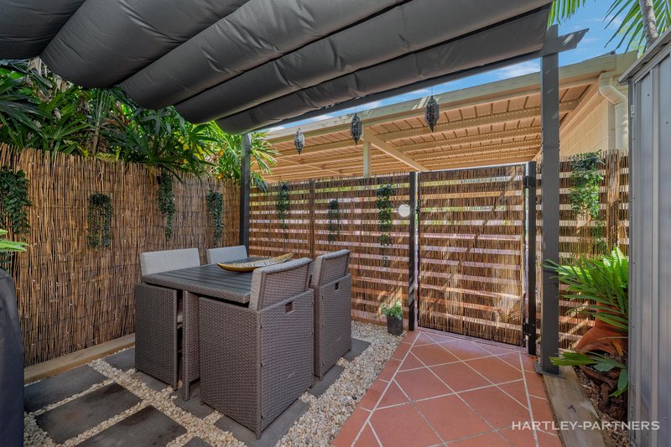
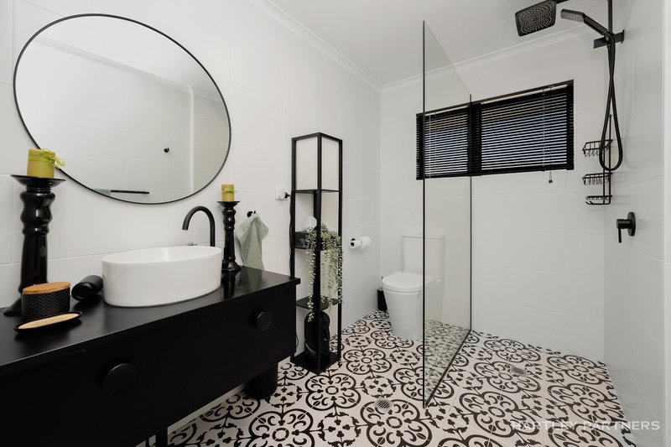
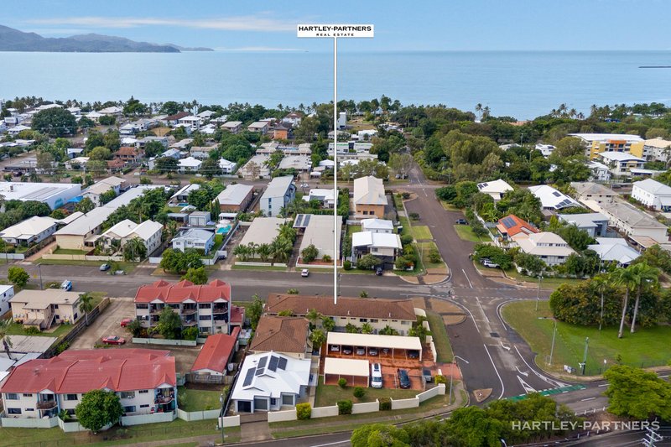
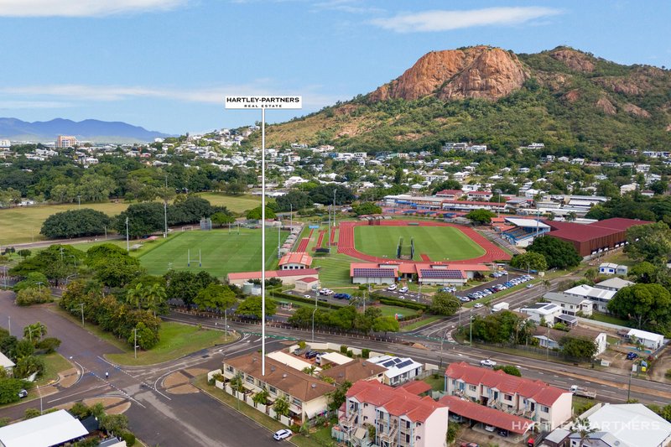
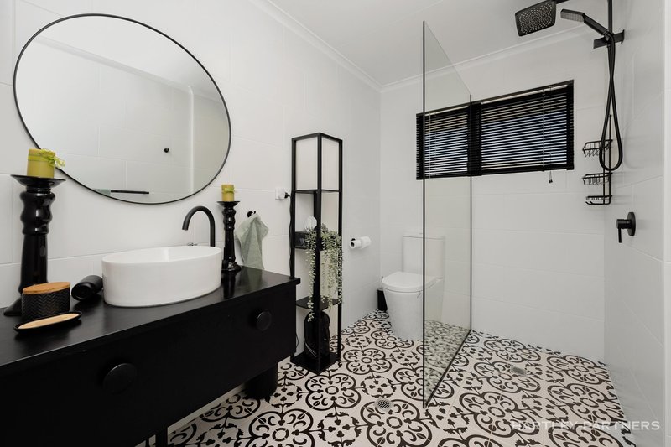
Finished with flair and located 350m (approx) from The Strand, this north-east facing unit presents a beautiful sense of seaside living. This is a home where outdoor living takes centre stage, complete with three outdoor areas including two courtyards and a sunny balcony. A private front courtyard delivers dimensions for an outdoor spa, while a rear undercover patio presents a shady summer retreat. Quality finishes feature throughout including a modern kitchen with a gas cooktop, split system air-conditioners throughout, mirrored built-in robes, downlights, matt black finishes, and a striking monochrome bathroom. The property includes a large master bedroom, an undercover car park with easy rear-gate access, walkability to waterfront cafes and restaurants, and easy access to the city, the marina, Queens Park, and more.
• Well-presented north-east facing seaside unit walking distance to The Strand
• Two private courtyards, a north-east facing balcony, and an undercover carpark
• Quality finishes throughout including a modern kitchen with a gas cooktop
• Large master bedroom and a striking monochrome bathroom with feature tiling
• Split system air-conditioners, ceiling fans, and mirrored built-in robes
• Internal laundry, a powder room, and downlights to both bedrooms
• Generous front courtyard, and an undercover rear courtyard with a shed
Disclaimer: The information provided has been obtained from sources Hartley Partners consider to be reliable. However, we cannot guarantee or give any warranty about the information provided and interested parties must solely rely on their own enquiries and obtain their own legal advice

463 Nepean Highway, Frankston VIC 3199
Call Stewart Hartley on
0411197959
Call Louka Mathie on
0434783064


House in North Ward, Unit in North Ward, Townhouse in North Ward, Villa in North Ward, Apartment in North Ward, Flat in North Ward, Studio in North Ward, Warehouse in North Ward, Duplex/Semi-detached in North Ward, Alpine in North Ward, Acreage/Semi-rural in North Ward, Block Of Units in North Ward, Terrace in North Ward, Retirement in North Ward, Serviced Apartment in North Ward, Other in North Ward
Unit in Belgian Gardens, Unit in Castle Hill, Unit in Townsville