Want to save your favourite properties and searches?
Sign up below to access all the awesome features.
Already have an account? Sign in


Inspections
FOR SALE


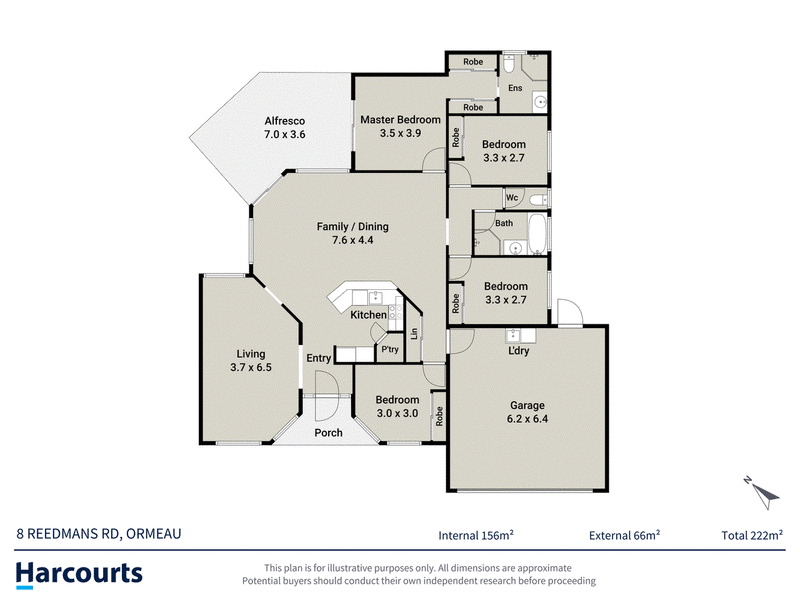
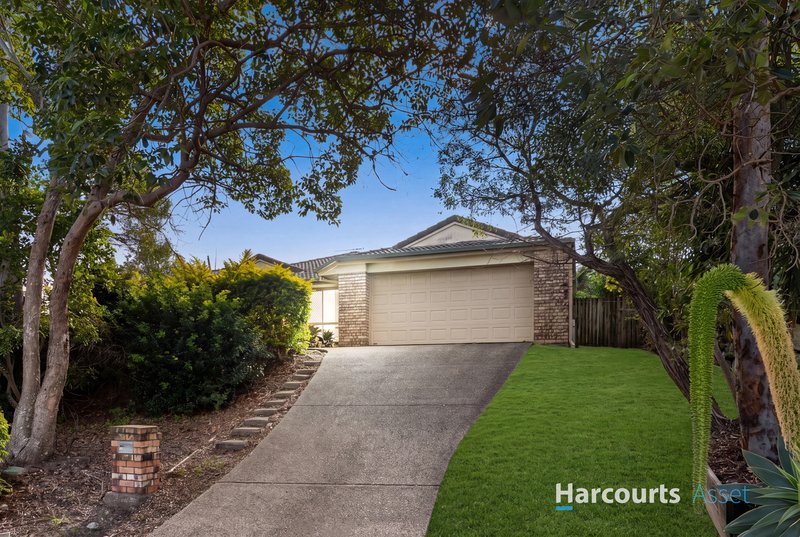
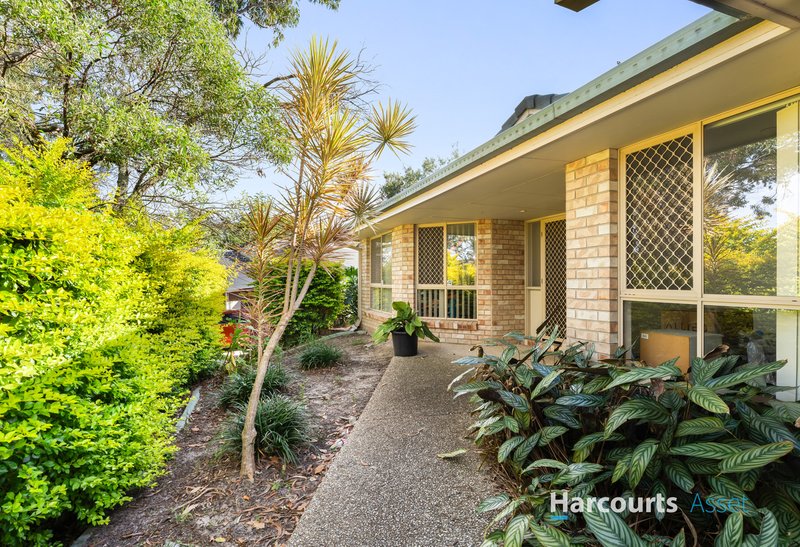
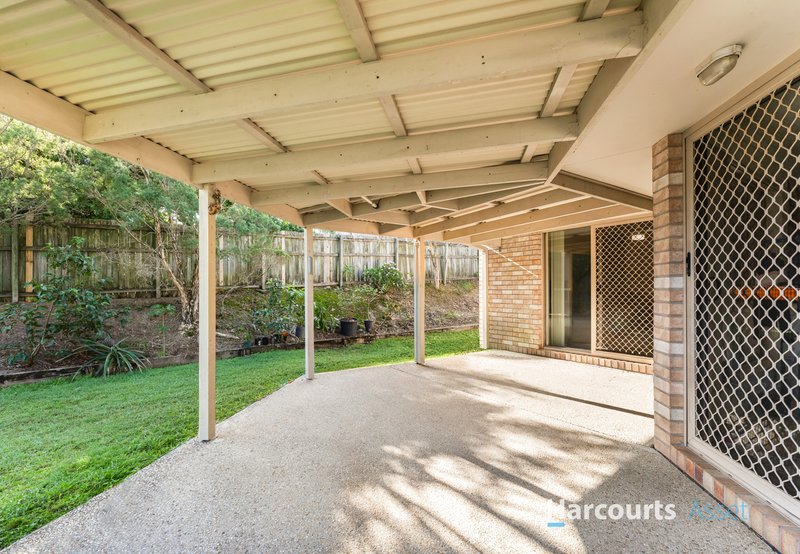
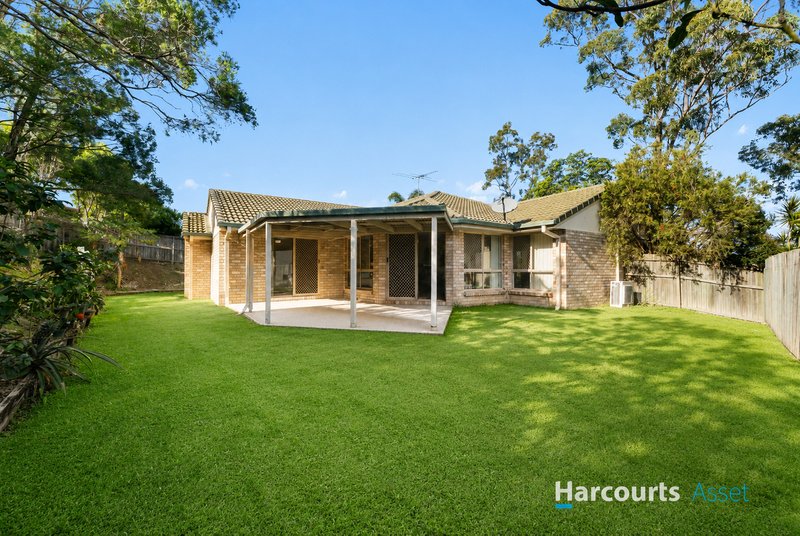
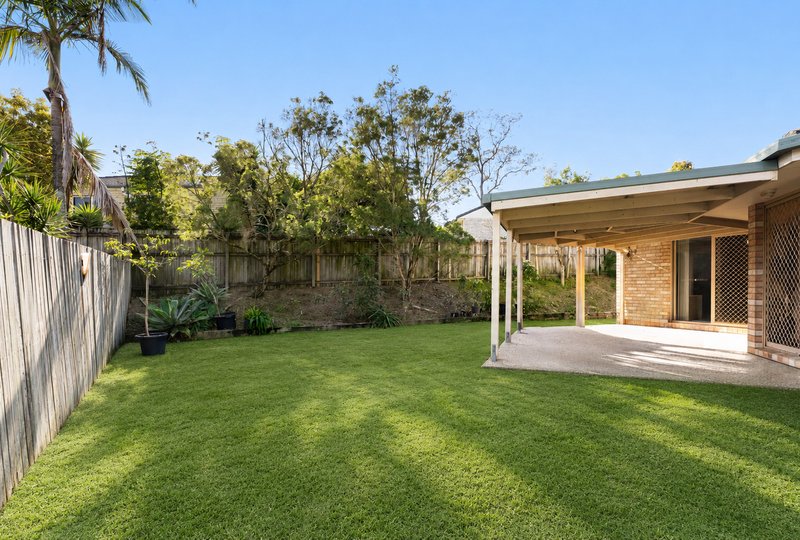
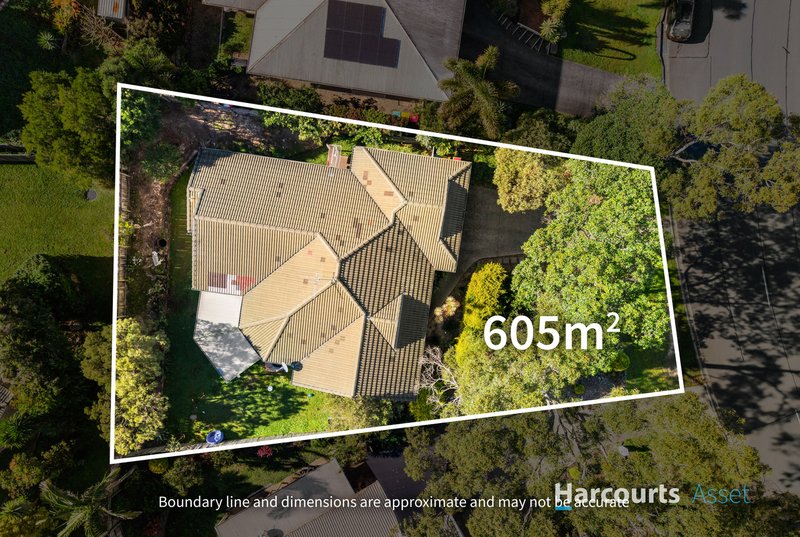
Positioned in a quiet and family-friendly pocket of Ormeau, this beautifully presented four-bedroom home offers the perfect combination of space, comfort and practicality. Set on a generous 605m² block, the home has been thoughtfully designed with multiple living areas, a spacious backyard and a functional floorplan that caters to modern family living.
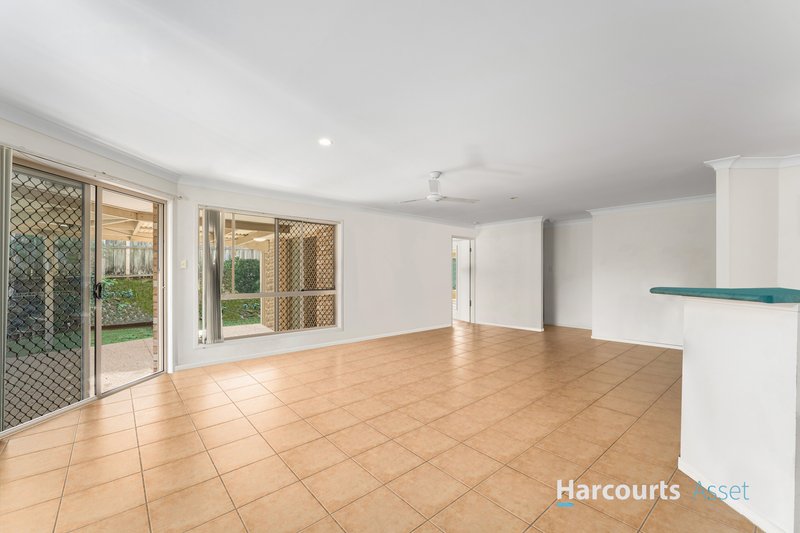
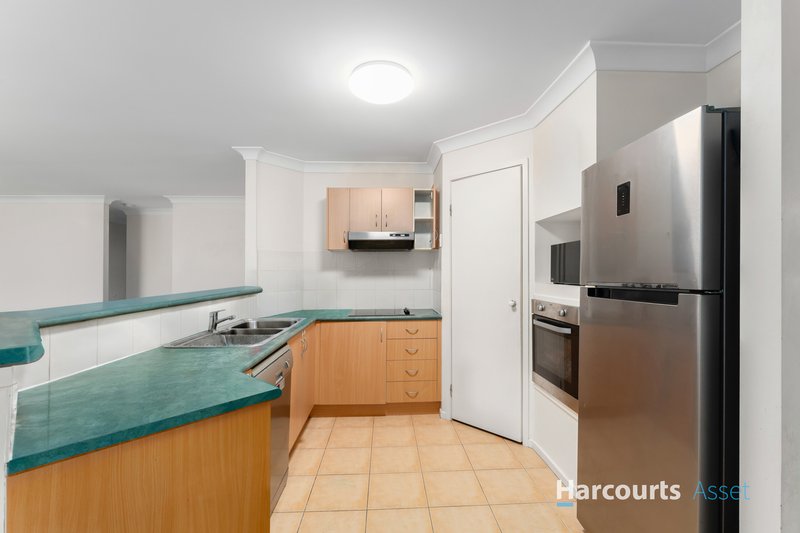
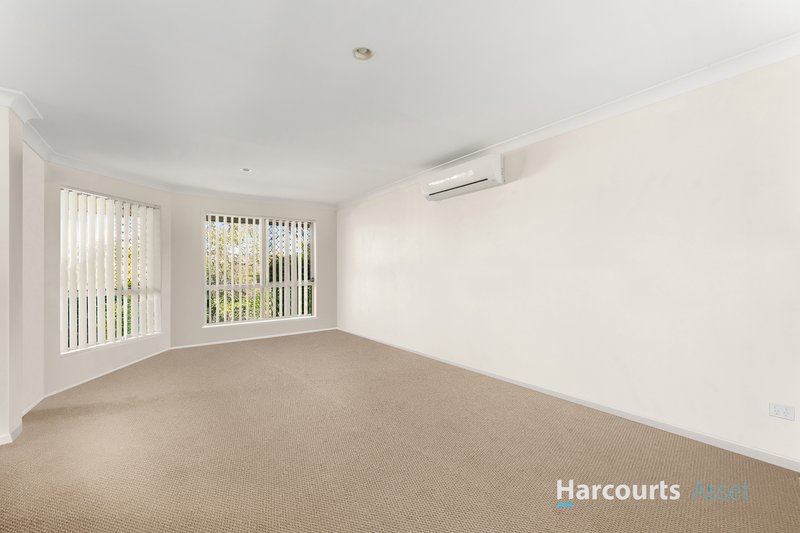
At the heart of the home is the expansive open-plan kitchen, dining and living area, creating a seamless flow that is perfect for both everyday living and entertaining. Whether you're hosting family and friends or simply enjoying a quiet evening at home, this welcoming space provides the ideal setting. A second living area offers additional flexibility and can easily be utilised as a media room, children's retreat or home office. The well-appointed kitchen is designed with functionality in mind and features ample cupboard and bench space, an electric cooktop and a breakfast bar overlooking the main living area, allowing you to stay connected while preparing meals.
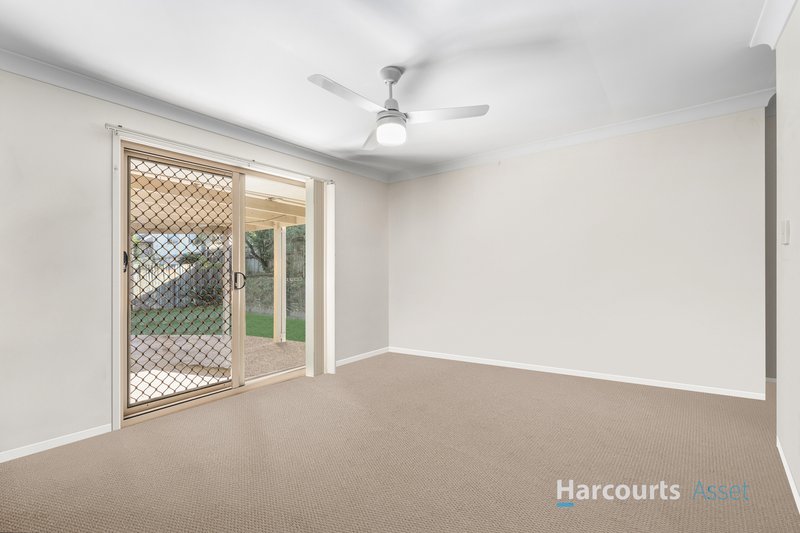
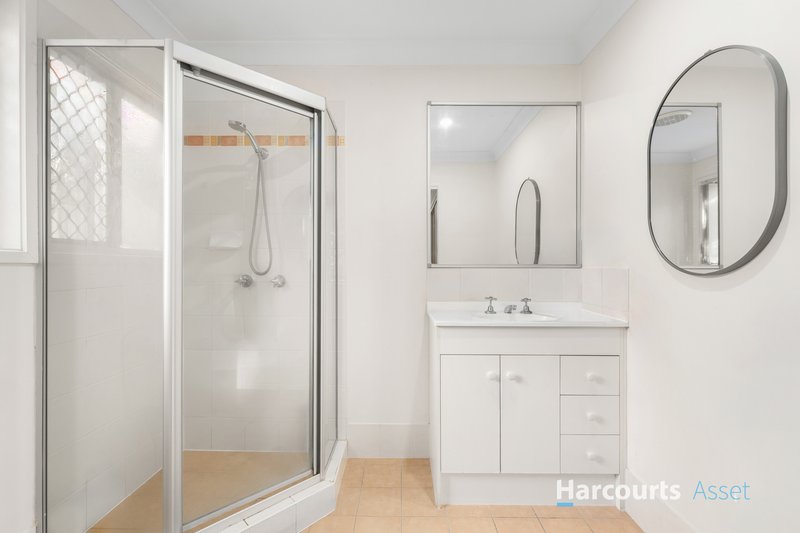
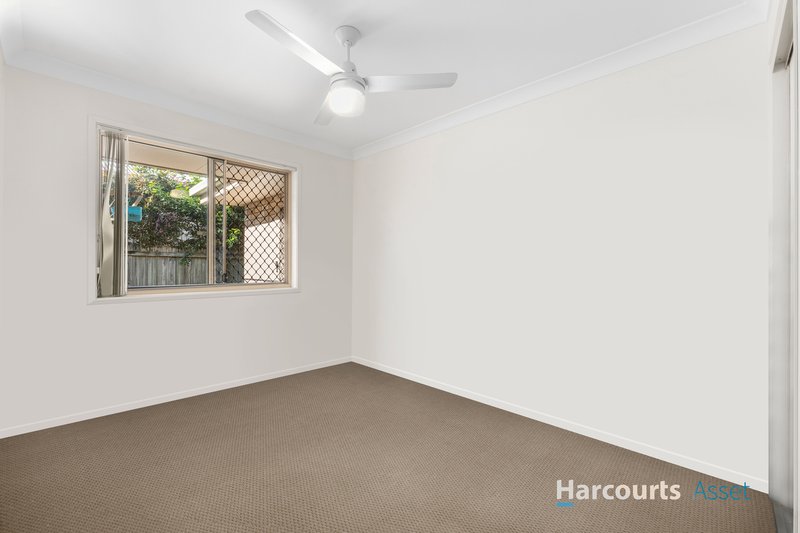
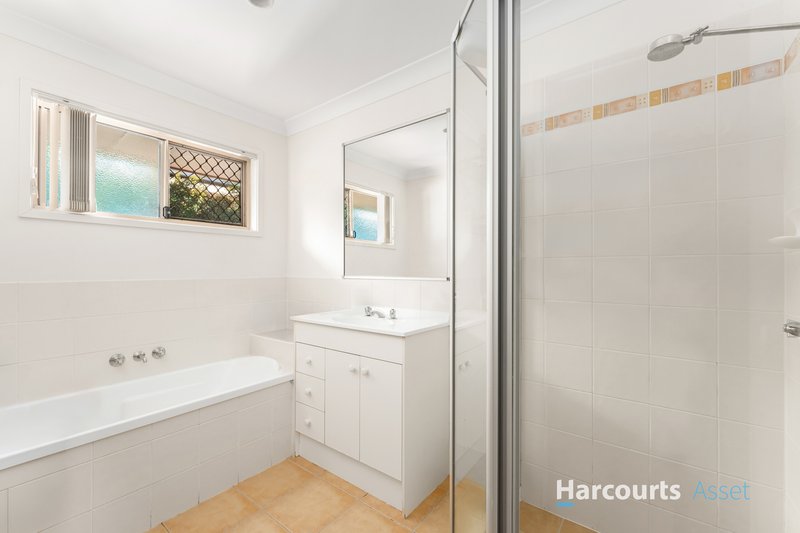
At the rear of the property is a spacious master bedroom which serves as a private retreat, complete with two built-in wardrobes, a well-appointed ensuite and air conditioning for year-round comfort. Three additional bedrooms are serviced by the main family bathroom, making this an ideal home for growing families.
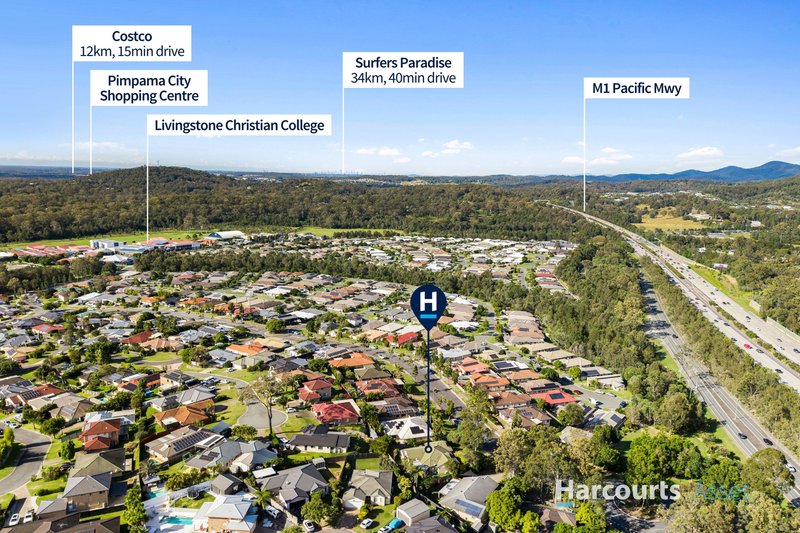
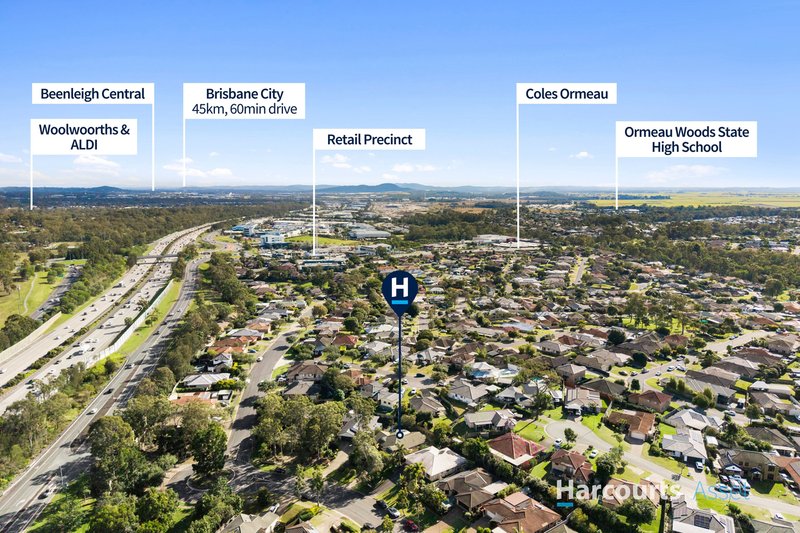
Conveniently located close to quality schools, childcare centers, shopping precincts, parks, public transport and with easy access to the M1 Motorway, this home offers an exceptional lifestyle with convenient access to both Brisbane and the Gold Coast.
Features of the property:
- Spacious open-plan living, dining and kitchen
- Kitchen with ample storage, breakfast bar and electric cooktop
- Master bedroom with ensuite and two built-in wardrobes
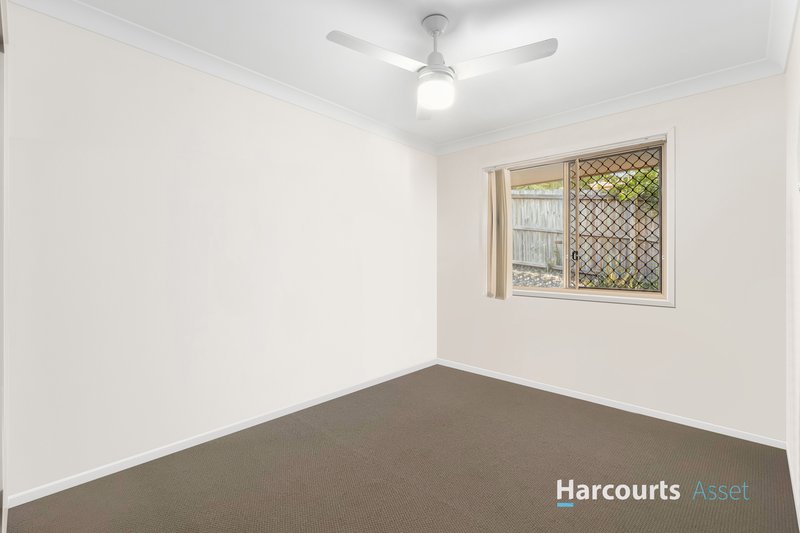
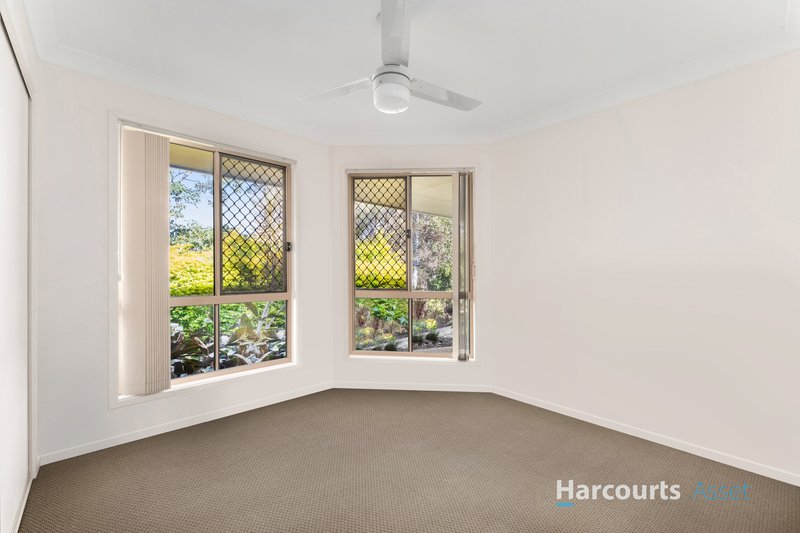
- Three other bedrooms with built in robes and ceiling fans
- Two separate living areas
- Air conditioning to the master bedroom and living area
- Double lock-up garage with internal access
- Fully fenced 605 m2 block
- Seamless indoor and outdoor flow
- Spacious backyard with plenty of room for children and pets
- Close to schools, childcare centres and local parks
- Minutes to shopping centres, cafes and everyday amenities
- Easy access to the M1 for convenient travel to Brisbane and the Gold Coast
- Currently rented at $750 per week until April 2027
- Council rates - approximately $1400 per quarter
- Water rates - approximately $442 per quarter
Whether you're searching for your next family home or a quality investment in one of Ormeau's most sought-after locations, 8 Reedmans Road presents an outstanding opportunity. Combining a spacious and functional floorplan, multiple living areas, a generous backyard and exceptional convenience, this is a property that is sure to impress. Contact us today for more information or to arrange your inspection.
Disclaimer:
The information provided herein is based on sources considered reliable, but it is strongly recommended to verify its accuracy independently. Harcourts Asset do not assume responsibility for any inaccuracies or errors in the information provided. Photos are for visual reference only and may not depict current conditions. This includes but is not limited to virtual staging and or furnishings depicted, item removal or photo editing for advertising purposes. Harcourts Asset strongly recommend visiting the property in person for an accurate assessment.

Shop 122 2/16 Magellan Rd, Springwood QLD 4127
Call Erynne Manners on
0432423026


House in Ormeau, Unit in Ormeau, Townhouse in Ormeau, Villa in Ormeau, Apartment in Ormeau, Flat in Ormeau, Studio in Ormeau, Warehouse in Ormeau, Duplex/Semi-detached in Ormeau, Alpine in Ormeau, Acreage/Semi-rural in Ormeau, Block Of Units in Ormeau, Terrace in Ormeau, Retirement in Ormeau, Serviced Apartment in Ormeau, Other in Ormeau
House in Gilberton, House in Kingsholme, House in Luscombe, House in Norwell, House in Ormeau Hills, House in Pimpama, House in Stapylton, House in Yatala