Want to save your favourite properties and searches?
Sign up below to access all the awesome features.
Already have an account? Sign in



$745,000 - $759,000


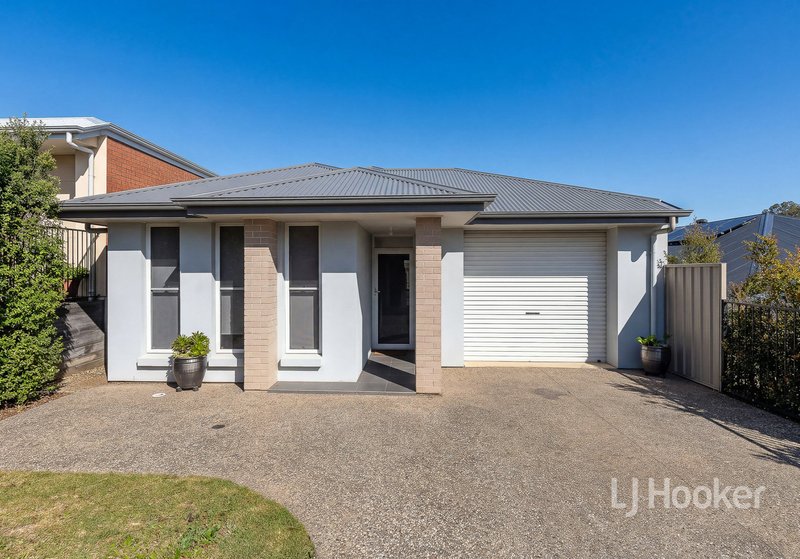
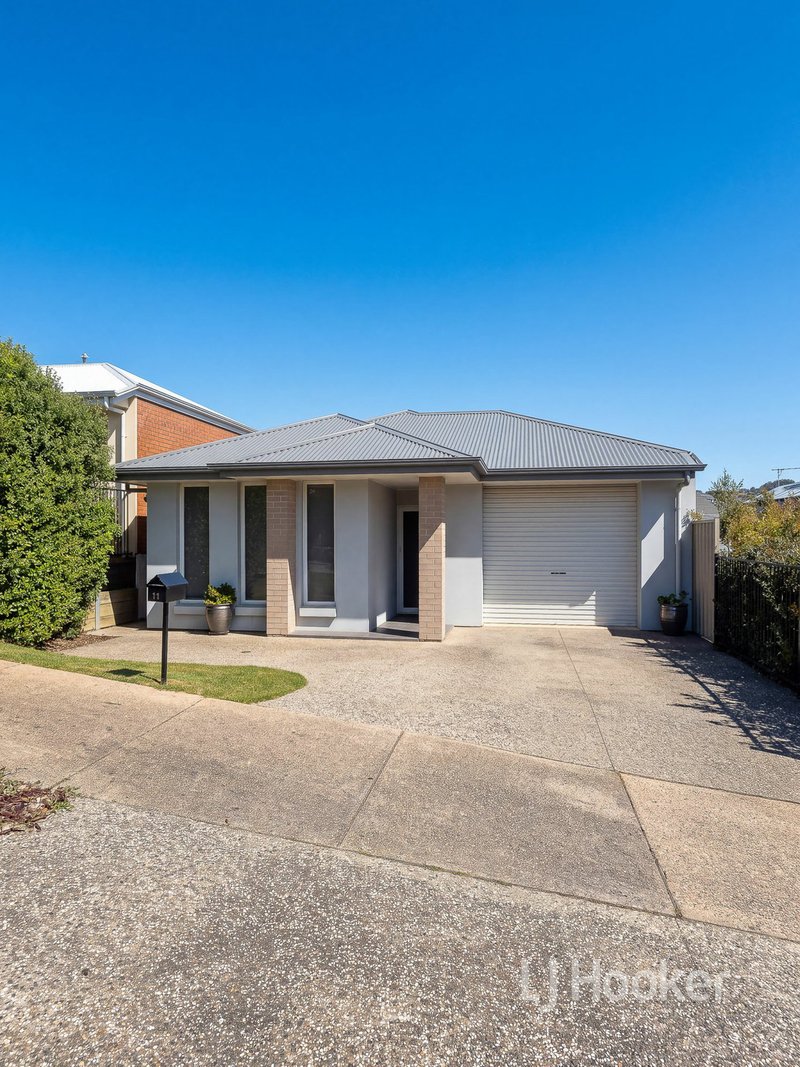
Become part of the thriving Aston Hills community with this beautifully presented home, built in 2018 and designed to offer stylish, low-maintenance living.
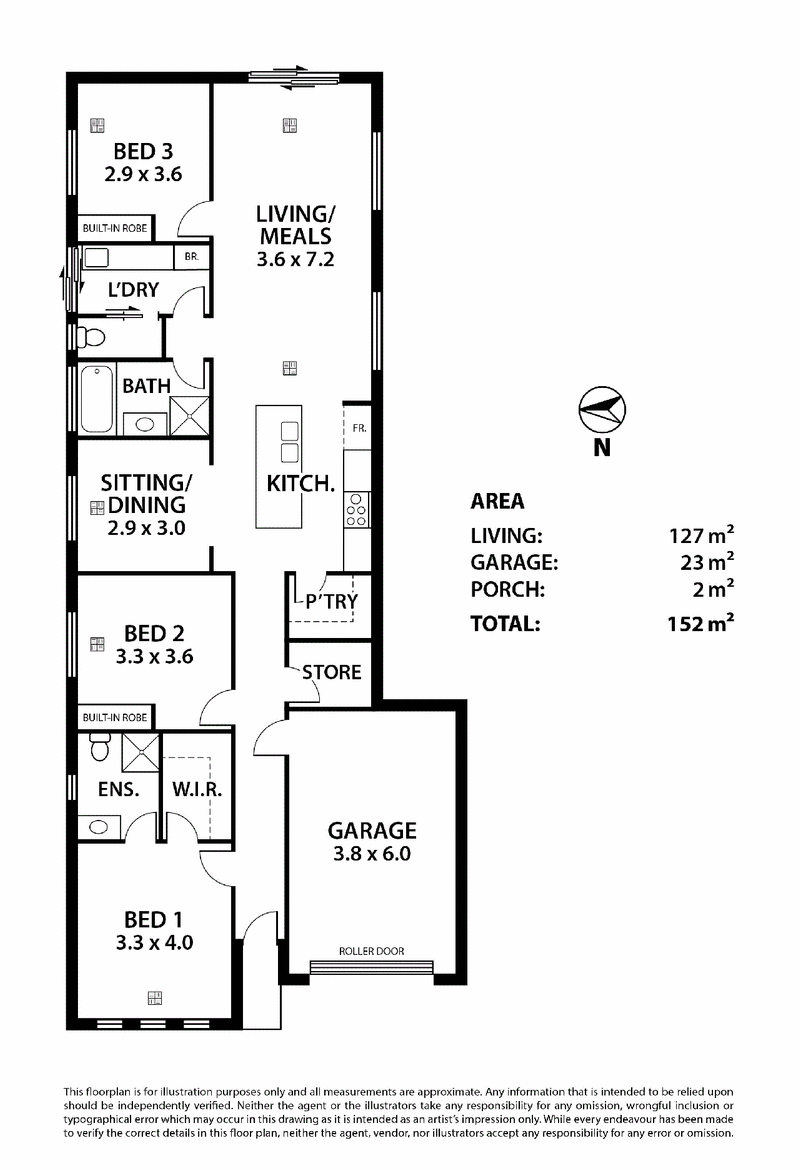
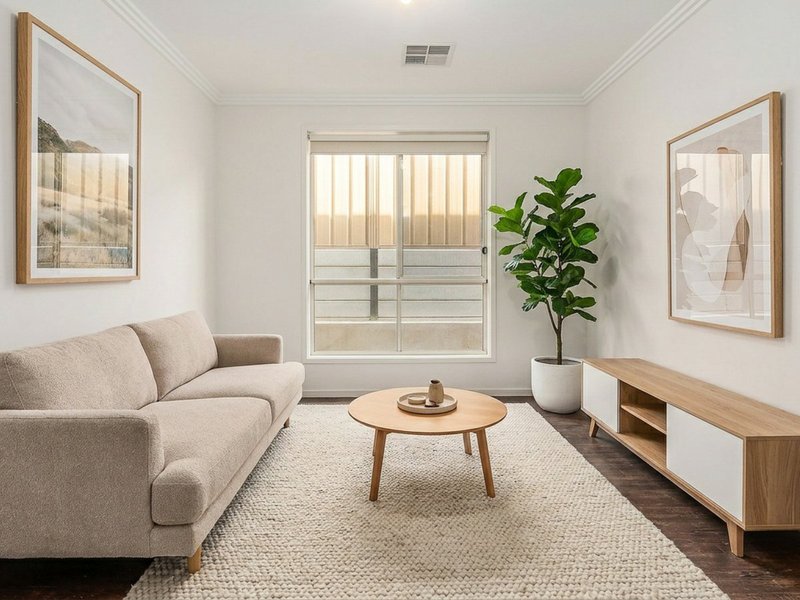
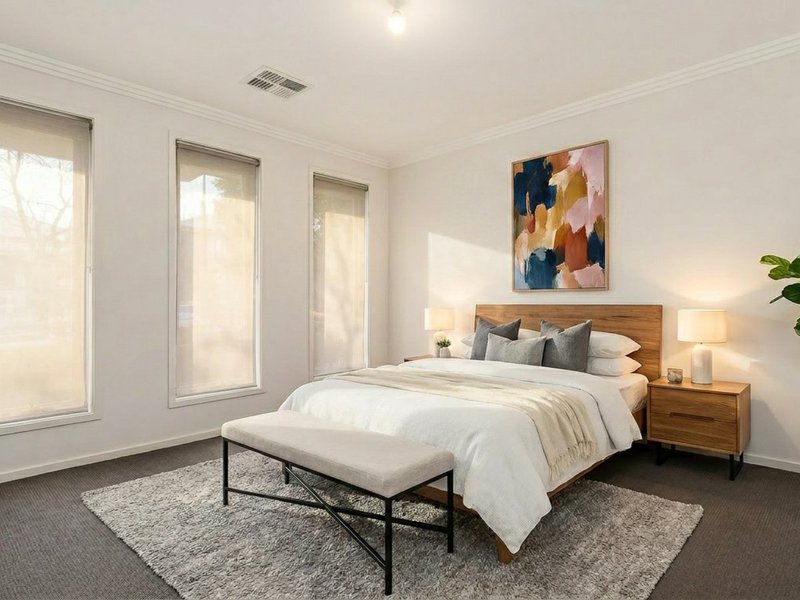
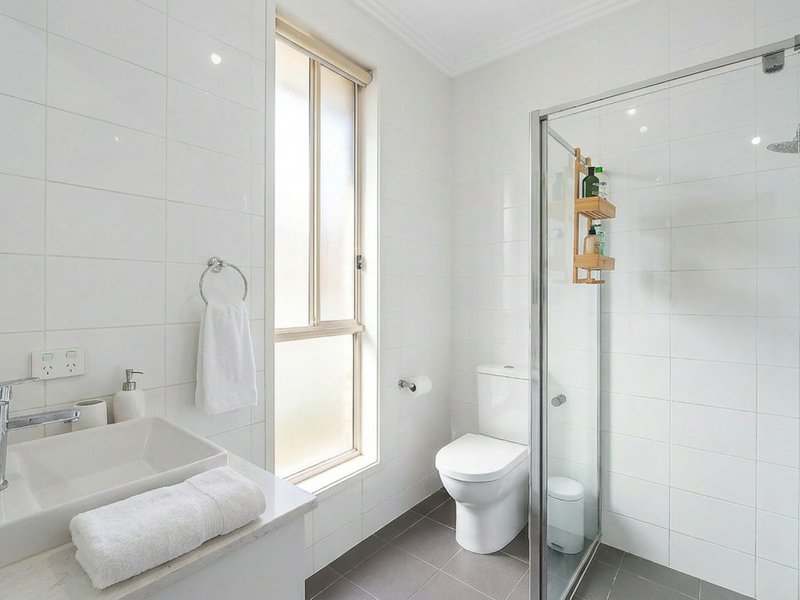
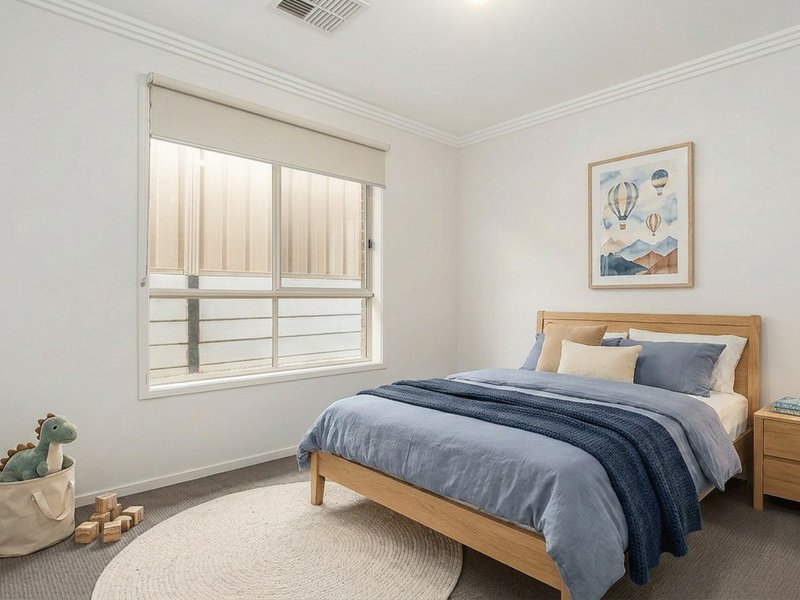
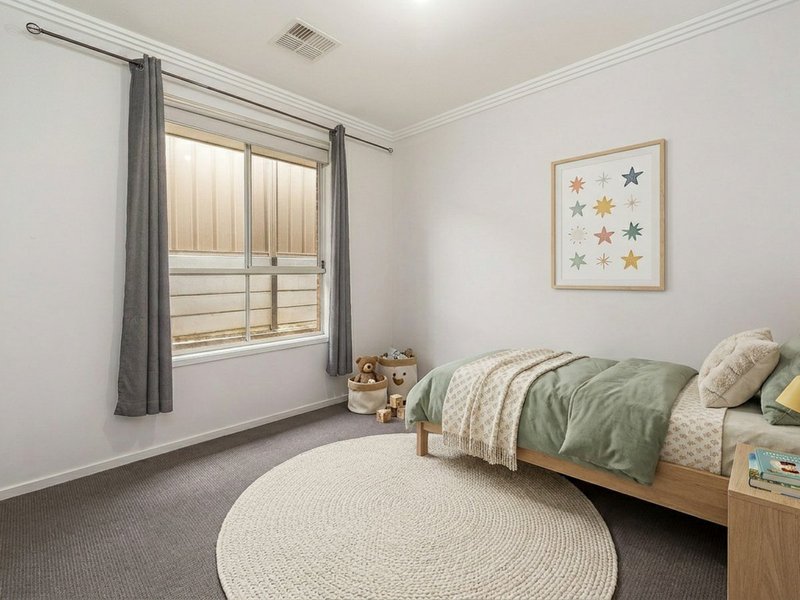
The floorplan features two separate living areas and three generous bedrooms, including a main bedroom complete with a walk-in robe and ensuite finished with quality stone benchtops. Bedrooms two and three both include built-in robes, making this an ideal home for families, professionals, or investors.
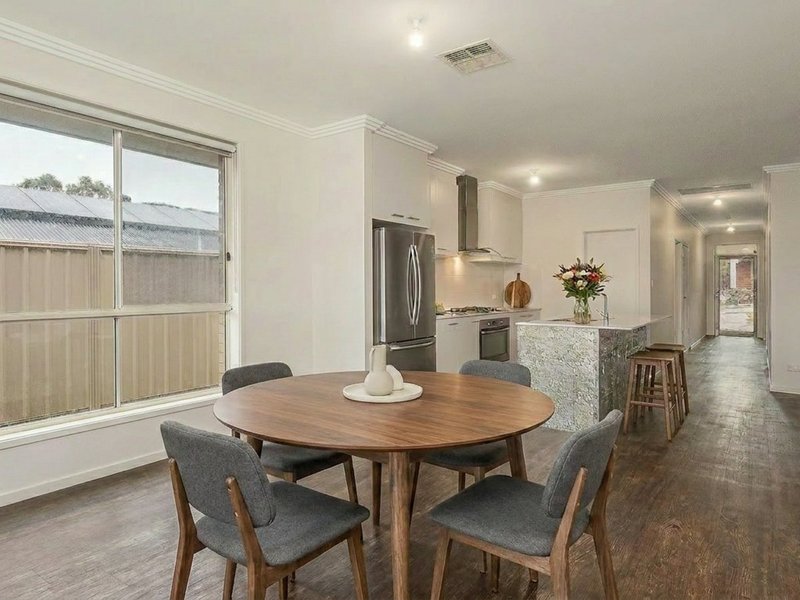
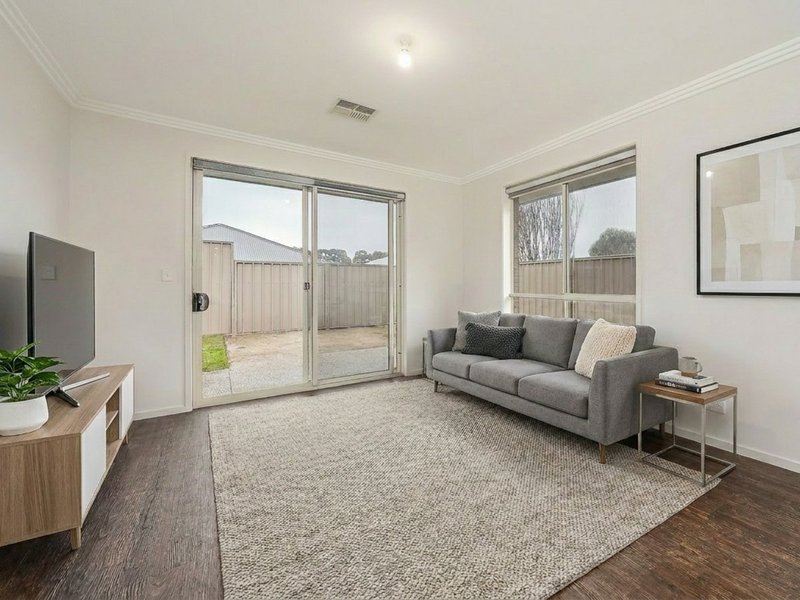
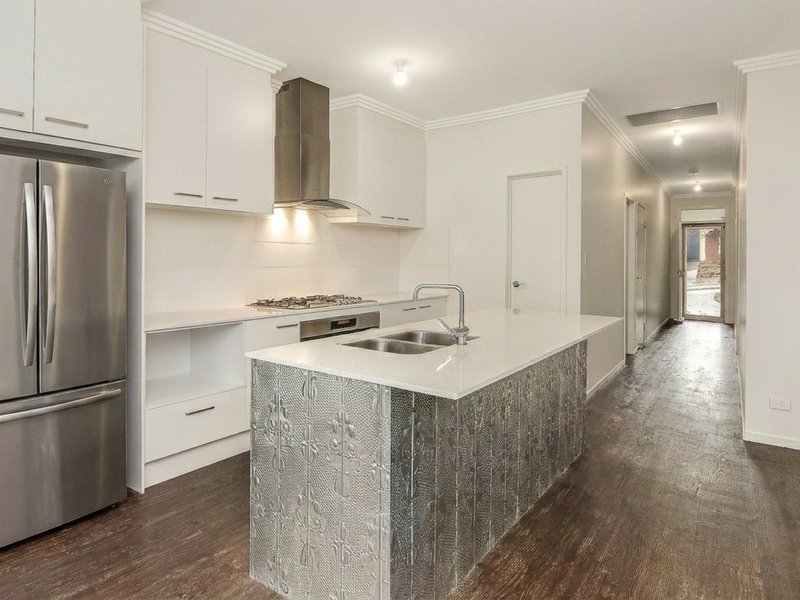
At the heart of the home is the open-plan kitchen, meals and living area, complemented by a versatile second living space that could be used as a formal dining room, media room, home office or children's retreat.
The well-appointed kitchen is sure to impress with stone benchtops, a 900mm oven and cooktop, and an oversized walk-in pantry.
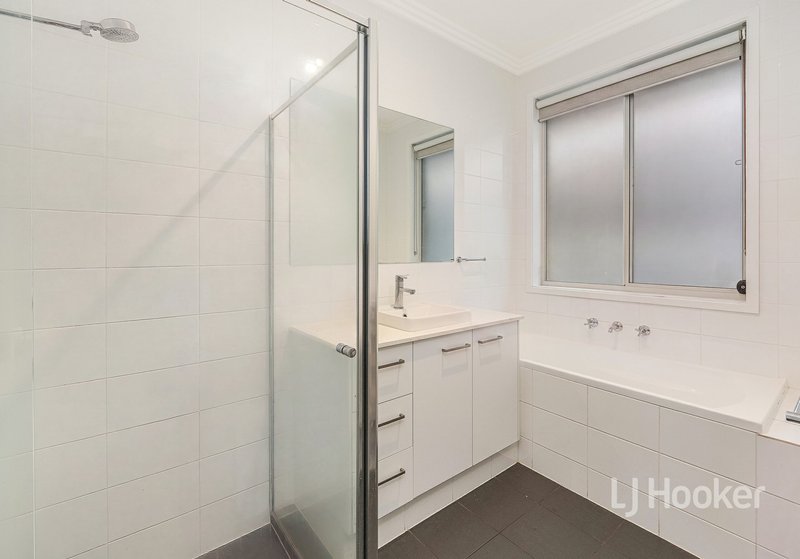
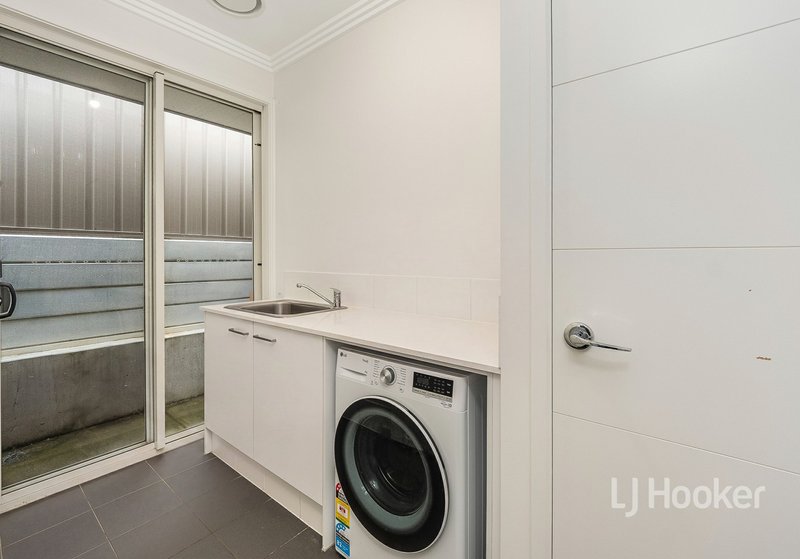
Quality stone benchtops also feature in the main bathroom and laundry, adding a touch of luxury throughout.
Additional features include:
- Ducted reverse-cycle air conditioning for year-round comfort.
- 2.7-metre ceilings, enhancing the sense of space and natural light.
- Large walk-in storeroom providing exceptional internal storage.
- Garage with automatic panel lift door and convenient internal access.
- Exposed aggregate concrete driveway and pathways for added street appeal.
- Secure spacious garaging for one vehicle plus off-street parking for two more.
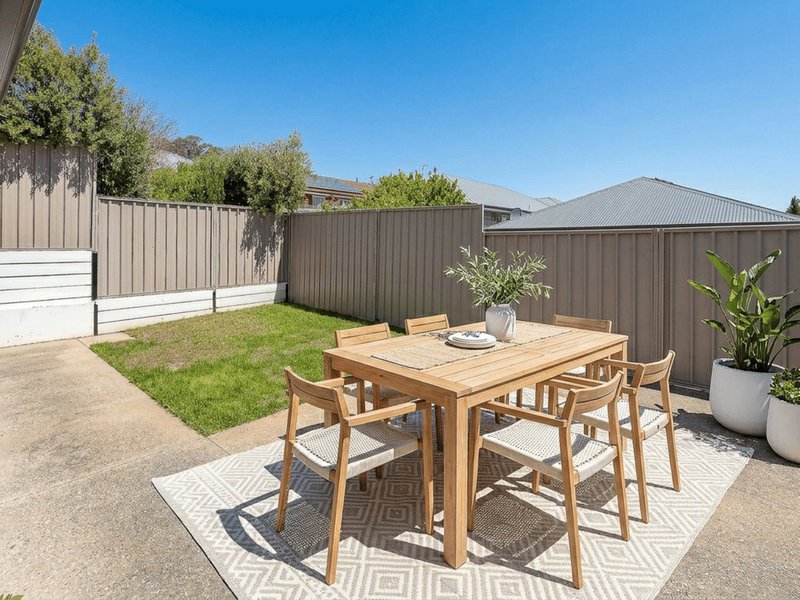
Set on an easy-care allotment, this courtyard-style home is perfect for those seeking a low-maintenance lifestyle without compromising on comfort or quality.
Whether you're looking for your first home, a smart investment or the perfect place to downsize, this Aston Hills residence is one not to be missed.

53 Gawler Street, Mount Barker SA 5251
Call Phil Chapman on
0418 846 052
Call Anna Locke on
0402 474 501


House in Mount Barker, Unit in Mount Barker, Townhouse in Mount Barker, Villa in Mount Barker, Apartment in Mount Barker, Flat in Mount Barker, Studio in Mount Barker, Warehouse in Mount Barker, Duplex/Semi-detached in Mount Barker, Alpine in Mount Barker, Acreage/Semi-rural in Mount Barker, Block Of Units in Mount Barker, Terrace in Mount Barker, Retirement in Mount Barker, Serviced Apartment in Mount Barker, Other in Mount Barker
House in Blakiston, House in Bugle Ranges, House in Echunga, House in Hahndorf, House in Littlehampton, House in Mount Barker Springs, House in Mount Barker Summit, House in Nairne, House in Paechtown, House in Totness