
Want to save your favourite properties and searches?
Sign up below to access all the awesome features.
Already have an account? Sign in


Inspections
$590 per week


** To apply for this property please register your enquiry by clicking on the red "get in touch" button or the apply button **
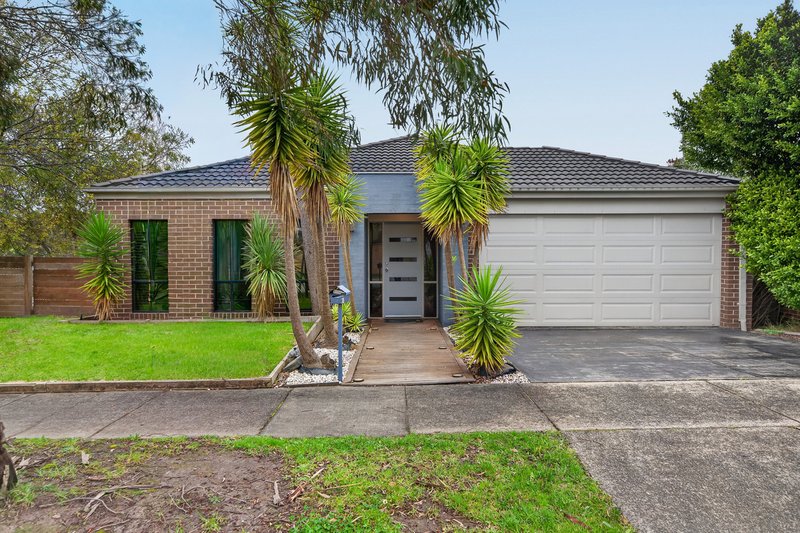
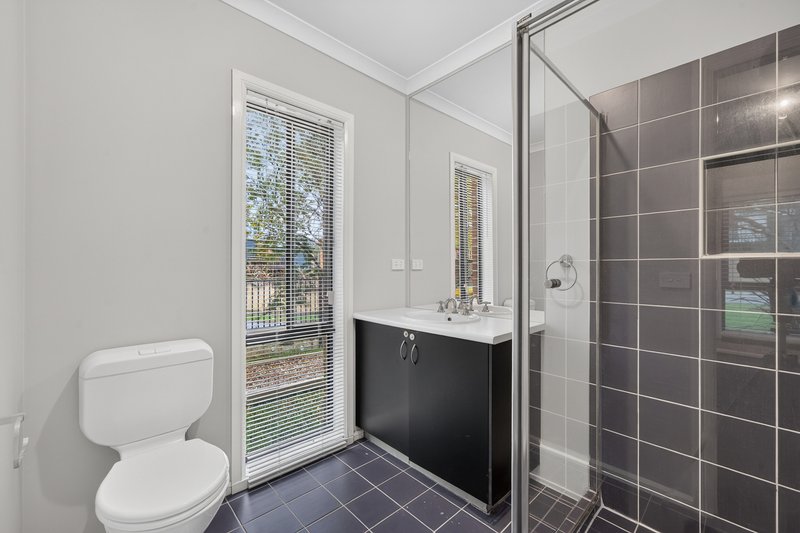
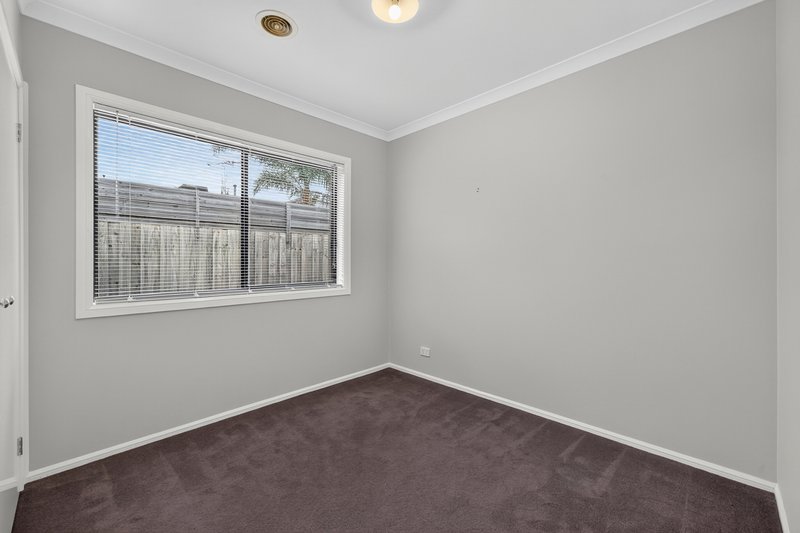
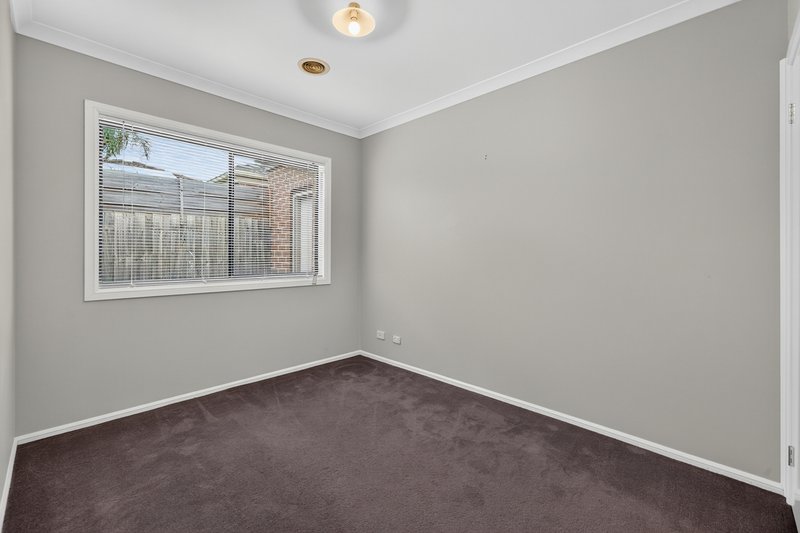
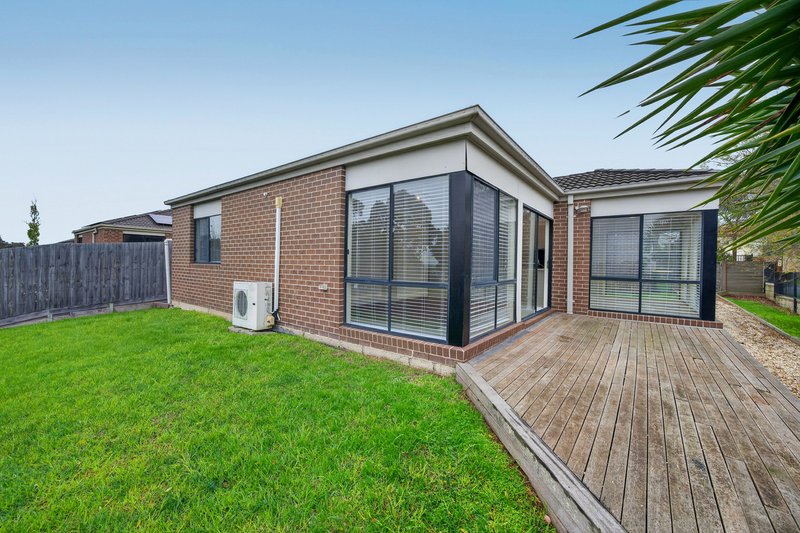
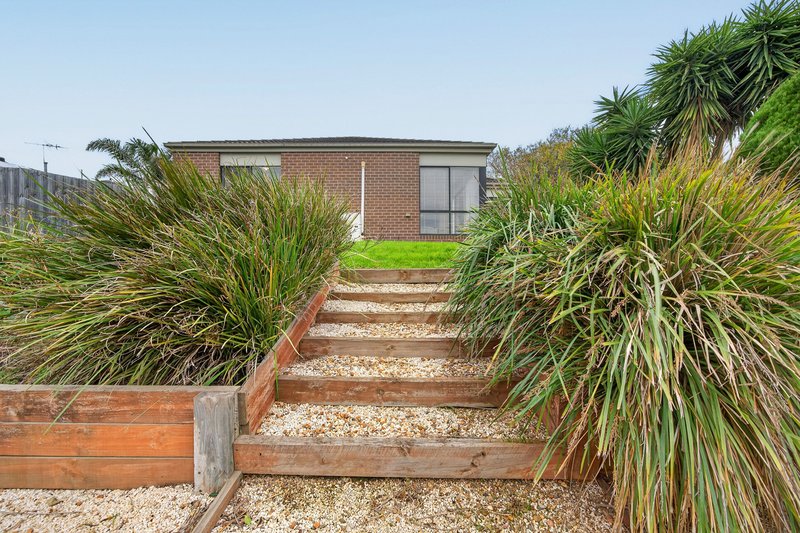
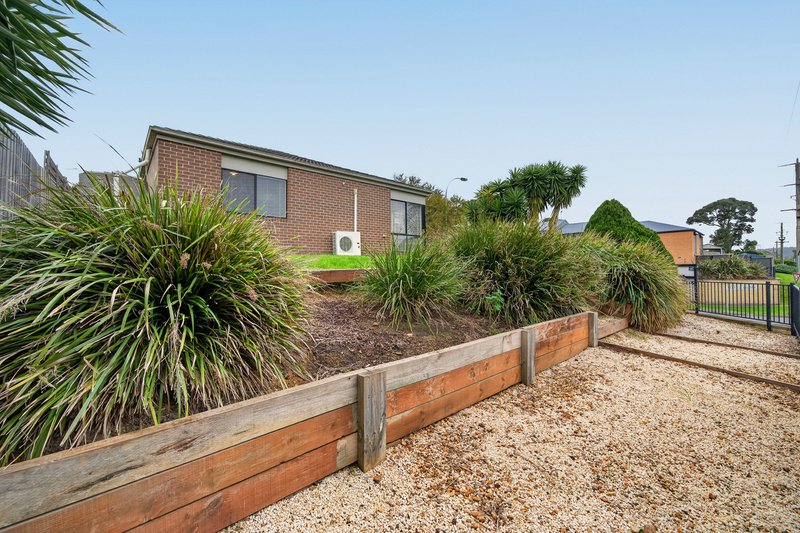
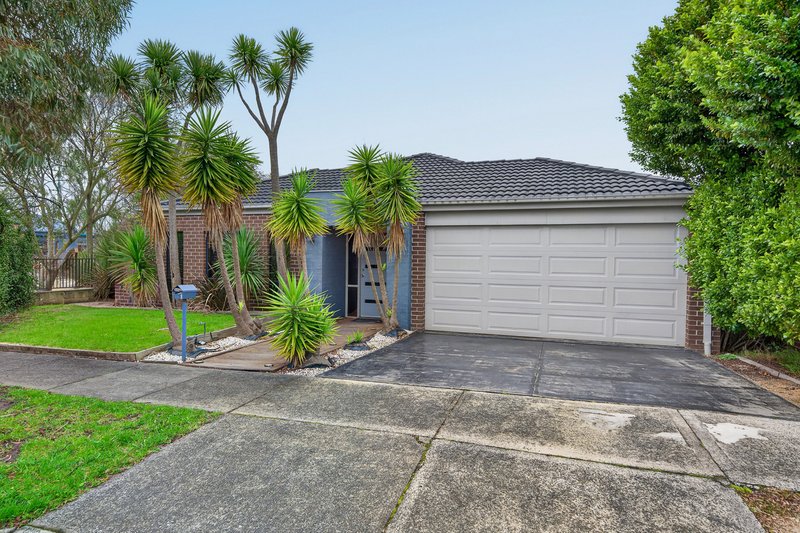
Positioned in the highly sought-after Silver Gums Estate, this beautifully presented 4-bedroom home seamlessly blends quality, style, and functional family living. Boasting an elevated position that captures sweeping local views toward the high country, this light-filled residence offers low-maintenance living with plenty of space for the entire family.
Key Features You'll Love:
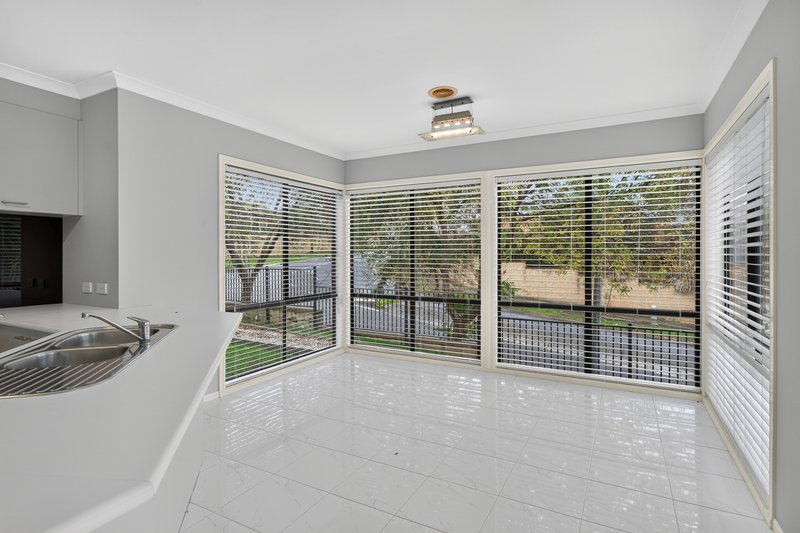
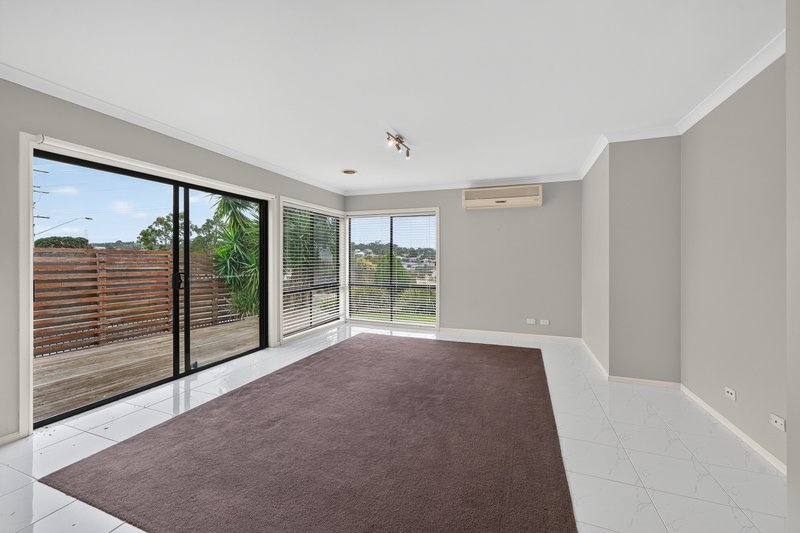
- Dual Living Zones: A formal sitting lounge at the front provides a quiet retreat, while the vast open-plan family and dining hub at the rear is bathed in natural light.
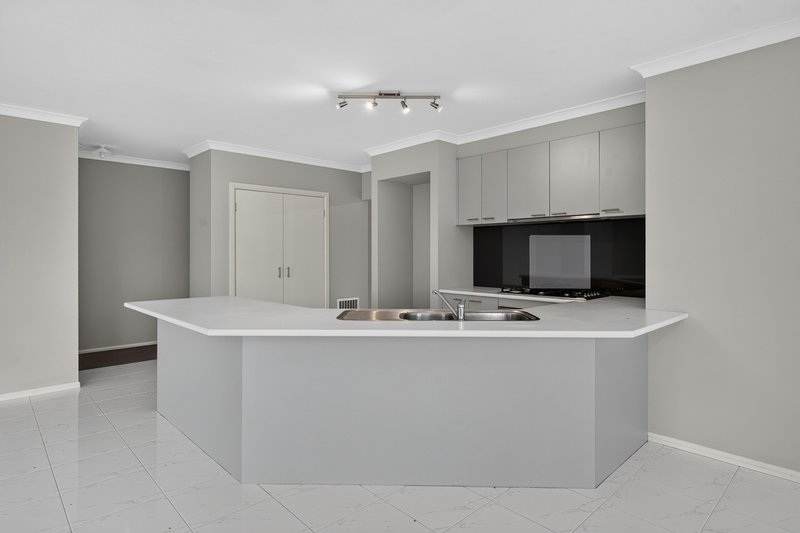
Gourmet Kitchen: Fully equipped with high-quality stainless steel appliances (gas cooktop, electric oven, rangehood, and dishwasher), paired with a generous wrap-around peninsula bench.
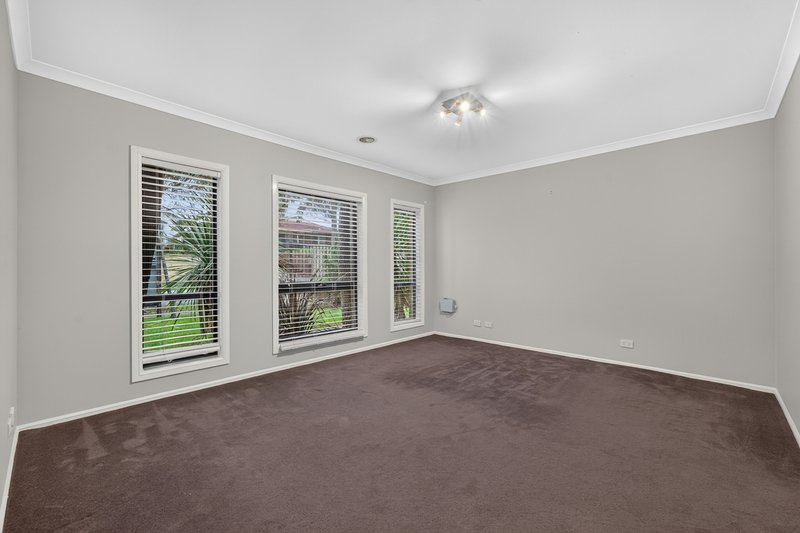
Master Suite: Features a grand open walk-in wardrobe and a private ensuite complete with a double shower.
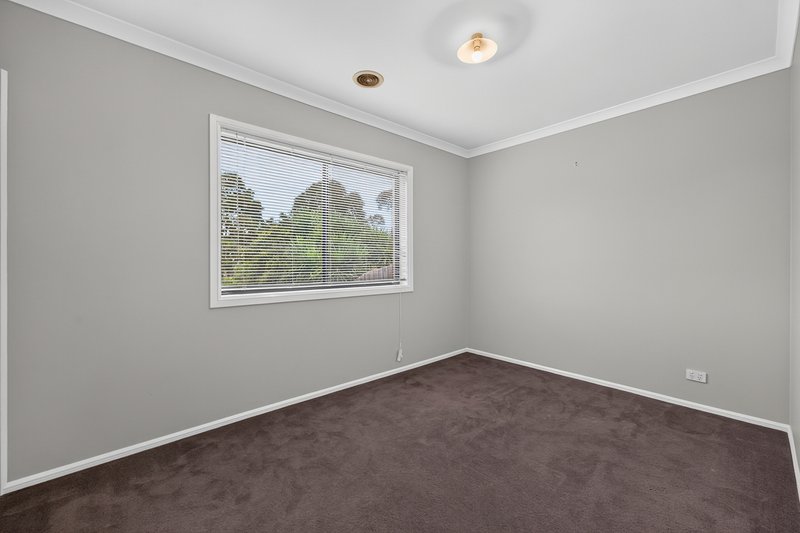
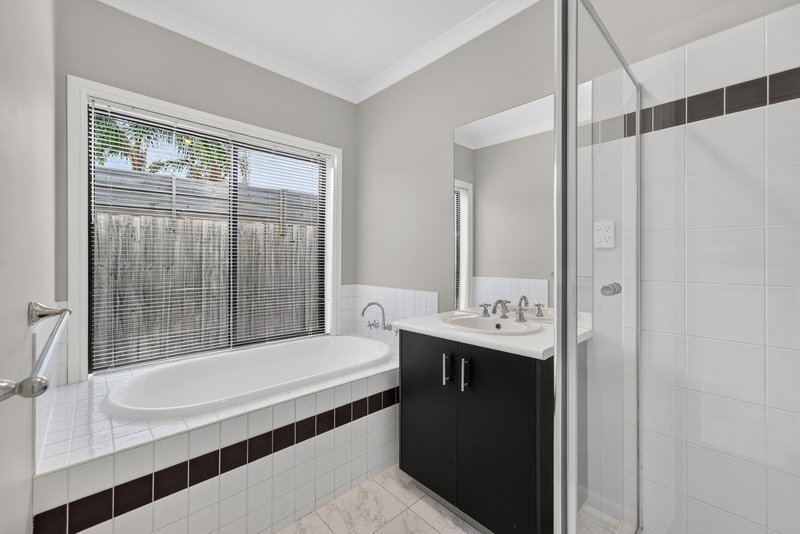
Zoned Bedrooms: Three additional spacious bedrooms, each fitted with double built-in robes, serviced by a main family bathroom and separate toilet.
Outdoor Entertainment: Step out from the main living area onto a large entertainer's deck overlooking the low-maintenance, grassed backyard - the perfect spot for your morning coffee with a view.
Year-Round Comfort: Gas ducted heating and split-system air conditioning ensure ideal indoor temperatures no matter the season.
Parking & Extras: Remote double garage with convenient internal access, high-speed NBN connection (FTTP), water tank, and quality window furnishings.
Prime Location & Connectivity:
Situated in a peaceful pocket with everyday conveniences right at your doorstep:
Schools: Short stroll to Pakenham Hills Primary School (~400m), with Beaconhills College and Pakenham Secondary College only minutes away.
Shopping & Dining: Quick drive to Cardinia Lakes Shopping Centre, Heritage Springs, and Pakenham Main Street shopping precinct.
Parks & Leisure: Nearby public transport options, scenic local parks, walking tracks, and Pakenham & District Golf Club.
**All information about the property has been provided to Ray White by third parties. Ray White has not verified the information and does not warrant its accuracy or completeness. Parties should make and rely on their own enquiries in relation to this property**

Level 1/11 John Street, Pakenham VIC 3810
Call Ray White Pakenham Rental Team on
0359417888


House in Pakenham, Unit in Pakenham, Townhouse in Pakenham, Villa in Pakenham, Apartment in Pakenham, Flat in Pakenham, Studio in Pakenham, Warehouse in Pakenham, Duplex/Semi-detached in Pakenham, Alpine in Pakenham, Acreage/Semi-rural in Pakenham, Block Of Units in Pakenham, Terrace in Pakenham, Retirement in Pakenham, Serviced Apartment in Pakenham, Other in Pakenham
House in Beaconsfield Upper, House in Nar Nar Goon North, House in Nar Nar Goon, House in Officer South, House in Officer, House in Pakenham South, House in Pakenham Upper
