Want to save your favourite properties and searches?
Sign up below to access all the awesome features.
Already have an account? Sign in


Inspections
Top Offer Closing 4pm Tuesday 11th August 2026


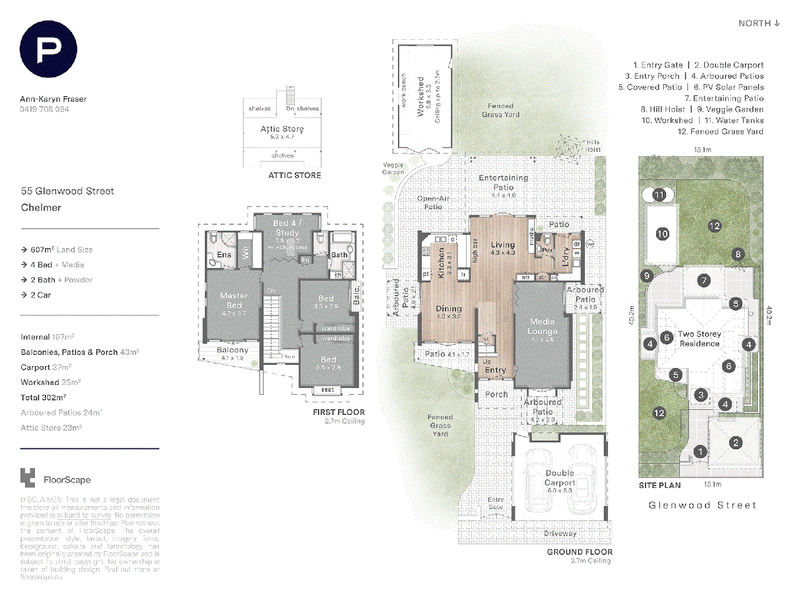
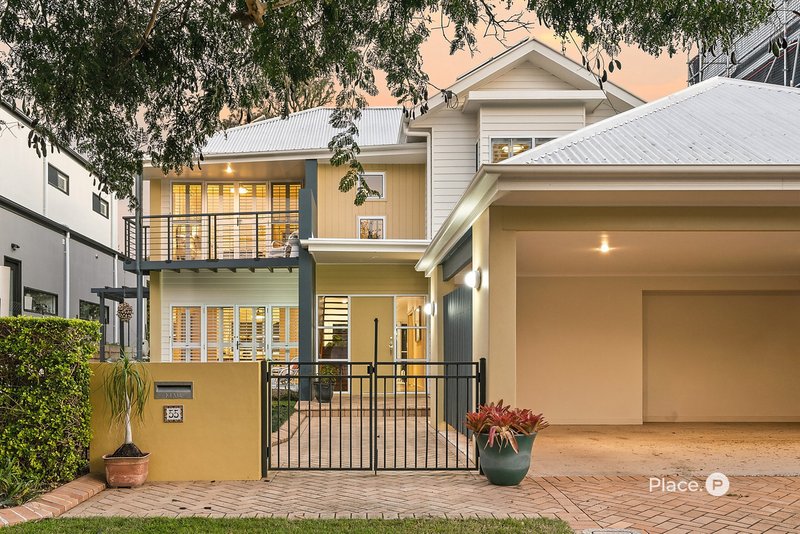
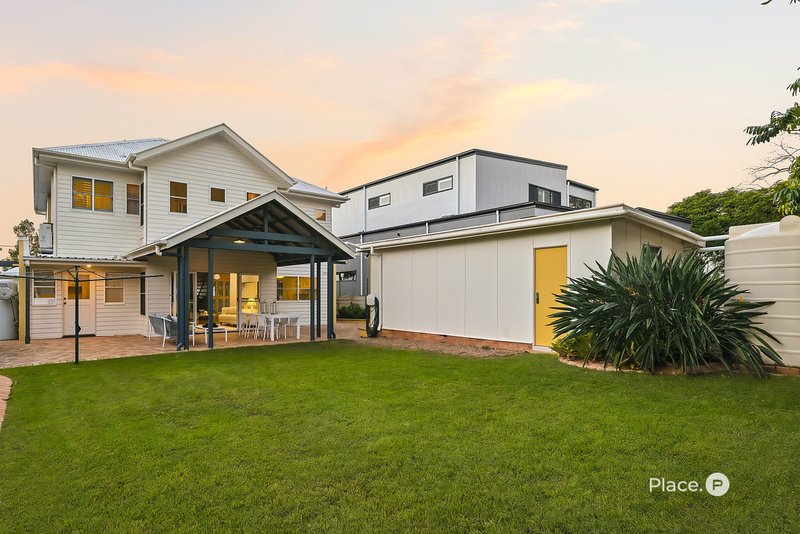
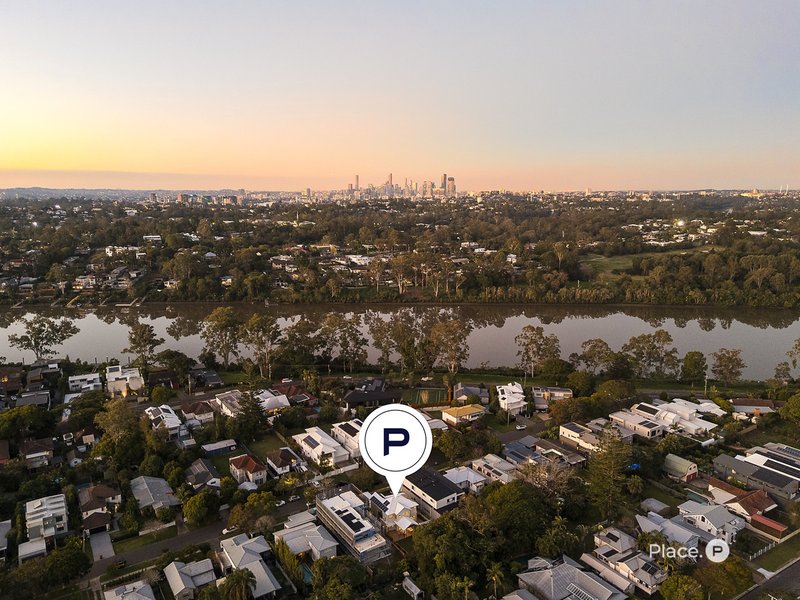
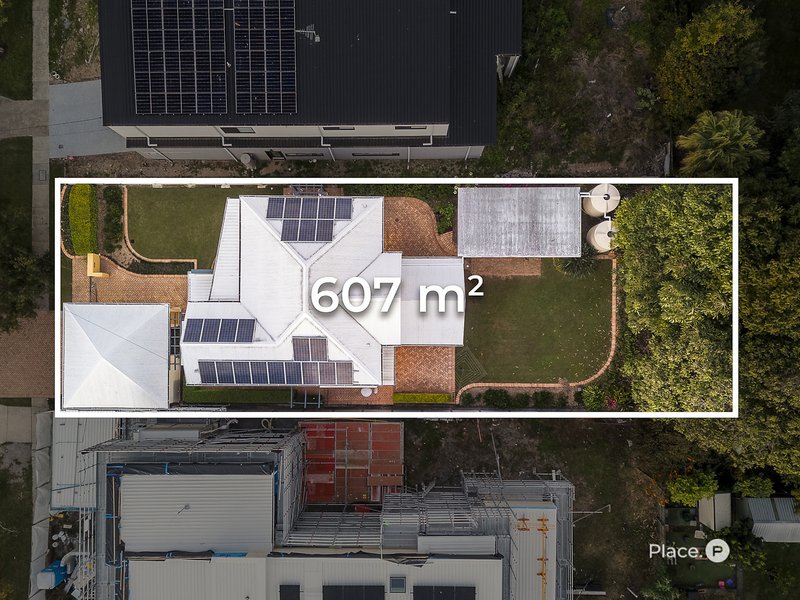
Occupying a generous 607sqm allotment within one of Chelmer's established tree-lined river avenues, this architect-designed family home delivers an exceptional balance of space, functionality and lifestyle. Thoughtfully considered to maximise natural light and cross breezes, the two-level residence combines generous proportions, multiple living areas and seamless indoor-outdoor entertaining to create a home perfectly suited to modern family living.
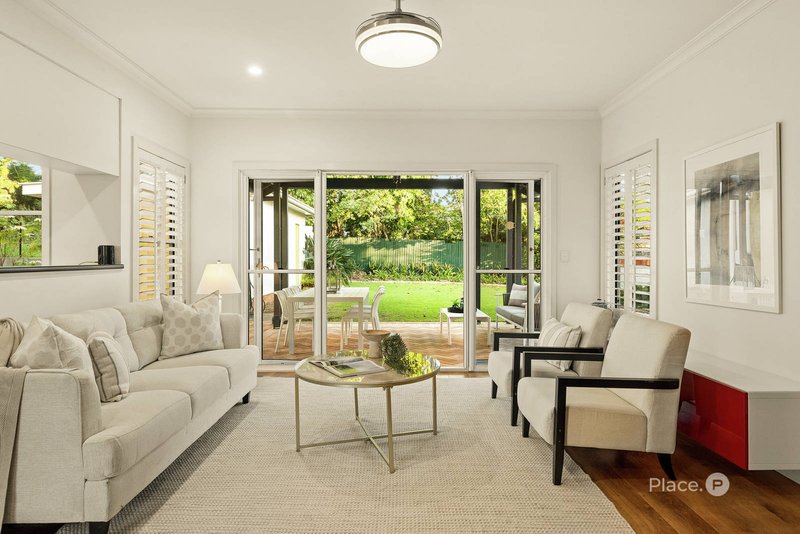
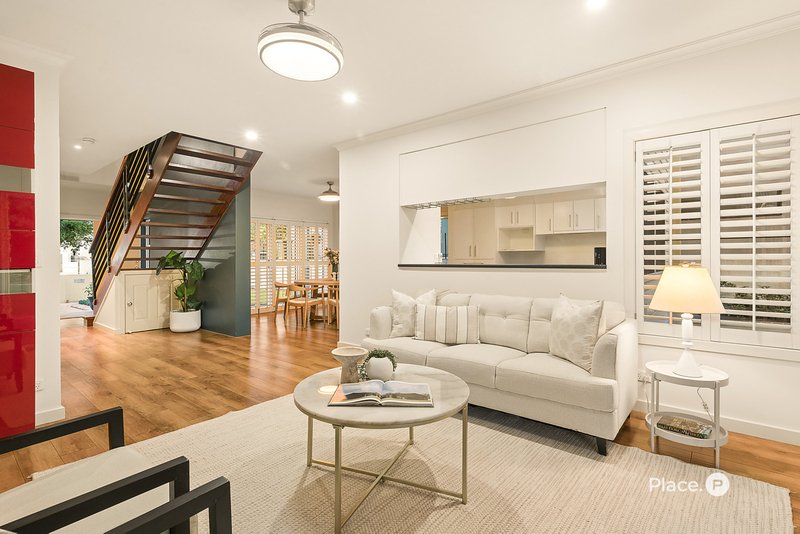
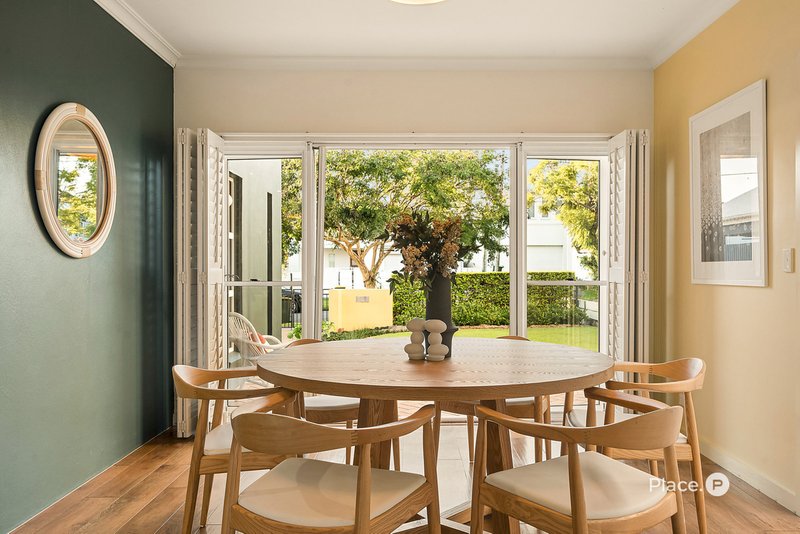
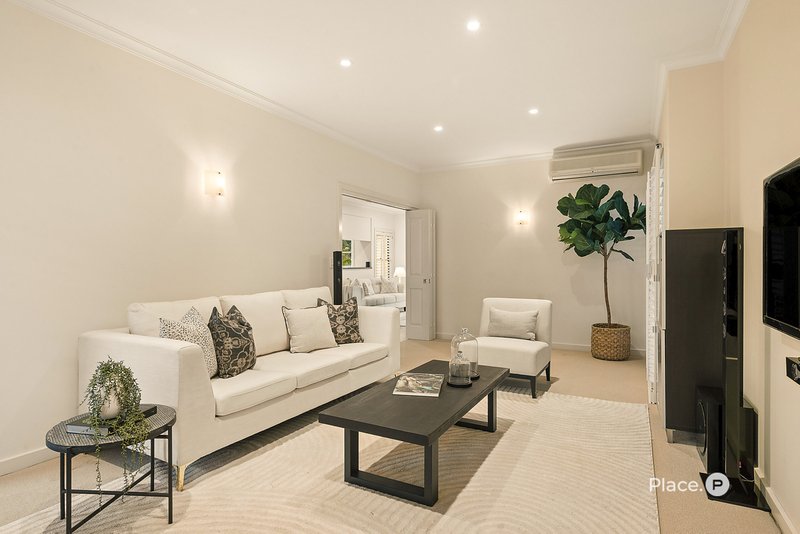
A secure gated entry and landscaped gardens create an inviting first impression, while inside, soaring 9-foot ceilings provide abundant natural light to enhance the sense of space throughout. Designed to accommodate families at every stage, the expansive open plan living and dining areas extend effortlessly through french doors to the entertaining terraces and private backyard. A separate media room nearby provides valuable flexibility as a second living area or home theatre.
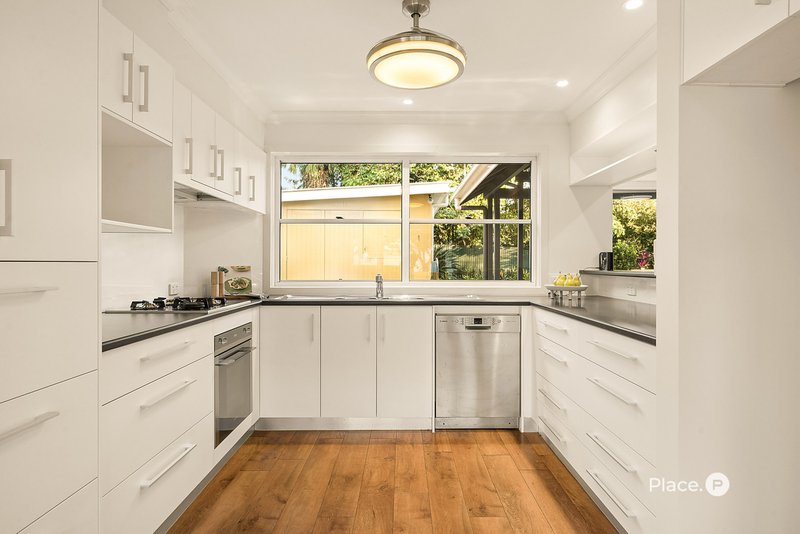
Positioned at the heart of the home, the spacious kitchen has been designed with everyday functionality in mind. Extensive cabinetry, extra-long drawers for easy storage, generous preparation space and quality appliances, including a gas cooktop, electric oven and dishwasher, ensure practicality.
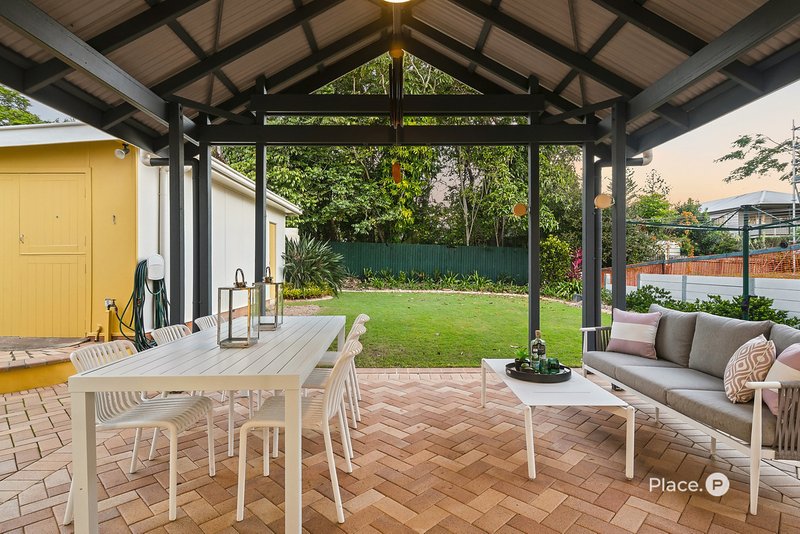
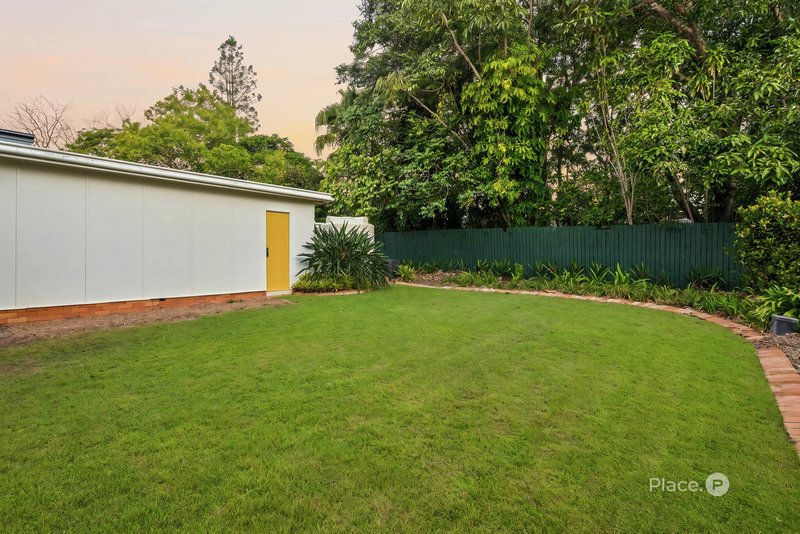
Multiple covered and open-air entertaining spaces wrap around the home, creating inviting places to gather with family and friends throughout the seasons. Overlooking the level lawn and established gardens, the spacious alfresco terrace offers excellent privacy and plenty of room for children and pets to play. A powered workshop provides outstanding flexibility for hobbies, projects or additional storage.
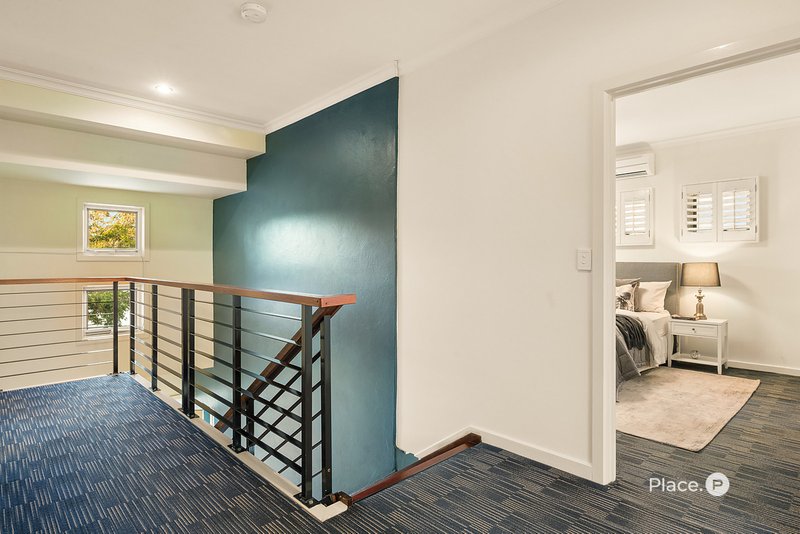
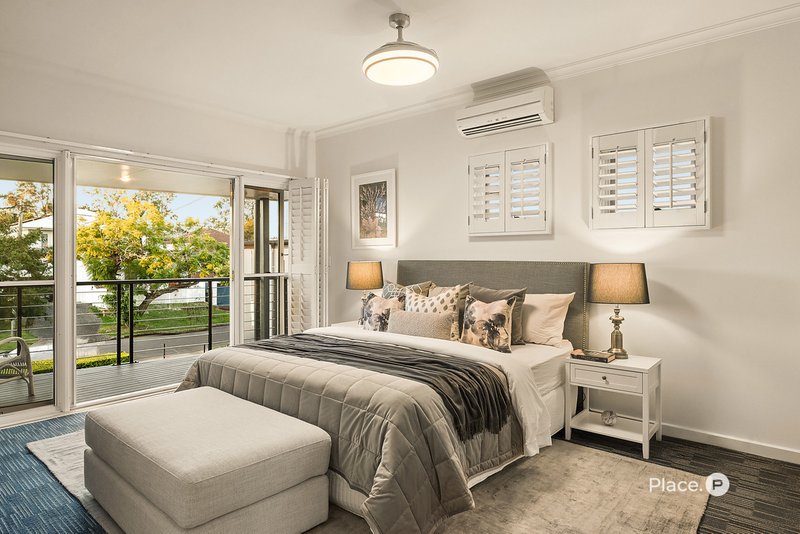
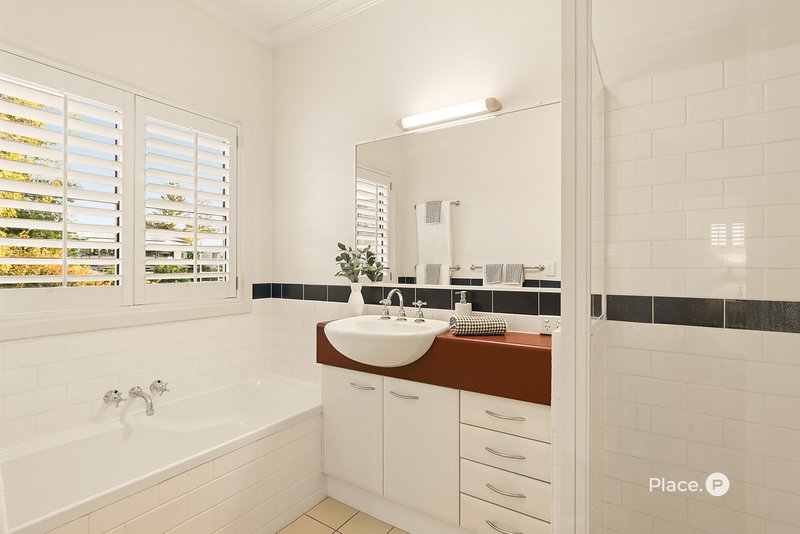
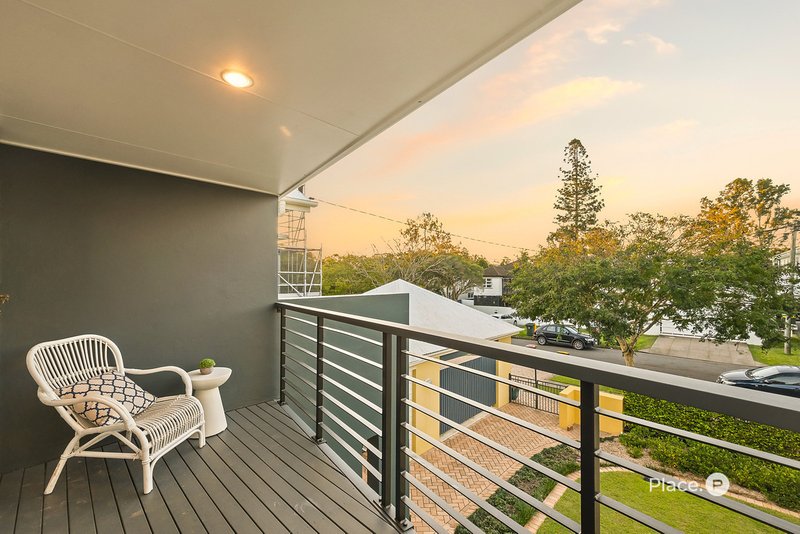
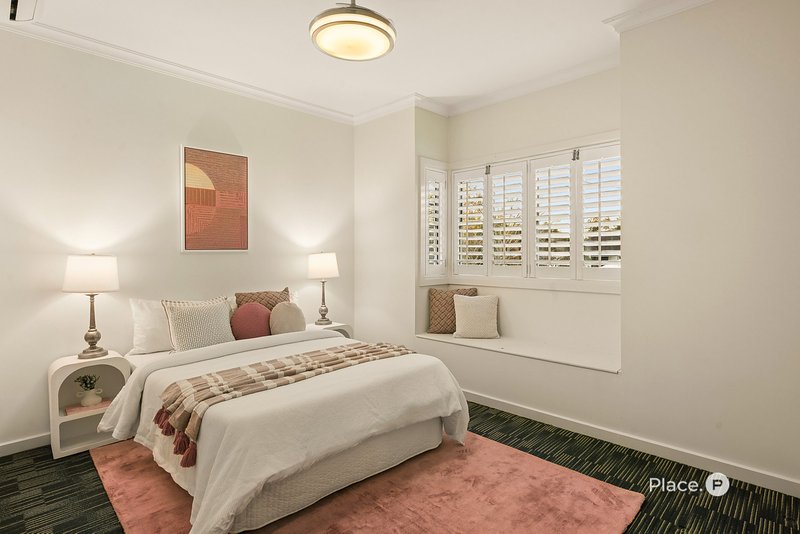
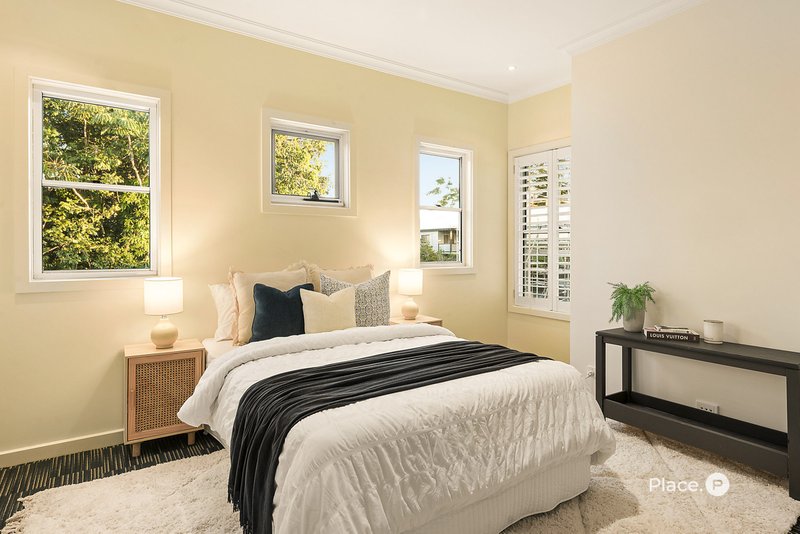
The upper level is dedicated to family accommodation, where four generously proportioned bedrooms surround a central landing. The oversized master features a walk-in wardrobe, ensuite and north-facing balcony, while the remaining bedrooms are serviced by a family bathroom. The fourth bedroom offers versatility as a guest bedroom or home office and provides access to the powered attic storage. Completing the home are a separate laundry, powder room, double carport, plantation shutters, air conditioning and a 6kW solar system with a 5kW inverter.
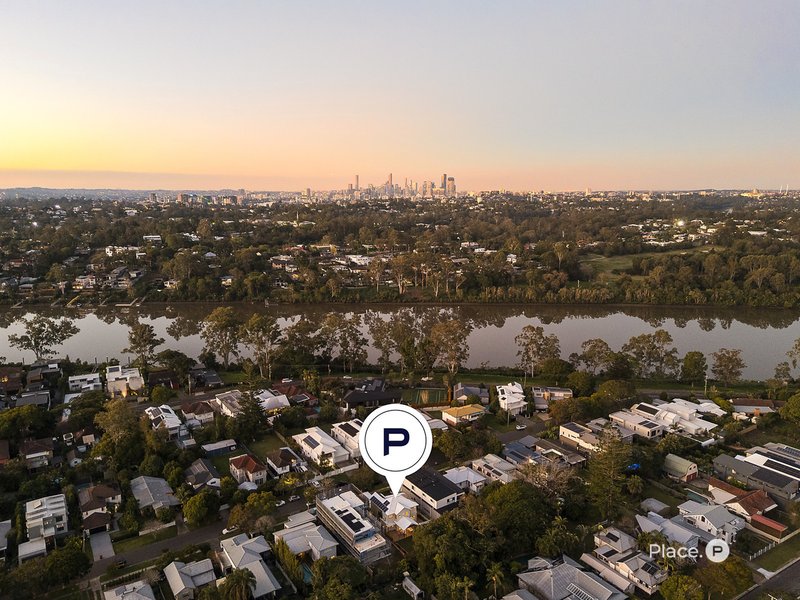
From this peaceful address, the very best of Chelmer is only moments away. Riverside parklands, walking trails, Graceville's cafés, restaurants and cinema, Sherwood Arboretum, Indooroopilly Shopping Centre and the Queensland Tennis Centre are all within easy reach, while Chelmer train station and leading schools provide exceptional everyday convenience.
Offering space, flexibility and an exceptional lifestyle, this is a home to enjoy for years to come. Contact us today to arrange your inspection.
Disclaimer
This property is being sold by auction or without a price and therefore a price guide can not be provided. The website may have filtered the property into a price bracket for website functionality purposes.

10 James Street, Fortitude Valley QLD 4006
Call Ann-Karyn Fraser on
0419 708 094


House in Chelmer, Unit in Chelmer, Townhouse in Chelmer, Villa in Chelmer, Apartment in Chelmer, Flat in Chelmer, Studio in Chelmer, Warehouse in Chelmer, Duplex/Semi-detached in Chelmer, Alpine in Chelmer, Acreage/Semi-rural in Chelmer, Block Of Units in Chelmer, Terrace in Chelmer, Retirement in Chelmer, Serviced Apartment in Chelmer, Other in Chelmer
House in Fig Tree Pocket, House in Graceville, House in Indooroopilly