Want to save your favourite properties and searches?
Sign up below to access all the awesome features.
Already have an account? Sign in


Inspections
$849,000 - $919,000


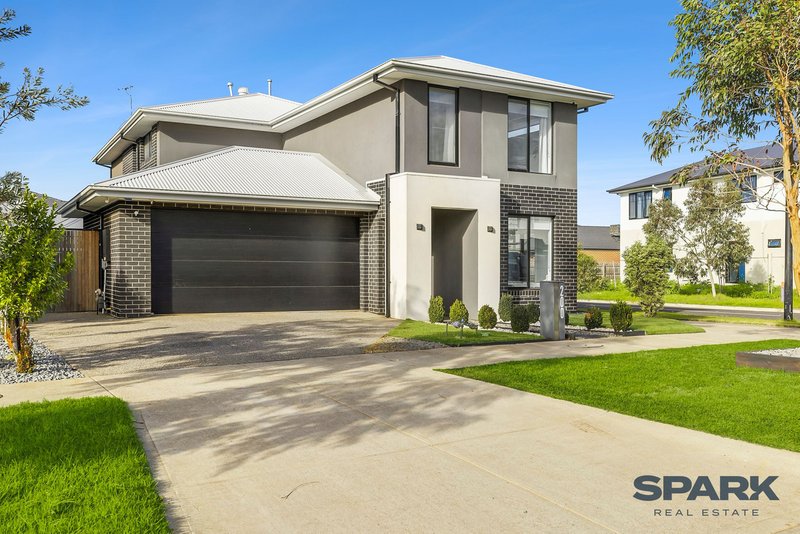
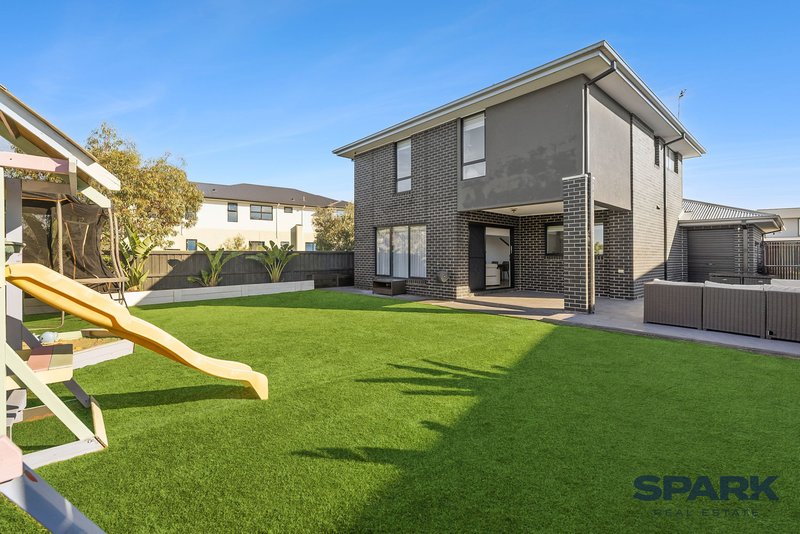
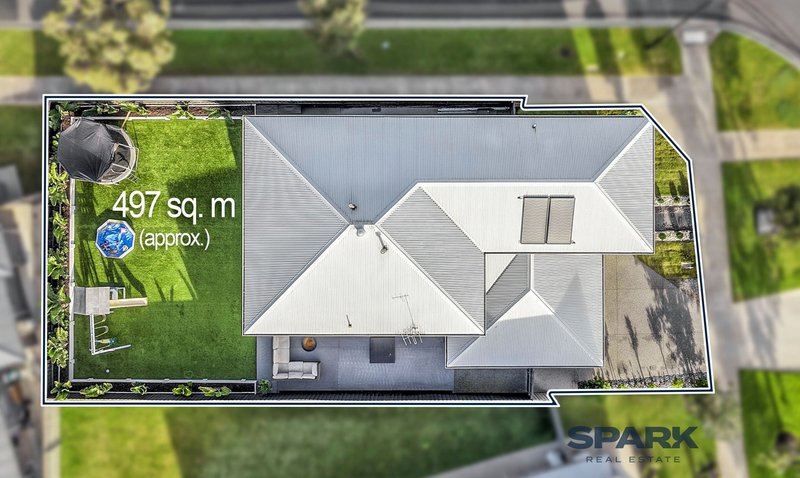
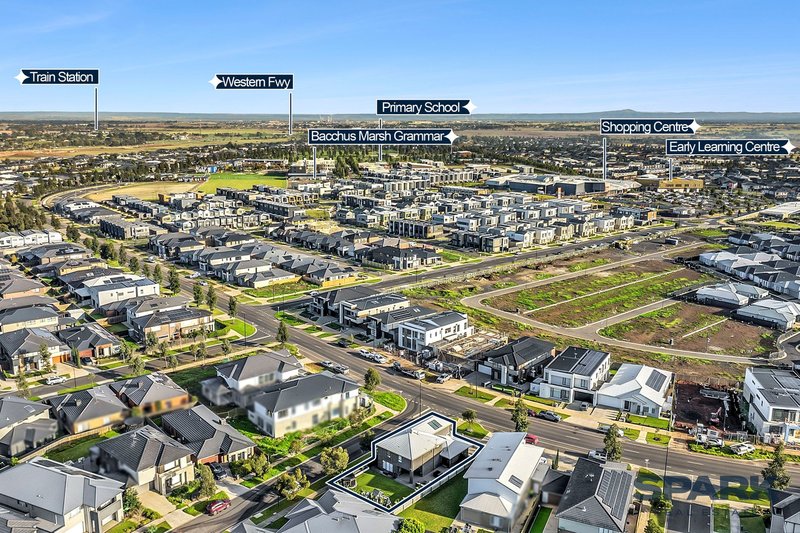
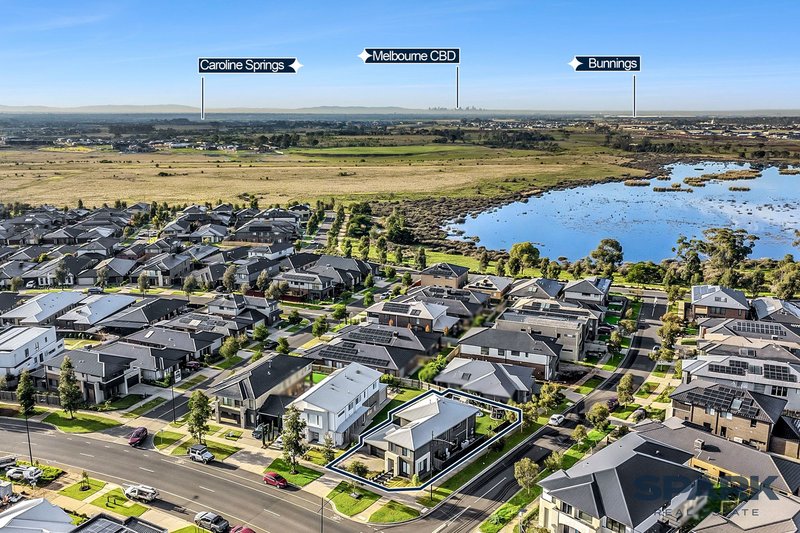
Positioned on an approximately 497sqm corner allotment in the heart of Aintree, this beautifully maintained family home combines contemporary style, generous proportions and everyday practicality. Offering four bedrooms, multiple living areas and an outstanding outdoor entertaining space, this impressive double storey residence has been thoughtfully designed to suit the needs of modern family living.
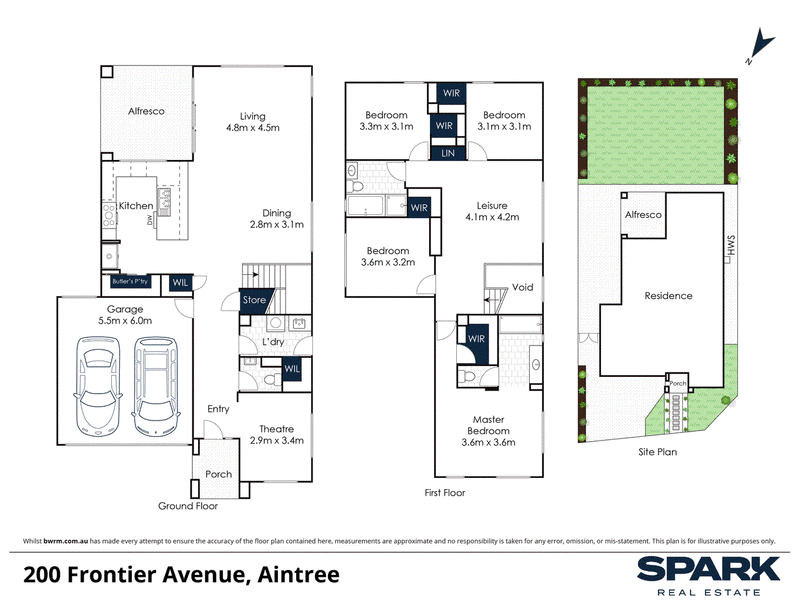
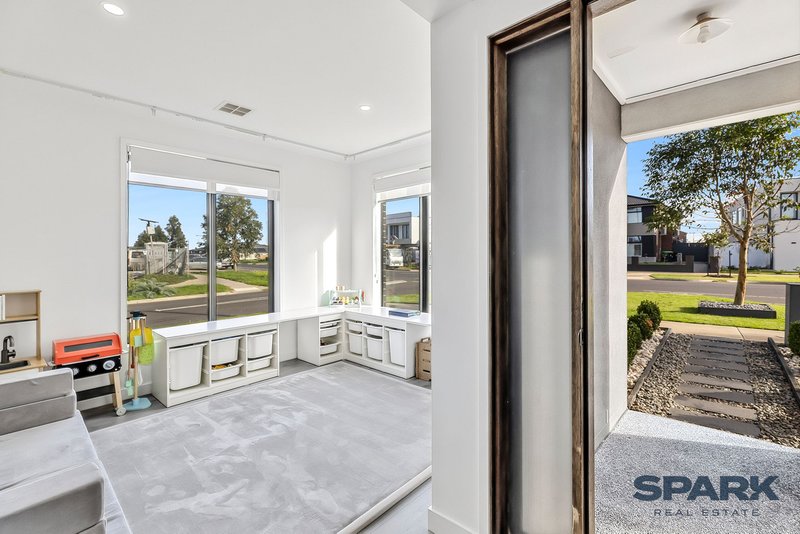
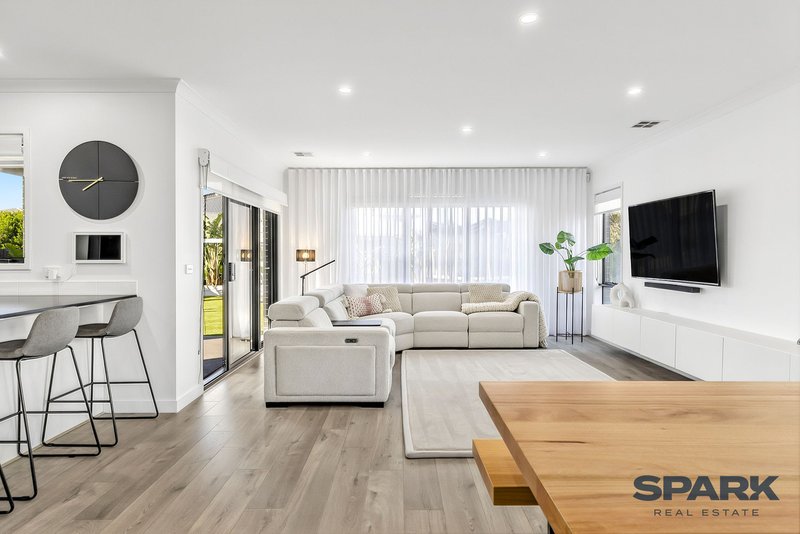
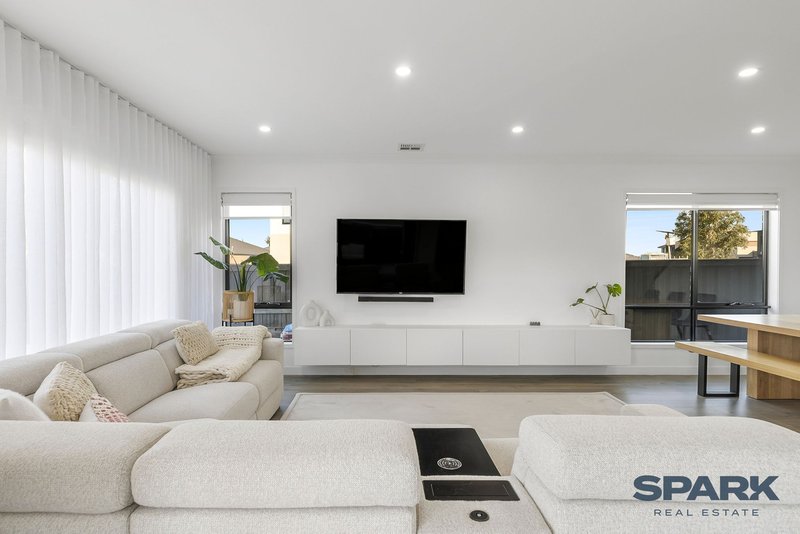
Stepping inside, you'll immediately appreciate the spacious layout and versatile floorplan. At the front of the home, a separate lounge provides the flexibility to be used as an additional living area, home office, children's playroom or media room, while the expansive open plan living and dining area at the rear creates the perfect space for everyday living and entertaining.
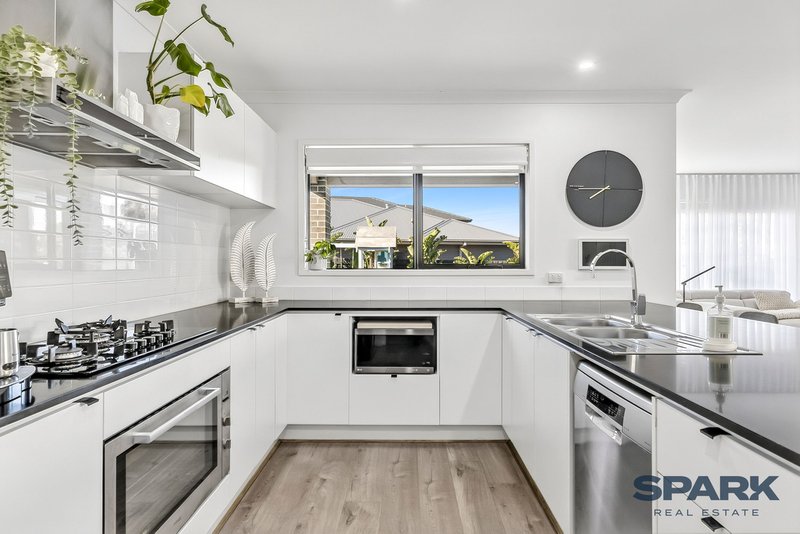
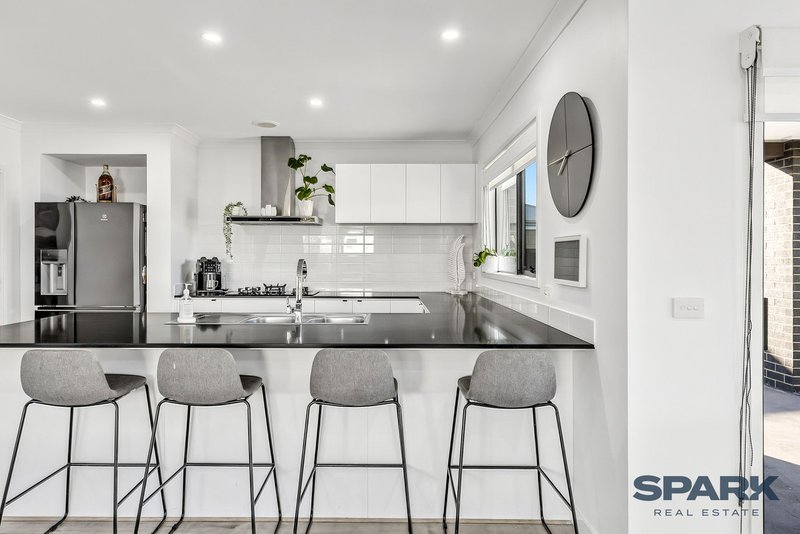
At the centre of the home is a well appointed kitchen featuring a large island bench, stainless steel appliances, gas cooktop, dishwasher and a generous butler's pantry. Perfectly positioned to overlook the living and dining area, it's a space designed for both everyday convenience and effortless entertaining.
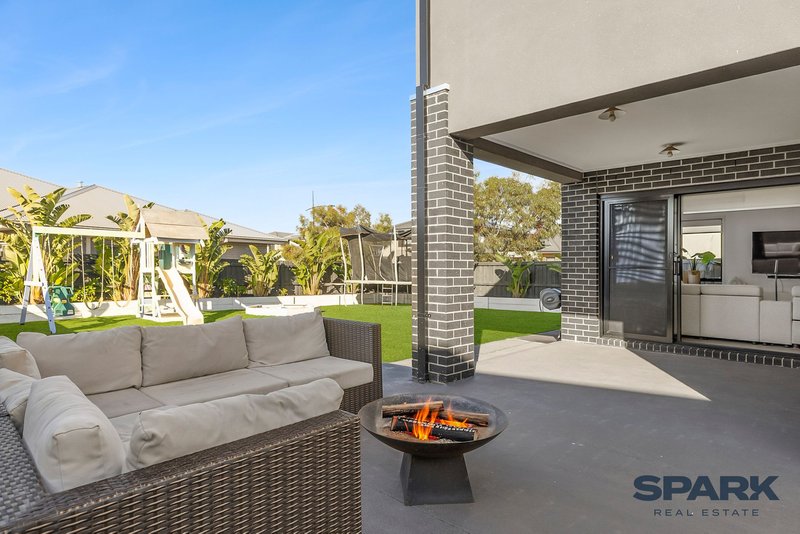
Sliding doors open seamlessly to the covered alfresco, overlooking the spacious backyard and creating the perfect setting for weekend barbecues, entertaining family and friends, or simply enjoying time outdoors while the kids and pets have plenty of room to play.
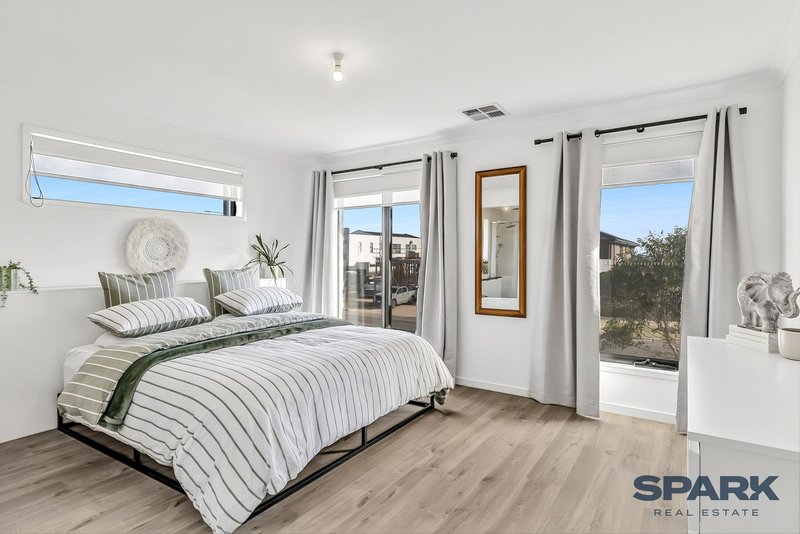
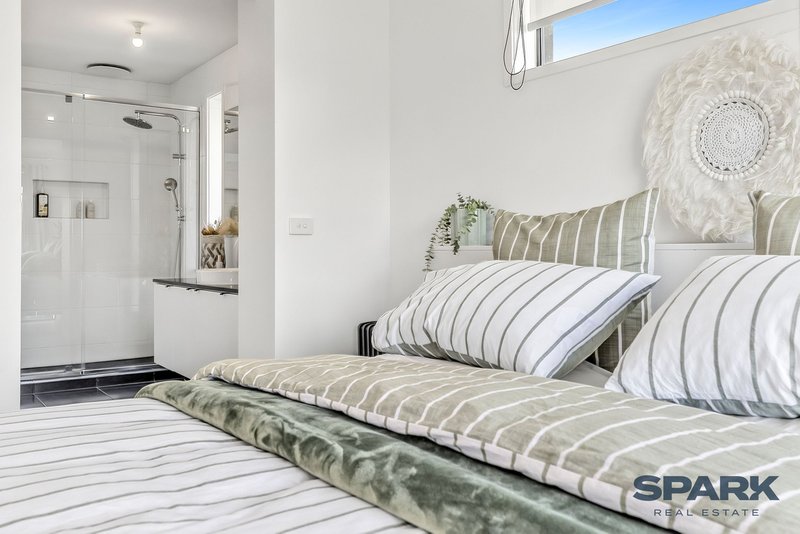
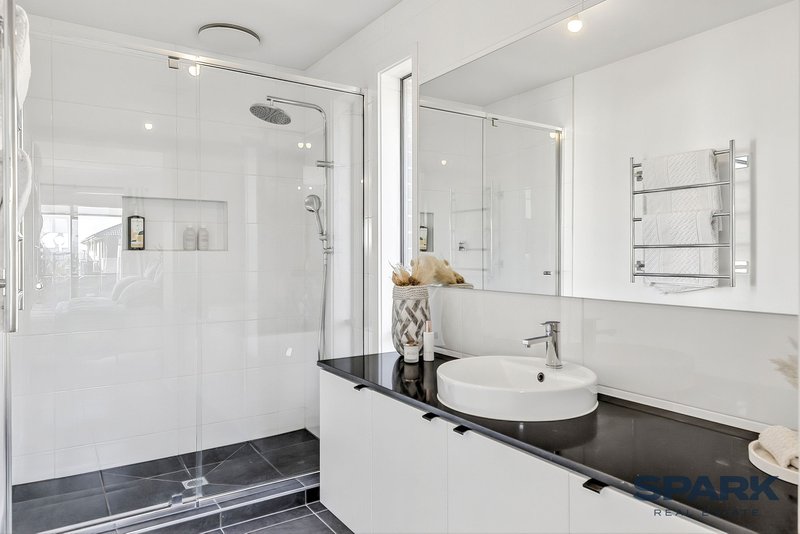
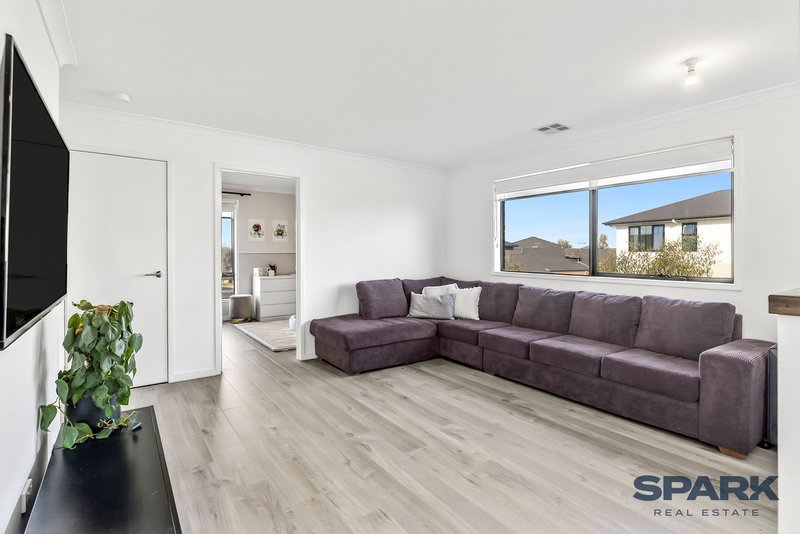
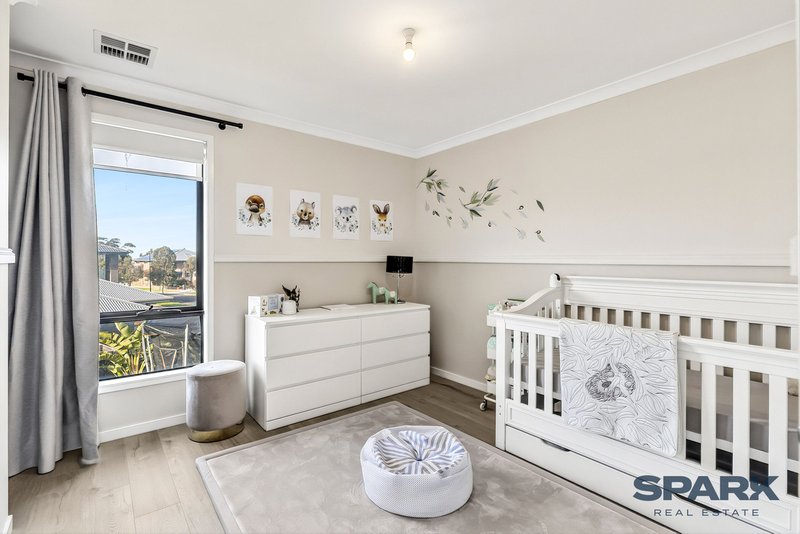
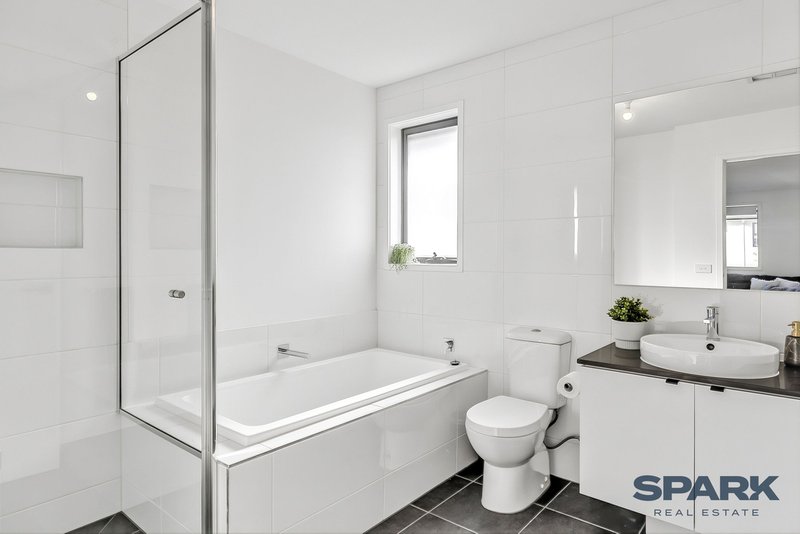
Upstairs, a generous leisure area provides an additional living zone, offering the ideal separation between entertaining and relaxation. The main bedroom features a walk in robe and private ensuite, while the remaining three bedrooms are all generously sized, each complete with walk in robes and serviced by a central family bathroom.
Thoughtfully designed with space, comfort and functionality in mind, this exceptional home offers everything a growing family could need, all in one of Aintree's most sought after locations.
Additional features include:
• Four spacious bedrooms, all with walk in robes
• Main bedroom with walk in robe and private ensuite
• Versatile front lounge or home office
• Upstairs leisure area
• Open plan living and dining area
• Kitchen with island bench and butler's pantry
• Stainless steel appliances
• Gas cooktop and dishwasher
• Covered alfresco entertaining area
• Spacious backyard on approximately 497sqm
• Double garage with internal access
• Downstairs powder room
• Separate laundry
• Excellent storage throughout
Conveniently located in the popular Woodlea Estate, you'll enjoy easy access to Woodlea Town Centre, Bacchus Marsh Grammar, Aintree Primary School, parklands, walking trails and everyday amenities. Combining generous family living with modern comfort and a highly sought after location, this is a fantastic opportunity to secure a home that truly has it all.
If this property has Sparked your interest, we'd love to hear from you. Contact Justin Spagnuolo on 0432 155 830 or Stephanie Randone on 0435 437 637 today.

463 Nepean Highway, Frankston VIC 3199
Call Justin Spagnuolo on
0432155830
Call Stephanie Randone on
0435437637


House in Aintree, Unit in Aintree, Townhouse in Aintree, Villa in Aintree, Apartment in Aintree, Flat in Aintree, Studio in Aintree, Warehouse in Aintree, Duplex/Semi-detached in Aintree, Alpine in Aintree, Acreage/Semi-rural in Aintree, Block Of Units in Aintree, Terrace in Aintree, Retirement in Aintree, Serviced Apartment in Aintree, Other in Aintree