Want to save your favourite properties and searches?
Sign up below to access all the awesome features.
Already have an account? Sign in


Inspections
Contact Agent


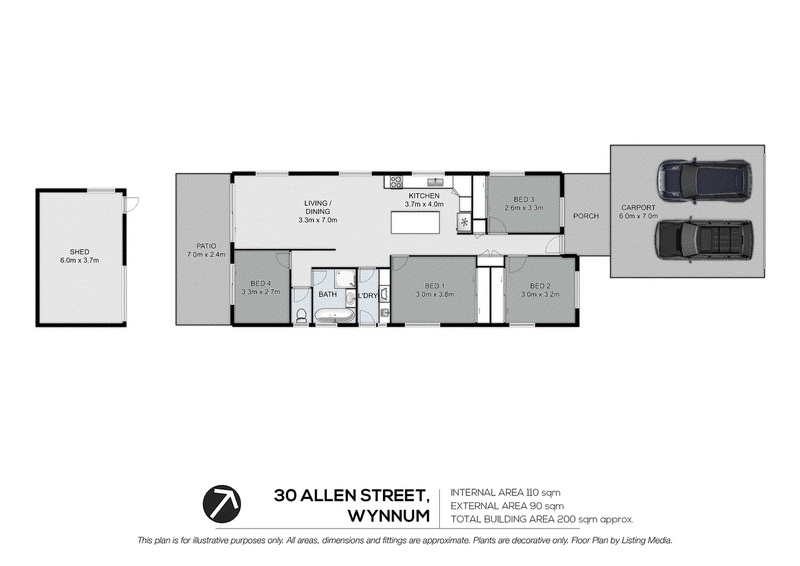
This beautifully presented four-bedroom home offers an exceptional opportunity for first-home buyers, growing families, downsizers, or savvy investors to secure a quality home in a highly sought-after location. Combining comfort with contemporary living, it delivers the perfect balance of lifestyle, convenience, and long-term investment potential within a thriving community.
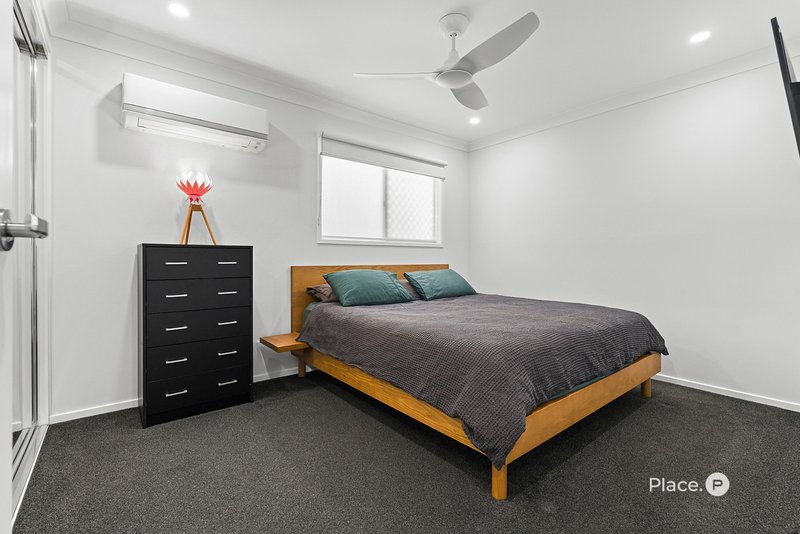
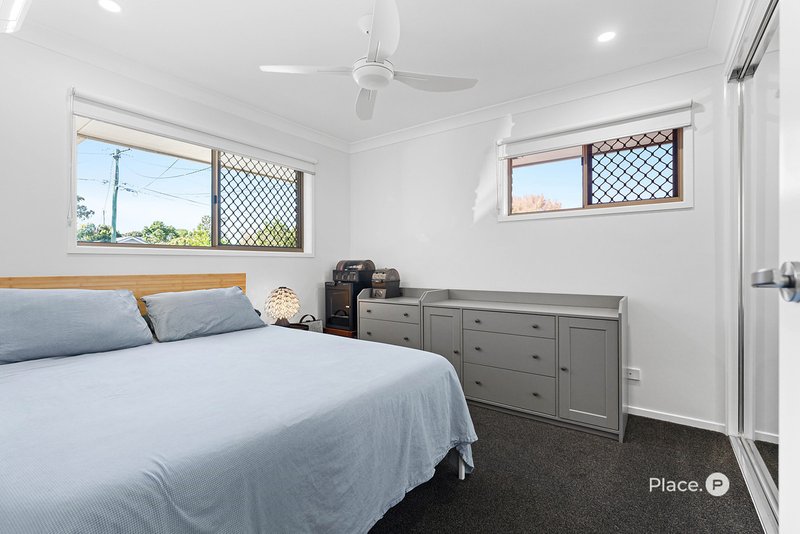
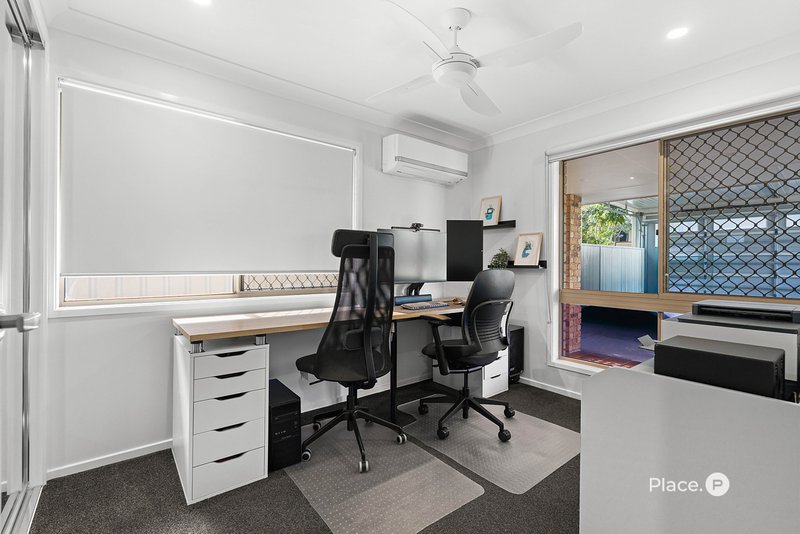
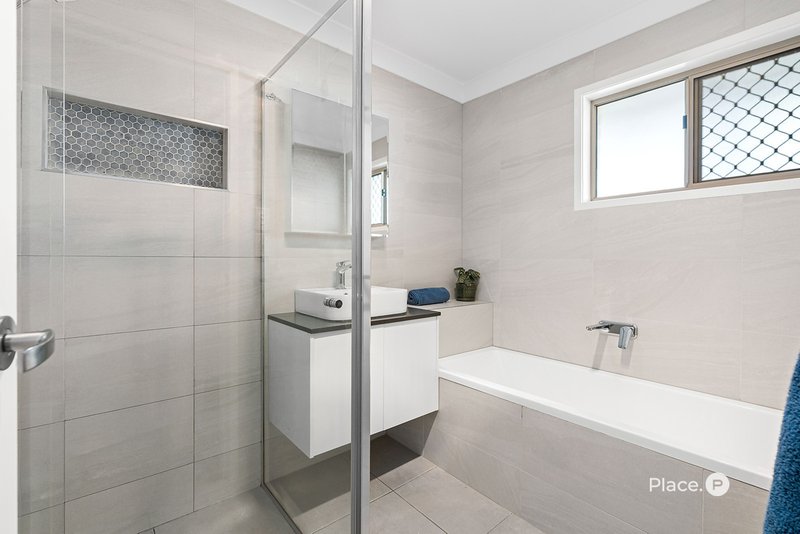
Designed for easy living, the home features four generously sized bedrooms, three of which boast ceiling fans and air-conditioning and built-in wardrobes. A stylishly renovated bathroom conveniently services all bedrooms, while the recently updated internal laundry enhances everyday functionality.
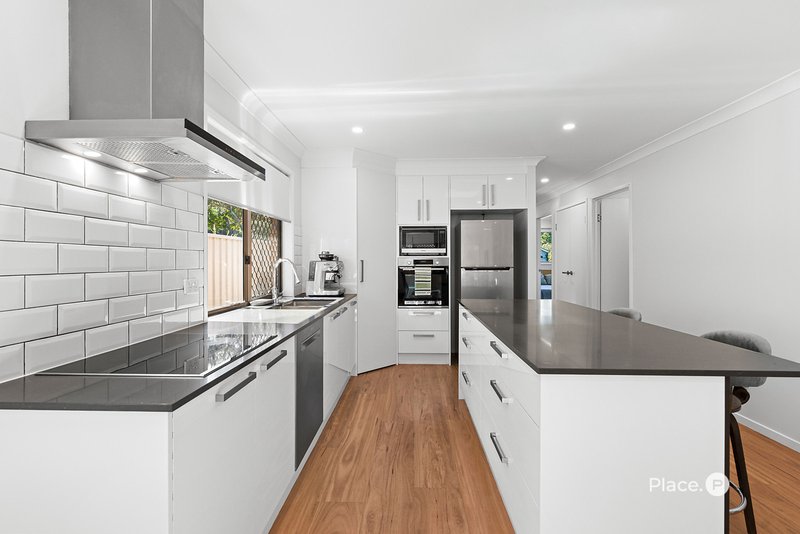
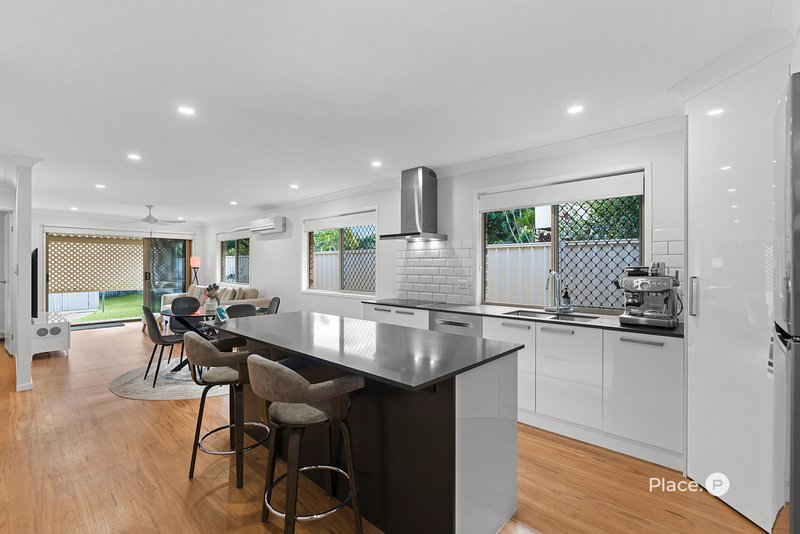
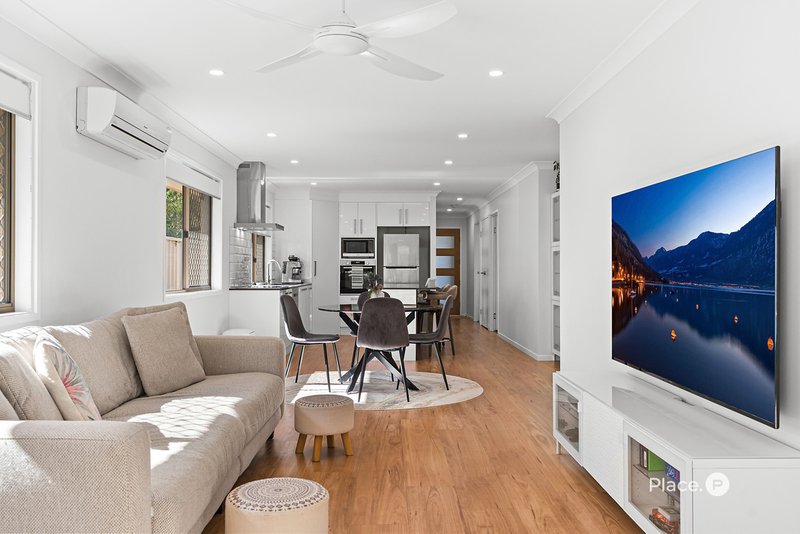
At the heart of the home is the well-equipped modern kitchen featuring ample cupboard and bench space, pantry and quality Bosch stainless steel appliances including oven and induction cooktop, plus a Bosch dishwasher — Island bench with stone benchtops create the perfect space for staying connected with family while preparing meals or casual dining.
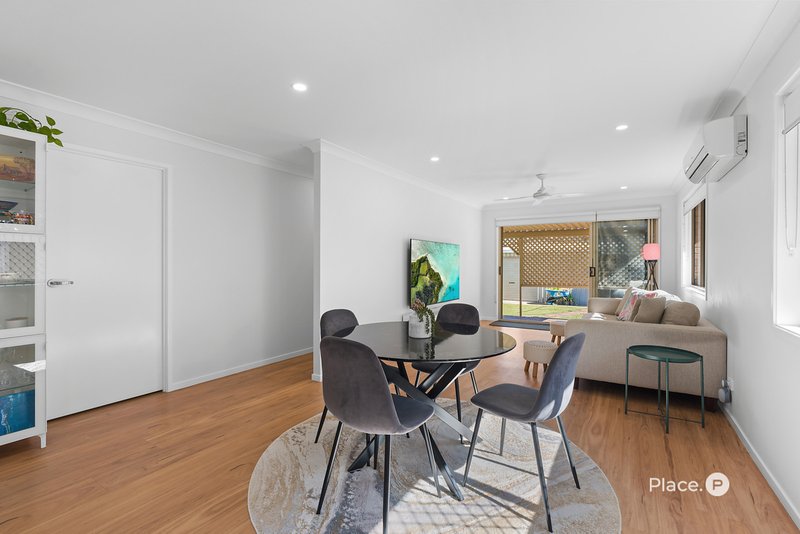
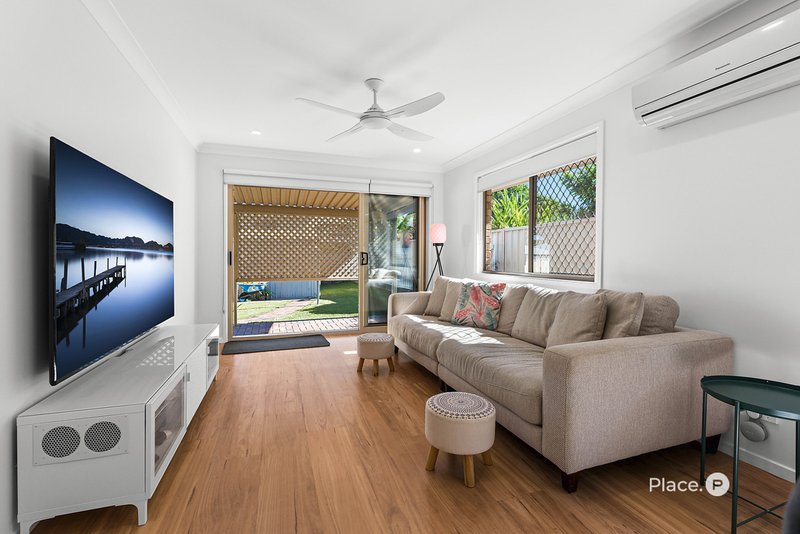
The spacious dining and living area flow on from the kitchen creating a relaxed
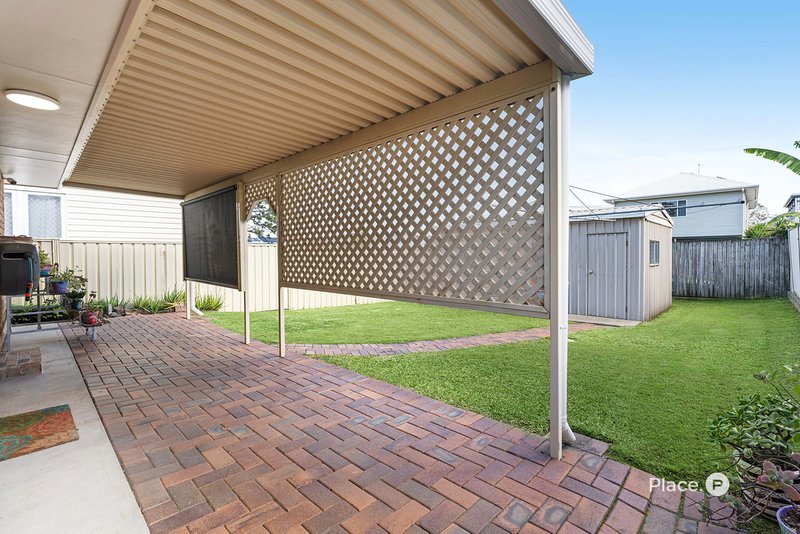
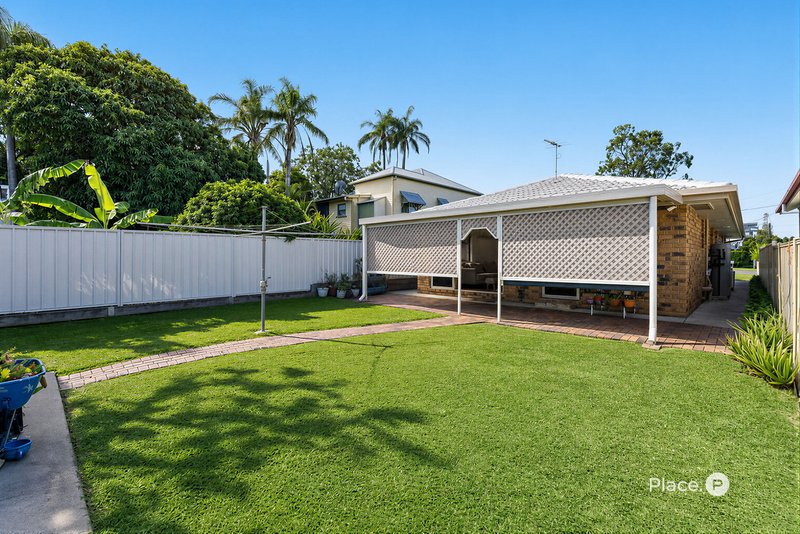
Extending effortlessly from the interior, the undercover outdoor entertaining area provides an ideal setting for hosting family and friends or simply unwinding at the end of the day. Established gardens offer plenty of space for children and pets to enjoy, creating a private and relaxed outdoor retreat.
Property features include:
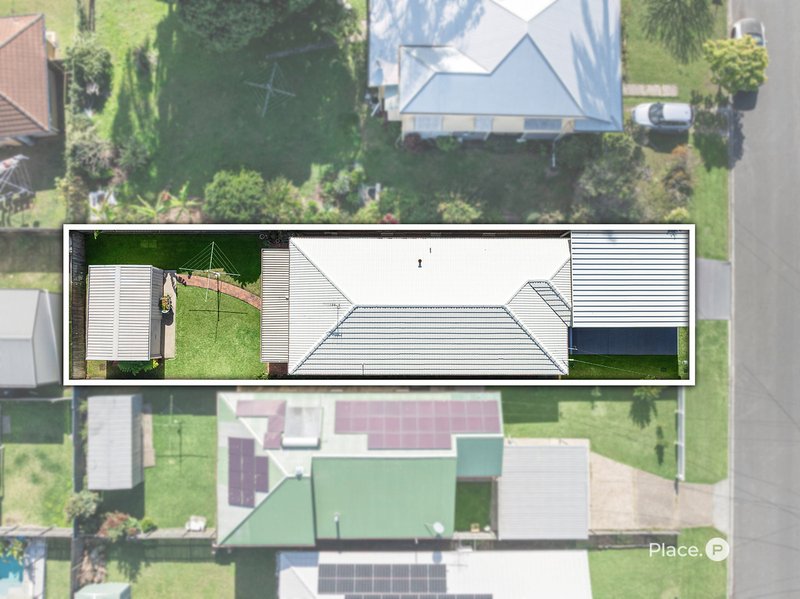
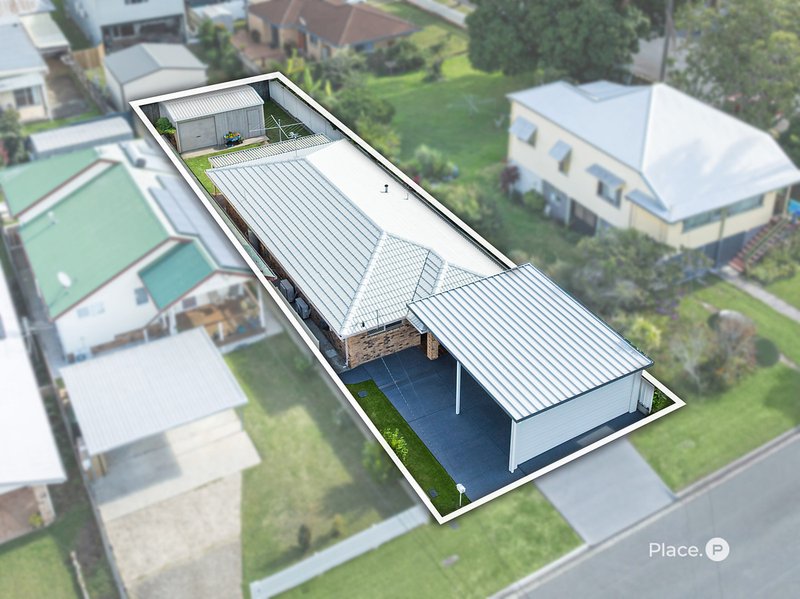
• 405m2 block
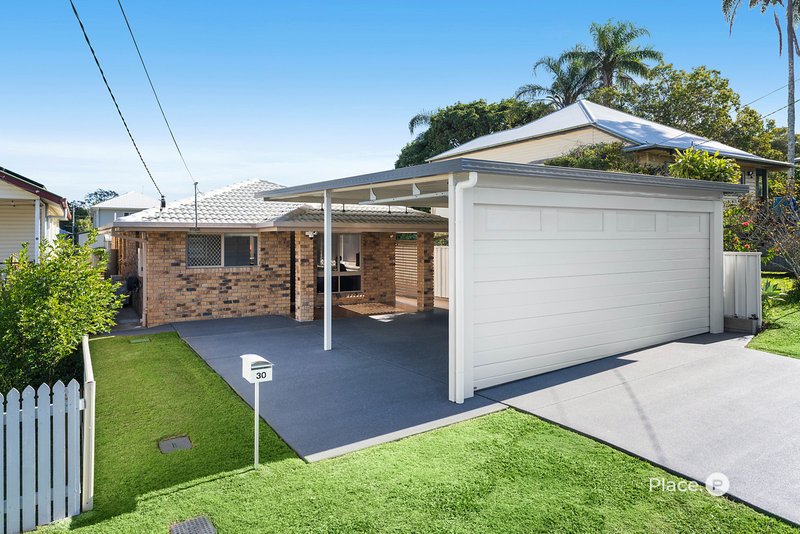
• Double carport with stylish garage door
• Double garden shed or workshop ideal storage, studio or space for the hobbyist
• Renovated bathroom, laundry and kitchen
• Low maintenance flooring in the living area and carpeted bedrooms
• Security Screens and doors
• Ceiling fans and air-conditioning
• Bosch appliances in the kitchen
• Undercover alfresco entertaining area
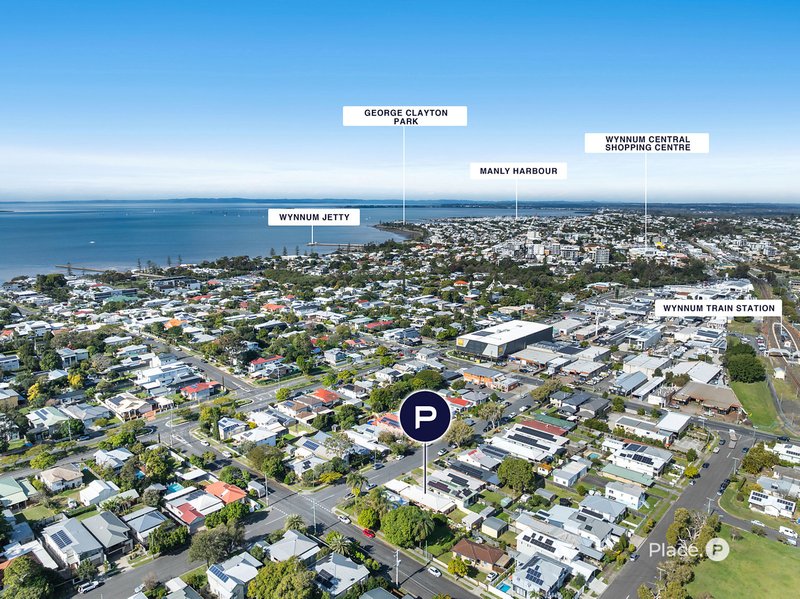
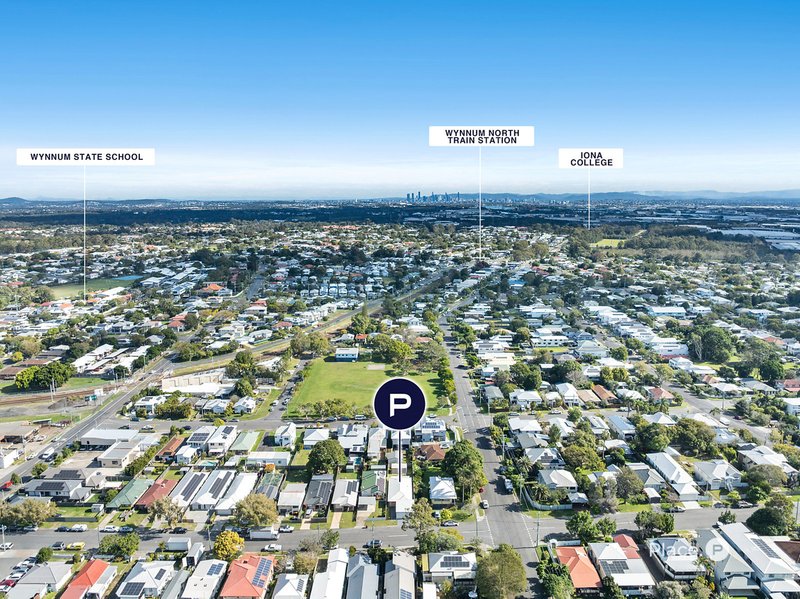
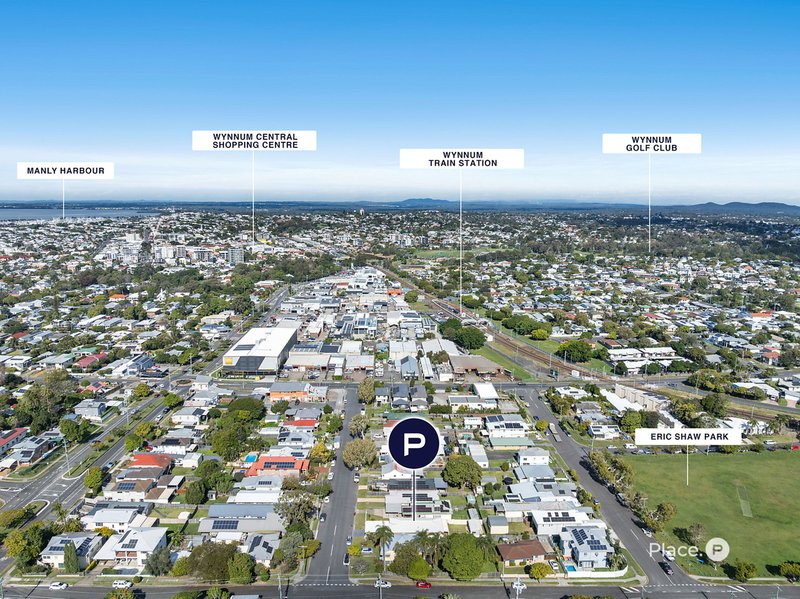
Walking distance to Wynnum Station with rail and bus links directly to the Brisbane CBD, direct access to the Port of Brisbane, Gateway Arterial, and Brisbane Airport.
Situated within the Wynnum State School and Wynnum State High School catchment and easy access to some of Brisbane's finest schools including the nearby Moreton Bay Boy's and Girls' Colleges and Iona College and childcare facilities.
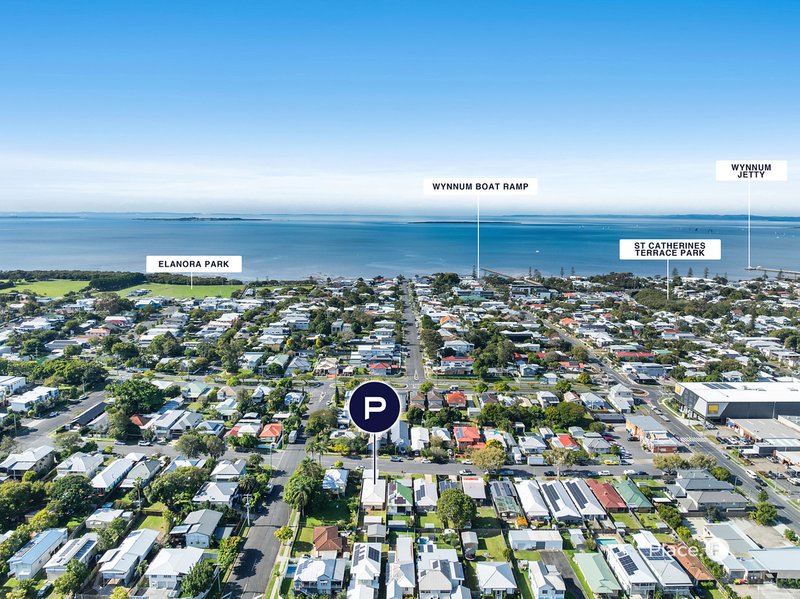
Close proximity to the Wynnum waterfront, Wynnum Mangrove Boardwalk, Rabbit Hole Caf, Wynnum CBD, offering an array of cafes, and restaurants, or browse the various boutique retailers.
Short drive to world-renowned Manly marinas, or take a walk along the waterfront with 10km of walking/bike pathways, and children's playgrounds where the kids can play, explore and swim.
This property gives you the opportunity to experience all that bayside living has to offer!
Disclaimer
This property is being sold by auction or without a price and therefore a price guide cannot be provided. The website may have filtered the property into a price bracket for website functionality purposes.

Shop 20, Eastside Village, 696 New Cleveland Rd, Gumdale QLD 4154
Call David Lazarus on
0414 723 531
Call Renee Brace on
0414 620 063


House in Wynnum, Unit in Wynnum, Townhouse in Wynnum, Villa in Wynnum, Apartment in Wynnum, Flat in Wynnum, Studio in Wynnum, Warehouse in Wynnum, Duplex/Semi-detached in Wynnum, Alpine in Wynnum, Acreage/Semi-rural in Wynnum, Block Of Units in Wynnum, Terrace in Wynnum, Retirement in Wynnum, Serviced Apartment in Wynnum, Other in Wynnum
House in Lytton, House in Manly West, House in Manly, House in Port Of Brisbane, House in Wynnum West