Want to save your favourite properties and searches?
Sign up below to access all the awesome features.
Already have an account? Sign in


Inspections
OFFERS


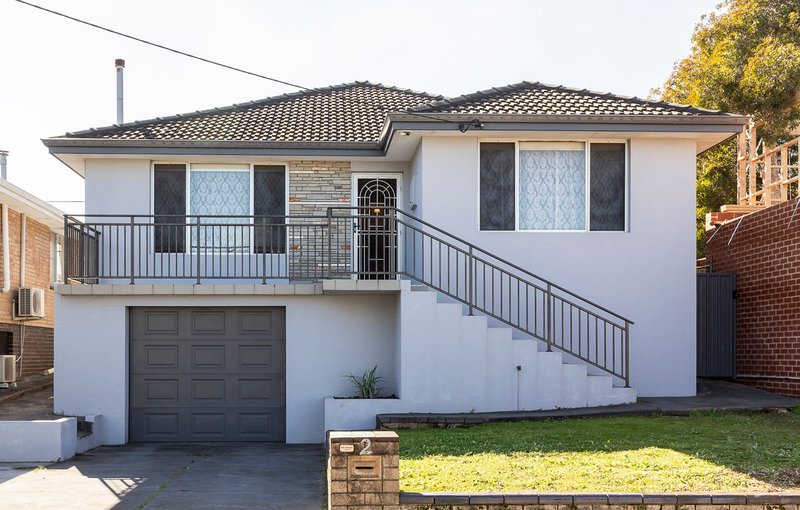
Perfectly positioned in one of Mount Hawthorn's most tightly held streets, this elevated residence combines timeless character with thoughtful modern updates, delivering an exceptional lifestyle opportunity on a prized 491sqm green title block with a sought-after north-facing rear aspect.
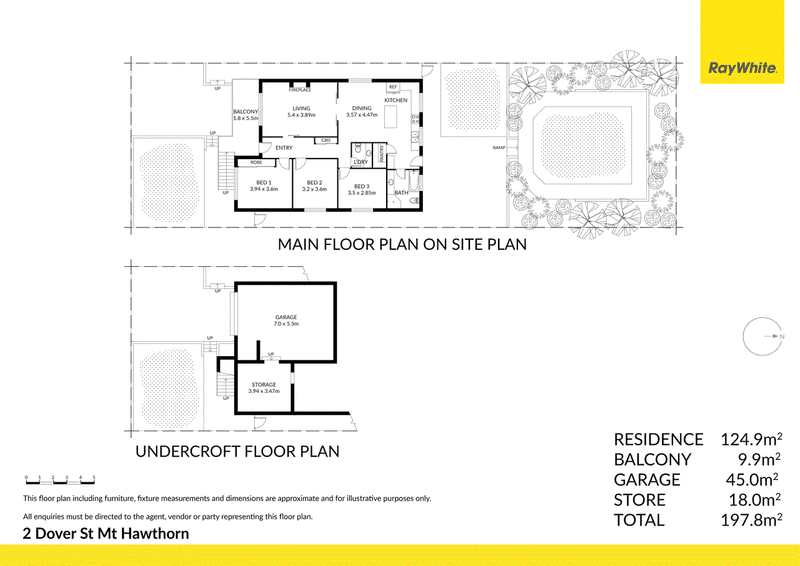
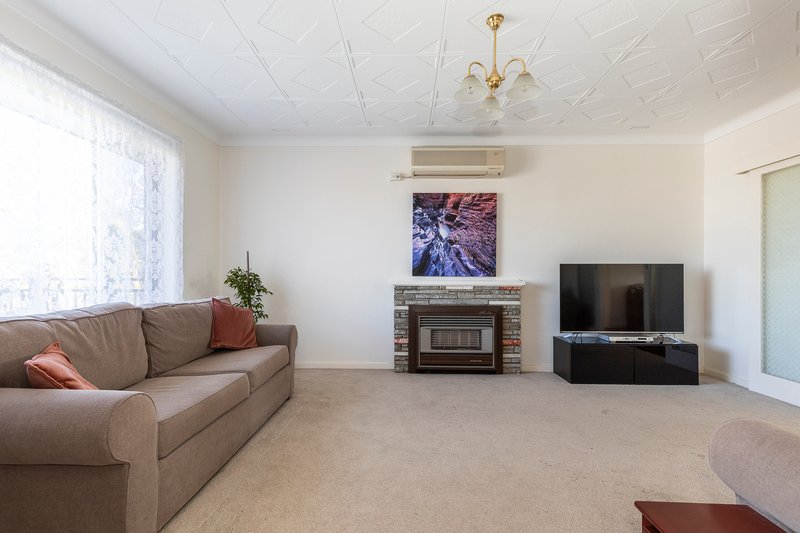
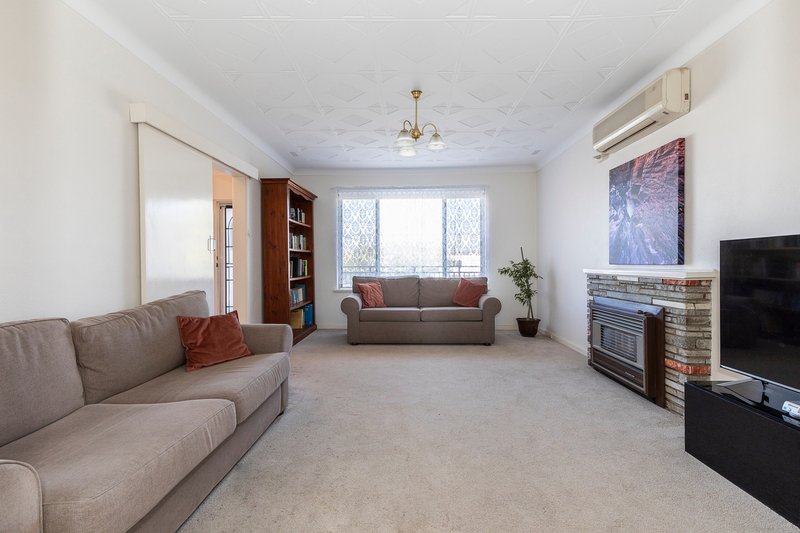
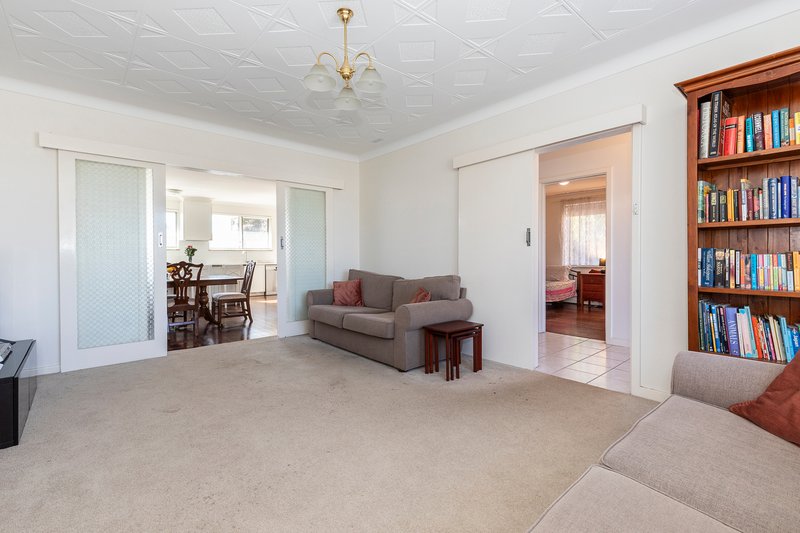
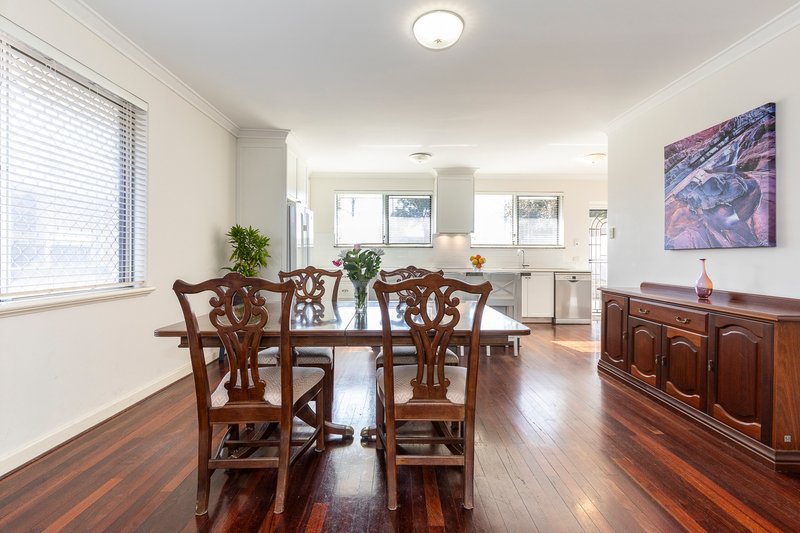
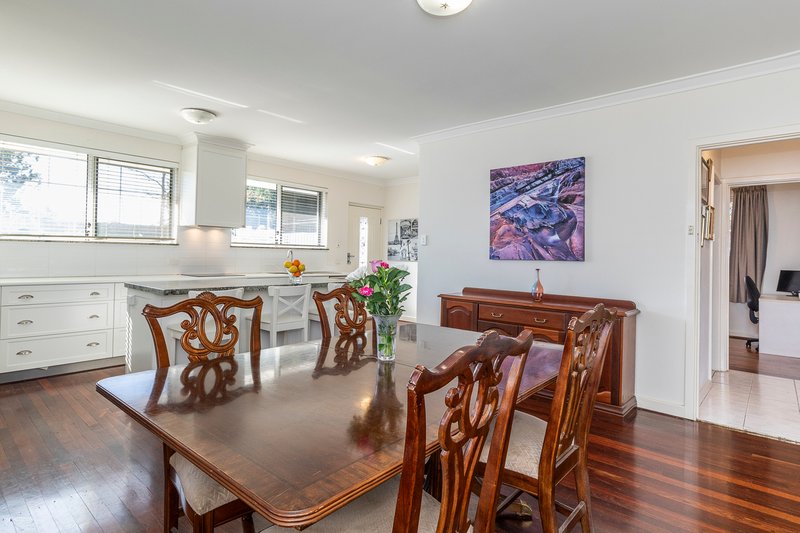
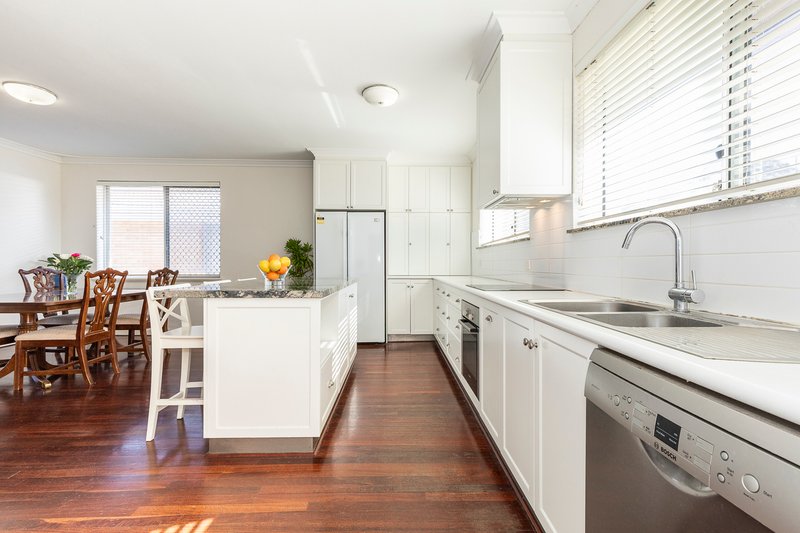
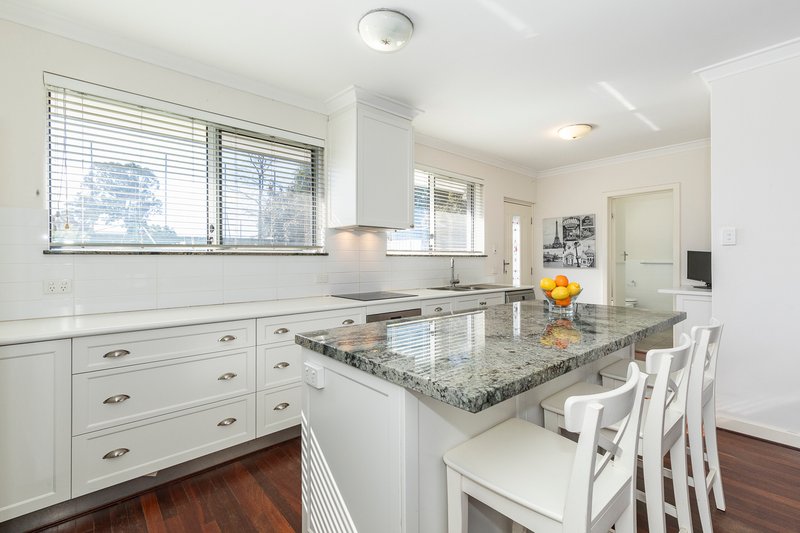
Built in the 1960's and beautifully renovated where it matters most, the home enjoys an abundance of natural light, cooling crossflow breezes and leafy treetop outlooks, creating a warm and inviting atmosphere from the moment you arrive. Designed with everyday family living in mind, the spacious open-plan layout seamlessly connects the renovated kitchen, dining and living areas, while the kitchen overlooks the expansive backyard, making it easy to keep an eye on children as they play or entertain family and friends.
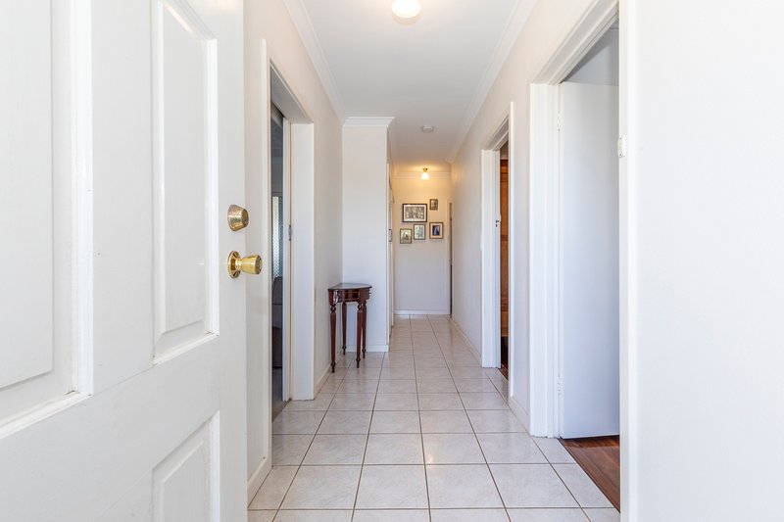
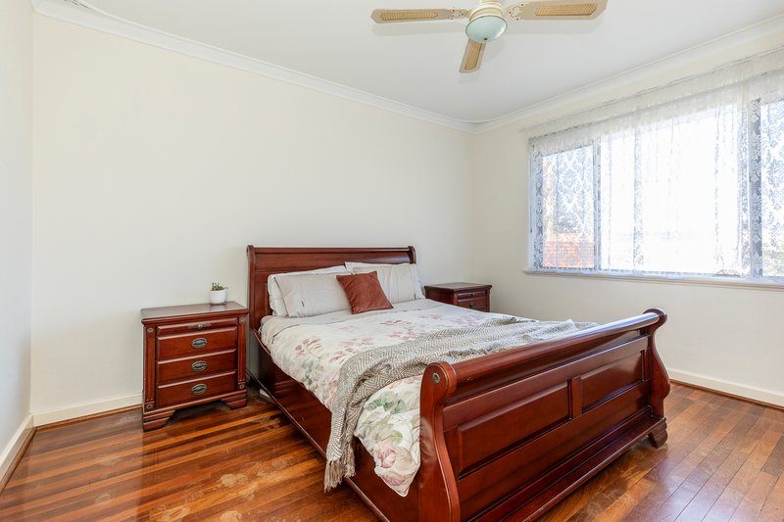
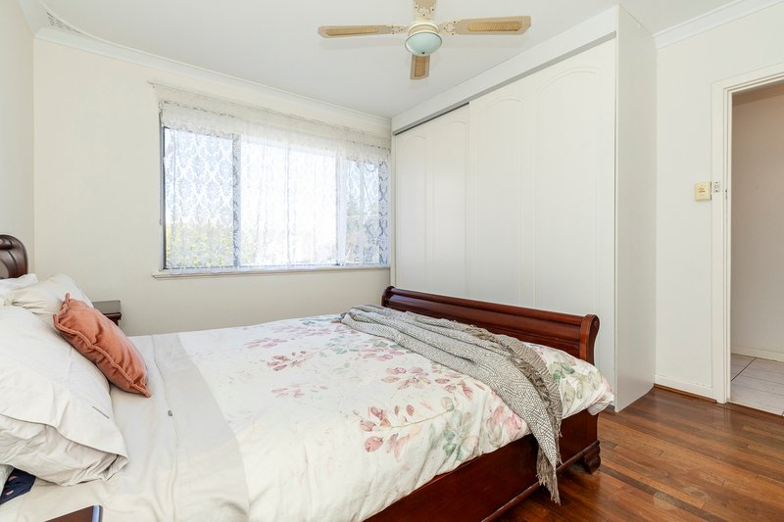
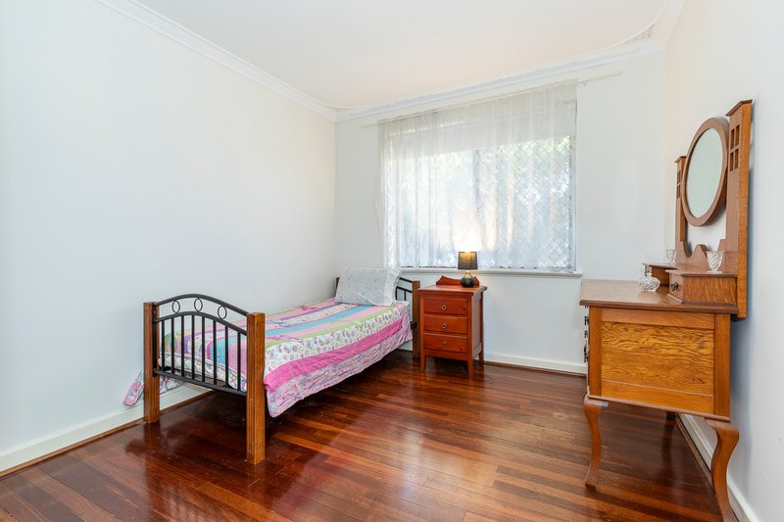
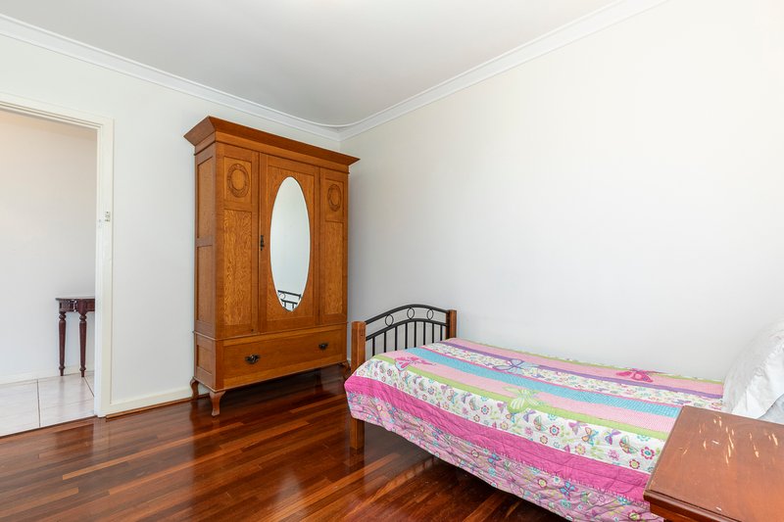
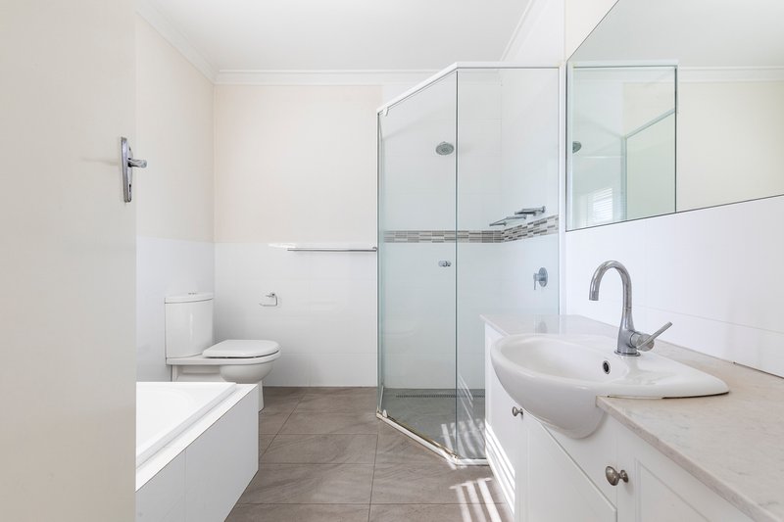
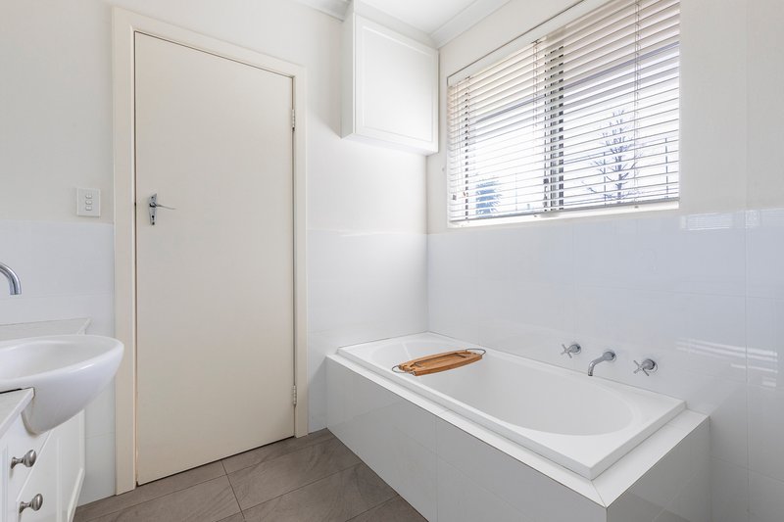
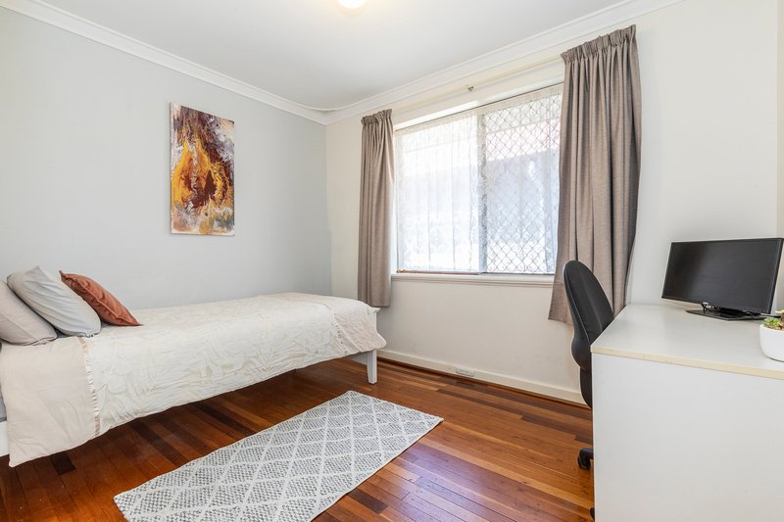
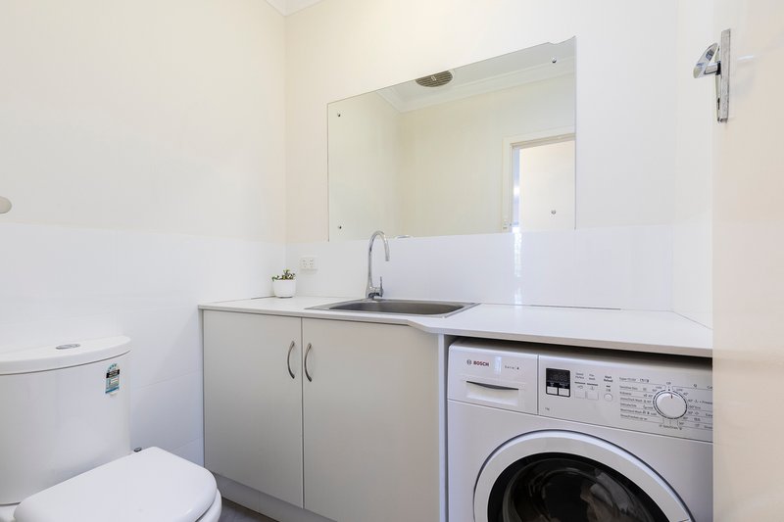
High ceilings throughout enhance the sense of space, while rich Jarrah flooring and quality finishes create an effortless blend of comfort and style. Three generously sized bedrooms provide excellent accommodation, including a spacious master bedroom complete with large built-in robes. The oversized renovated bathroom offers both a separate bath and shower, complemented by the convenience of two toilets.
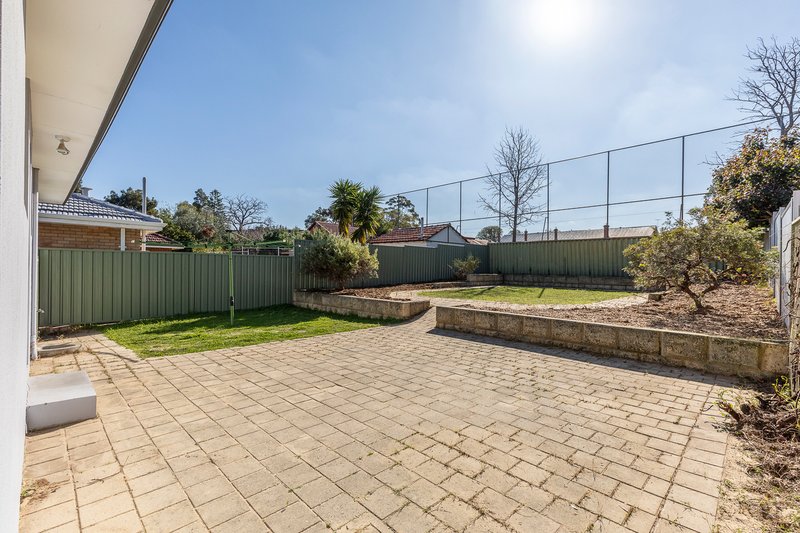
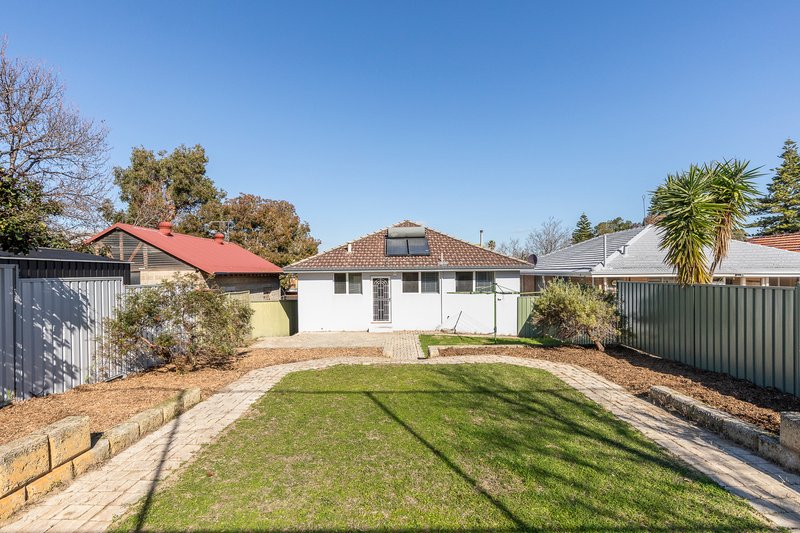
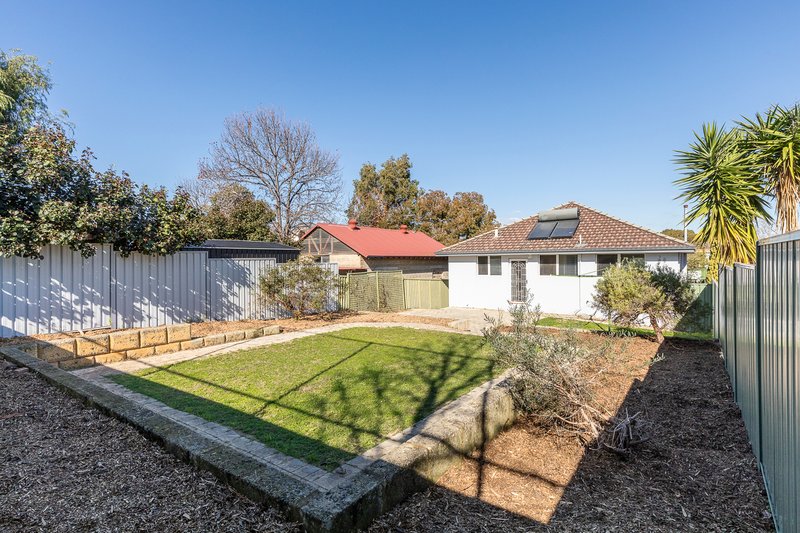
Outside, the generous north-facing backyard provides endless possibilities. Whether it's backyard cricket, a trampoline, future landscaping or extending the home over time (subject to relevant approvals), the space is ready to evolve with your family's needs. An elevated front porch captures peaceful treetop views, while the remote 1.5-car garage, extensive under-house storage and additional off-street parking complete the practical appeal.
Located within easy walking distance of Mount Hawthorn's vibrant cafe strip; and dining precinct, local parks, quality schools and public transport, this outstanding home also falls within the highly sought-after Mount Hawthorn Primary School and Bob Hawke College catchment zones.
A superb opportunity to secure a move-in-ready home with outstanding future potential in one of Perth's most desirable inner-city suburbs.
Features:
• Elevated 491sqm green title block with desirable north-facing rear aspect
• Quiet, tightly held street in one of Mount Hawthorn's most sought-after pockets
• Three generous bedrooms, including a spacious main bedroom with built-in robes
• Renovated oversized bathroom with separate bath plus two toilets
• Spacious open-plan renovated kitchen, dining and living area
• Modern kitchen overlooking the backyard with excellent storage and bench space
• Large living with elevated aspect
• High ceilings throughout with beautiful Jarrah flooring
• Security doors and window screens
• Solar hot water system
• Elevated front porch with leafy treetop outlook
• Expansive north-facing backyard ideal for children, pets and entertaining
• Remote 1.5-car garage with extensive under-house storage
• Additional off-street parking
• Excellent indoor-outdoor flow and functional family floorplan
• Walking distance to cafe's, restaurants, parks, schools and public transport
• Within the Mount Hawthorn Primary School and Bob Hawke College catchment zones
PROPERTY PARTICULARS:
Shire Rates: $2,060.41 pa
Water Rates: $1,311.54 pa
City of Vincent

330 Fitzgerald Street, North Perth WA 6006
Call Annie Kowal on
+61 418 795 654


House in Mount Hawthorn, Unit in Mount Hawthorn, Townhouse in Mount Hawthorn, Villa in Mount Hawthorn, Apartment in Mount Hawthorn, Flat in Mount Hawthorn, Studio in Mount Hawthorn, Warehouse in Mount Hawthorn, Duplex/Semi-detached in Mount Hawthorn, Alpine in Mount Hawthorn, Acreage/Semi-rural in Mount Hawthorn, Block Of Units in Mount Hawthorn, Terrace in Mount Hawthorn, Retirement in Mount Hawthorn, Serviced Apartment in Mount Hawthorn, Other in Mount Hawthorn
House in Glendalough, House in Joondanna, House in Leederville, House in North Perth, House in Osborne Park, House in Wembley, House in West Leederville