
Want to save your favourite properties and searches?
Sign up below to access all the awesome features.
Already have an account? Sign in


Inspections
Expressions of Interest


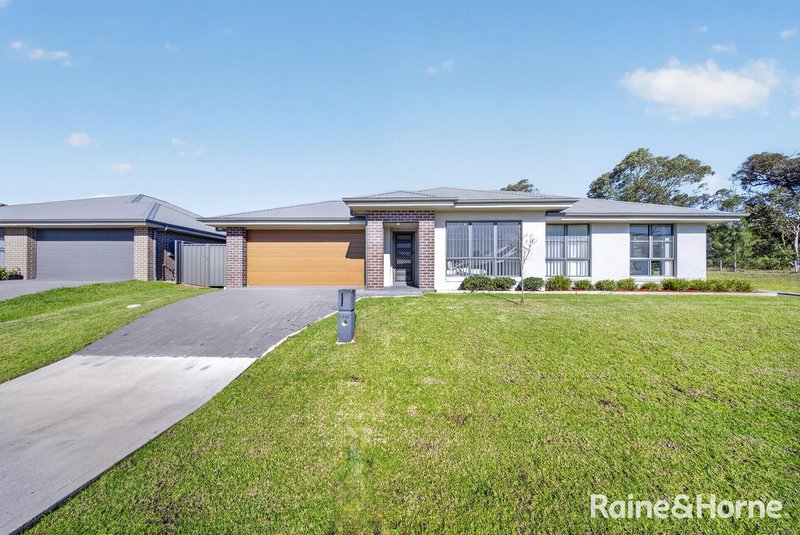
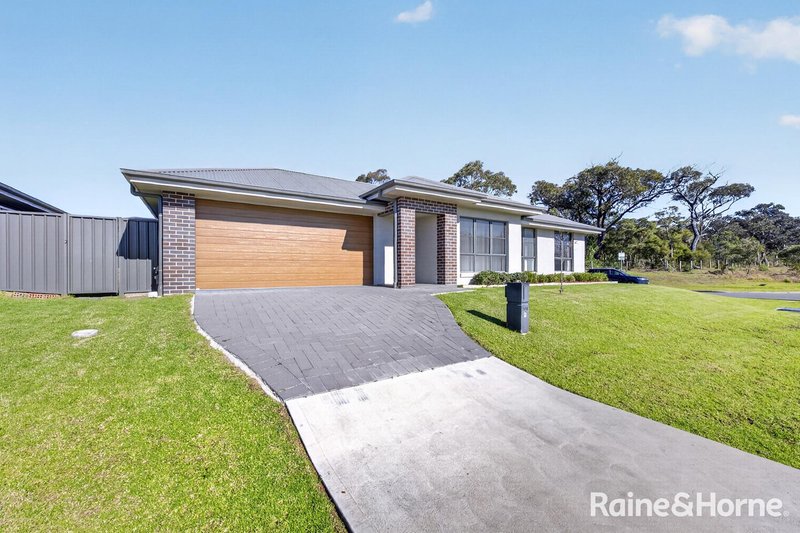
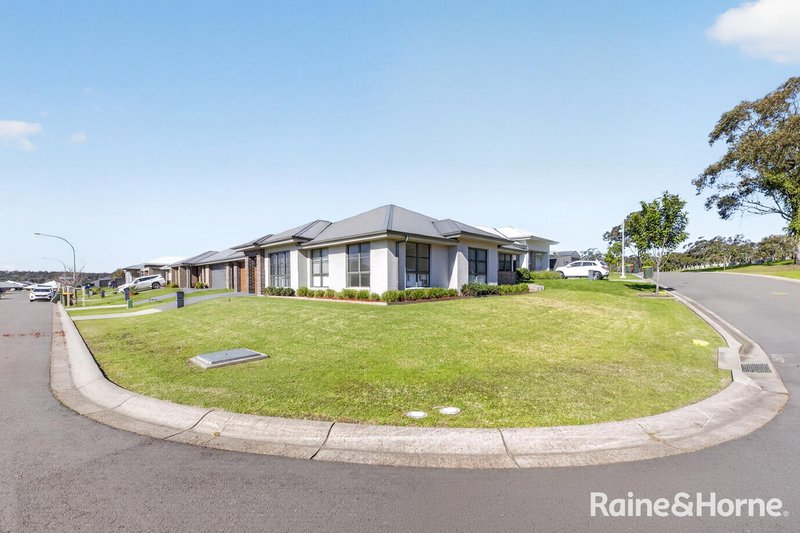
Discover the perfect blend of modern style, everyday comfort and low-maintenance living at 108 Balgownie Circuit, Heddon Greta. Positioned within a highly desirable and rapidly growing estate, this beautifully presented three-bedroom brick veneer home offers an outstanding opportunity for first home buyers, small families and downsizers seeking a quality residence without compromise.
Only five years young, this impressive home showcases a thoughtfully designed floor plan, quality finishes and effortless indoor-outdoor living. From the moment you enter, you will appreciate the attention to detail, generous proportions and practical inclusions designed to make everyday life easier.
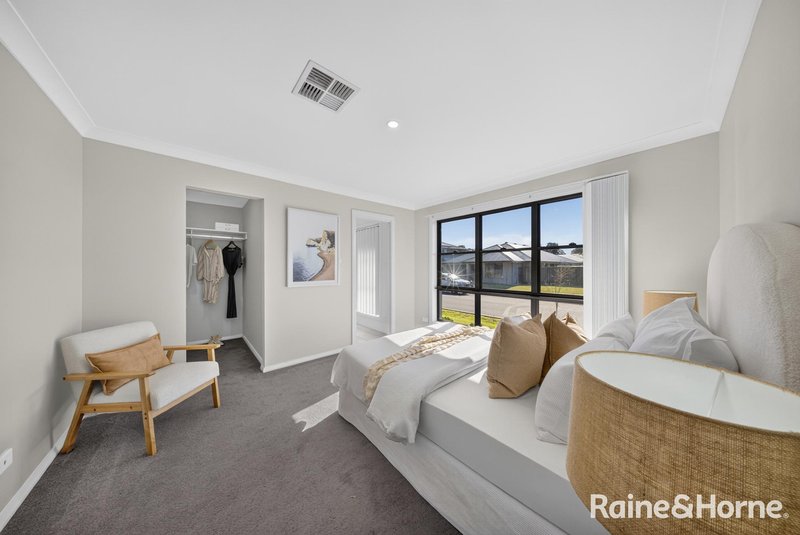
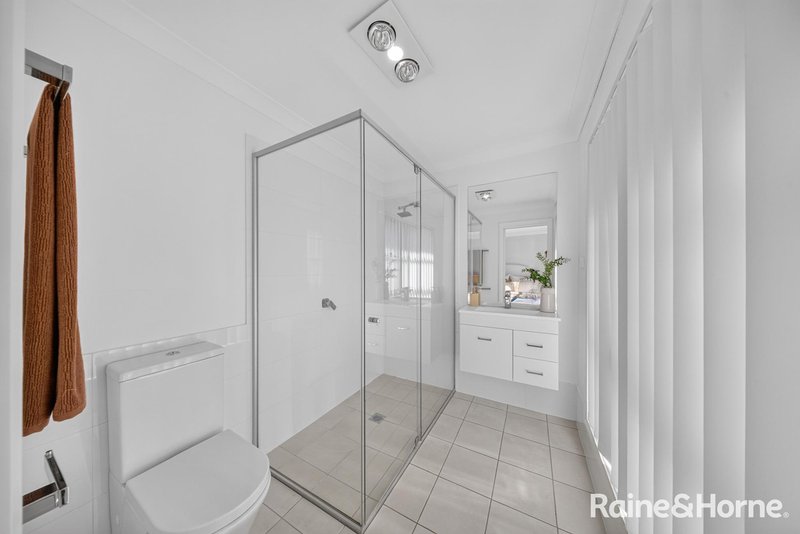
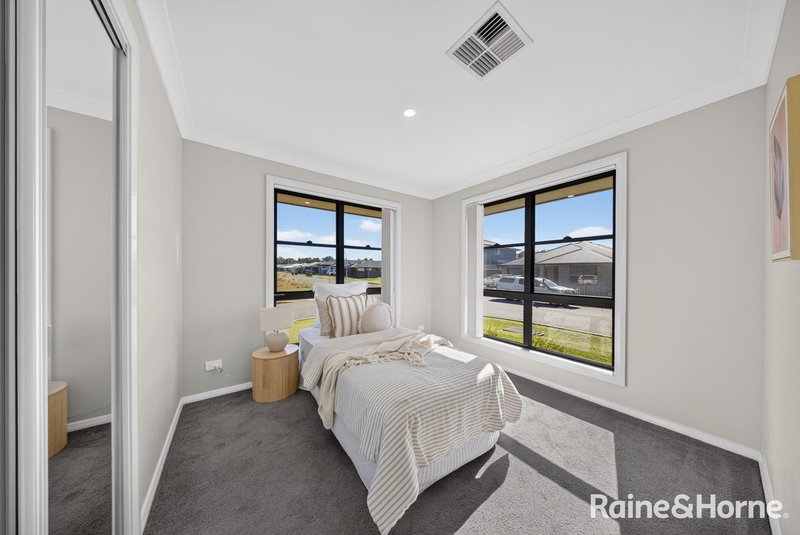
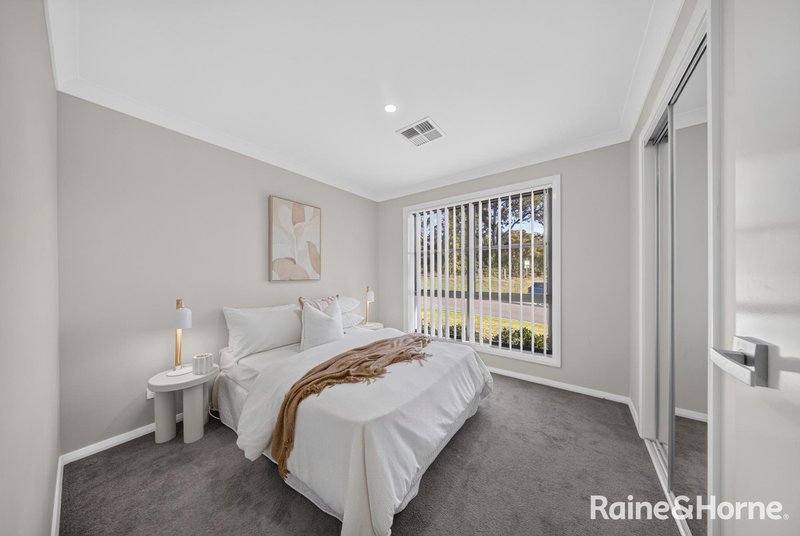
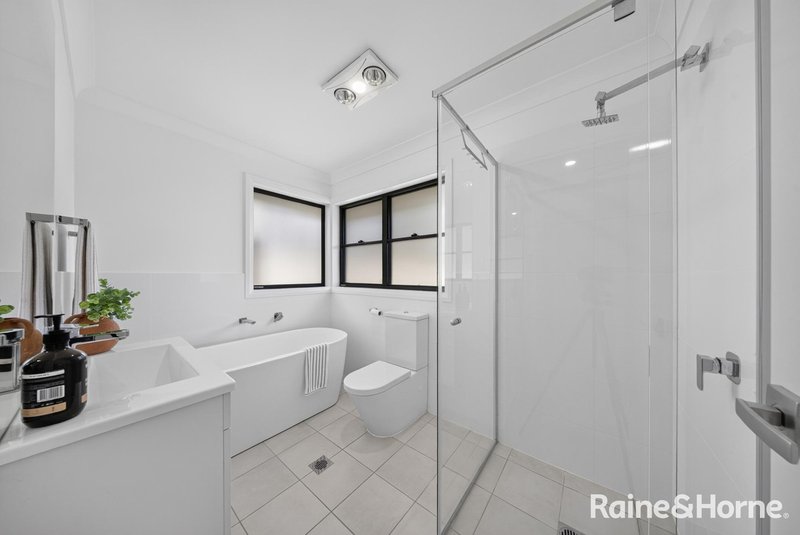
The spacious king-sized master suite provides a private retreat complete with ensuite and walk-in robe, while the additional bedrooms feature built-in wardrobes and offer flexibility for family members, guests or a home office.
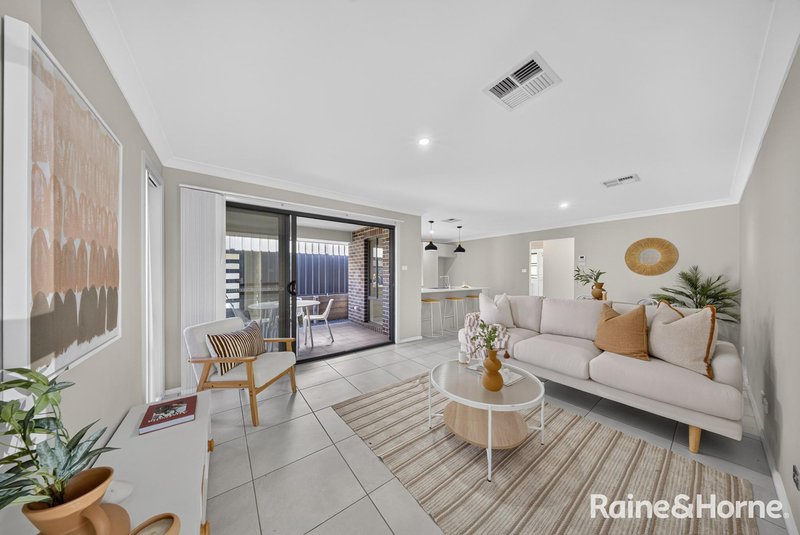
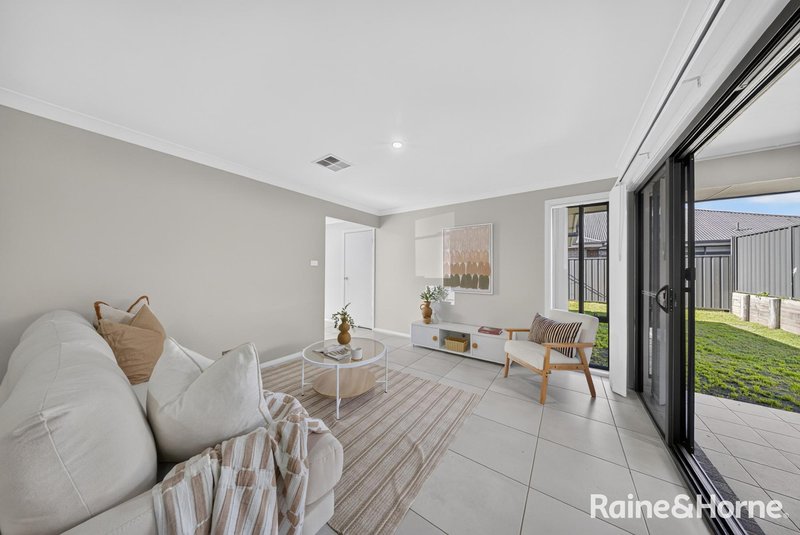
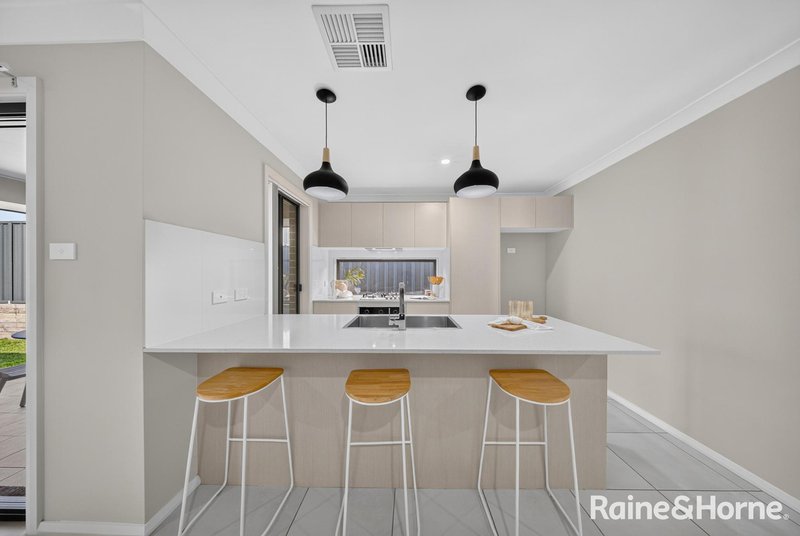
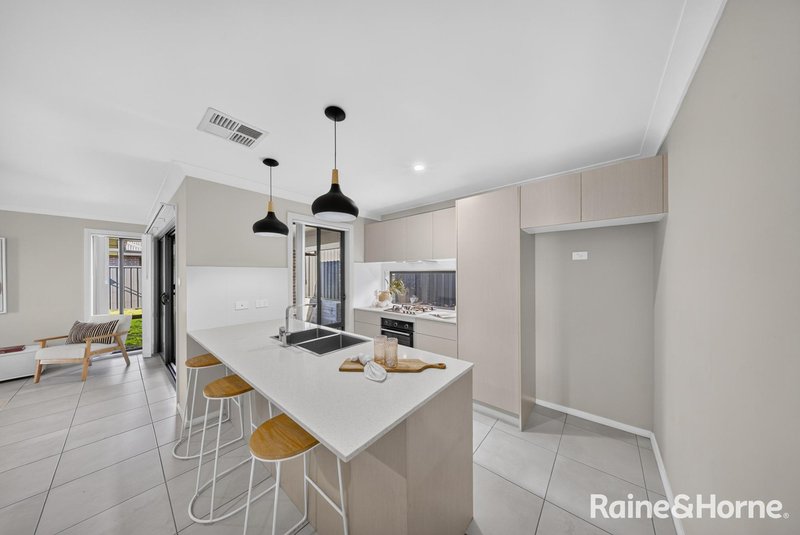
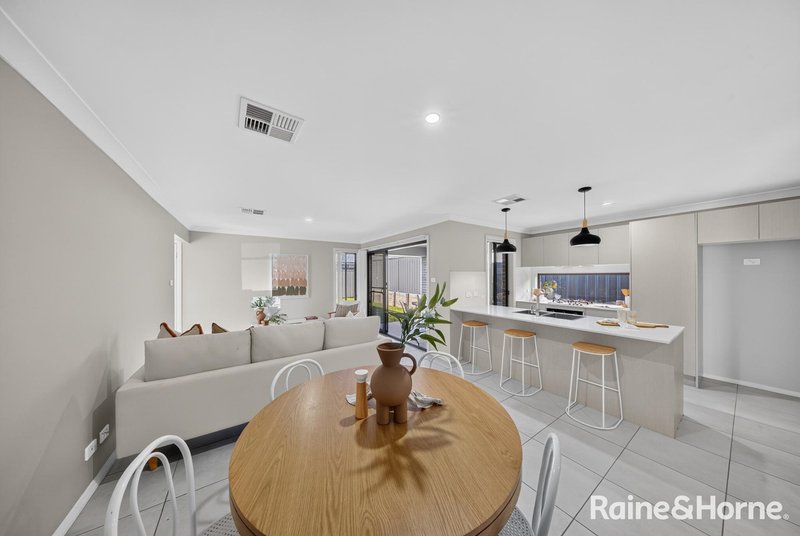
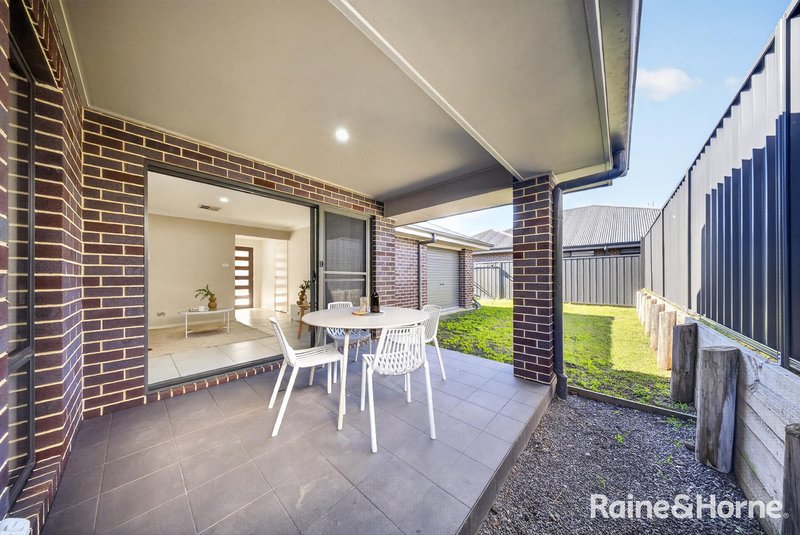
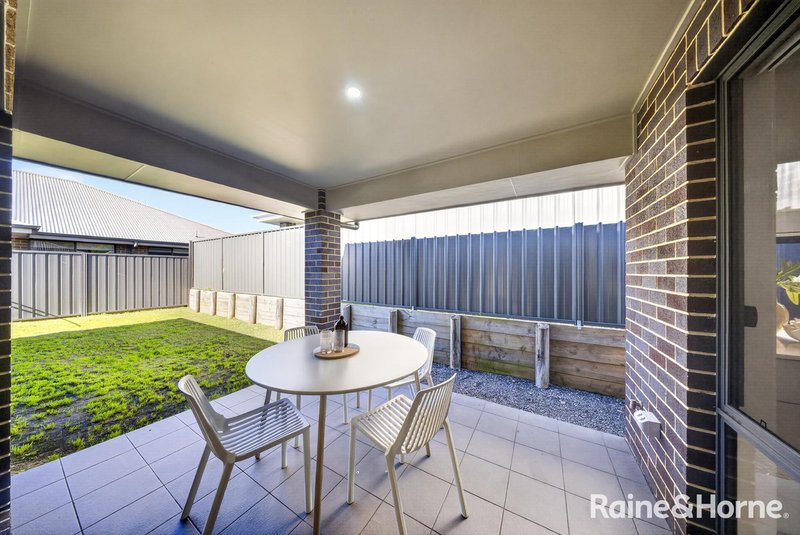
At the heart of the home, the sleek modern kitchen connects seamlessly with the open-plan living and dining areas, creating the ideal space for entertaining family and friends. Glass sliding doors open to the inviting alfresco area, where you can enjoy relaxed weekends, morning coffees or evening gatherings overlooking the low-maintenance backyard.
Perfectly suited to a range of buyers, this home provides the ideal combination of convenience and lifestyle appeal. With a double garage featuring internal access, a peaceful position just 100 metres from a children's playground and scenic nature reserve, and easy access to the Hunter Valley lifestyle, this is a property ready to be enjoyed from day one.
Positioned in one of Heddon Greta's fastest-growing communities, this beautifully presented home offers the ideal combination of modern living, everyday convenience and a relaxed lifestyle. With the Hunter Valley on your doorstep and local amenities, schools and recreational spaces all within easy reach, 108 Balgownie Circuit presents an exceptional opportunity to enjoy a quality home in a thriving location.
PROPERTY HIGHLIGHTS:
• Near-new five-year-old brick veneer home - Enjoy modern construction, contemporary finishes and the peace of mind of a low-maintenance property
• Corner block position - Providing additional privacy, extra natural light and a sense of space with only one direct neighbour
• Three generous bedrooms - Providing comfortable accommodation for small families, first home buyers or those looking to downsize without sacrificing space
• King-sized master bedroom with ensuite and walk-in robe - Offering a private retreat with excellent storage and everyday convenience
• Built-in wardrobes to additional bedrooms - Helping keep living spaces organised and clutter-free
• Modern kitchen with quality finishes - Creating a stylish and functional hub for preparing meals and connecting with family and guests
• Open-plan living and dining area - Providing a versatile space designed for relaxed everyday living and entertaining
• Alfresco entertaining area - Allowing you to enjoy outdoor dining, fresh air and weekend gatherings
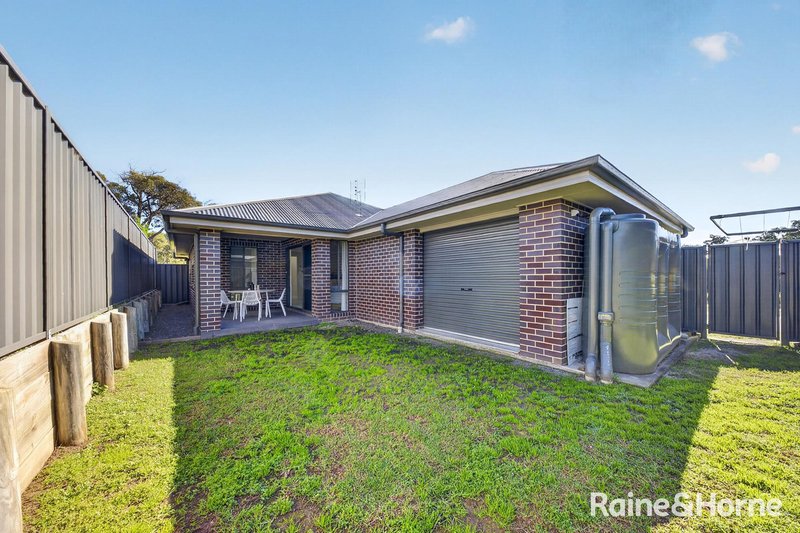
• Low-maintenance backyard - Giving you more time to relax while still providing space for children, pets or entertaining
• Double garage with internal access - Providing secure parking and added convenience in all weather conditions
• Close proximity to playground and nature reserve - Offering an appealing lifestyle for families who enjoy outdoor recreation
GEOGRAPHICAL HIGHLIGHTS:
• Children's playground and scenic nature reserve - Approx. 100m away
• Heddon Greta Drive-In Theatre - Approx. 1km away
• Heddon Greta Medical Centre - Approx. 2km away
• Kurri Kurri High School - Approx. 2.6km away
• Holy Spirit Primary School - Approx. 2.9km away
• Kurri Kurri town centre and local shopping - Approx. 3km
• Kurri Kurri Public School - Approx. 3.6km away
• Local bus connections via Heddon Greta/Main Road routes - Approx. 2-3km away
• Cessnock Hospital and medical services - Approx. 10km away
• Maitland employment precinct and major shopping facilities - Approx. 14km away
• Hunter Valley attractions and vineyards - Approx. 15km away
• Newcastle CBD and beaches - Approx. 45km away
Disclaimer:
Information contained on any marketing material, website, or other portal should not be relied upon.
You should make your enquiries and seek your independent advice about any property advertised or the information about the property.
All additions, changes, and developments are subject to council approval.
Distances are approximate.

17/121 Lawes Street, East Maitland NSW 2323
Call Lisa Chatto on
0434391495
Call John Davis on
0460299507


House in Heddon Greta, Unit in Heddon Greta, Townhouse in Heddon Greta, Villa in Heddon Greta, Apartment in Heddon Greta, Flat in Heddon Greta, Studio in Heddon Greta, Warehouse in Heddon Greta, Duplex/Semi-detached in Heddon Greta, Alpine in Heddon Greta, Acreage/Semi-rural in Heddon Greta, Block Of Units in Heddon Greta, Terrace in Heddon Greta, Retirement in Heddon Greta, Serviced Apartment in Heddon Greta, Other in Heddon Greta
House in Buchanan, House in Cliftleigh, House in Kurri Kurri, House in Loxford, House in Stanford Merthyr
