Inspections
For Sale


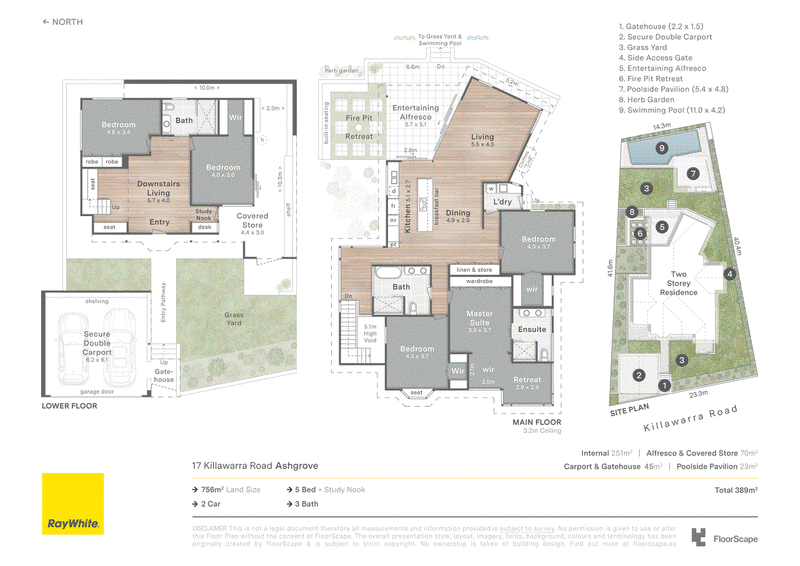
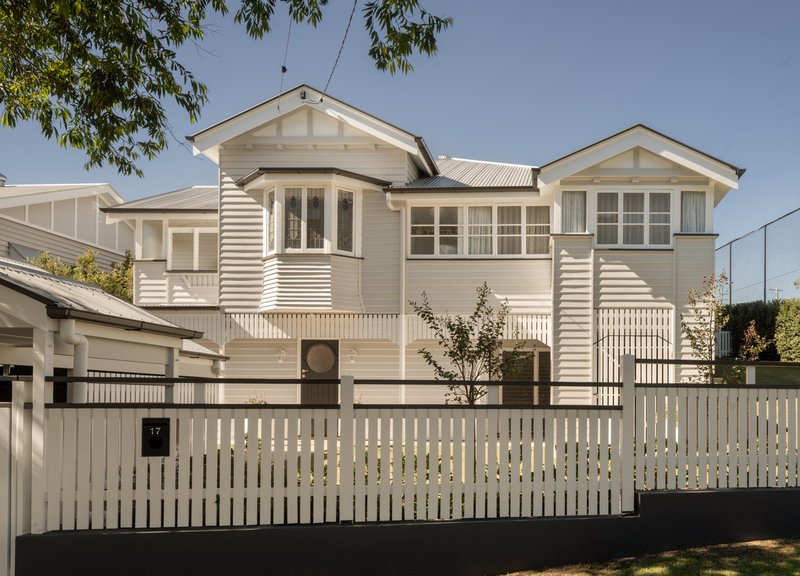
Exuding the timeless charm of inspired Ashgrove living, this meticulously renovated Queenslander blends historic soul with modern luxury on an elevated 756sqm allotment. Tucked away in a tranquil, tree-lined cul-de-sac within Ashgrove's coveted avenues, the home commands a striking 23-metre frontage. Inside, the dual-level layout pairs immaculately preserved character details-like 3.1m ornate ceilings, VJ walls, and stained glass-with contemporary engineered oak and premium stone.
The upper level is designed for effortless connection, centering around a chef's kitchen with high-end Miele appliances and open living spaces. Bifold doors dissolve the barrier between indoors and out, opening to an alfresco deck, firepit zone, sparkling 12-metre swimming pool, and an adjoining BBQ patio. This private backyard oasis provides the ultimate resort lifestyle, complete with herb garden and mountain views.
Downstairs introduces a brilliant secondary living zone with a built-in study nook, ideal for homework or remote work. The home features five generous bedrooms and three resort-style bathrooms, including three rooms with walk-in robes. The palatial main suite serves as a true parental sanctuary, boasting a luxury dual-shower ensuite and a versatile adjoining retreat perfect for a nursery, library, or private lounge.
• A perfect fusion of character charm and modern luxury, nestled in a quiet, tree-lined cul-de-sac where community spirit thrives.
• Boasting an impressive street frontage, manicured lawns, and landscaped gardens
• Multiple separate living zones upstairs and down, anchored by a gourmet kitchen
• Generous accommodation including four additional bedrooms and a family bathroom featuring premium brass tapware and a freestanding luxury bath.
• A sparkling 12-metre swimming pool, expansive alfresco terrace, dedicated BBQ patio and firepit area, surrounded by established gardens.
• Thoughtfully designed with excellent internal storage cupboards, plus a large under-croft area perfect for a workshop or bulky equipment storage.
• Fully fenced yard for children and pets to play
• A remote-controlled double carport, plenty of storage, and a secure pedestrian gatehouse
Located in a peaceful, tight-knit pocket where children still ride bikes in the street, you are just minutes from the absolute best of Brisbane's inner-north. Families will appreciate the premier educational positioning, situated within the catchment for Ashgrove State School and less than a kilometer from the exceptional all-girls education at Mt St Michael's and the historic boys' campus at Marist College Ashgrove.
Exclusively presented by Max Hadgelias 0411 276 372, reach out today to register your interest or to arrange an inspection.
Disclaimer:
This property is being sold without a price and therefore a price guide can not be provided. The website may have filtered the property into a price bracket for website functionality purposes only.

181 Given Terrace, Paddington QLD 4064
MAX HADGELIAS
+61 411 276 372