Want to save your favourite properties and searches?
Sign up below to access all the awesome features.
Already have an account? Sign in





$799,000+


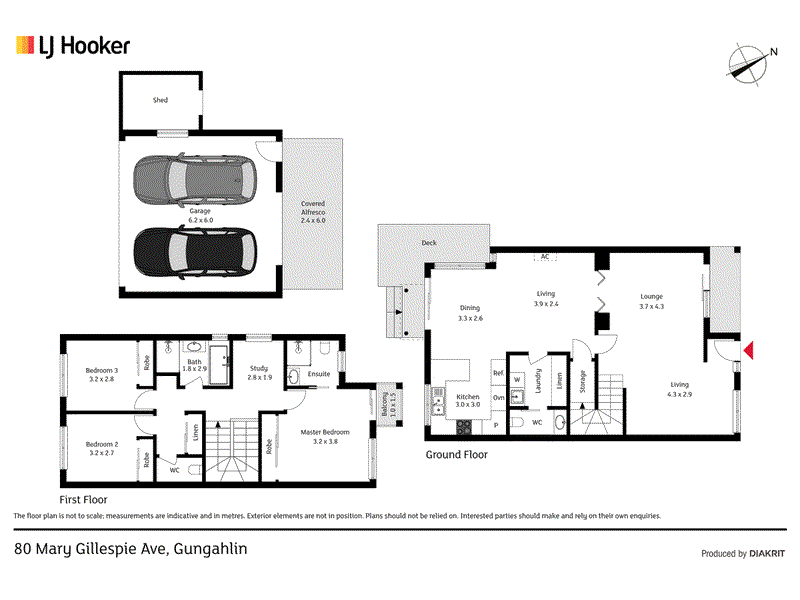
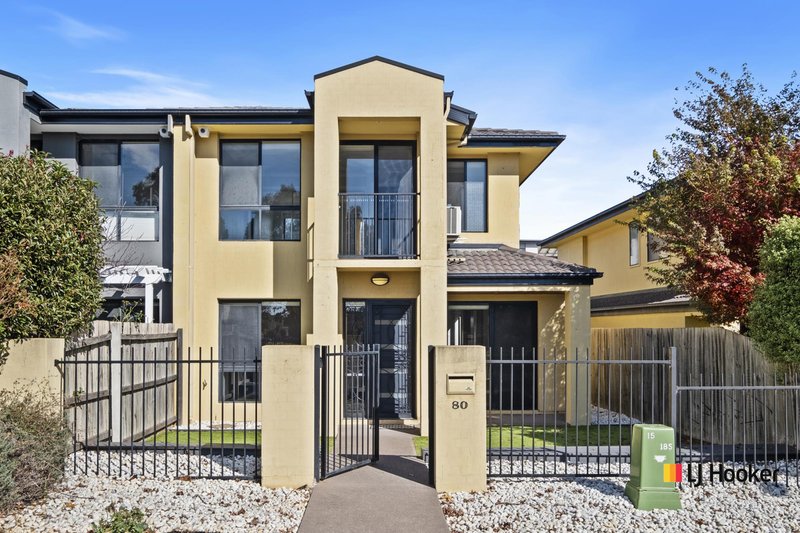
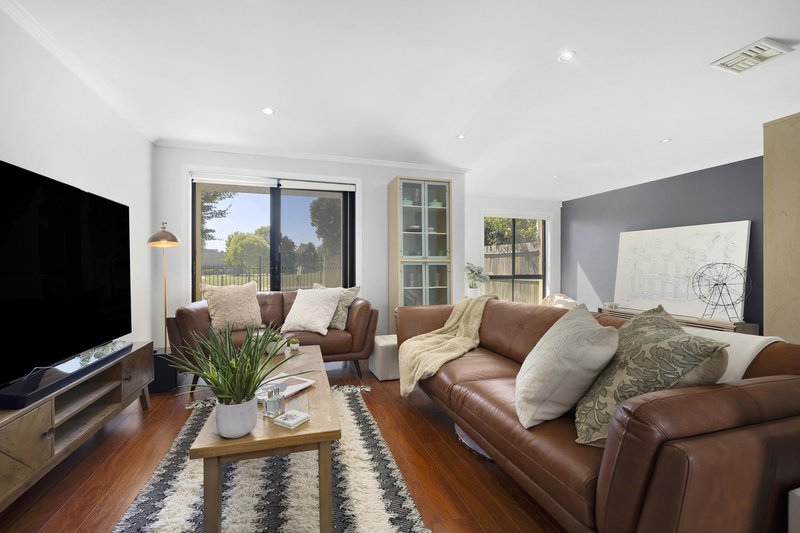
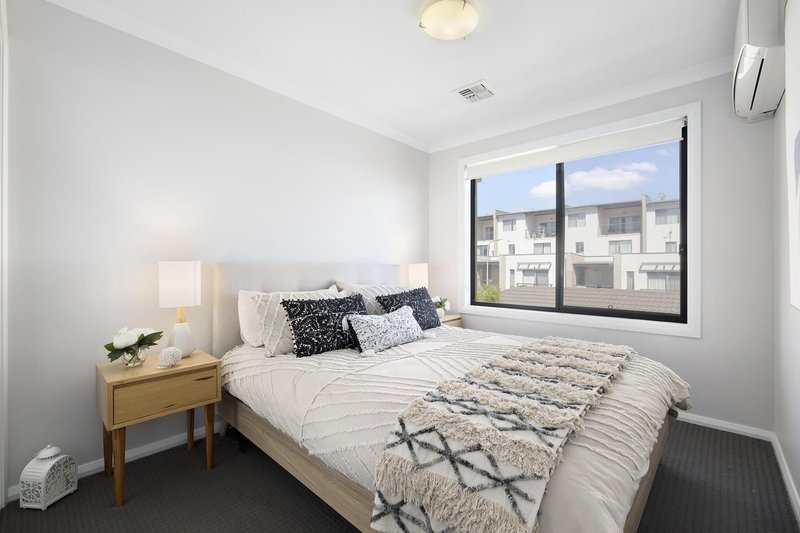
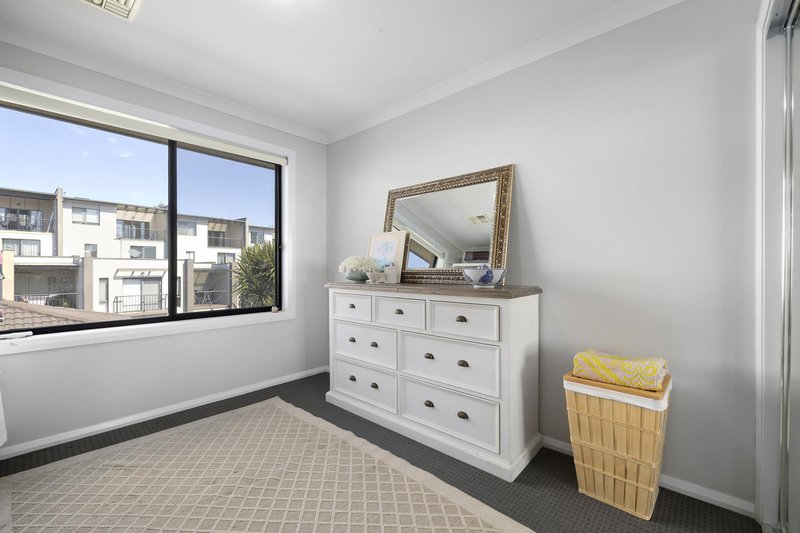
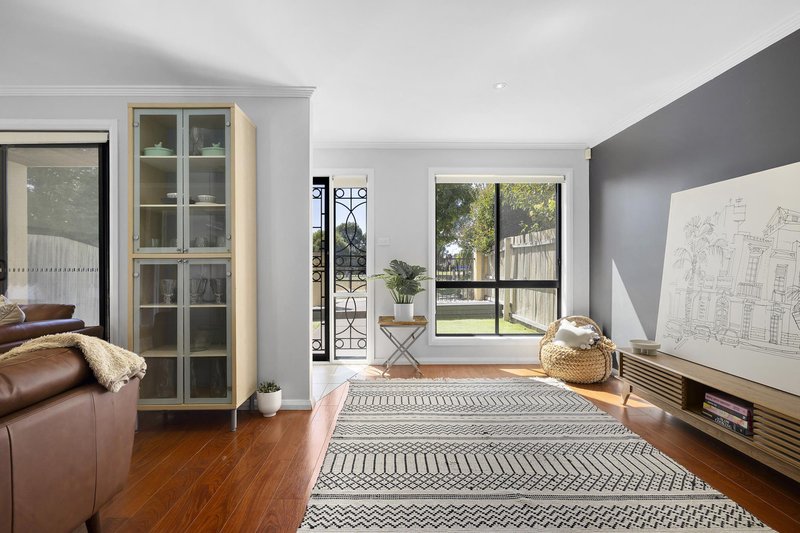
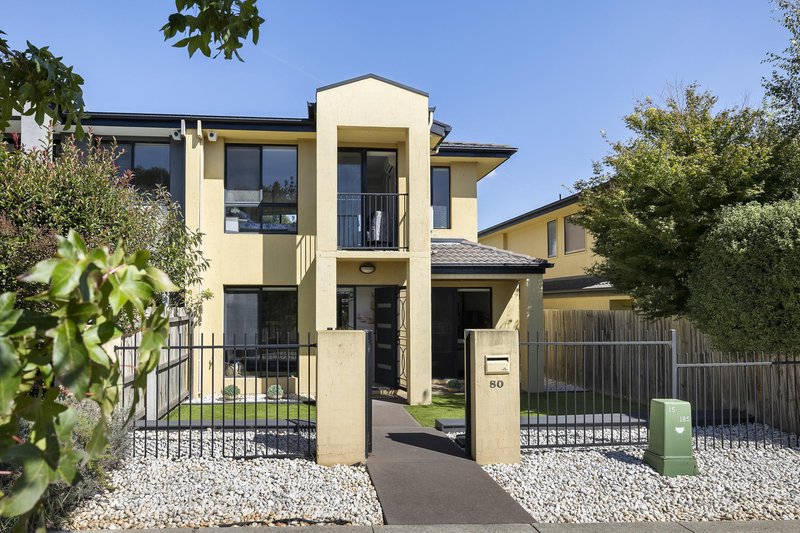
A beautiful 3 bedroom townhouse. No Strata or Body Corp. This home has had modern fitouts and loads of storage.
Built in 2006. A time in Gungahlin where the appeal to move out to the North was driven by large spaces and single-title townhouses.
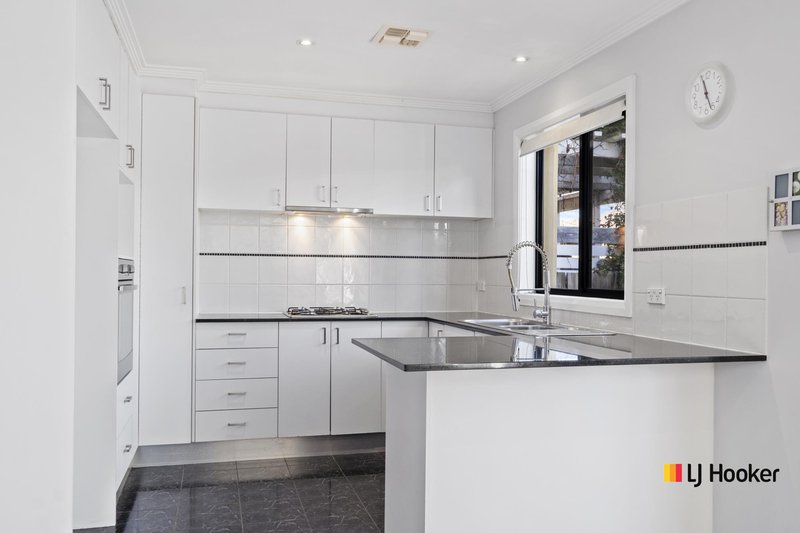
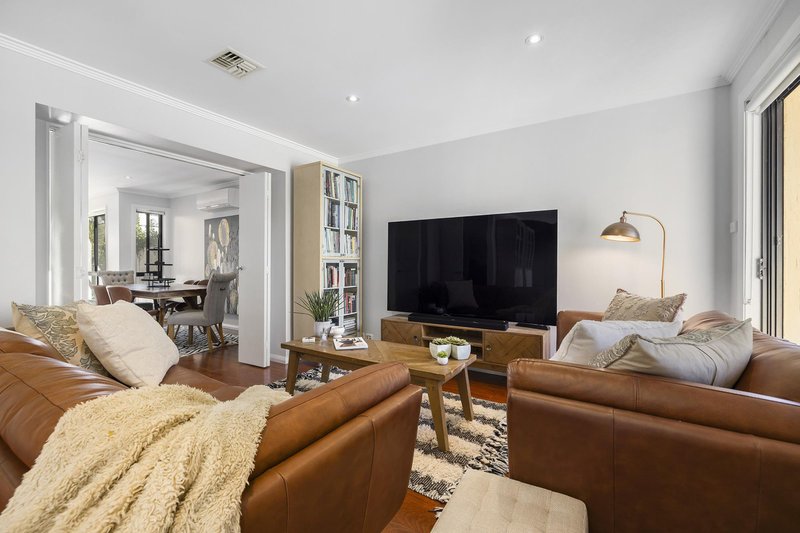
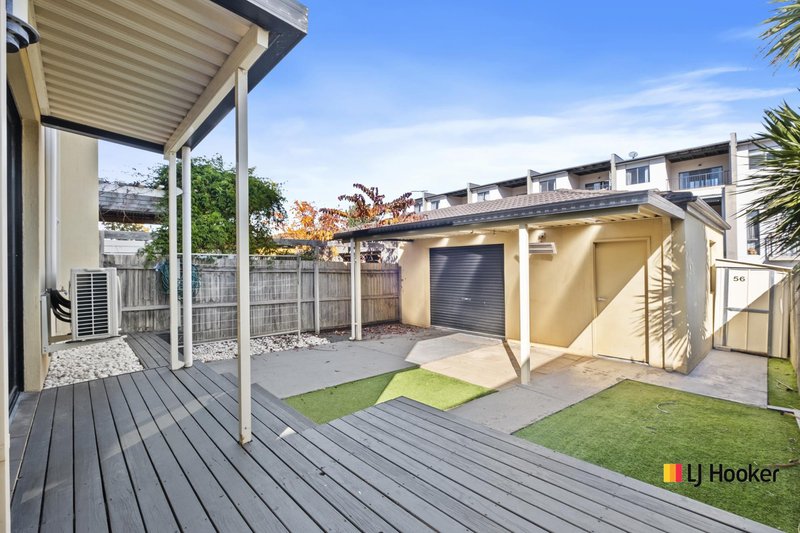
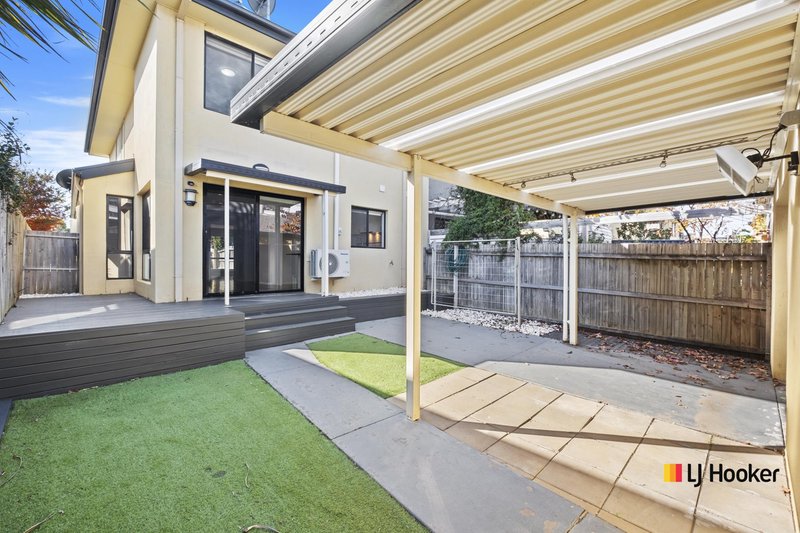
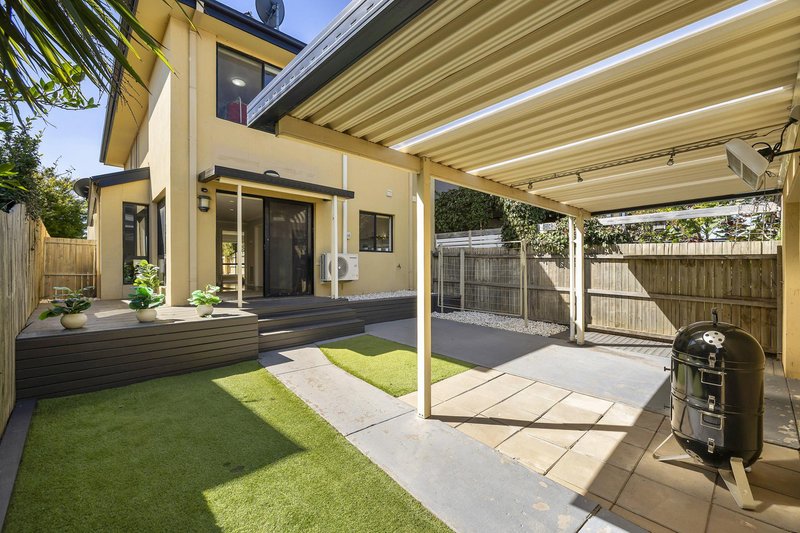
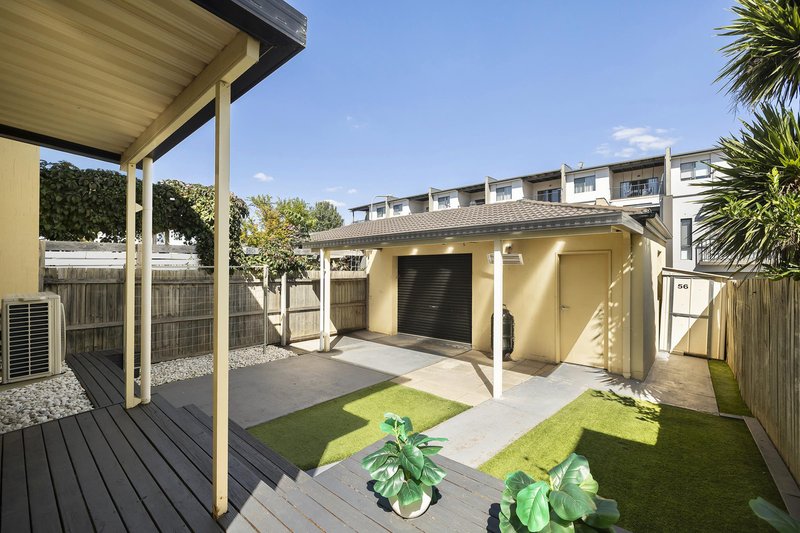
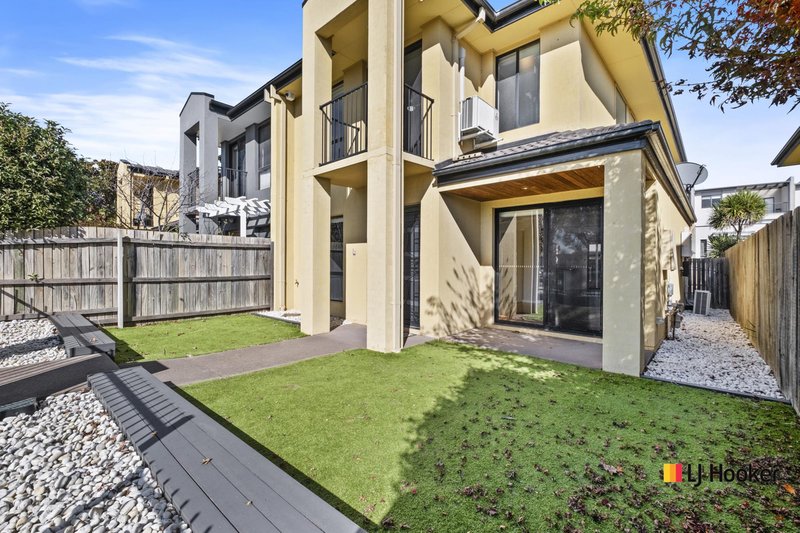
A modern kitchen update. Grass outside between the garage and house. Fenced front yard and 3 separate living zones that can be isolated - you have more room than you'd expect.
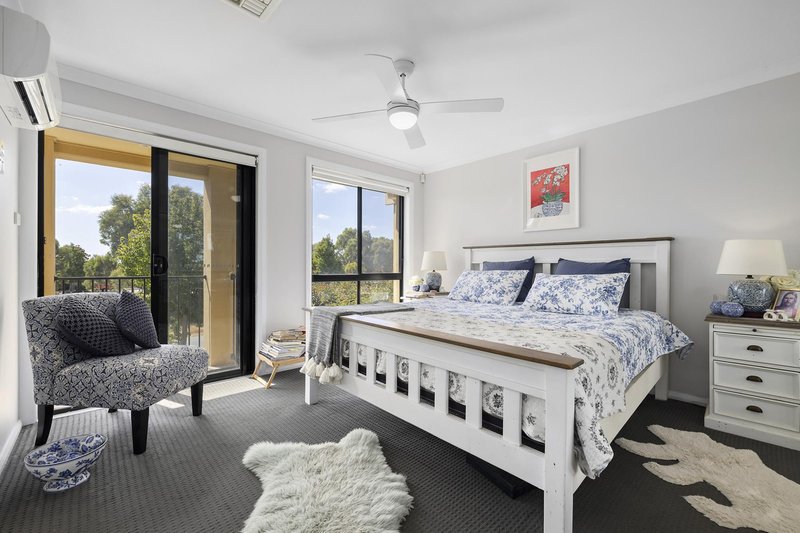
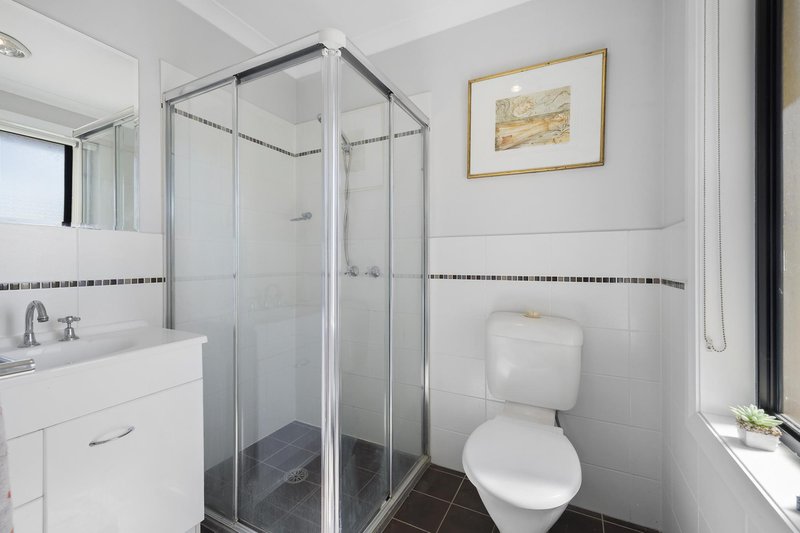
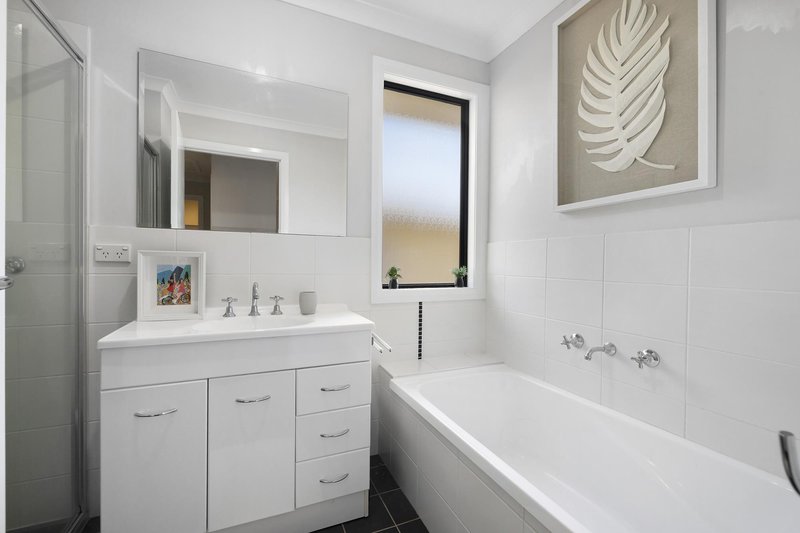
A nice open study nook along with 3 bedrooms upstairs. With the main bedroom with north facing balcony and ensuite and the other two large bedrooms sharing the main bathroom.
The downstairs area has a downstairs wash room for guests with the laundry as well.
A townhouse that is deceivingly large, open space ready for you.
Property Features
� Townhouse with no Strata or Body Corp
� 3 bedrooms, main bedroom with ensuite and north facing balcony
� 3 separate living zones downstairs (privacy door to separate)
� Modern updated kitchen
� Low maintenance backyard
� Fenced front yard
� 2 side by side garage along with shed
� Open Study Nook upstairs, not compromising one of the bedrooms
� North facing townhouse
� Parking on quiet lane
� Reverse Cycle Air Con in living area
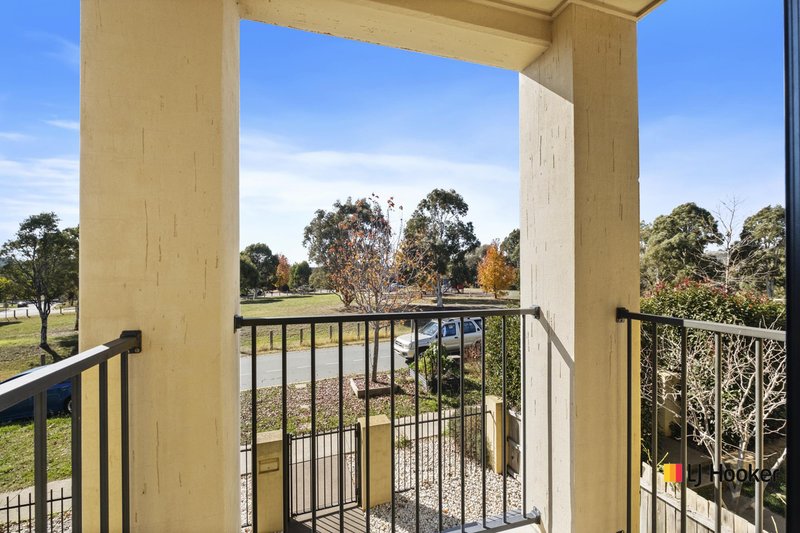
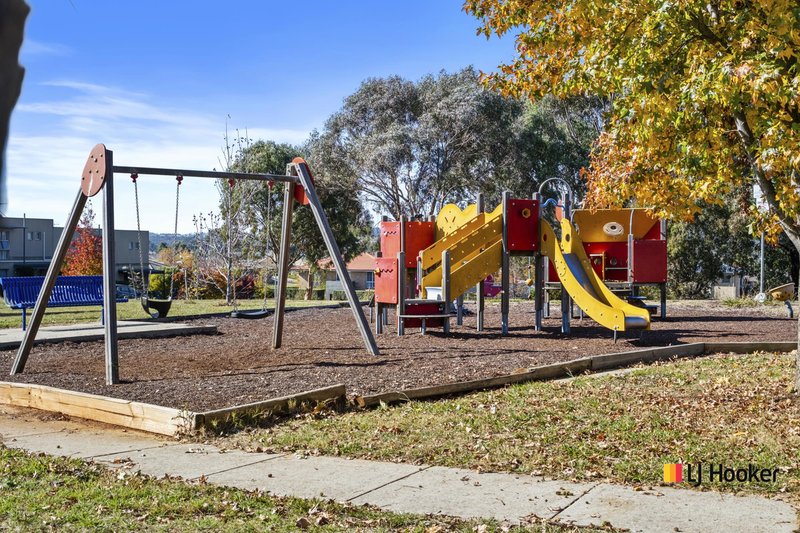
� Across the road from the playground
� Close to Flemington Road, near tram
Year Built: 2006
Block size: 254 sqm
Internal Living Size: 153 sqm
Garage & Shed: 46.2 sqm
Total Living: 199.2 sqm
Strata: There is none, it is single title.
EER (Energy Efficiency Rating):

Suite 2C, Level 1, Gungahlin Village 46-50 Hibberson Street, Gungahlin ACT 2912
Call Carly Clough on
0419 296 458
Call Troy Thompson on
0408 694 917


House in Gungahlin, Unit in Gungahlin, Townhouse in Gungahlin, Villa in Gungahlin, Apartment in Gungahlin, Flat in Gungahlin, Studio in Gungahlin, Warehouse in Gungahlin, Duplex/Semi-detached in Gungahlin, Alpine in Gungahlin, Acreage/Semi-rural in Gungahlin, Block Of Units in Gungahlin, Terrace in Gungahlin, Retirement in Gungahlin, Serviced Apartment in Gungahlin, Other in Gungahlin
House in Amaroo, House in Forde, House in Franklin, House in Harrison, House in Ngunnawal, House in Nicholls, House in Palmerston