Want to save your favourite properties and searches?
Sign up below to access all the awesome features.
Already have an account? Sign in


Auction
Auction


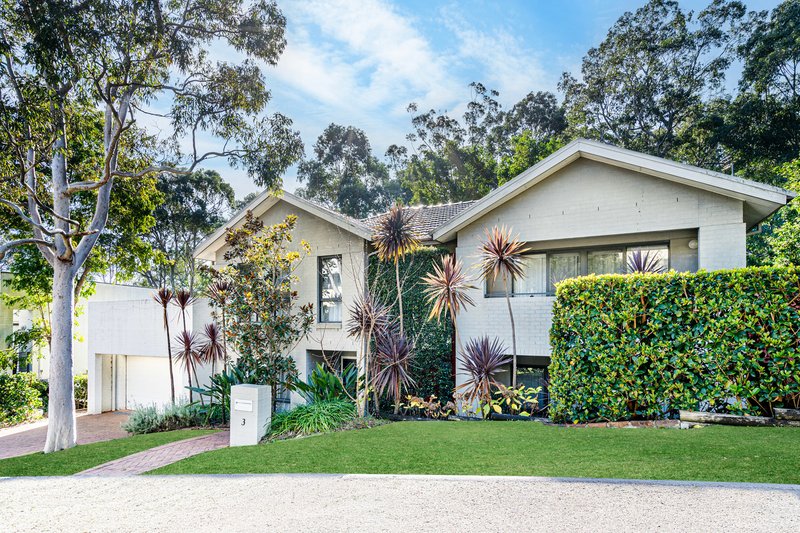
A rare combination of space, privacy and location, this beautifully presented family residence enjoys an enviable position within one of Castle Hill's most desirable estate settings. Tucked away in a quiet cul-de-sac and adjoining a picturesque park, the home offers a wonderfully peaceful outlook while keeping schools, transport and shopping within easy reach.
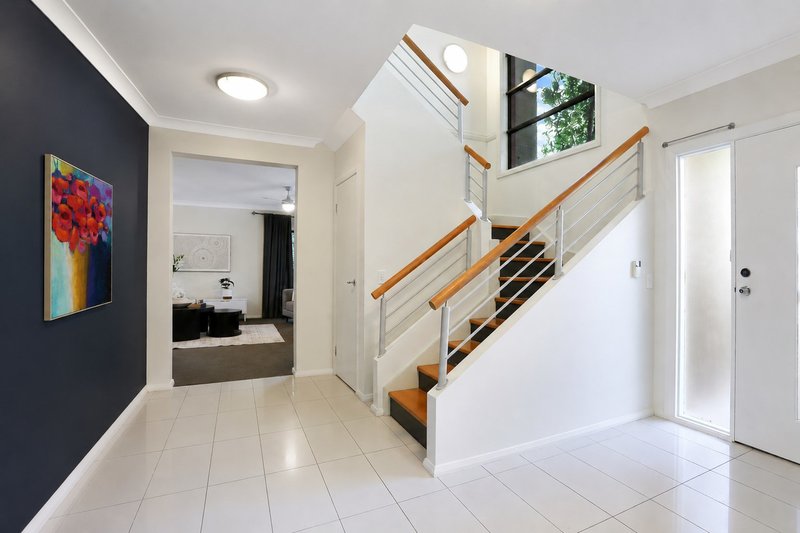
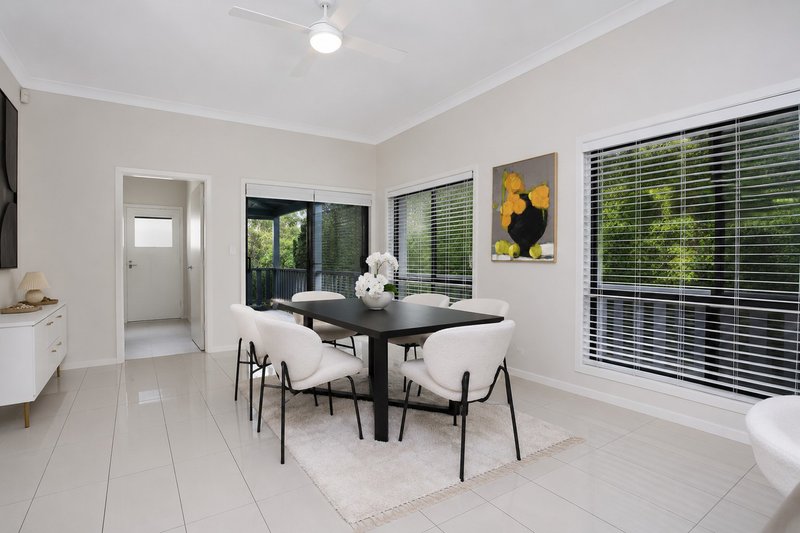
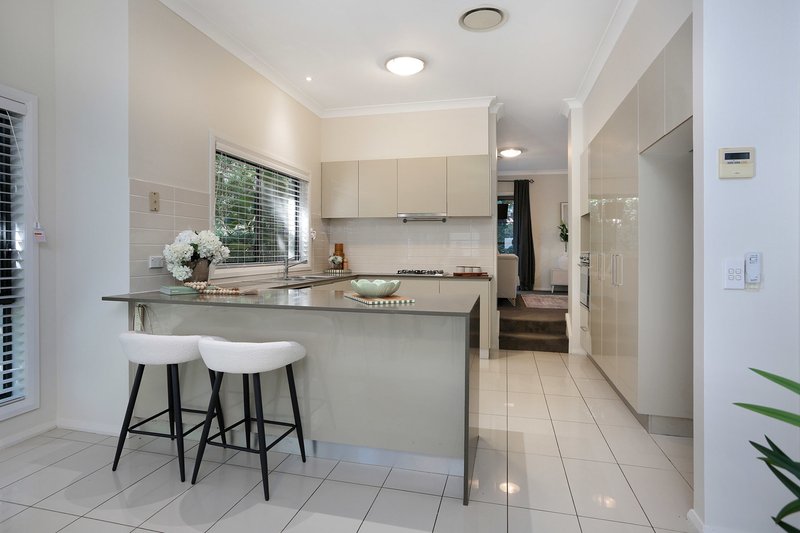
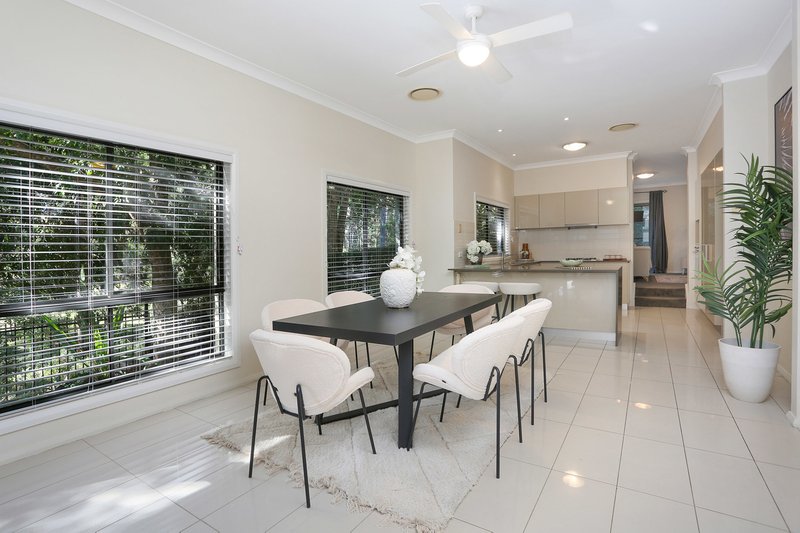
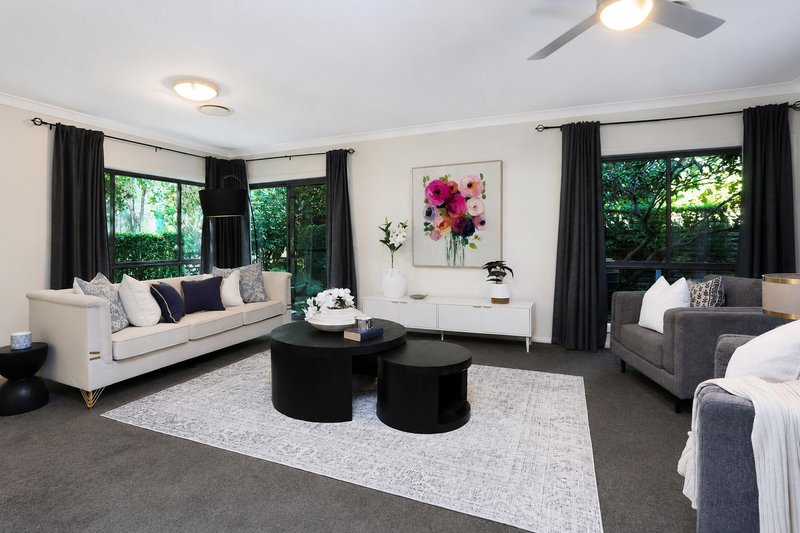
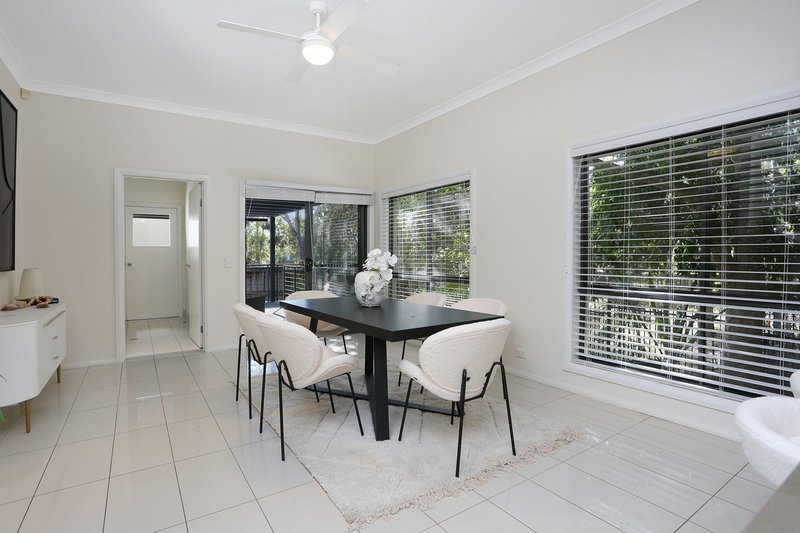
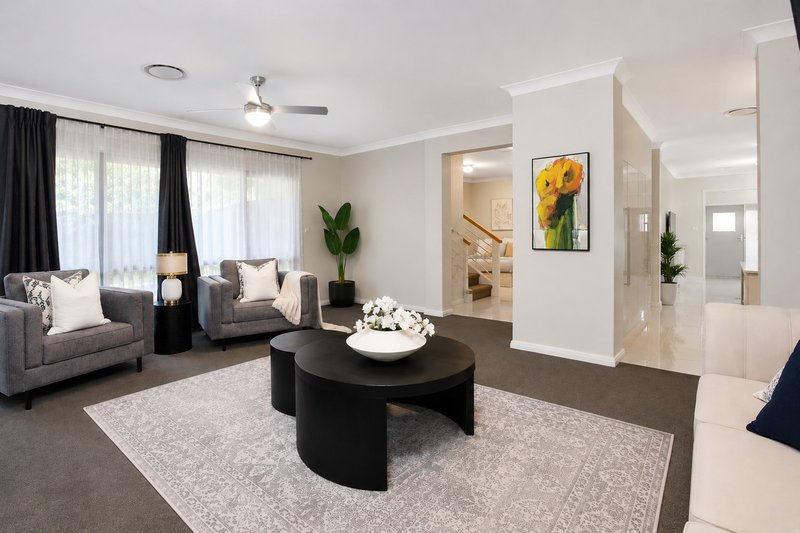
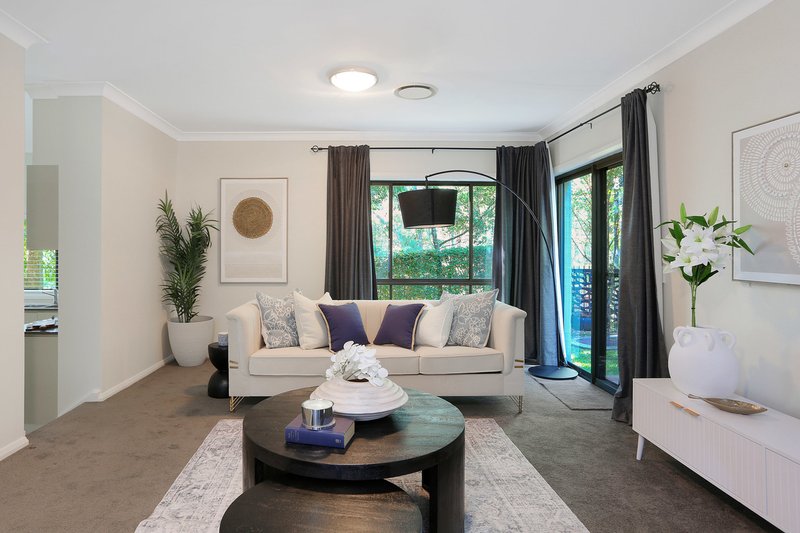
Designed for families who value both space and versatility, the generous floor plan unfolds across multiple living and entertaining areas, providing room to come together as well as retreat. Freshly painted interiors enhance the home's light and welcoming feel, while the open-plan kitchen, living and dining zone creates a natural heart to the home.
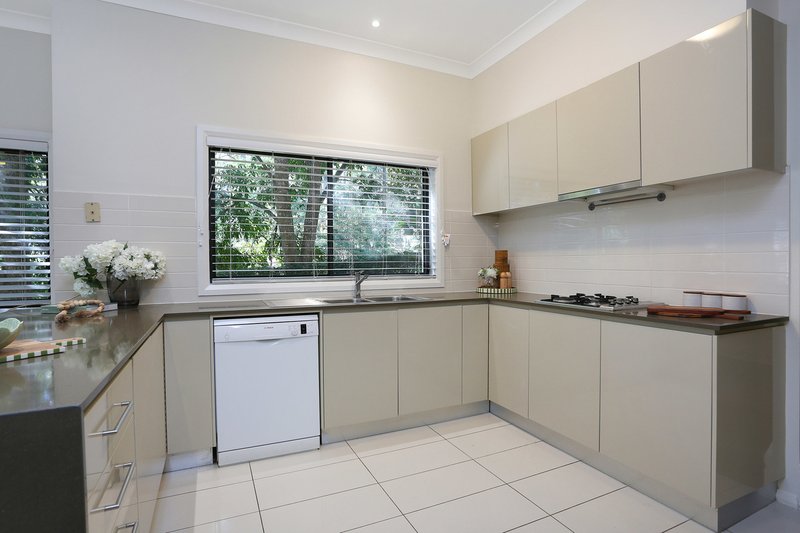
The contemporary kitchen is well equipped with quality appliances, stone benchtops, excellent storage, a generous pantry and breakfast bar, making it equally suited to busy family mornings and effortless entertaining.
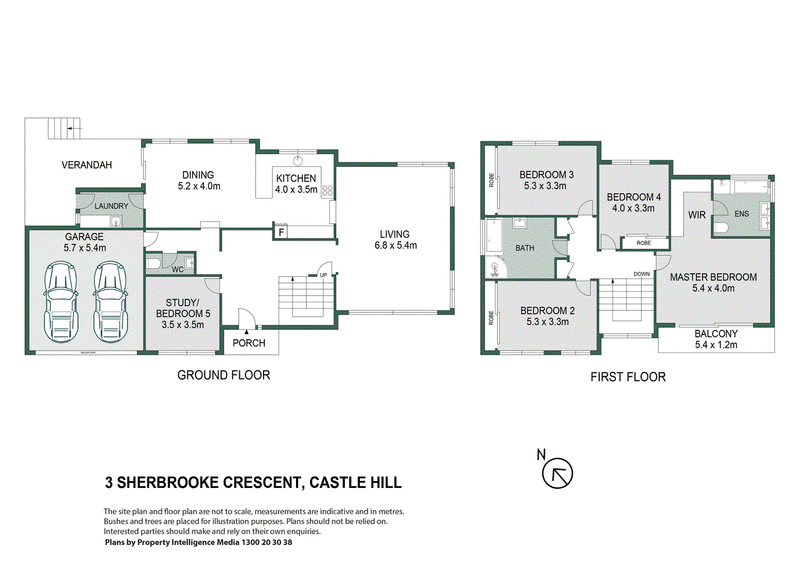
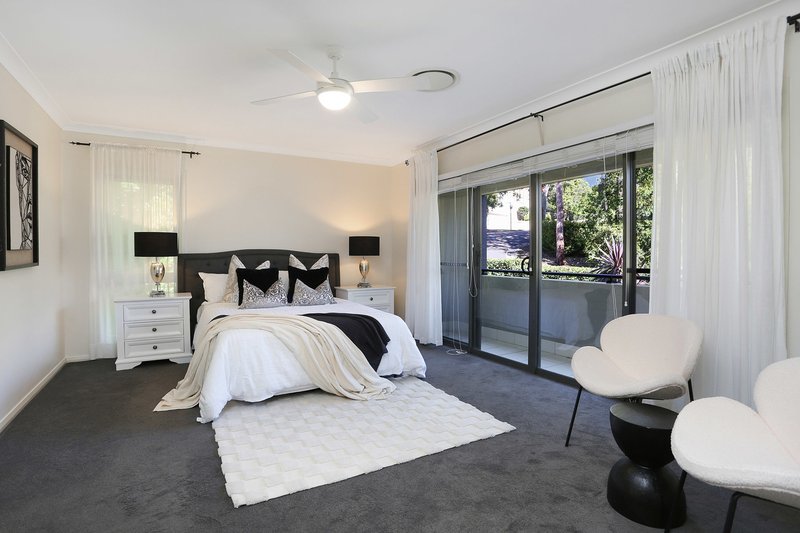
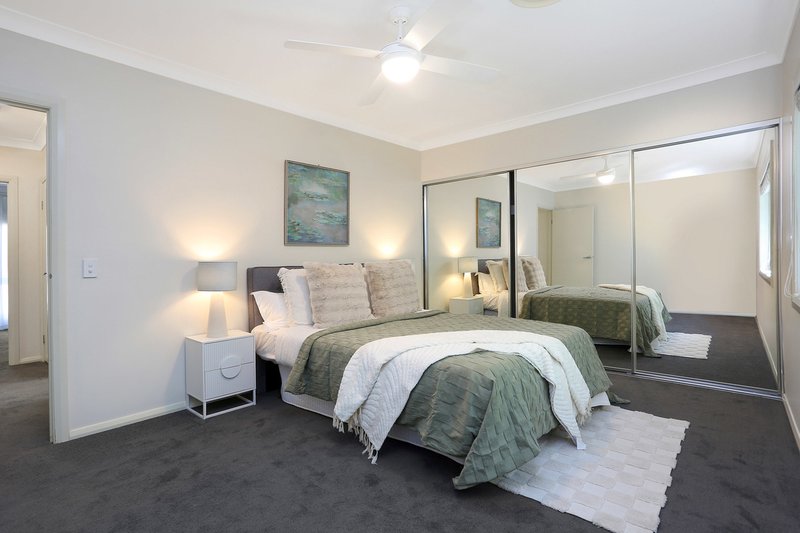
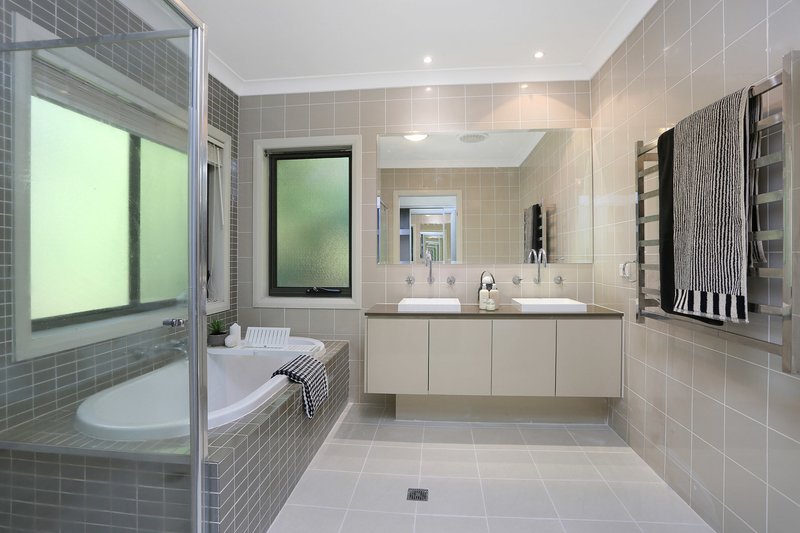
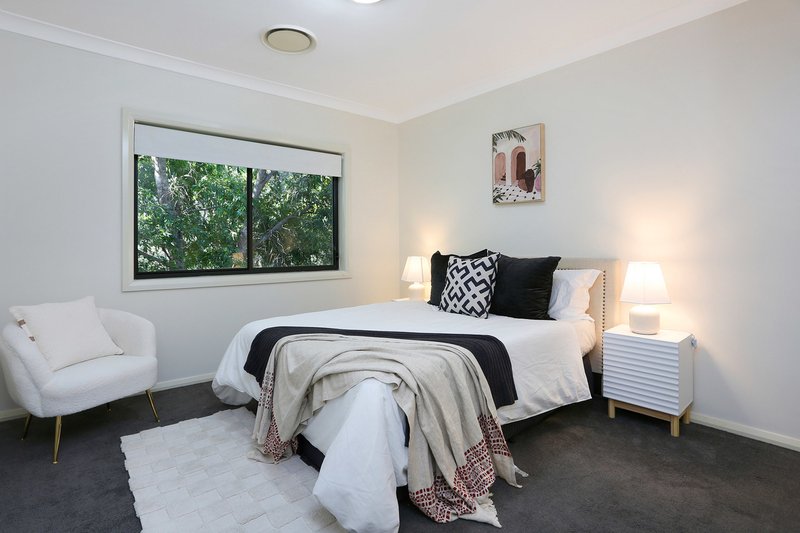
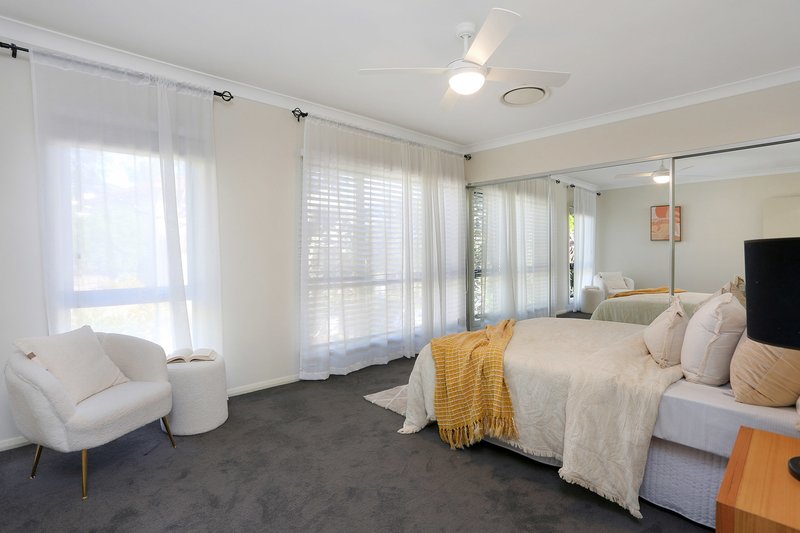
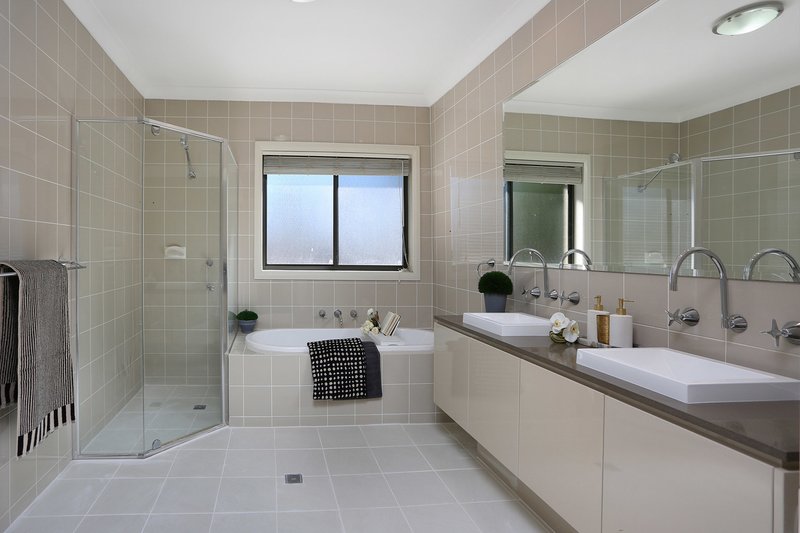
Accommodation comprises four spacious bedrooms with built-in wardrobes, complemented by a separate home office that can easily serve as a fifth bedroom. The privately positioned master suite offers a relaxing retreat with its own ensuite, while the beautifully appointed main bathroom features a freestanding bathtub, separate shower and double vanity.
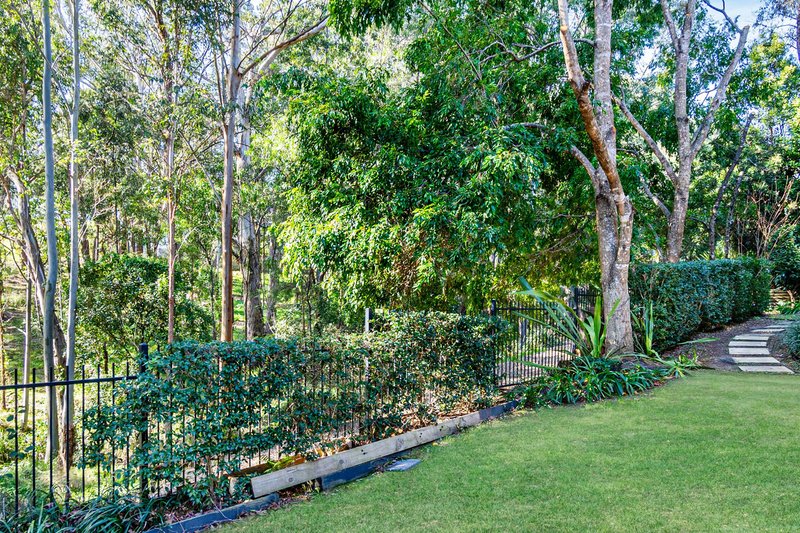
Outdoors, the covered alfresco area provides an inviting space to entertain or unwind, with established landscaped surrounds and the neighbouring park creating a private, leafy backdrop. With Heritage Park just moments away, it's an exceptional setting for families seeking a sense of space without the upkeep of a large property.
- Prestigious estate position in a peaceful cul-de-sac
- Private park backdrop and leafy outlook
- Four generous bedrooms plus large home office which could easily be utilised as a fifth bedroom
- Multiple formal and informal living and dining spaces
- Contemporary kitchen with stone benchtops, quality appliances and excellent storage
- Spacious master suite with built-in robes and private ensuite
- Stylish family bathroom with freestanding bath and double vanity
- Covered alfresco entertaining area
- Downstairs powder room
- Ducted air conditioning and ceiling fans
- Security alarm system
- Generous internal laundry with storage and external access
- Freshly painted interiors
- Remote double garage with internal access
- Established, low-maintenance landscaped gardens
Ideally located just a five-minute walk from Oakhill College, the home is also zoned for Castle Hill Public School and Castle Hill High School, with Castle Towers and Castle Hill Metro approximately 2.5km away.
A home that delivers the privacy and tranquillity of a secluded retreat, with the convenience of Castle Hill living right on your doorstep.
Realistic and motivated owner with clear instructions to sell.

10/3-9 Terminus Street, Castle Hill NSW 2154
Call Kellie Burns on
0416 238 677
Call Andrew McDermott on
0410 598 397


House in Castle Hill, Unit in Castle Hill, Townhouse in Castle Hill, Villa in Castle Hill, Apartment in Castle Hill, Flat in Castle Hill, Studio in Castle Hill, Warehouse in Castle Hill, Duplex/Semi-detached in Castle Hill, Alpine in Castle Hill, Acreage/Semi-rural in Castle Hill, Block Of Units in Castle Hill, Terrace in Castle Hill, Retirement in Castle Hill, Serviced Apartment in Castle Hill, Other in Castle Hill
House in Baulkham Hills, House in Cherrybrook, House in Dural, House in Glenhaven, House in Kellyville, House in West Pennant Hills