Want to save your favourite properties and searches?
Sign up below to access all the awesome features.
Already have an account? Sign in


Inspections
$840,000 - $890,000


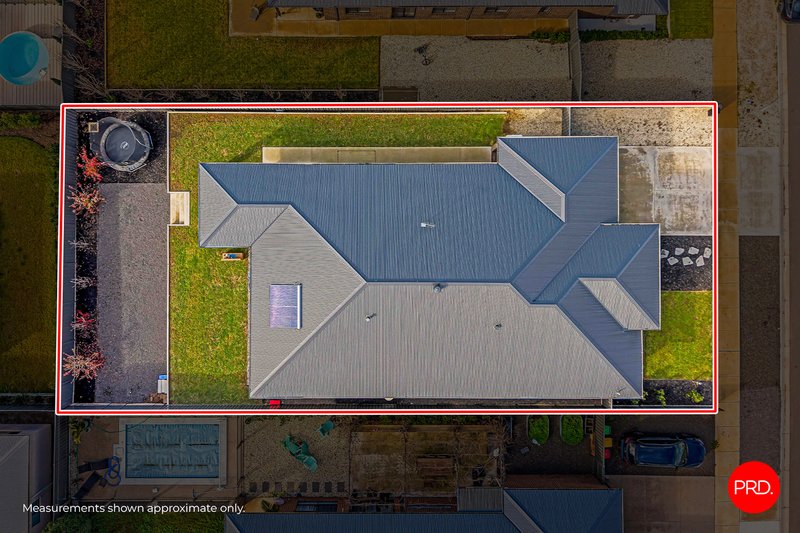
Positioned in a modern Strathfieldsaye neighbourhood close to schools, sporting facilities and everyday essentials, 9 Galactic Avenue delivers the space, flexibility and contemporary comfort families need to settle in and enjoy. Set on approximately 700sqm, the home combines generous proportions, multiple living zones and an inviting indoor-outdoor connection.
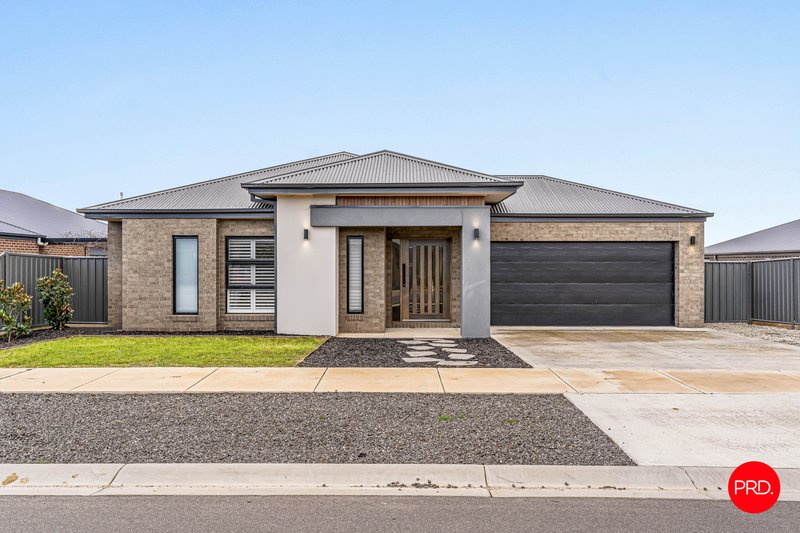
Built in 2021 by Paul Gray Builders, the residence presents with a refined contemporary façade, combining neutral brickwork, rendered detailing, a Colorbond roof and a wide remote double garage. Low-maintenance landscaping frames the entrance, while the broad foyer creates an immediate sense of openness inside. Timber-look flooring, high ceilings and a light, neutral palette continue throughout the main living areas, giving the home a relaxed and cohesive feel. The property also includes natural gas, sewerage, NBN connectivity and reverse-cycle heating and cooling.
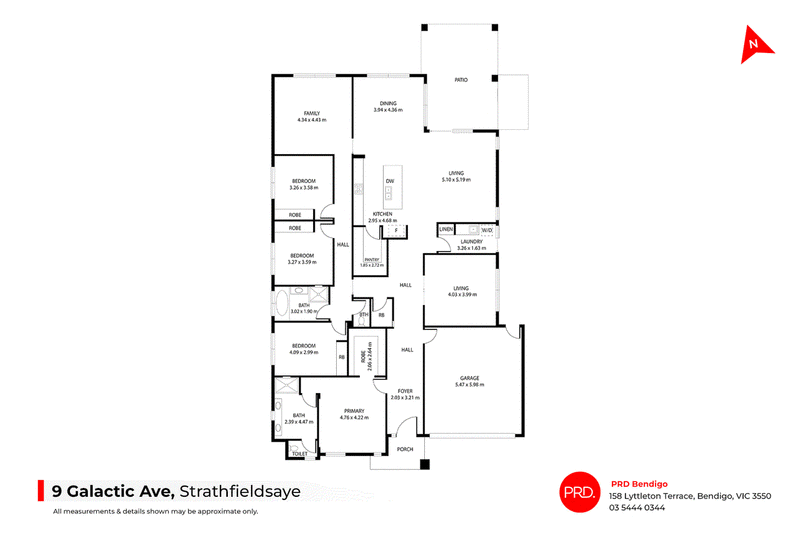
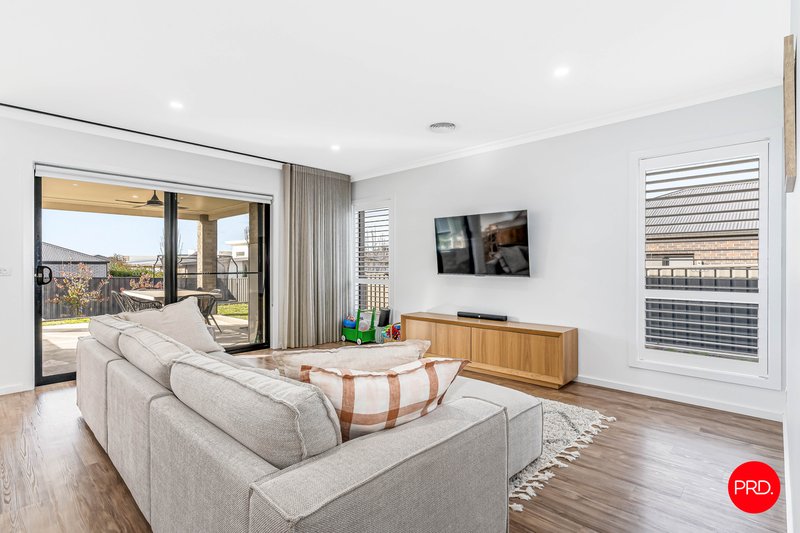
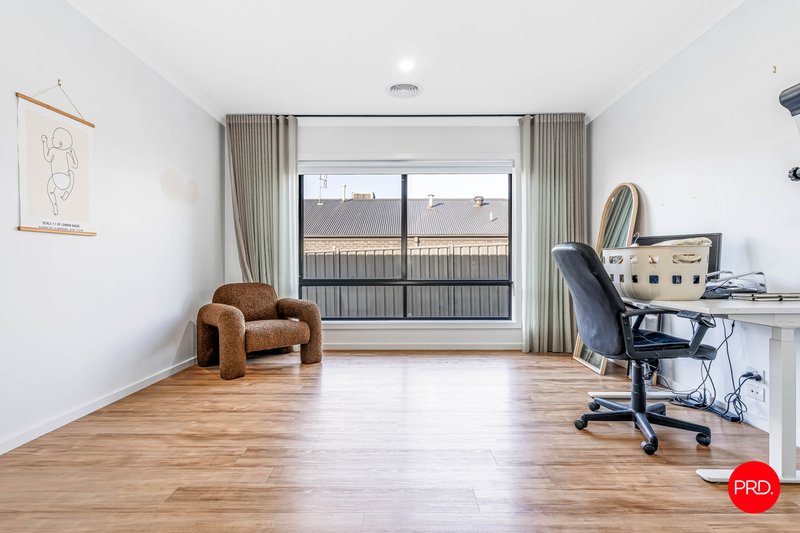
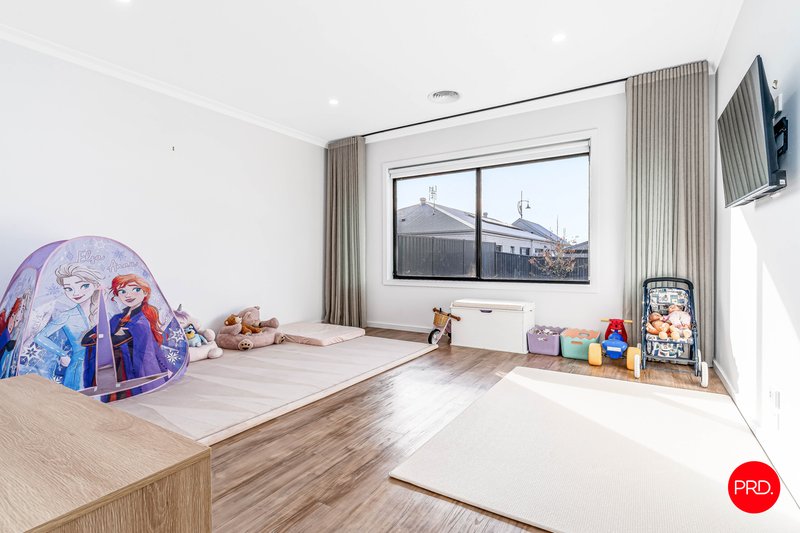
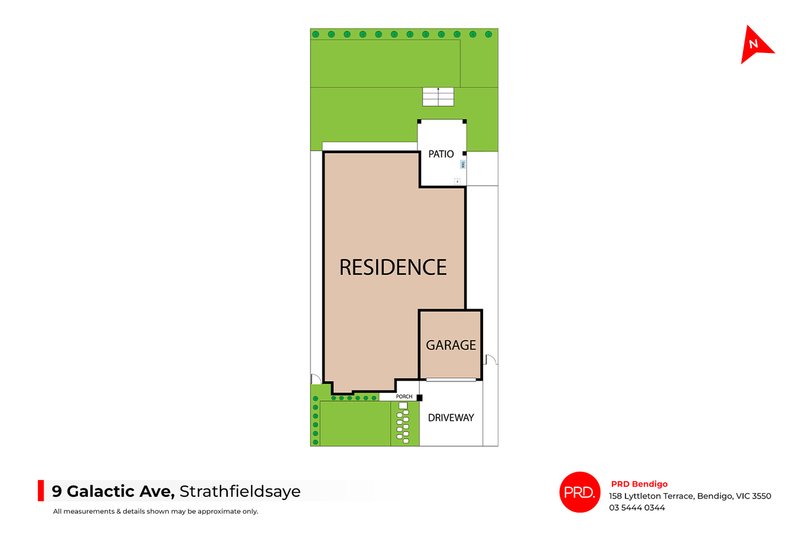
The expansive floorplan has been thoughtfully designed to provide excellent separation between its living and sleeping zones. A spacious living room near the front of the home offers a quiet retreat away from the main family hub, ideal as a media room, children's lounge or comfortable space to unwind. Toward the rear, further family and living areas provide plenty of flexibility for busy households.
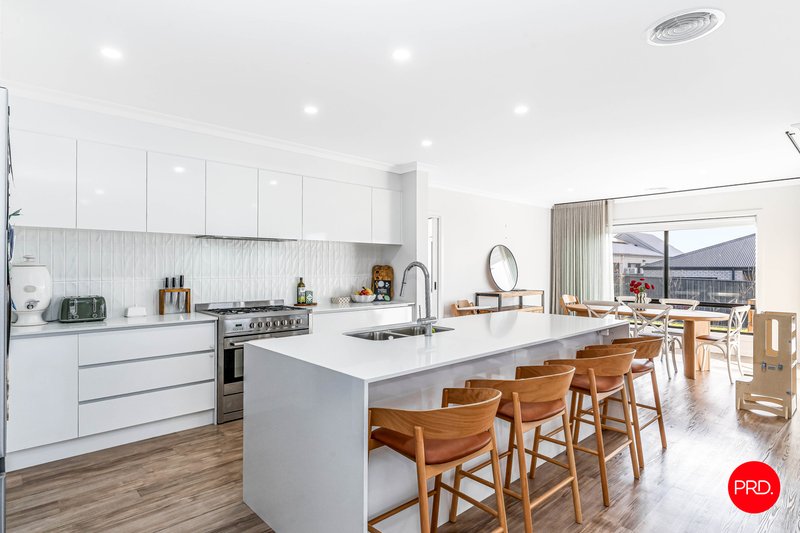
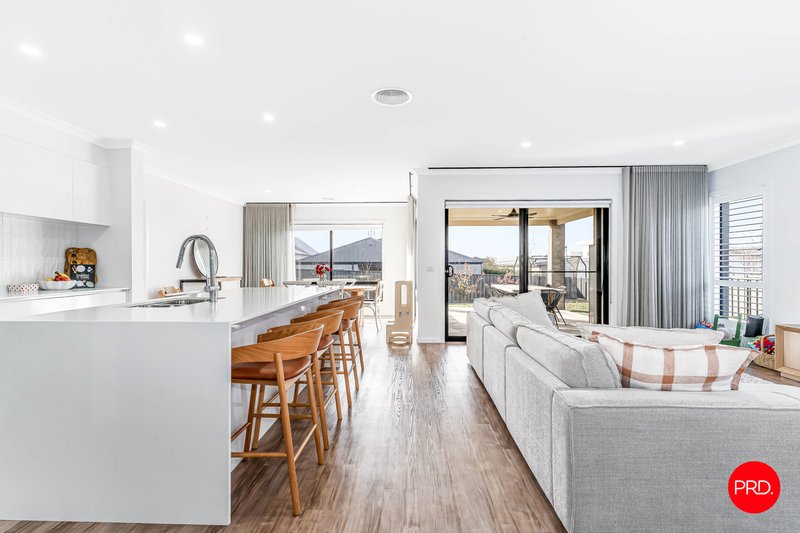
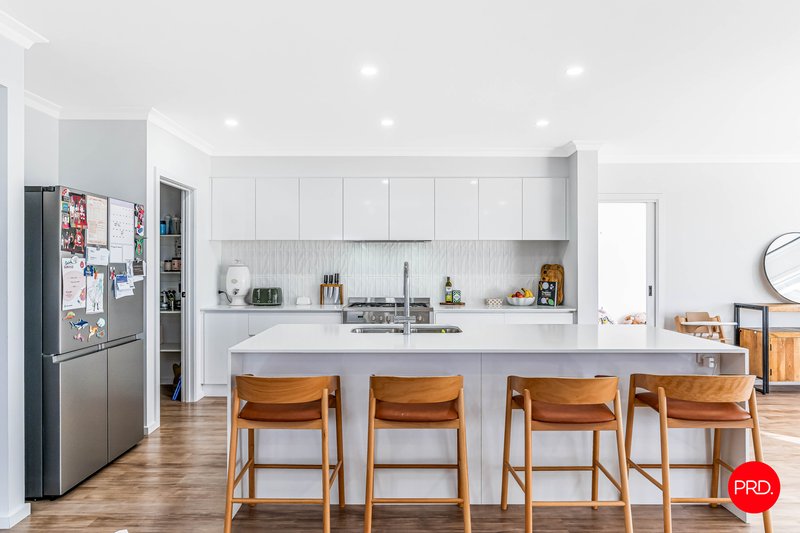
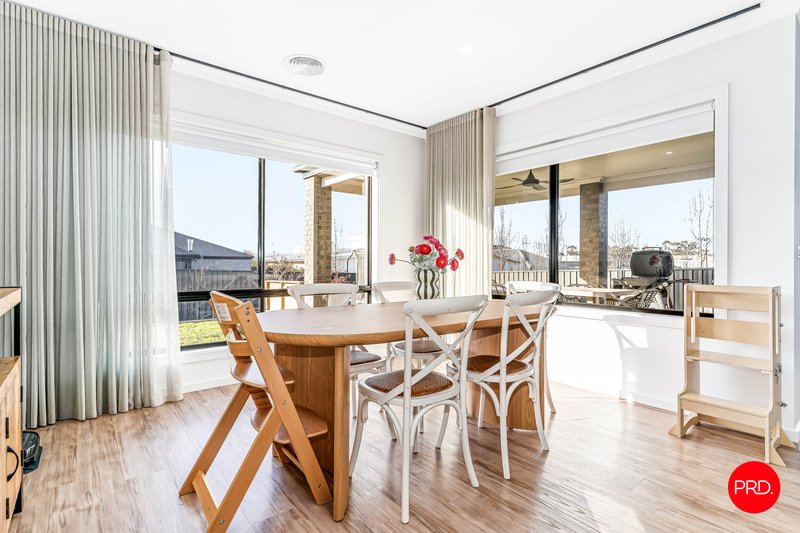
At the centre of the residence, the kitchen makes an impressive statement with its oversized island bench, generous breakfast bar seating and extensive streamlined cabinetry. A wide freestanding gas cooker, dishwasher, double sink and substantial walk-in pantry support effortless day-to-day living, while the bright white finishes keep the space feeling fresh and contemporary. Positioned alongside the dining area and main living room, the kitchen allows those preparing meals to remain part of the conversation, whether entertaining friends or keeping an eye on younger family members.
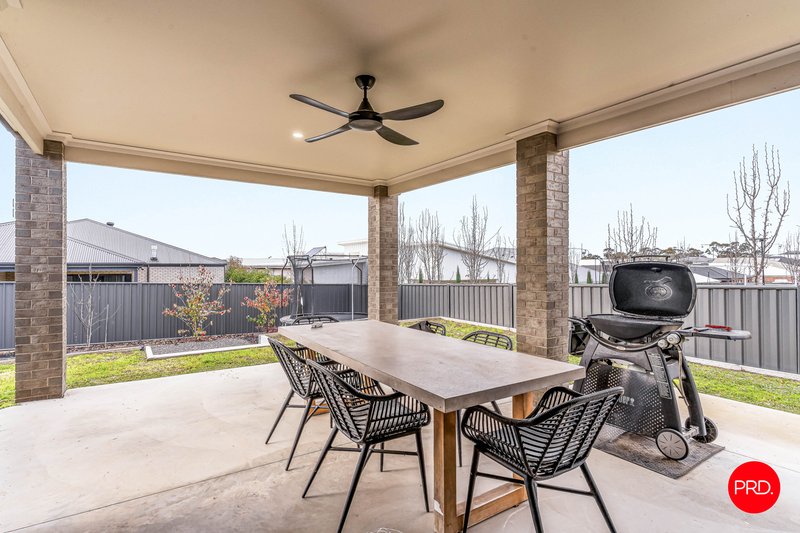
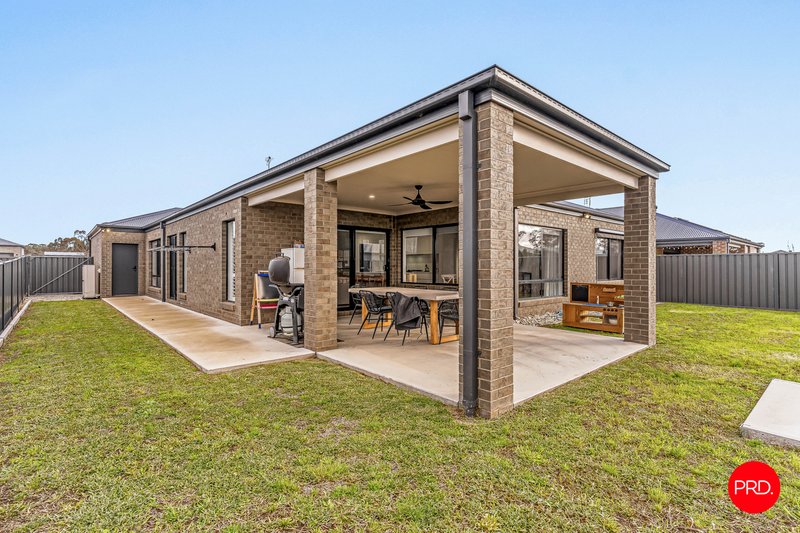
Large windows and sliding doors fill the open-plan zone with natural light and create an easy transition to the covered outdoor entertaining area. Sheltered beneath the roofline and complete with a ceiling fan, this generous patio provides an inviting setting for weekend barbecues, long lunches and relaxed evenings outdoors. Its connection to both the dining and living areas makes entertaining wonderfully simple, while the surrounding backyard offers space for children and pets to enjoy.
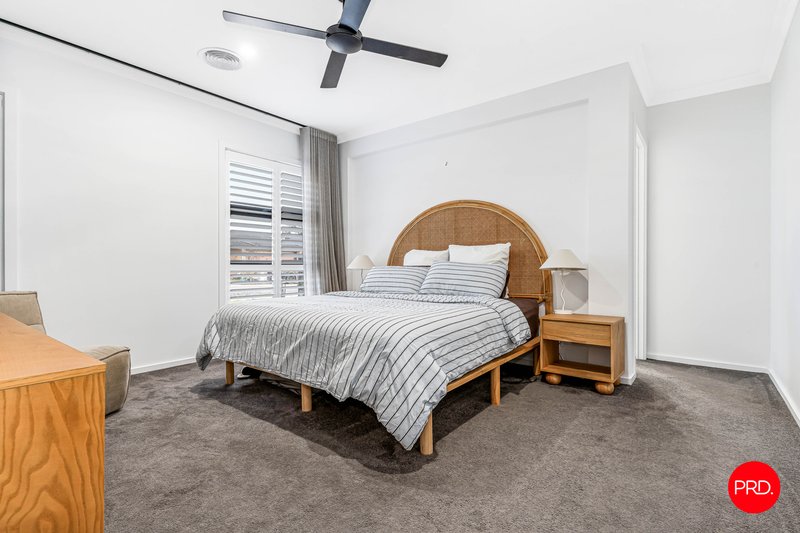
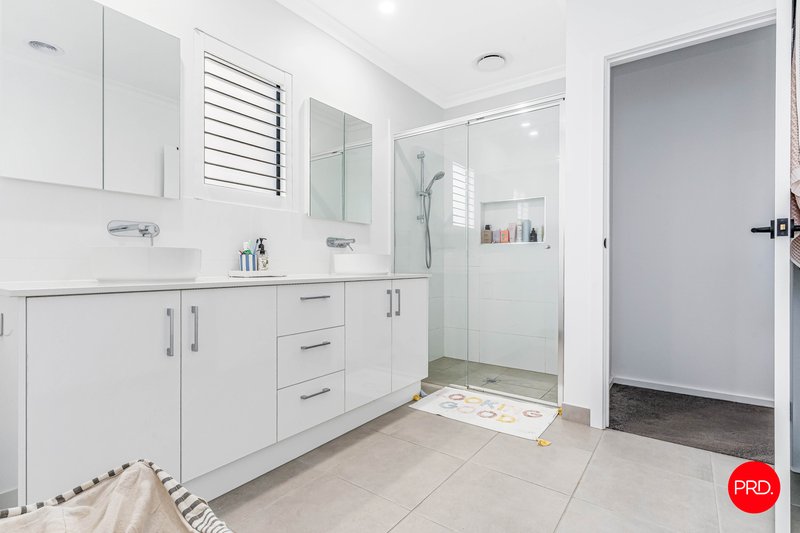
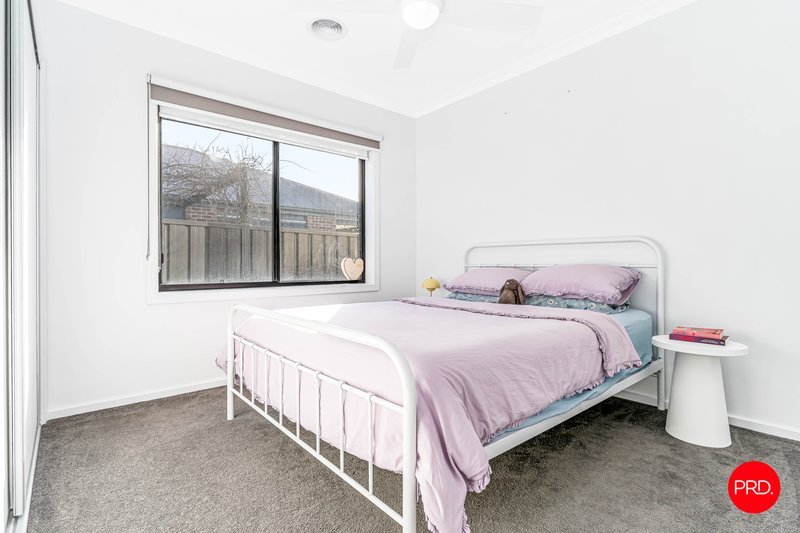
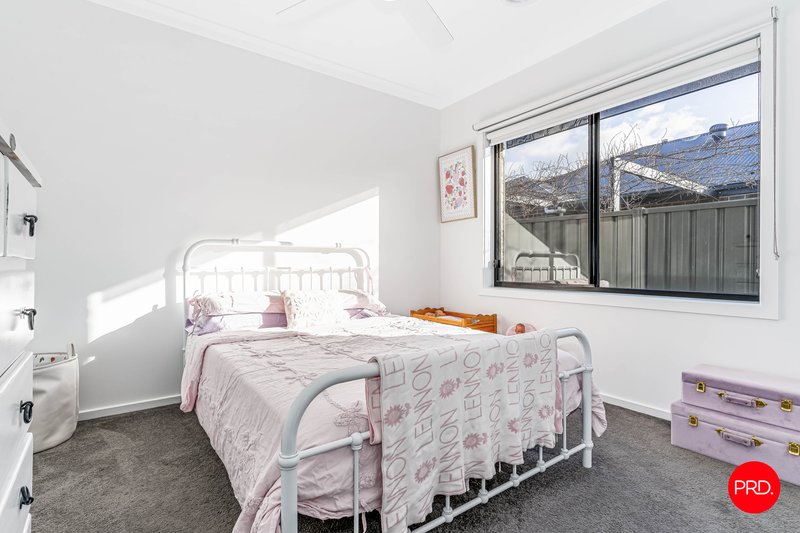
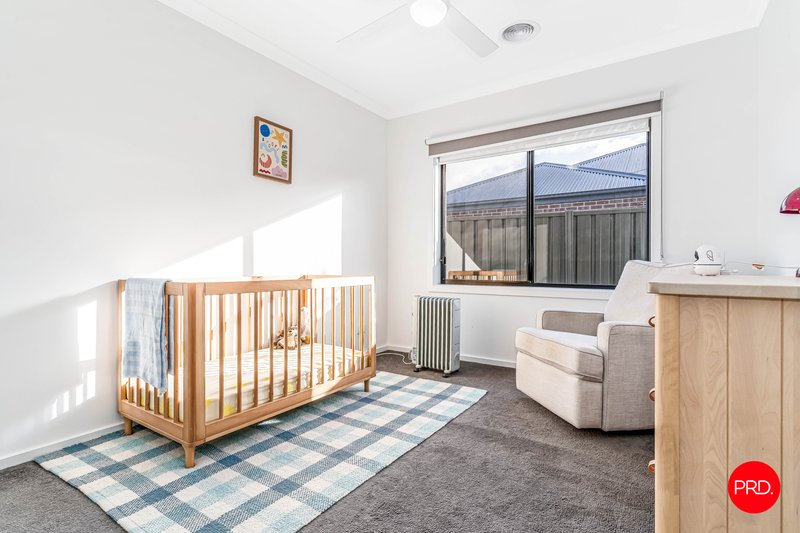
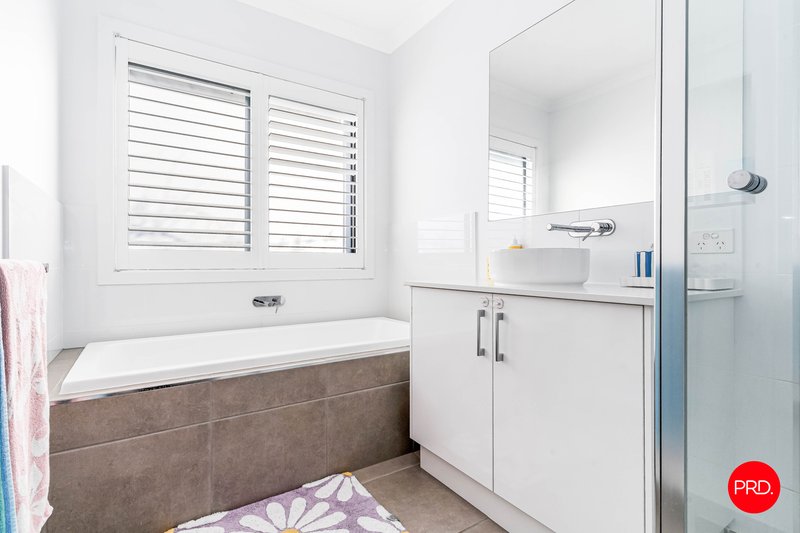
Four well-proportioned bedrooms provide comfortable private retreats. The primary bedroom is positioned near the front of the home and is complemented by robe storage and a spacious ensuite. Three further bedrooms are grouped along a separate wing and are serviced by the family bathroom, complete with a bath, shower and vanity, along with a separate toilet. Built-in robes and nearby storage add to the practicality of this family-friendly layout.
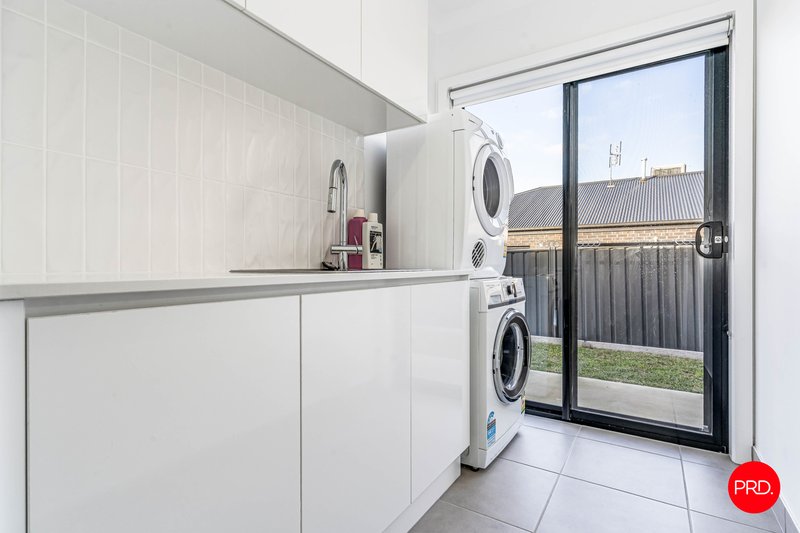
The laundry offers excellent cabinetry, bench space and direct outdoor access, while additional linen storage, a walk-in pantry and storage throughout the hallways ensure everyday belongings can be kept neatly organised. The remote double garage provides secure internal access, adding further convenience for families arriving home with children, shopping or sports equipment.
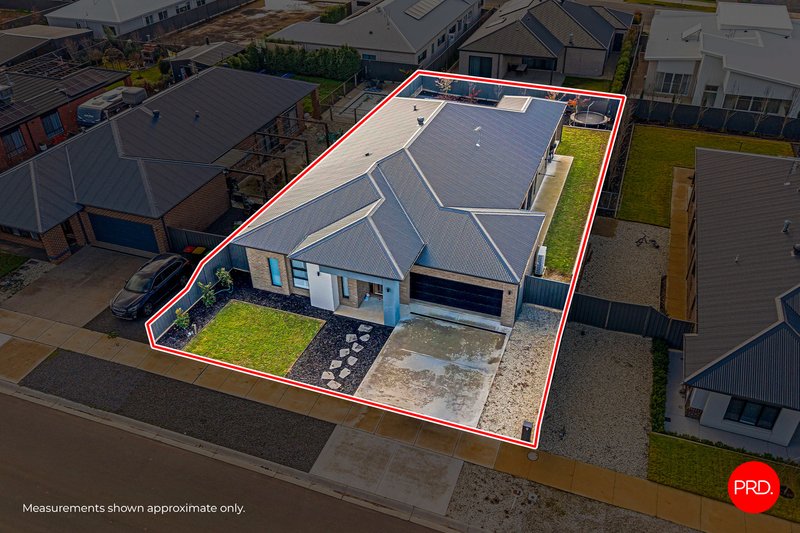
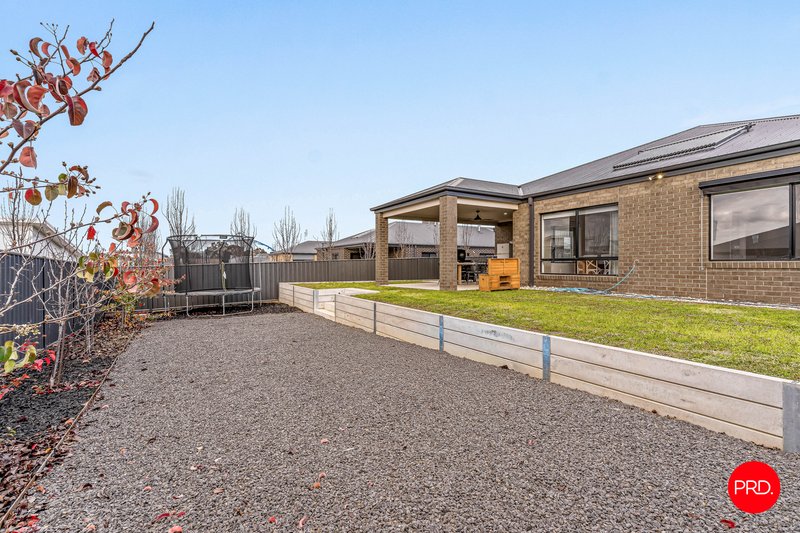
Outside, the secure backyard combines lawn, gravelled garden areas and established planting, providing a low-maintenance foundation with plenty of scope to personalise over time. The generous allotment allows room to play, entertain or create additional garden spaces, while the Colorbond fencing delivers privacy and security.
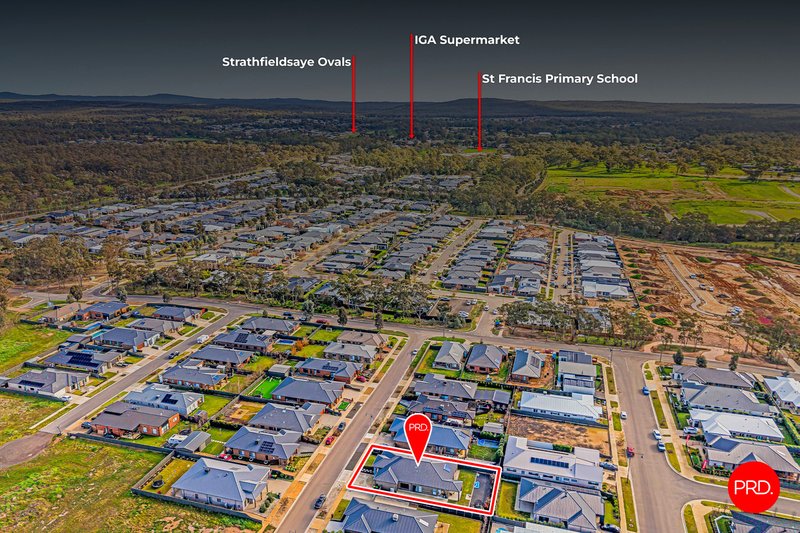
With Strathfieldsaye IGA, local sporting ovals and St Francis of the Fields Primary School all within easy reach, the property places families close to the facilities that make this community such a sought-after place to live. Spacious, modern and designed with genuine flexibility, 9 Galactic Avenue is a home that brings comfort, practicality and an easy Strathfieldsaye lifestyle together beautifully.

150 Lyttleton Terrace, Bendigo VIC 3550
Call Laurelle Brown on
0483025273
Call Ryley Maggs on
0428795945


House in Strathfieldsaye, Unit in Strathfieldsaye, Townhouse in Strathfieldsaye, Villa in Strathfieldsaye, Apartment in Strathfieldsaye, Flat in Strathfieldsaye, Studio in Strathfieldsaye, Warehouse in Strathfieldsaye, Duplex/Semi-detached in Strathfieldsaye, Alpine in Strathfieldsaye, Acreage/Semi-rural in Strathfieldsaye, Block Of Units in Strathfieldsaye, Terrace in Strathfieldsaye, Retirement in Strathfieldsaye, Serviced Apartment in Strathfieldsaye, Other in Strathfieldsaye
House in Axe Creek, House in Emu Creek, House in Eppalock, House in Flora Hill, House in Junortoun, House in Kennington, House in Longlea, House in Mandurang, House in Spring Gully, House in Strathdale