
Want to save your favourite properties and searches?
Sign up below to access all the awesome features.
Already have an account? Sign in


Inspections
All Offers Presented


All offers will be presented on 28th July 2026, unless sold prior.
The sellers reserve the right to accept an offer before this date.
Please direct all enquiries to NicolaStacey@theagency.com.au
Some homes are simply built. Others become part of a family's story.
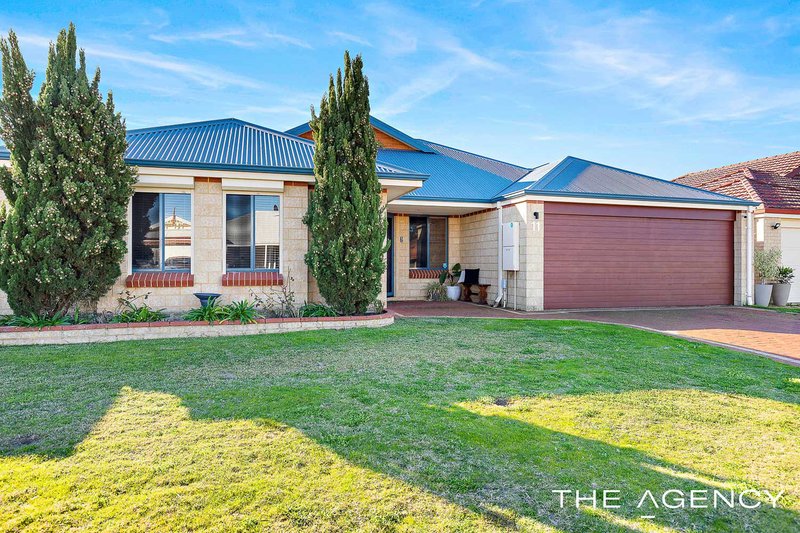
For the family who calls 11 Dryandra Elbow home, this has been the backdrop to school mornings, birthday celebrations, lazy Sunday breakfasts and countless afternoons watching the kids play in the backyard. It has been a much-loved home, but with the children growing up and life calling for a little more space, the time has come to hand the keys to a new family ready to create memories of their own.
Now it's ready for your memories.
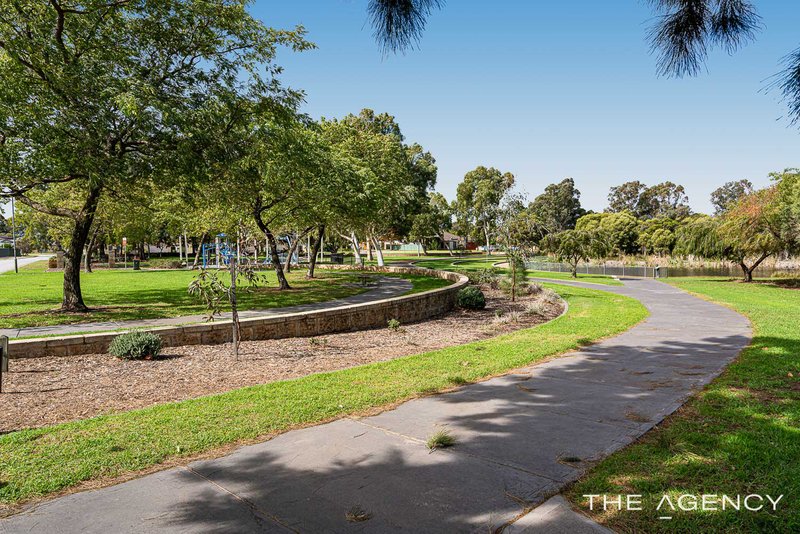
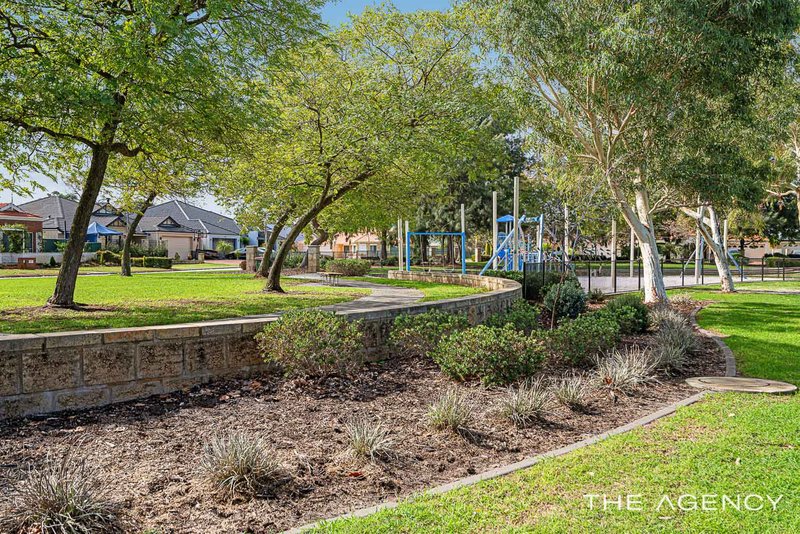
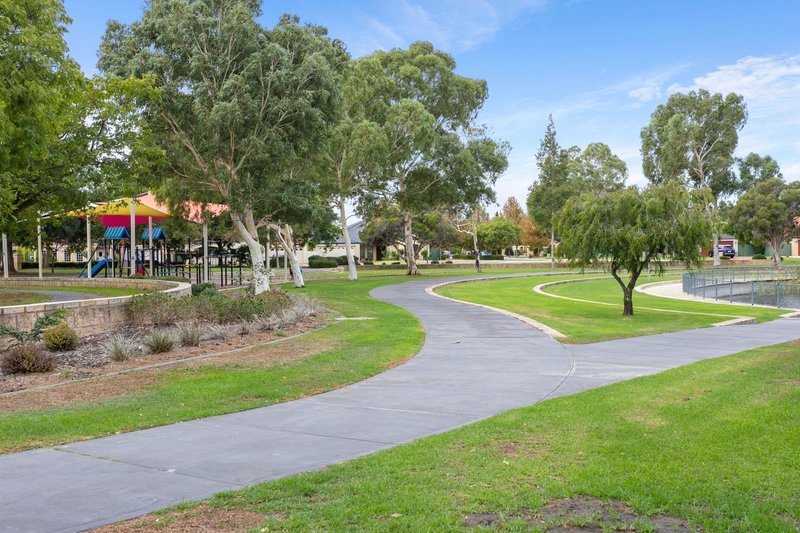
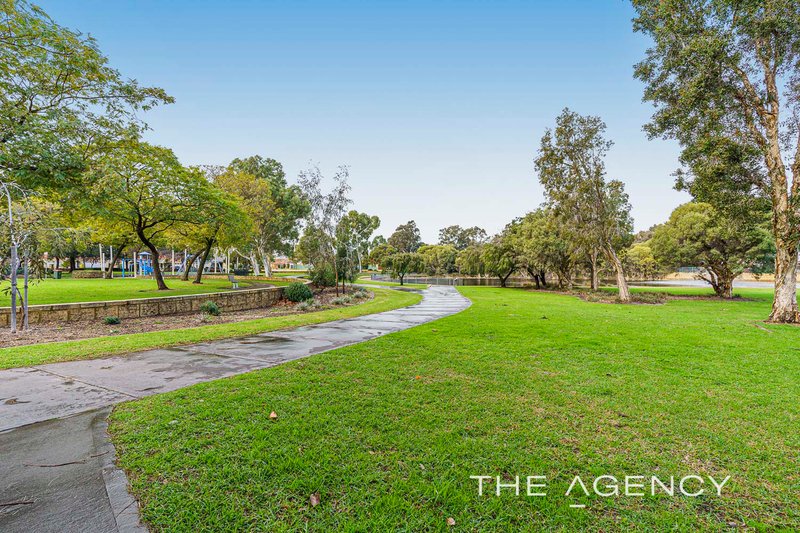
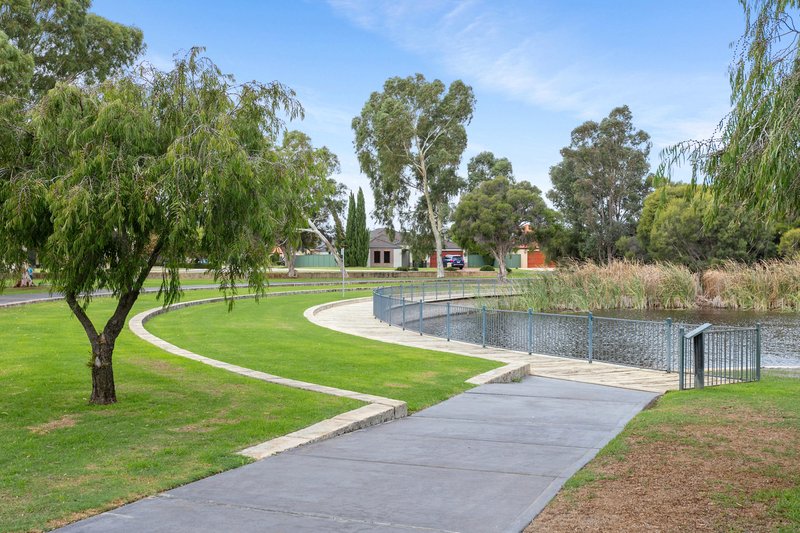
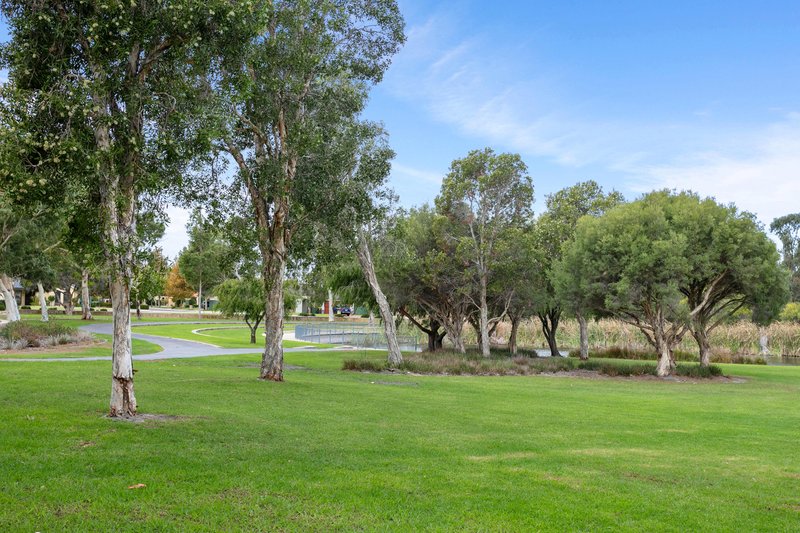
Perfectly positioned in one of Atwell's most sought-after family pockets, this is one of those locations that simply makes life easier. Atwell College is just a short stroll away, Harmony Primary is only a little further, the bus stop is just around the corner, and the local park quickly becomes an extension of your own backyard. With wide open spaces to kick a footy, a playground, sheltered BBQ facilities and a picturesque lake complete with a water feature, it's easy to imagine weekends being spent outdoors rather than in the car.
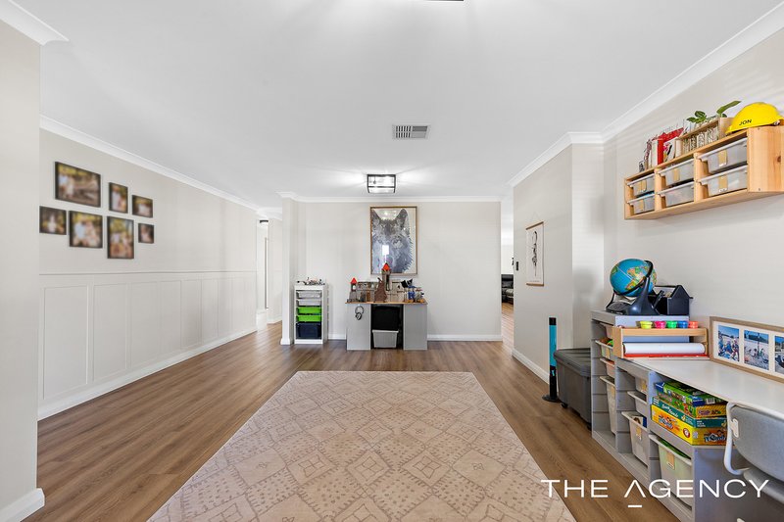
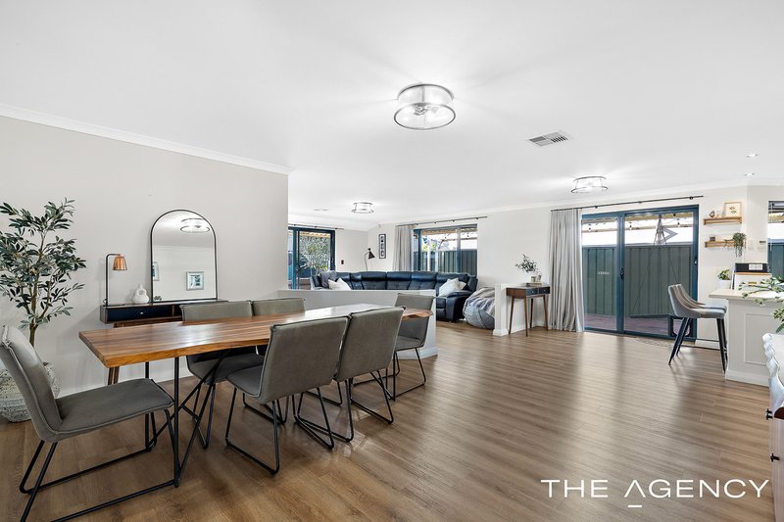
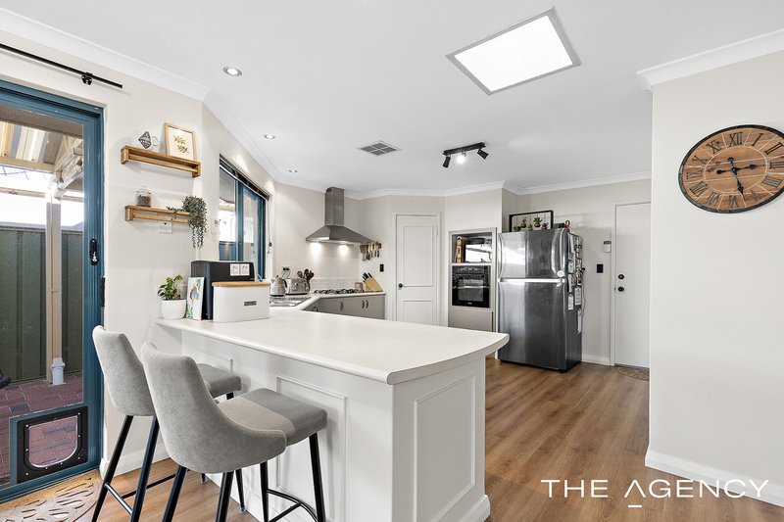
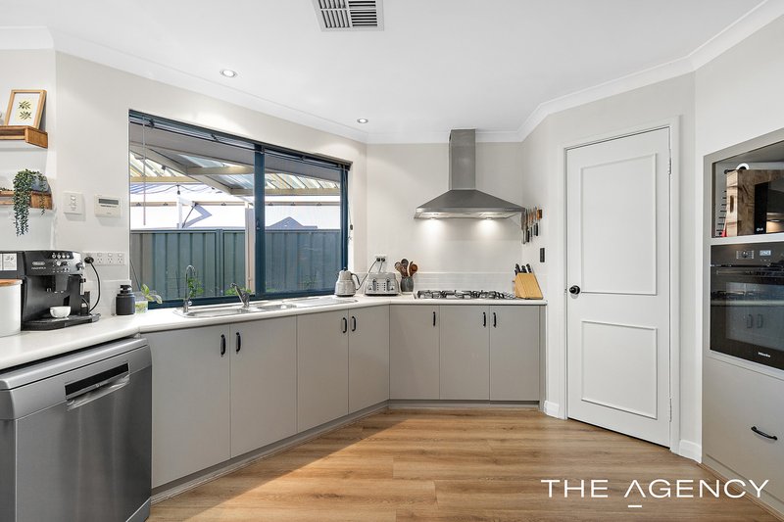
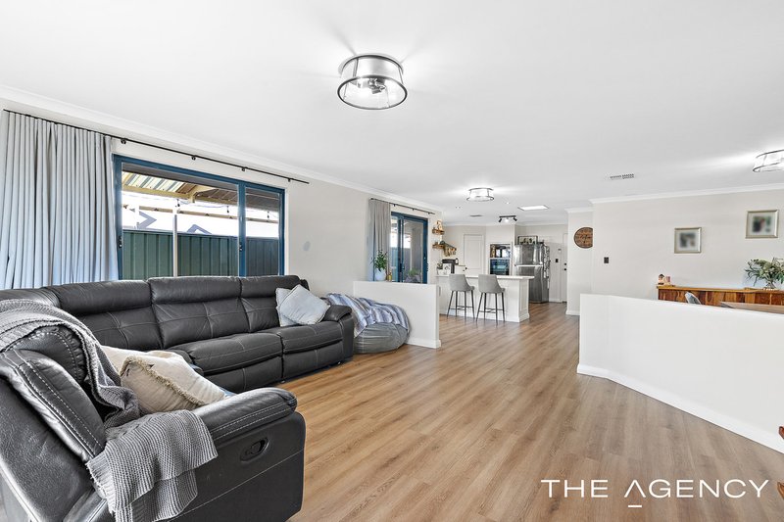
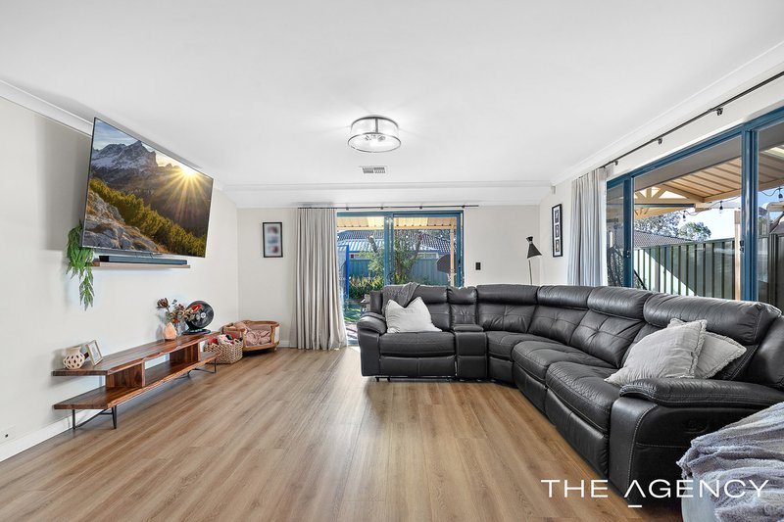
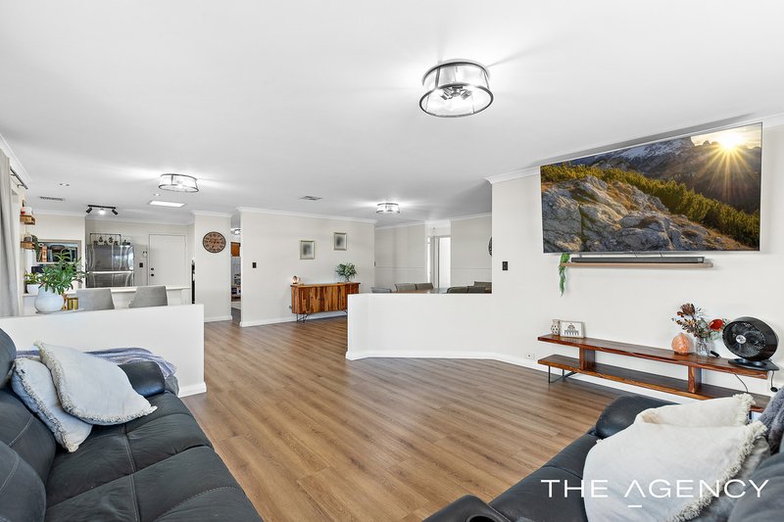
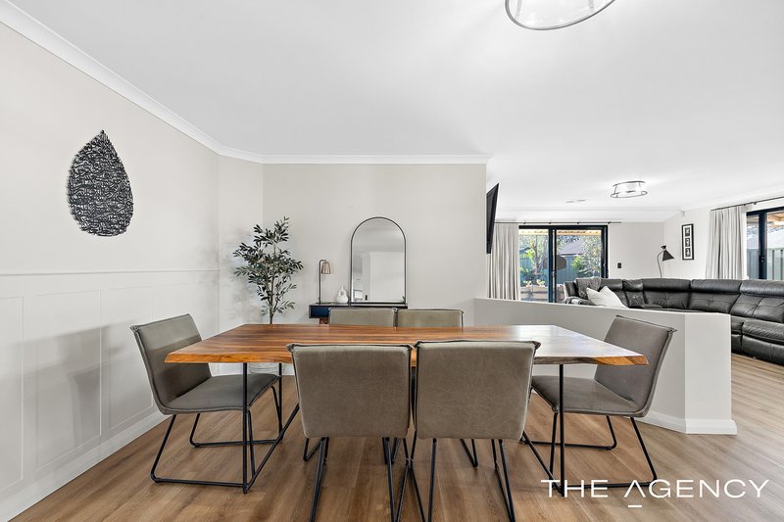
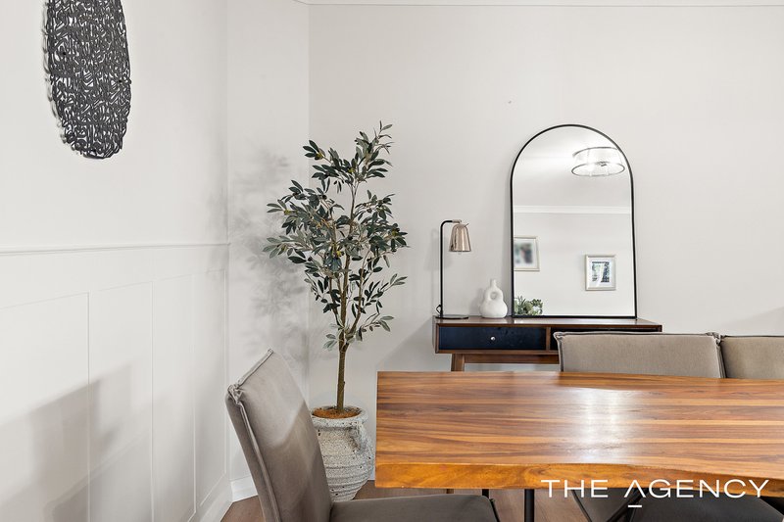
Step inside and you'll immediately appreciate just how much space this home offers. With 206sqm of living, there's room for everyone to spread out without feeling disconnected. The lounge provides a peaceful retreat, While the expansive open plan kitchen, family and meals area forms the true heart of the home. Overlooking it all is the generous games room, giving families the flexibility to create spaces that evolve as children grow. And the spacious kitchen continues to look out towards the entertaining space, making it easy to stay connected with family and guests in the backyard.
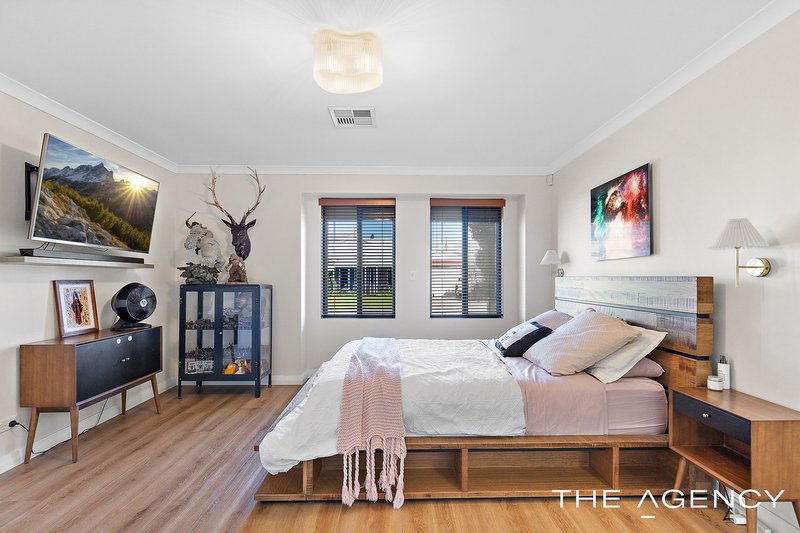
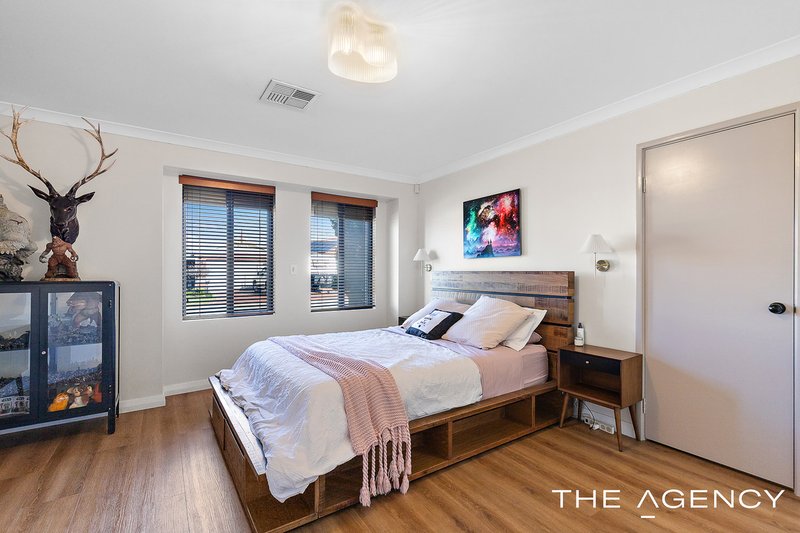
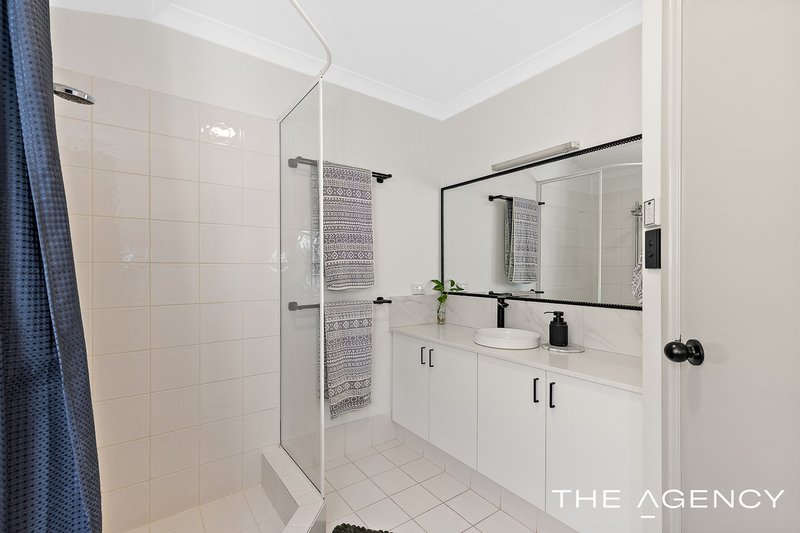
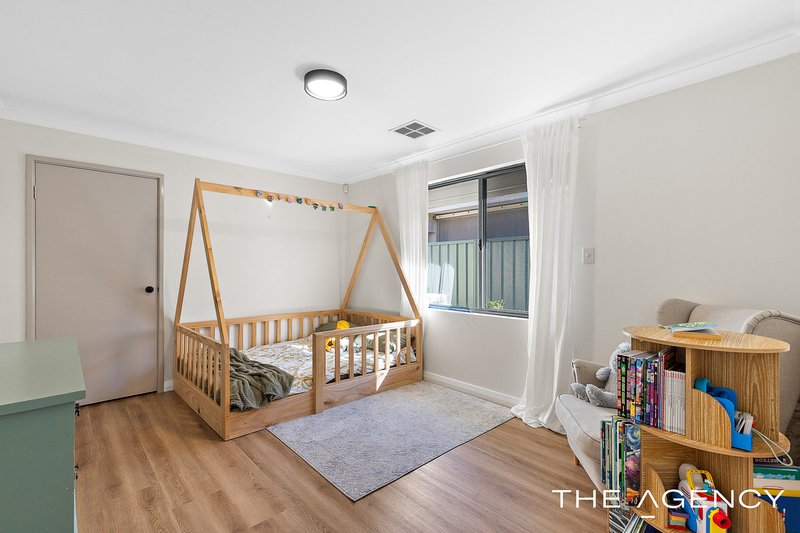
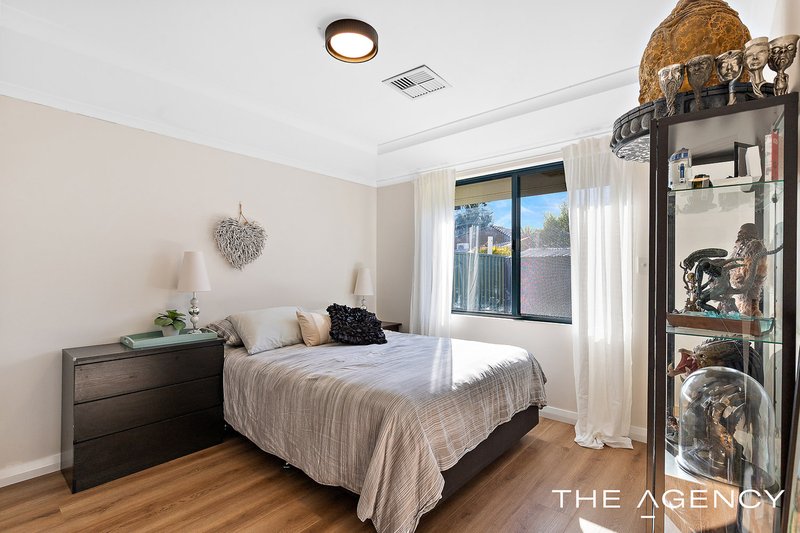
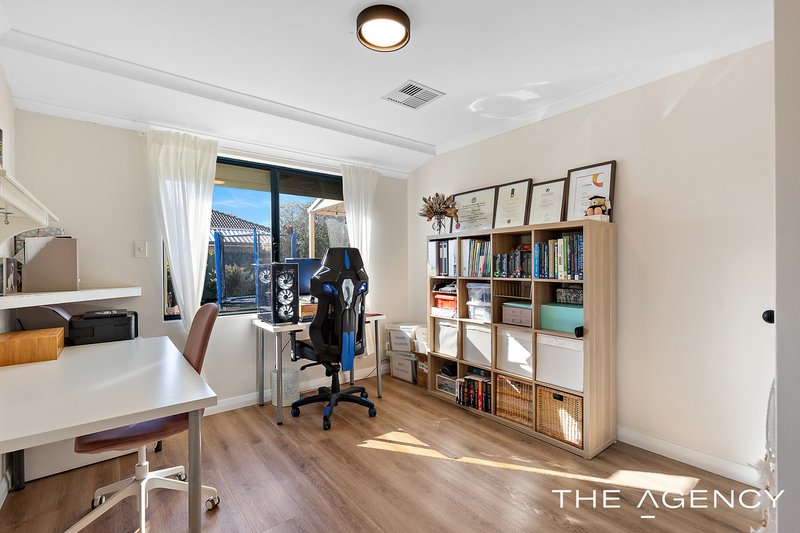
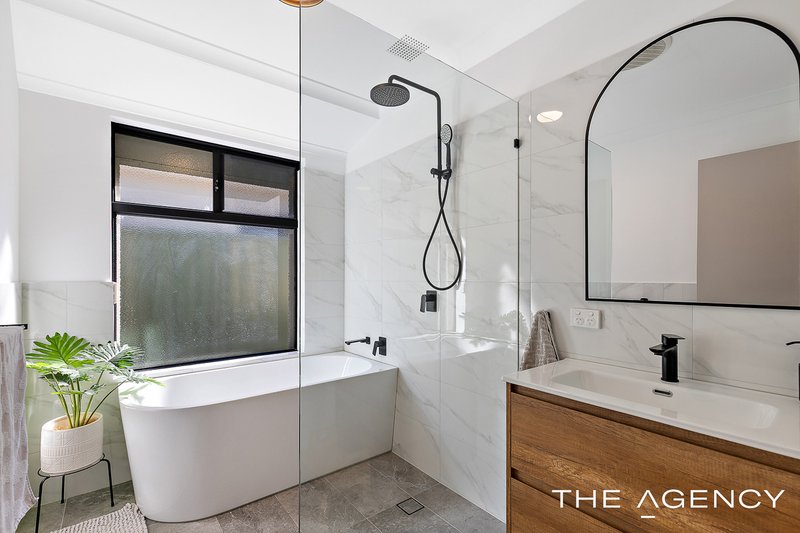
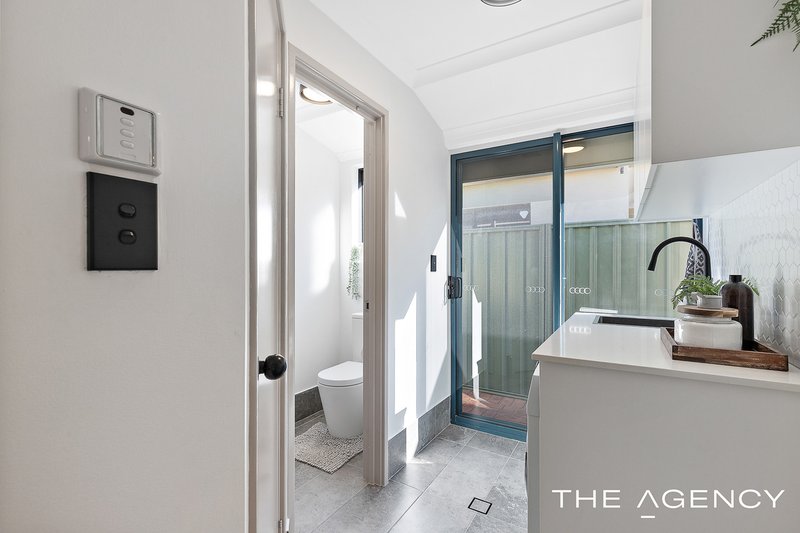
Over the years, the home has been thoughtfully updated, allowing the next owners to simply unpack and enjoy. Beautiful new flooring flows throughout, complemented by modern light fittings that brighten every room. The family bathroom and laundry have both been tastefully renovated, blending timeless finishes with everyday practicality.
Comfort has also been carefully considered. Ducted reverse cycle air conditioning keeps the home climate controlled throughout every season, and the 6kW solar PV system with a 5kW inverter helps make day to day living that little bit more economical. Security screens allow fresh air to flow through, while roller shutters provide an added layer of privacy and peace of mind.
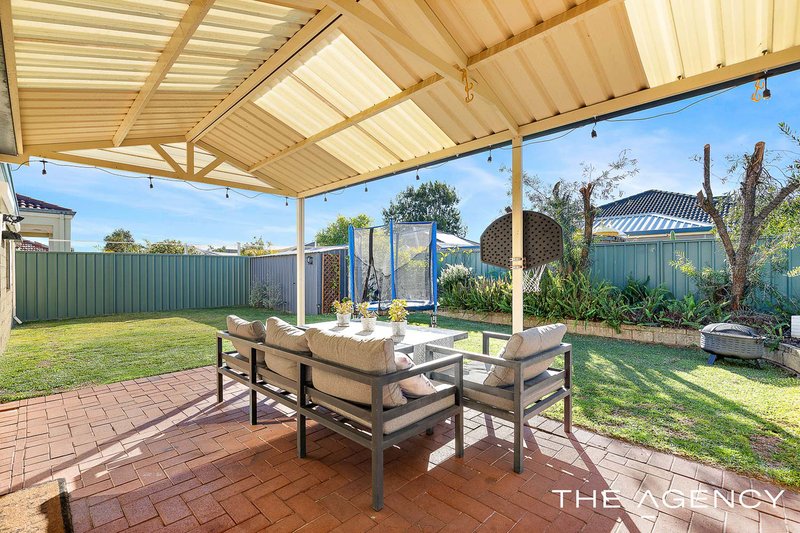
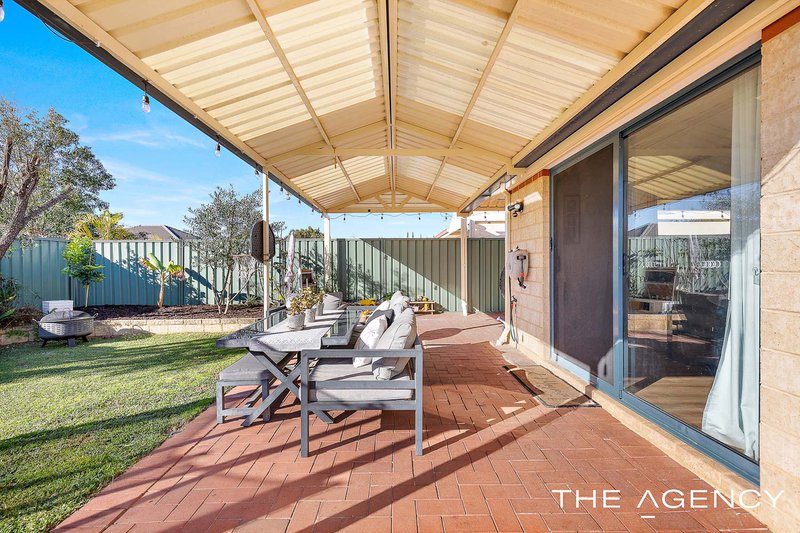
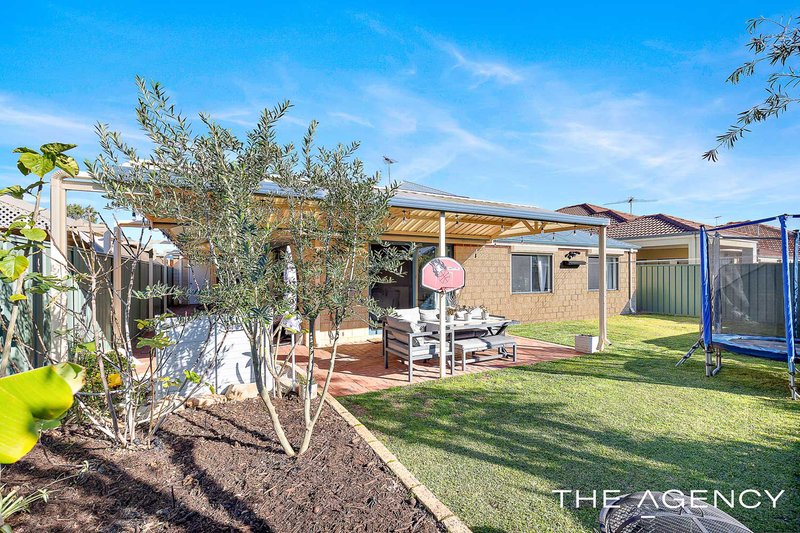
The outdoor entertaining area has been designed for bringing family and friends together, with a spacious gabled Colorbond patio that invites year-round enjoyment. But perhaps the greatest extension of this home is just a short stroll away. One of Atwell's most beautiful parks offers wide open grassed areas, a playground, sheltered BBQ facilities and a picturesque lake, meaning home extends well beyond your own backyard.
Some houses offer bedrooms and bathrooms.
This home offers a lifestyle. One where the school run can become a walk, afternoons are spent at the park, neighbours become lifelong friends, and memories are made in every corner of the home.
Now it's ready for the next family to fall in love with it, just as this one did.
** Home open times are subject to change without notification. Please check the web for the inspection schedule on the day of the home open **
Disclaimer:
This information is provided for general information purposes only and is based on information provided by the Seller and may be subject to change. No warranty or representation is made as to its accuracy and interested parties should place no reliance on it and should make their own independent enquiries.
68 Milligan Street, Perth WA 6000
Call Nicola Stacey on
0407 772 206


House in Atwell, Unit in Atwell, Townhouse in Atwell, Villa in Atwell, Apartment in Atwell, Flat in Atwell, Studio in Atwell, Warehouse in Atwell, Duplex/Semi-detached in Atwell, Alpine in Atwell, Acreage/Semi-rural in Atwell, Block Of Units in Atwell, Terrace in Atwell, Retirement in Atwell, Serviced Apartment in Atwell, Other in Atwell
House in Aubin Grove, House in Banjup, House in Cockburn Central, House in Hammond Park, House in Jandakot, House in Success
